

114 Everett Common St. Catharines, Ontario L2P 0G8

$2,200 Monthly
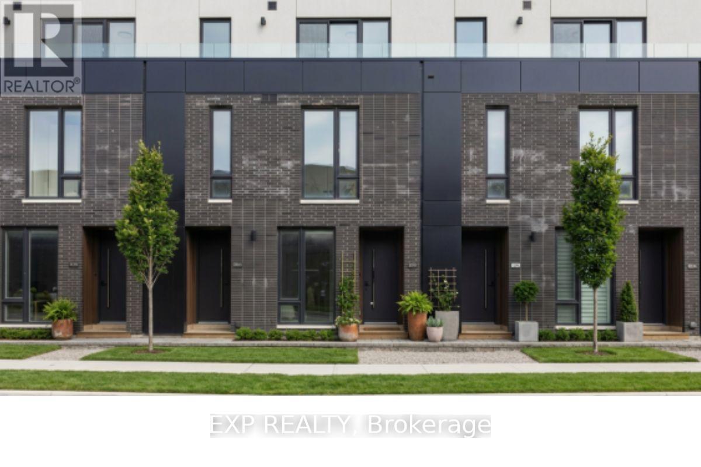
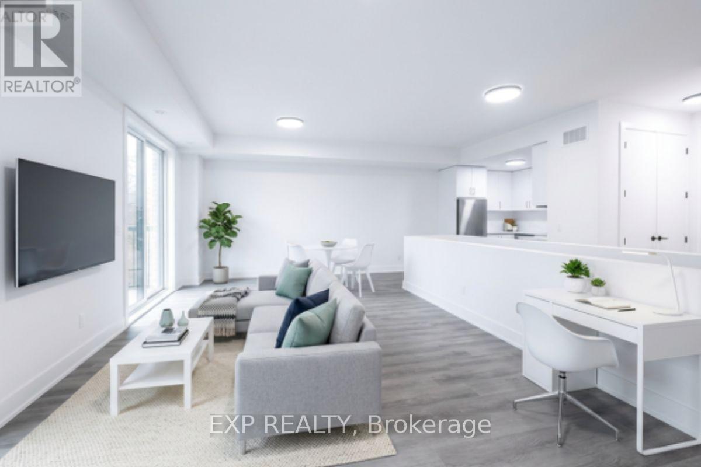
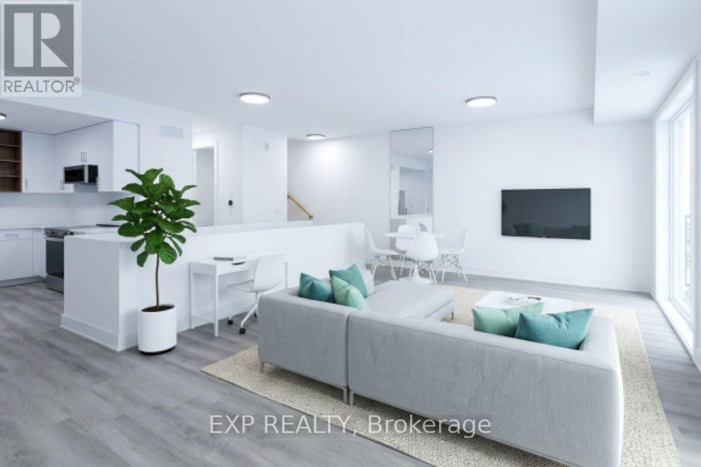
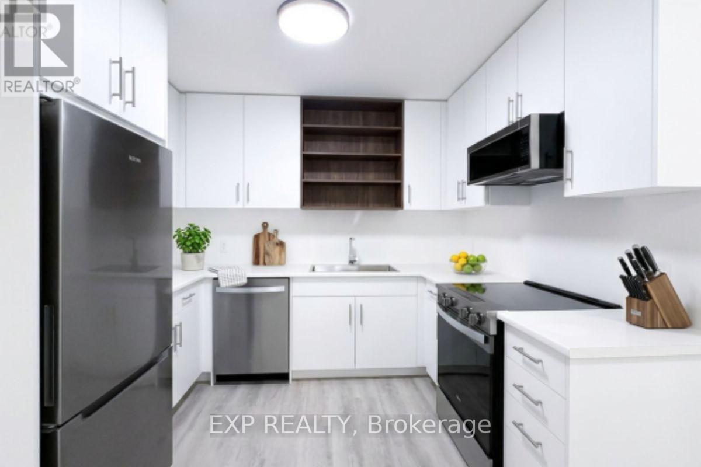
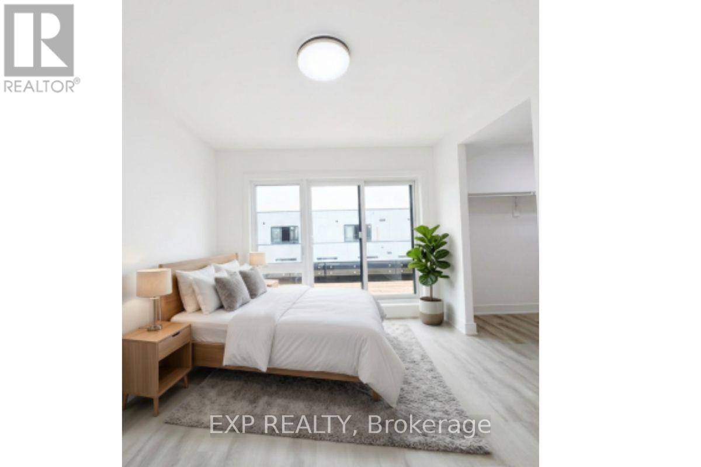
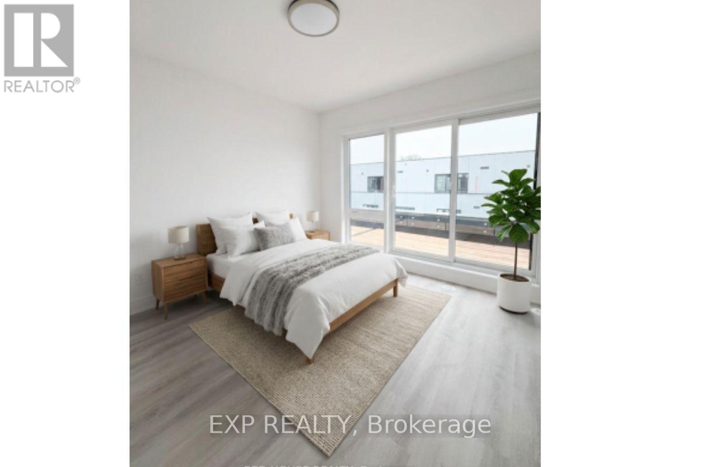
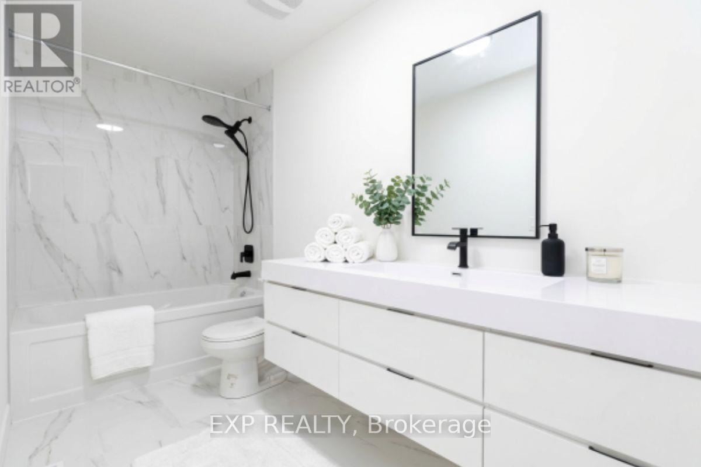
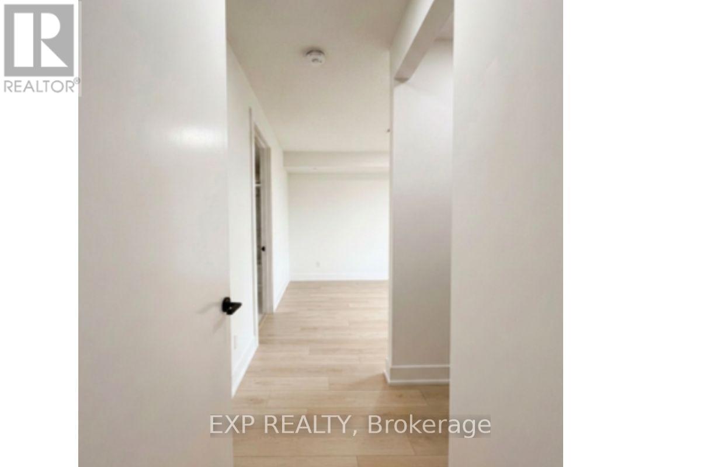
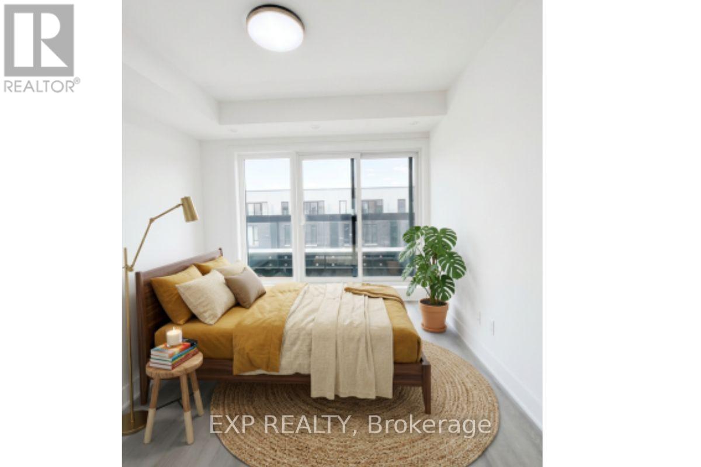
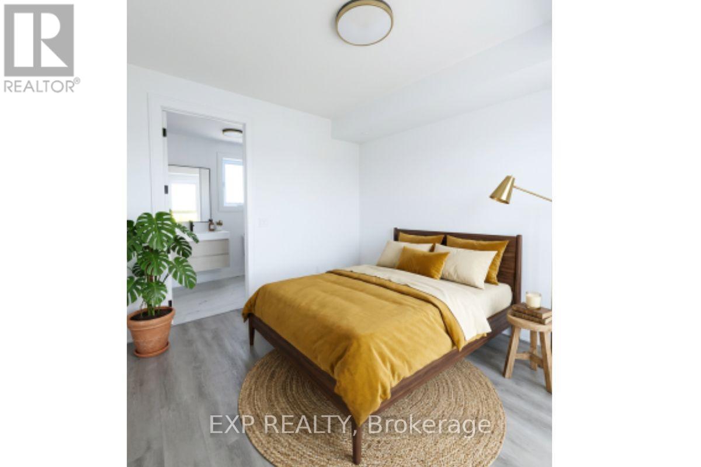
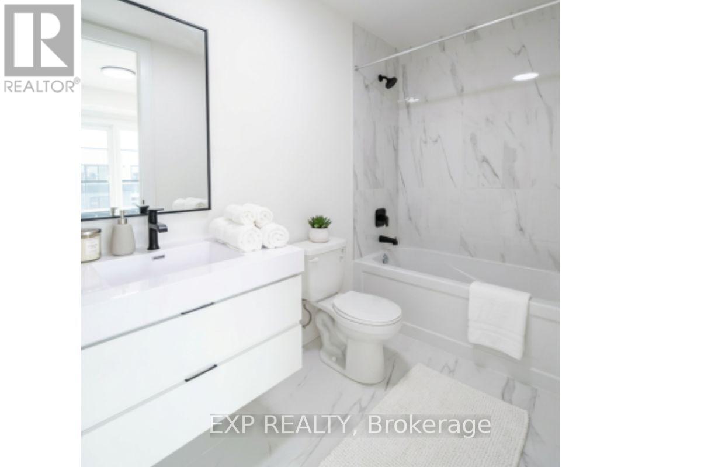
Brand-new, never-lived-in 2-bedroom + study, 2.5-bath townhome offering approx. 1,569 sq. ft. of modern living space plus private terrace and garage. Bright open-concept main floor with contemporary kitchen overlooking spacious living/dining area, ideal for everyday living and entertaining. Versatile study provides great flex space for home office, guest area, or cozy retreat. Two full washrooms plus main-floor powder room add comfort and convenience. Located in a desirable, family-friendly neighbourhood just minutes to schools, parks, shopping, restaurants, public transit, hospital and Highway 406. Short drive to Brock University, Ridley College and Niagara Falls. A rare opportunity to lease a pristine, never-occupied home in one of St. Catharines' fastest-growing communities. (id:63203)
Property Details
| MLS® Number | X13585822 |
| Property Type | Single Family |
| Community Name | 456 - Oakdale |
| Amenities Near By | Golf Nearby, Hospital, Park, Schools |
| Community Features | Pets Allowed With Restrictions |
| Equipment Type | Water Heater |
| Features | Carpet Free |
| Parking Space Total | 1 |
| Rental Equipment Type | Water Heater |
| Structure | Patio(s) |
Building
| Bathroom Total | 3 |
| Bedrooms Above Ground | 2 |
| Bedrooms Total | 2 |
| Age | New Building |
| Basement Type | None |
| Cooling Type | Central Air Conditioning |
| Exterior Finish | Brick |
| Flooring Type | Vinyl |
| Half Bath Total | 1 |
| Heating Fuel | Natural Gas |
| Heating Type | Forced Air |
| Size Interior | 1,400 - 1,599 Ft2 |
| Type | Row / Townhouse |
Parking
| Attached Garage | |
| Garage |
Land
| Acreage | No |
| Land Amenities | Golf Nearby, Hospital, Park, Schools |
Rooms
| Level | Type | Length | Width | Dimensions |
|---|---|---|---|---|
| Main Level | Kitchen | 3.45 m | 2.97 m | 3.45 m x 2.97 m |
| Main Level | Living Room | 6.96 m | 3.68 m | 6.96 m x 3.68 m |
| Main Level | Bathroom | 1.96 m | 0.817 m | 1.96 m x 0.817 m |
| Upper Level | Primary Bedroom | 3.4 m | 3.66 m | 3.4 m x 3.66 m |
| Upper Level | Bedroom 2 | 3.12 m | 3.25 m | 3.12 m x 3.25 m |
| Upper Level | Bathroom | 2.52 m | 1.38 m | 2.52 m x 1.38 m |
| Upper Level | Bathroom | 2.52 m | 1.38 m | 2.52 m x 1.38 m |
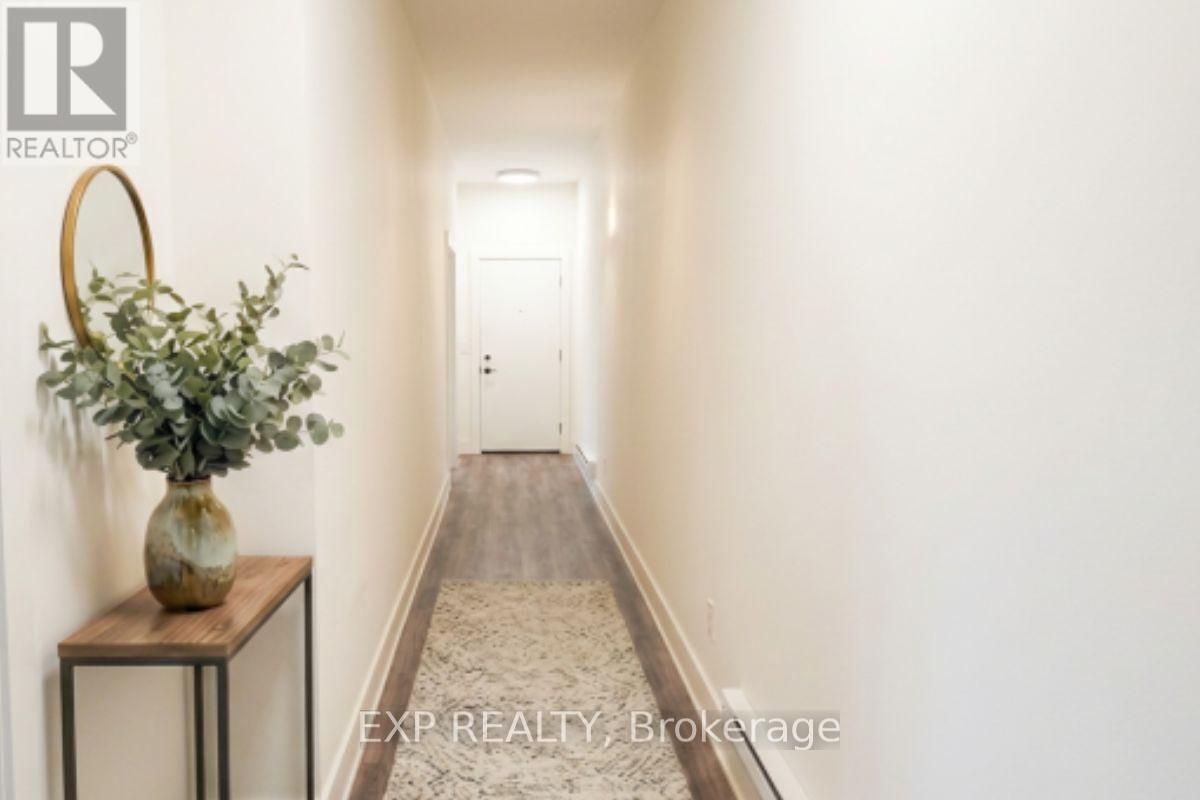
| Ground Level | Foyer | 8.05 m | 1.11 m | 8.05 m x 1.11 m |
Contact Us
Contact us for more information

The trademarks REALTOR®, REALTORS®, and the REALTOR® logo are controlled by The Canadian Real Estate Association (CREA) and identify real estate professionals who are members of CREA. The trademarks MLS®, Multiple Listing Service® and the associated logos are owned by The Canadian Real Estate Association (CREA) and identify the quality of services provided by real estate professionals who are members of CREA. The trademark DDF® is owned by The Canadian Real Estate Association (CREA) and identifies CREA's Data Distribution Facility (DDF®)
July 20 2026 09:40:19
Toronto Regional Real Estate Board
Exp Realty