

126 Woodward Avenue Markham, Ontario L3T 1E9

$5,000 Monthly
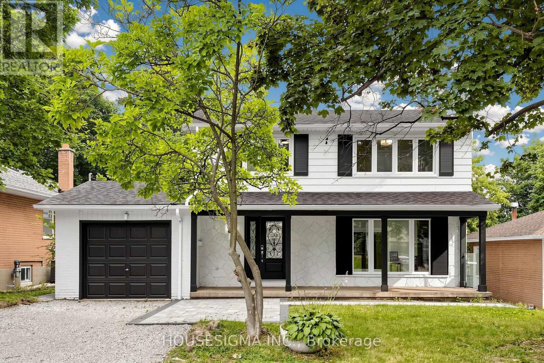
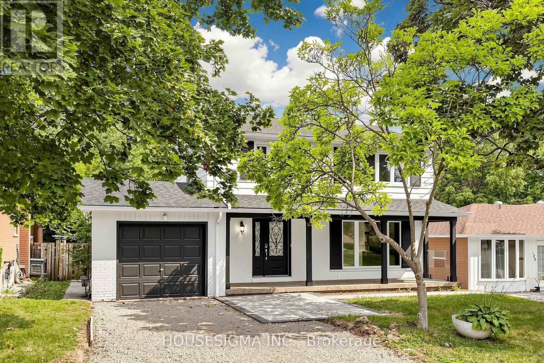
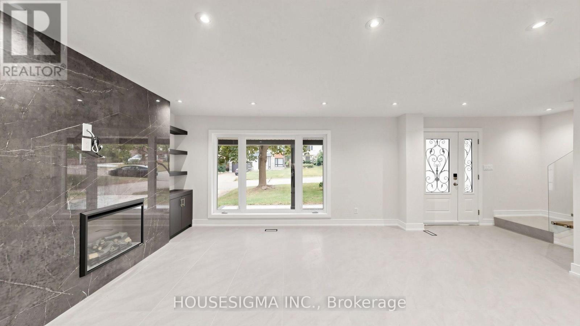
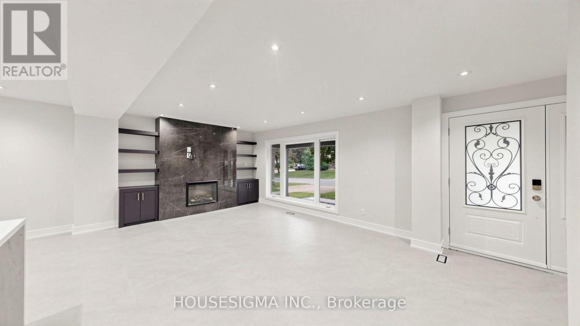
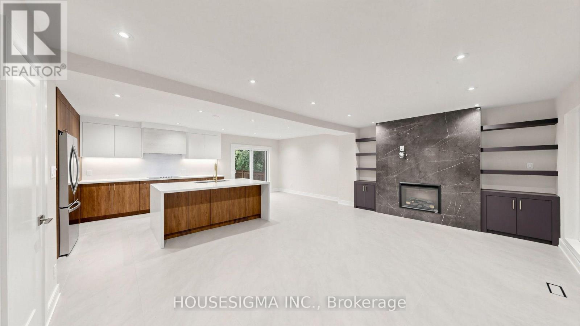
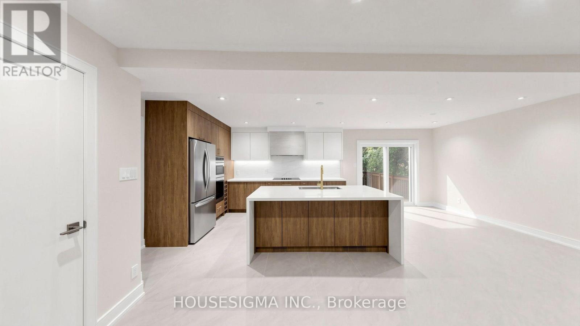
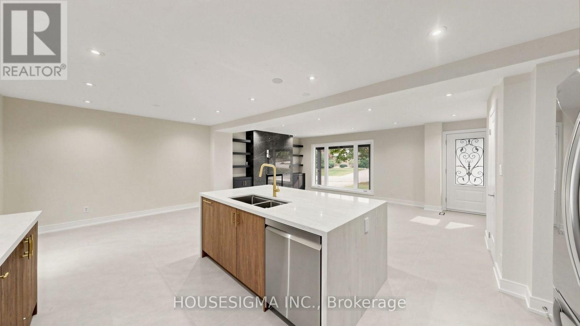
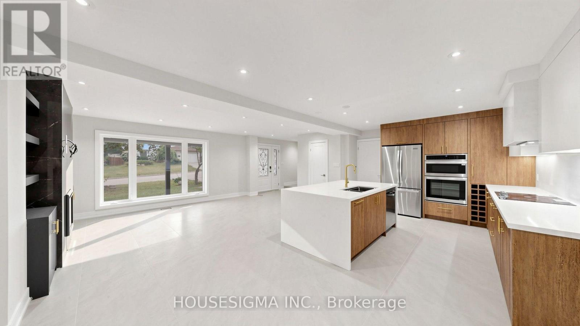
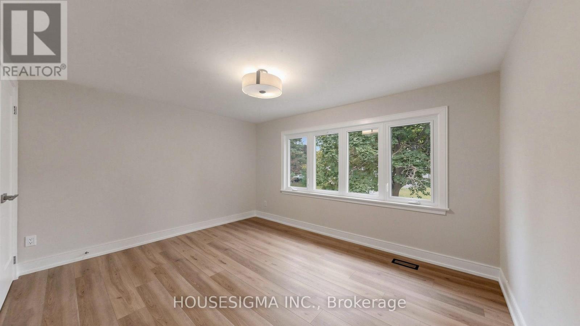
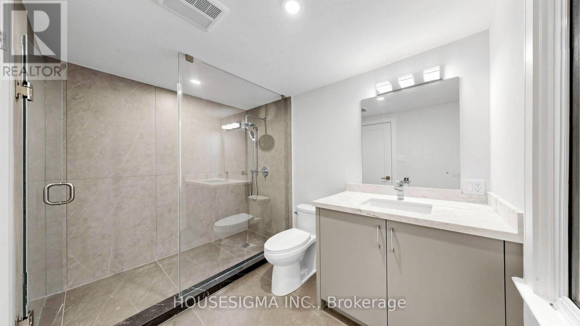
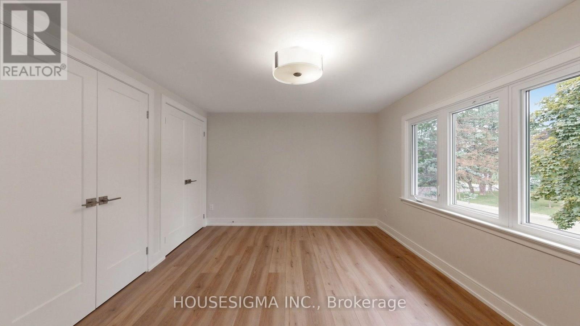
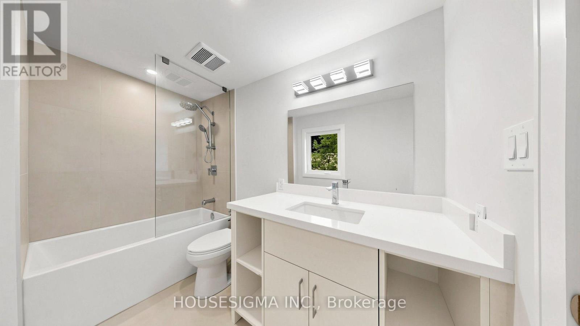
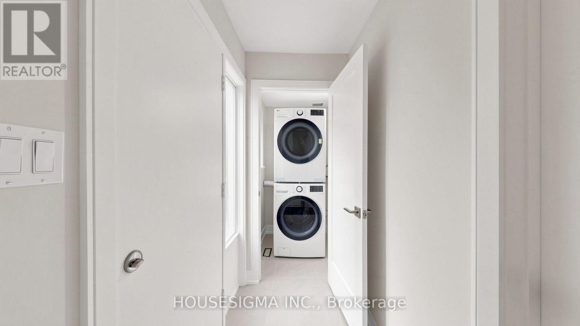
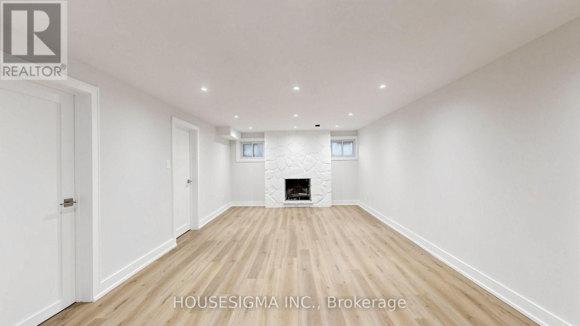
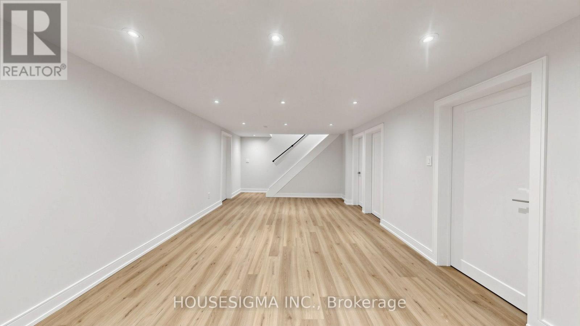
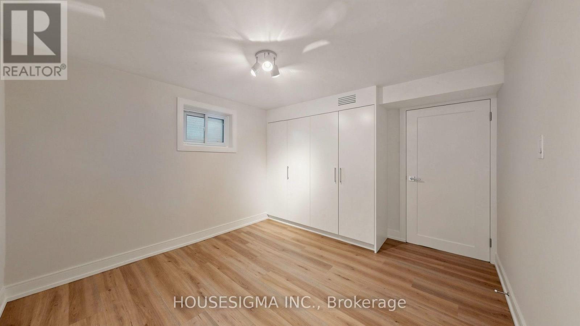
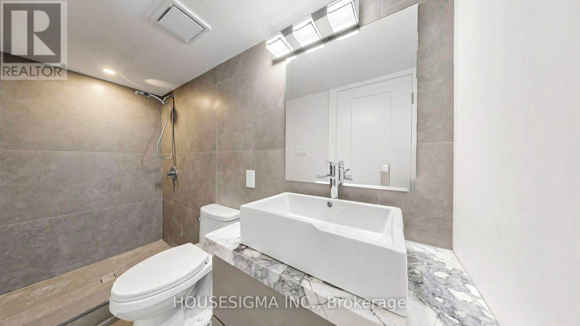
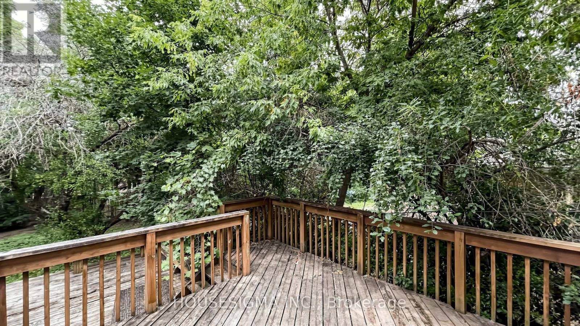
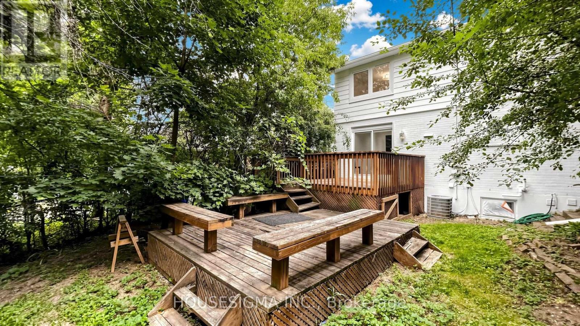
Fantastic Opportunity in Prestigious Grandview Estates! This beautifully renovated two-storey home has been thoughtfully updated from top to bottom and is truly move-in ready. Featuring a stunning brand-new kitchen, new flooring throughout, fresh paint, modern pot lights, and brand-new appliances, every detail has been carefully selected to create a stylish and comfortable living space. The fully finished basement, complete with a separate side entrance, offers excellent potential for an in-law suite. Step outside to a spacious, private backyard with a two-tier deck-perfect for entertaining or relaxing with family and friends. Ideally located in one of the area's most sought-after neighborhoods, this home is within the boundaries of excellent schools, including French Immersion, Catholic, Public, and Gifted programs. Just steps to Yonge Street, Steeles Avenue, public transit, shopping, restaurants, and everyday amenities, this is a rare opportunity to own a turnkey home in a highly desirable location. (id:63203)
Property Details
| MLS® Number | N13585398 |
| Property Type | Single Family |
| Community Name | Grandview |
| Equipment Type | Water Heater |
| Features | Carpet Free |
| Parking Space Total | 5 |
| Rental Equipment Type | Water Heater |
Building
| Bathroom Total | 4 |
| Bedrooms Above Ground | 3 |
| Bedrooms Below Ground | 1 |
| Bedrooms Total | 4 |
| Appliances | Oven - Built-in, Dishwasher, Dryer, Microwave, Oven, Stove, Washer, Refrigerator |
| Basement Features | Apartment In Basement, Separate Entrance |
| Basement Type | N/a, N/a |
| Construction Style Attachment | Detached |
| Cooling Type | Central Air Conditioning |
| Exterior Finish | Brick Facing, Aluminum Siding |
| Fireplace Present | Yes |
| Flooring Type | Porcelain Tile, Hardwood |
| Foundation Type | Concrete |
| Half Bath Total | 1 |
| Heating Fuel | Natural Gas |
| Heating Type | Forced Air |
| Stories Total | 2 |
| Size Interior | 1,500 - 2,000 Ft2 |
| Type | House |
| Utility Water | Municipal Water |
Parking
| Attached Garage | |
| Garage |
Land
| Acreage | No |
| Sewer | Sanitary Sewer |
| Size Depth | 139 Ft ,10 In |
| Size Frontage | 50 Ft |
| Size Irregular | 50 X 139.9 Ft |
| Size Total Text | 50 X 139.9 Ft |
Rooms
| Level | Type | Length | Width | Dimensions |
|---|---|---|---|---|
| Second Level | Primary Bedroom | 3.96 m | 3.2 m | 3.96 m x 3.2 m |
| Second Level | Bedroom 2 | 4.04 m | 2.75 m | 4.04 m x 2.75 m |
| Third Level | Bedroom 3 | 3.94 m | 3.09 m | 3.94 m x 3.09 m |
| Main Level | Living Room | 4.85 m | 3.71 m | 4.85 m x 3.71 m |
| Main Level | Dining Room | 3.42 m | 2.24 m | 3.42 m x 2.24 m |
| Main Level | Kitchen | 3.69 m | 3.65 m | 3.69 m x 3.65 m |
Contact Us
Contact us for more information

The trademarks REALTOR®, REALTORS®, and the REALTOR® logo are controlled by The Canadian Real Estate Association (CREA) and identify real estate professionals who are members of CREA. The trademarks MLS®, Multiple Listing Service® and the associated logos are owned by The Canadian Real Estate Association (CREA) and identify the quality of services provided by real estate professionals who are members of CREA. The trademark DDF® is owned by The Canadian Real Estate Association (CREA) and identifies CREA's Data Distribution Facility (DDF®)
July 20 2026 08:05:16
Toronto Regional Real Estate Board
Housesigma Inc.