

Upper - 21 Alton Avenue Toronto, Ontario M4L 2M3

$2,800 Monthly
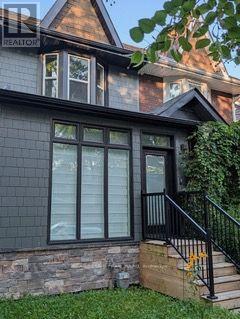
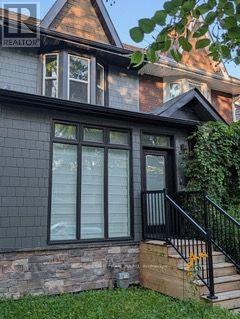
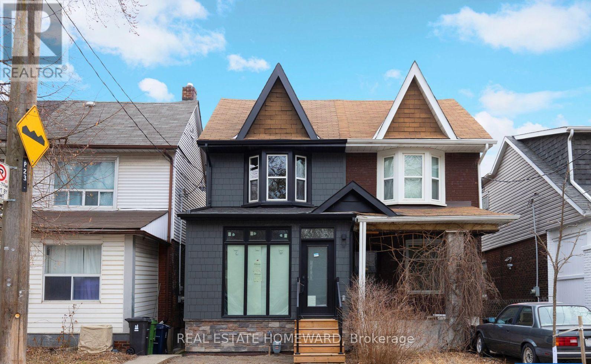
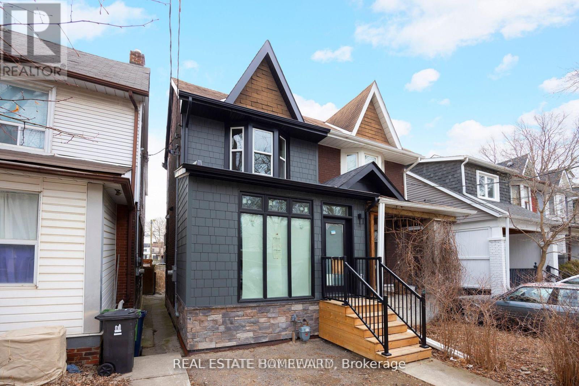
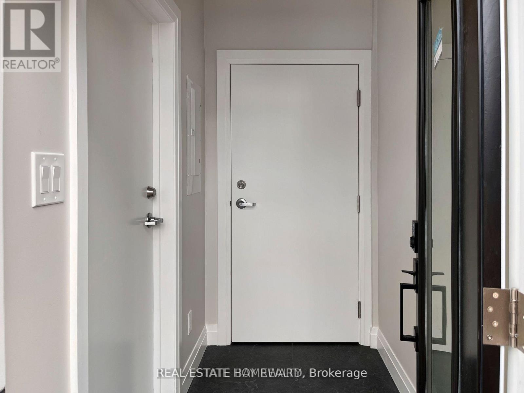
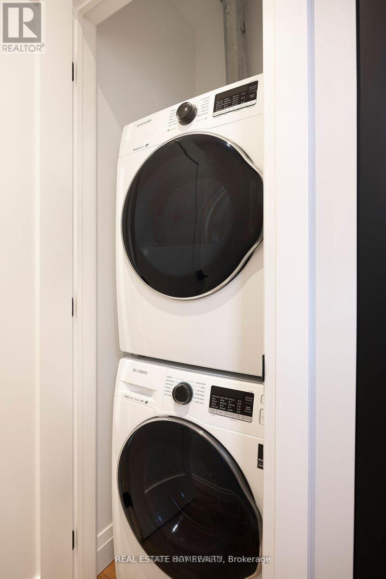
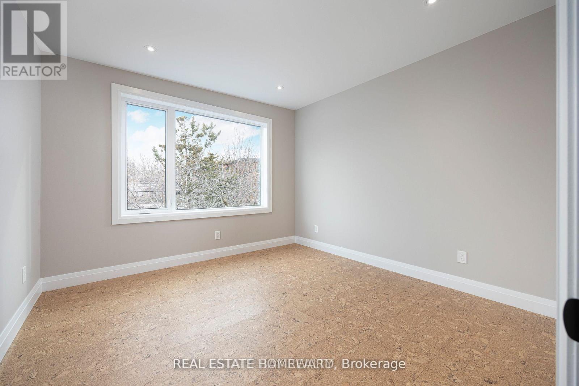
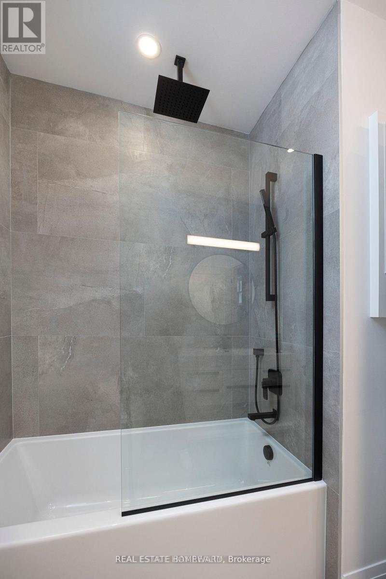
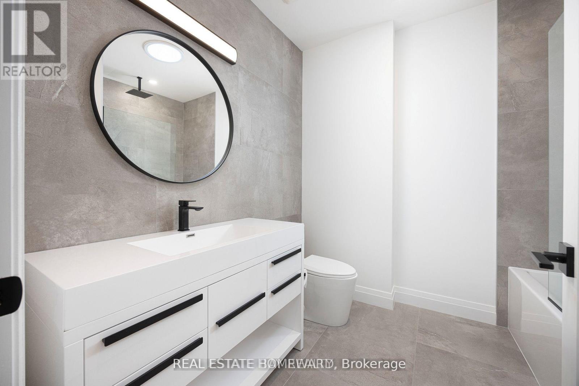
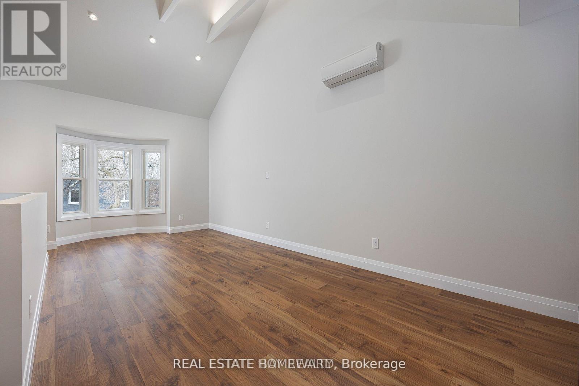
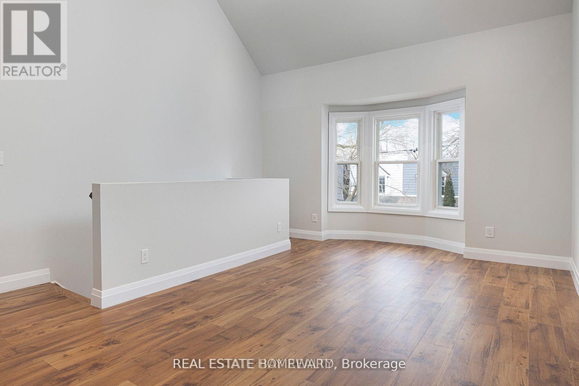
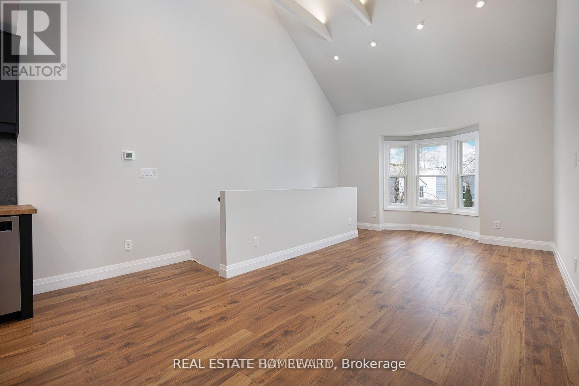
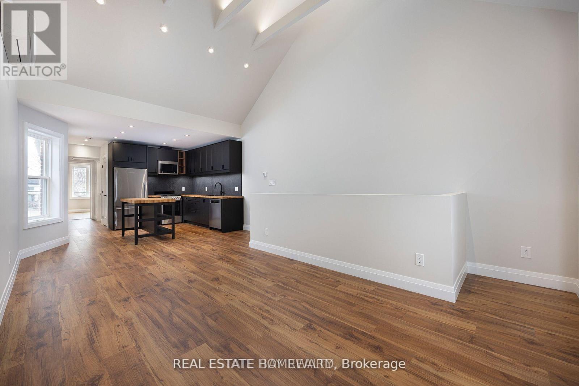
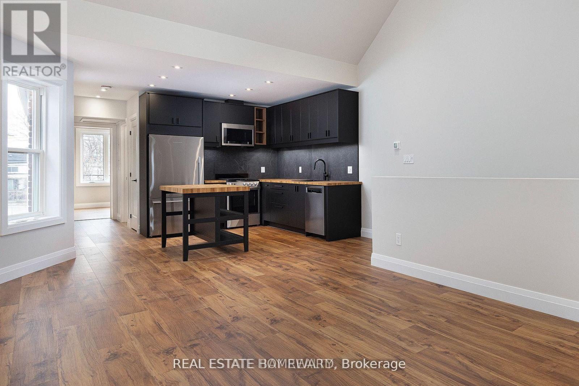
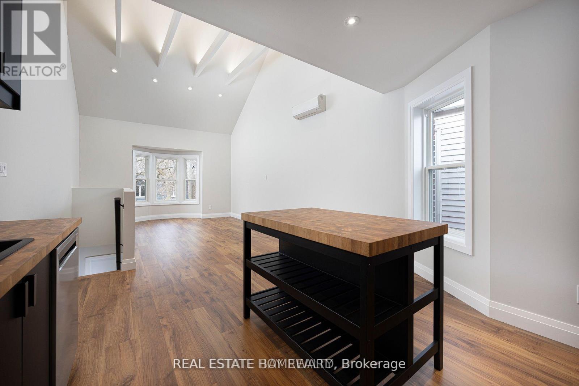
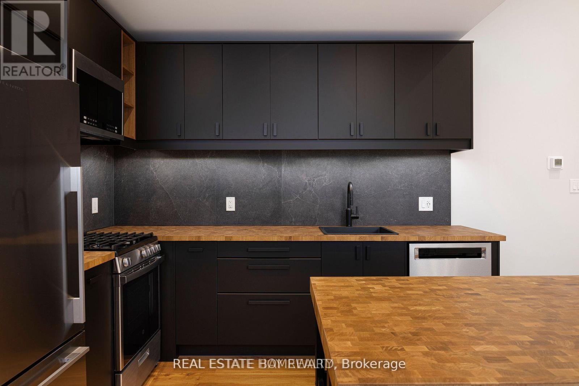
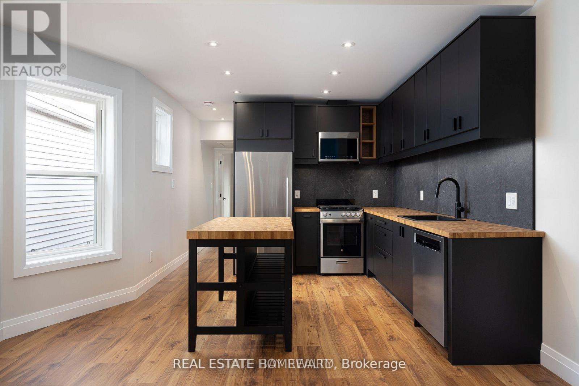
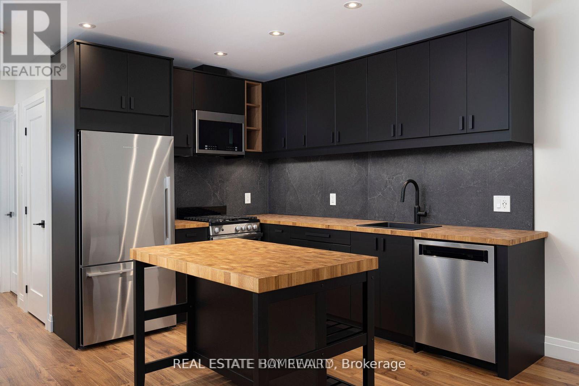
Location Location Location!! This is a dream space in Leslieville, perfect for a young professional. Brand new modern gorgeous space just finished being totally renovated. The kitchen is a chef or entertainers dream. Huge windows and heated floors throughout the whole space. Skylight in the bathroom provides a ton of natural light. Modern bathroom with rainfall shower and deep bathtub. Triple pane windows in the bedroom so you are sure to have a peaceful noise free sleep. Everything is brand new including the appliances. Over 16 foot high ceiling with beams makes for a grand and luxurious living room. On-street permit parking available. The perfect condo alternative in a high demand area. This place will not last long. With shopping, restaurants and public transit just steps away and a farmers market at the top of the street. (id:63203)
Property Details
| MLS® Number | E13585210 |
| Property Type | Single Family |
| Community Name | South Riverdale |
| Features | Carpet Free |
Building
| Bathroom Total | 1 |
| Bedrooms Above Ground | 1 |
| Bedrooms Total | 1 |
| Basement Type | None |
| Construction Status | Insulation Upgraded |
| Construction Style Attachment | Semi-detached |
| Cooling Type | Wall Unit |
| Exterior Finish | Brick |
| Foundation Type | Block |
| Heating Fuel | Other |
| Heating Type | Heat Pump |
| Size Interior | 700 - 1,100 Ft2 |
| Type | House |
| Utility Water | Municipal Water |
Parking
| No Garage |
Land
| Acreage | No |
| Sewer | Sanitary Sewer |
Rooms
| Level | Type | Length | Width | Dimensions |
|---|---|---|---|---|
| Second Level | Living Room | 5.73 m | 3.99 m | 5.73 m x 3.99 m |
| Second Level | Kitchen | 3.35 m | 3.04 m | 3.35 m x 3.04 m |
| Second Level | Primary Bedroom | 3.47 m | 3.47 m | 3.47 m x 3.47 m |
Utilities
| Electricity | Installed |
| Sewer | Installed |
Contact Us
Contact us for more information

The trademarks REALTOR®, REALTORS®, and the REALTOR® logo are controlled by The Canadian Real Estate Association (CREA) and identify real estate professionals who are members of CREA. The trademarks MLS®, Multiple Listing Service® and the associated logos are owned by The Canadian Real Estate Association (CREA) and identify the quality of services provided by real estate professionals who are members of CREA. The trademark DDF® is owned by The Canadian Real Estate Association (CREA) and identifies CREA's Data Distribution Facility (DDF®)
July 20 2026 07:33:30
Toronto Regional Real Estate Board
Real Estate Homeward