

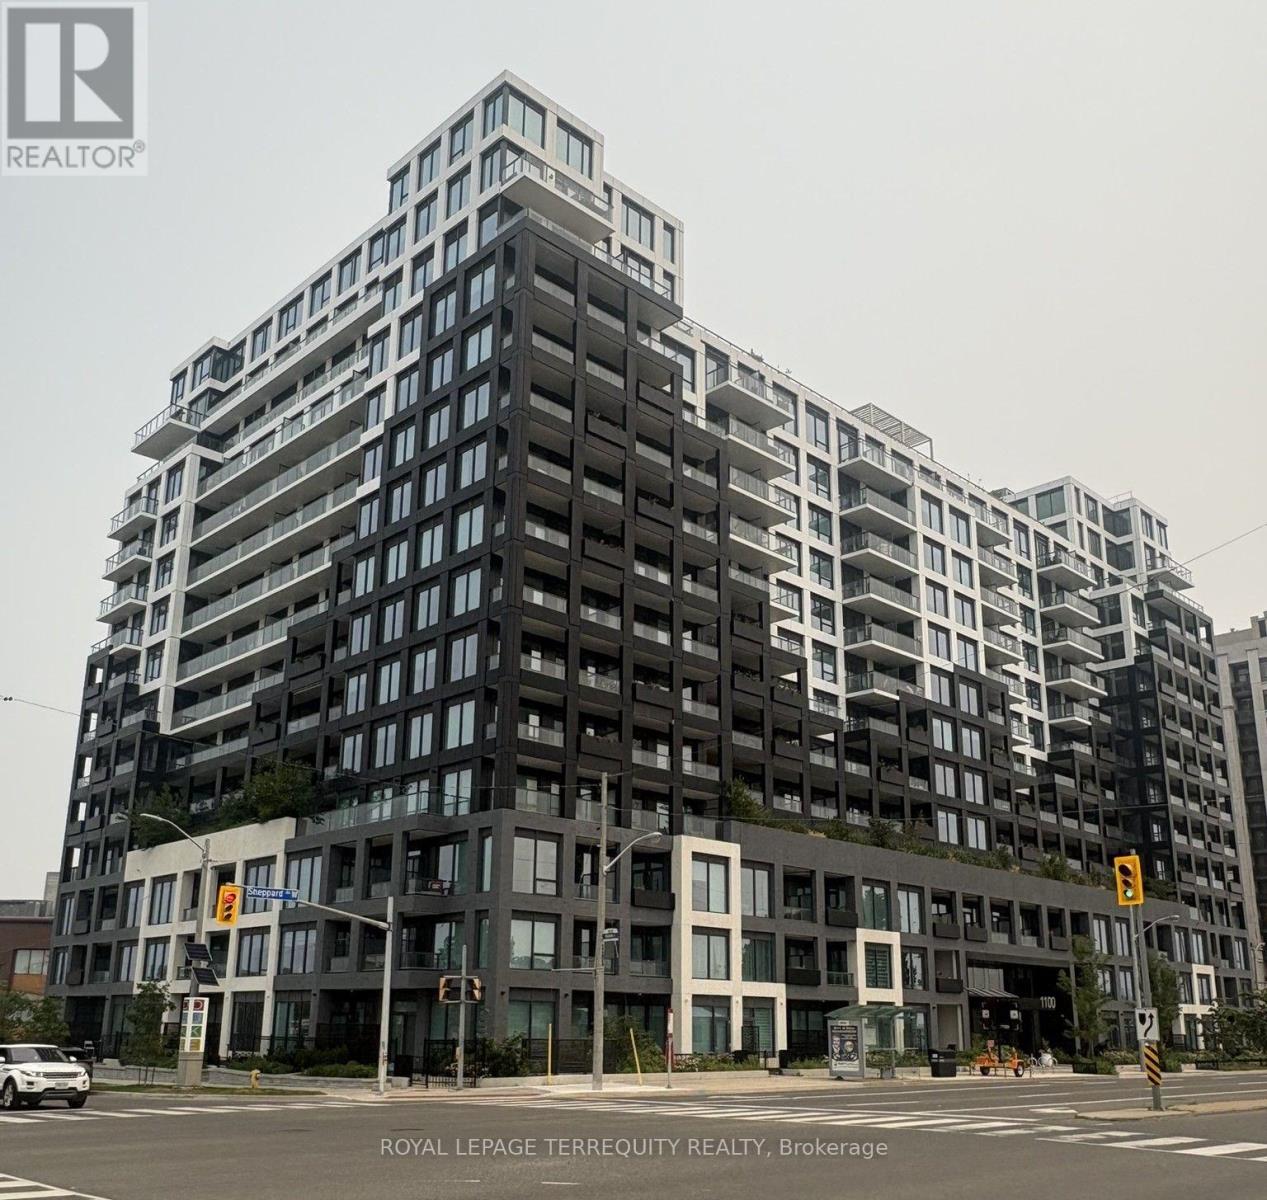
709 - 1100 Sheppard Avenue W Toronto, Ontario M3K 0E4
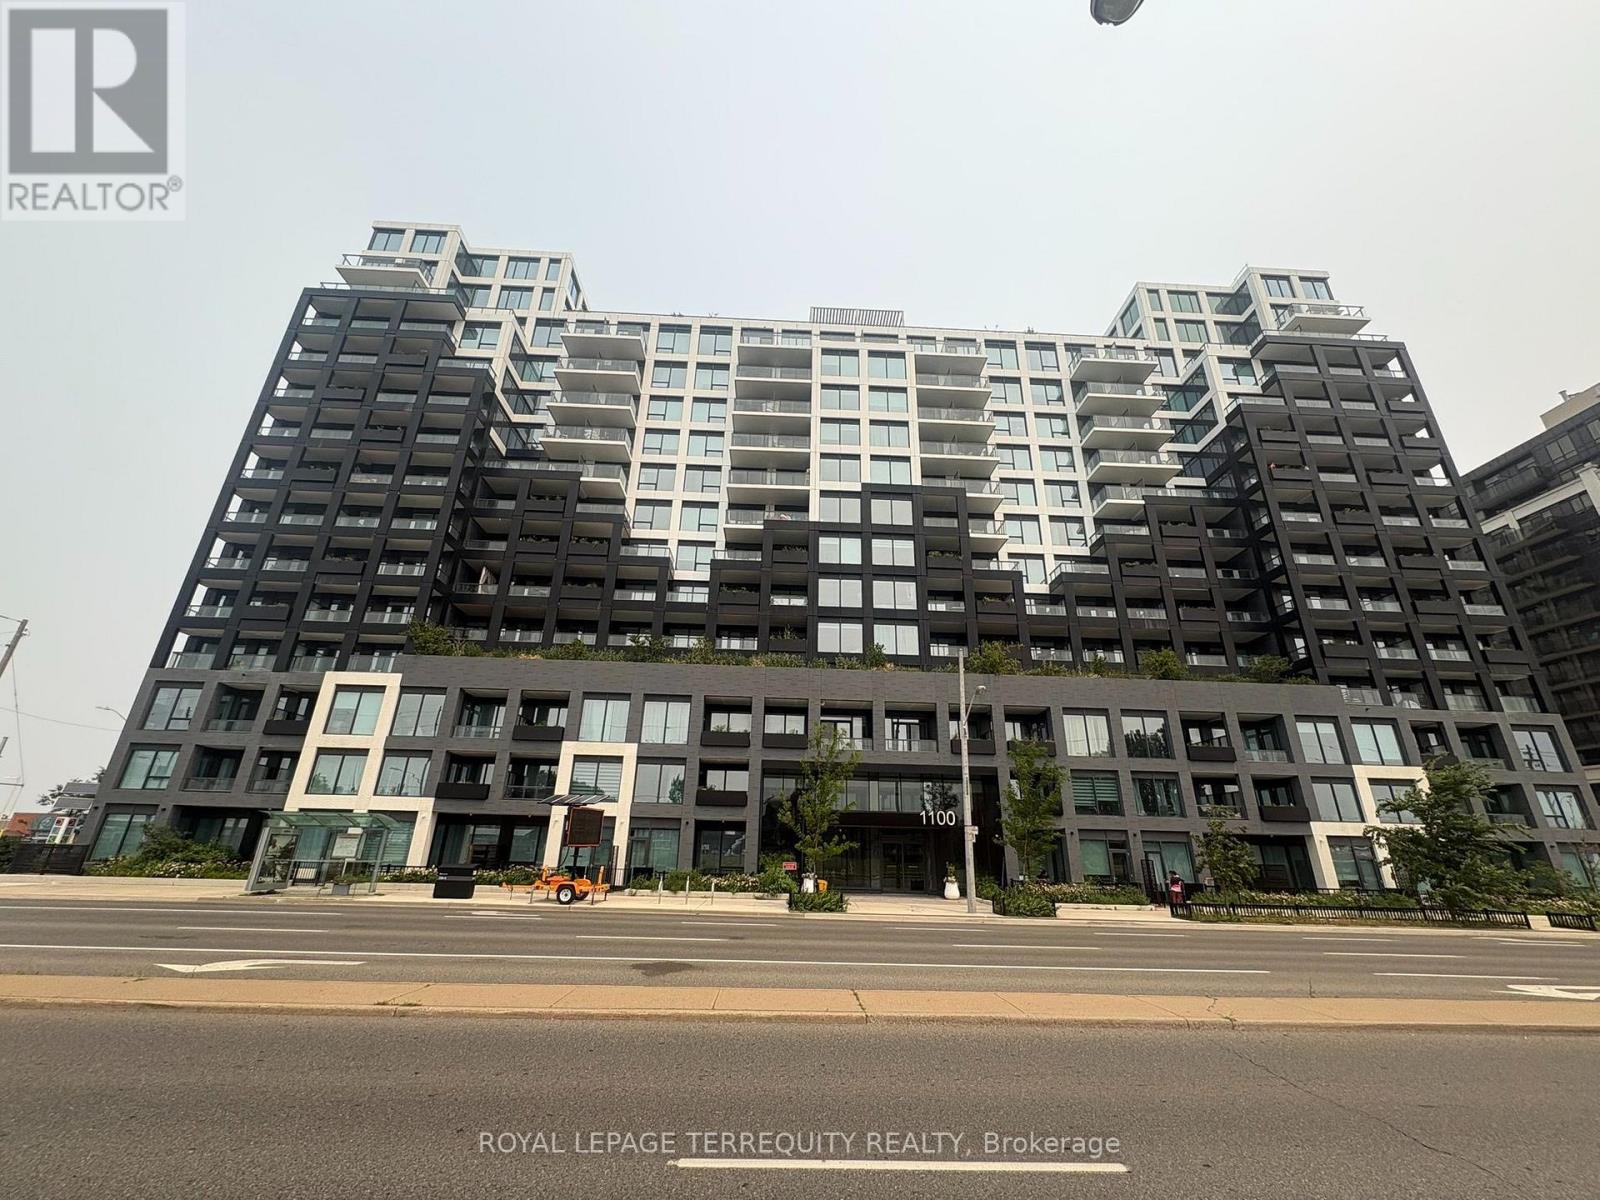

$2,275 Monthly
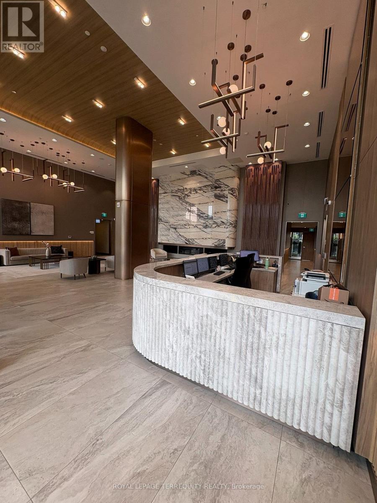
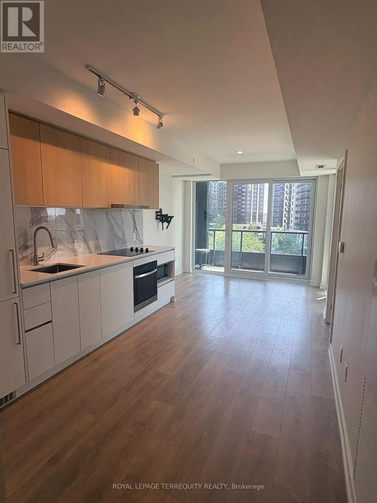
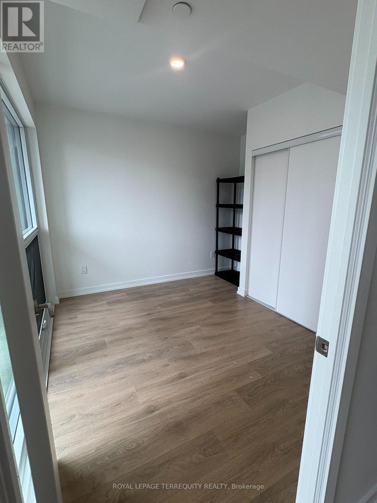
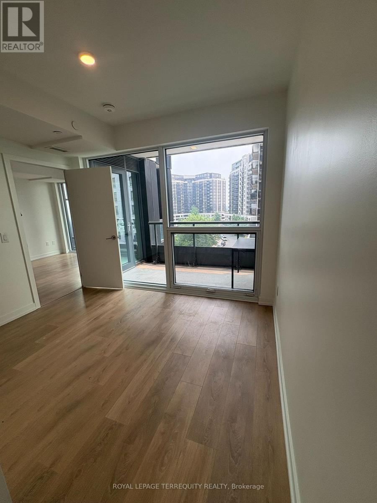
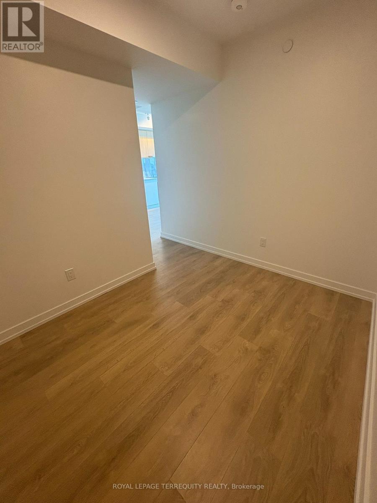
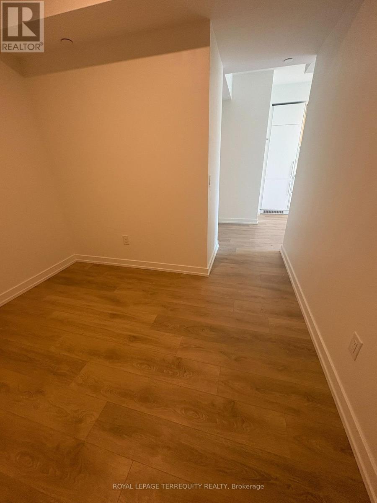
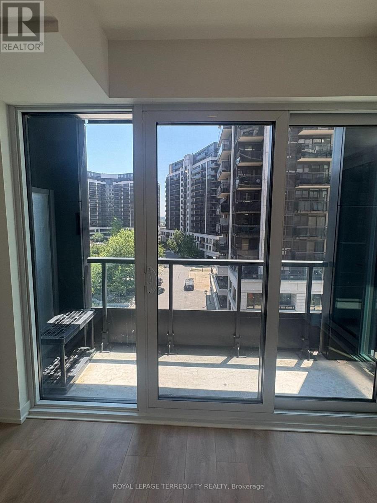
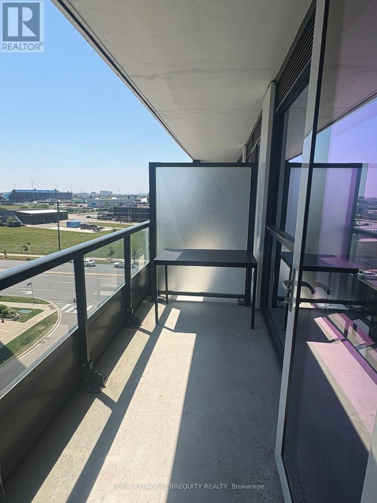
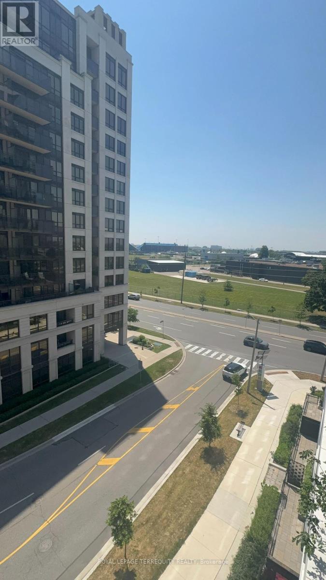
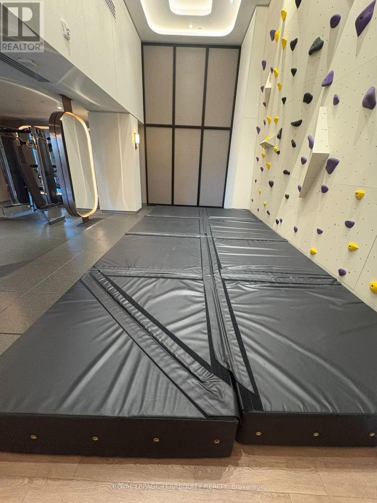
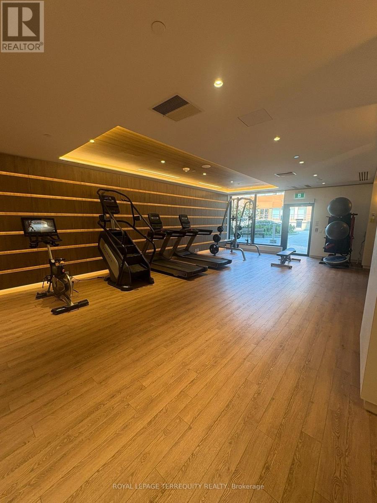
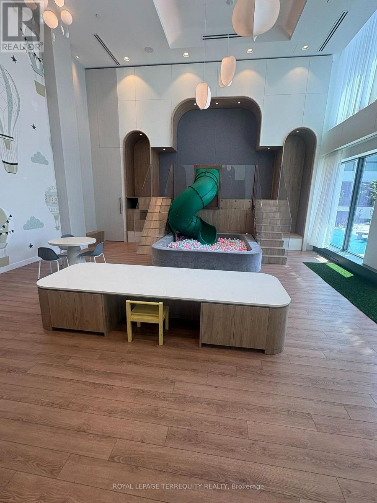
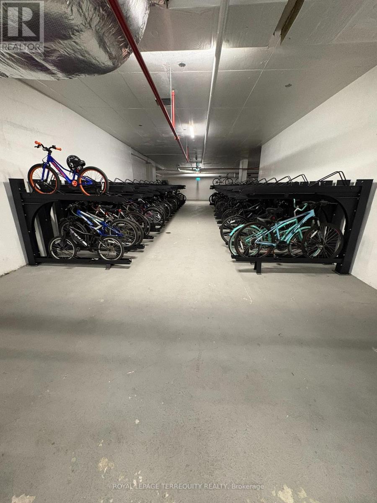
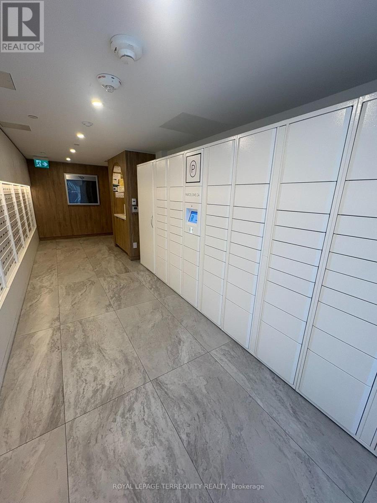
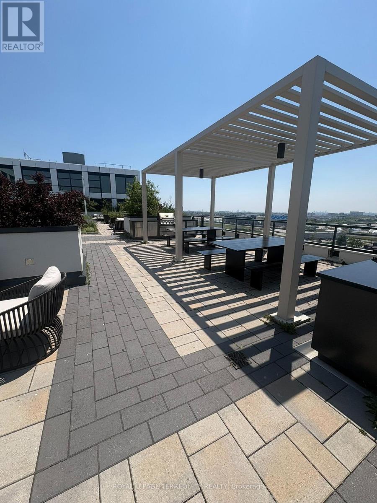
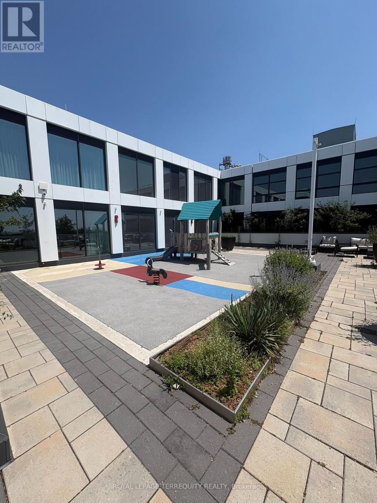
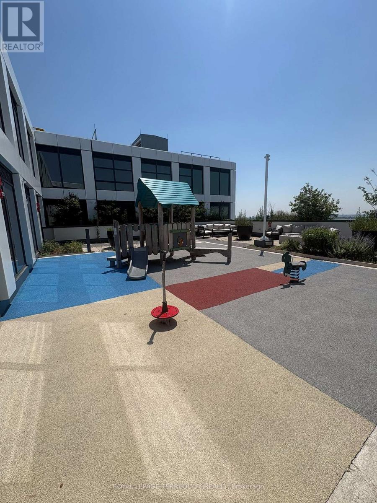
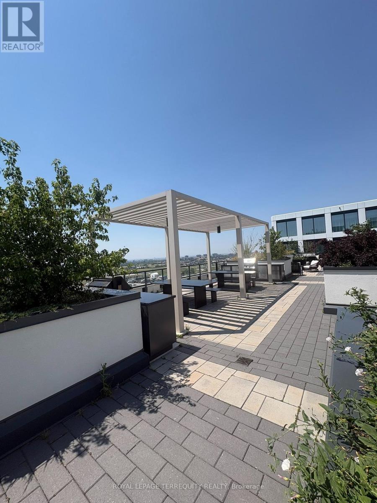
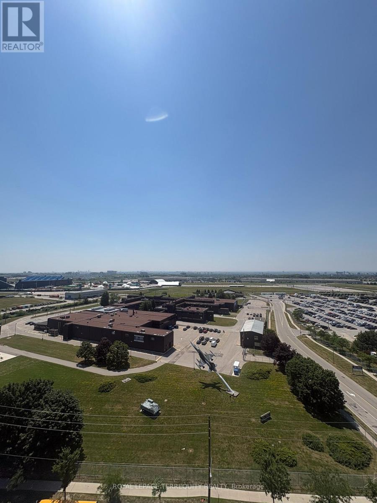
Westline Condos- 1 Bed + Large Separate Den | 1 Bath | 1 Parking | 2 Balconies | *HIGHSPEED INTERNET * Welcome to your next home! This * MOVE-IN READY, FRESHLY PAINTED * condo features a highlyfunctional, well laid-out floor plan designed for modern living. * Plenty of natural light* THE SPACE BOASTS * SLEEK LAMINATE FLOORING THROUGHOUT* creating a bright & airyatmosphere. Kitchen is a chef's dream, completely equipped with built-in appliances *PREMIUM QUARTZ COUNTERTOPS, SOFTCLOSE CABINETS & A CONTEMPORARY BEAUTIFUL BACKSPLASH*.*THE HIGHLIGHT? *VERY LARGE, COMPLETELY SEPARATE DEN* that easily transforms into a comfortable work-from-home office or an additional sleeping area for guests. Step outside onto* TWO PRIVATE BALCONIES * to enjoy your morning coffee or evening breeze. Complete with* PARKING SPOT * this unit offers the perfect balance of comfort, style, and utility.* WORLD-CLASS BUILDING AMENITIES* Enjoy premium, building features just steps from your door:* THE ESSENTIALS * 24-hour Concierge Service, Automated Parcel Storage, and Visitors BikeArea.* FITNESS CENTRE* Fully equipped with Cardio, Weight-Training, Circuit Training, a Yoga/Stretch Area, and a unique Bouldering Wall.* ENTERTAINMENT & LOUNGES * Beautiful roof-top amenities including BBQ, an Entertainment Lounge with games, Private Meeting Rooms, and a tailored Entertainment Area & Cantina.* FAMILY FRIENDLY *Guest Suites, indoor Children's Playroom & an outdoor Playground.* A RIDER'S PARADISE & CONNECTED LOCATION *Skip the traffic with unbeatable transit & commuter access: 3-Minute Walk to Sheppard West Subway Station (Line 1). Minutes to Downsview Park GO Station & the 84 Sheppard West Bus Route. Drive with Ease: Immediate access to Allen Road Expressway & Highway 401. Everything Nearby: A short drive or direct transit ride to Yorkdale Shopping Centre, York University, Costco, Home Depot, Best Buy, Humber River Hospital, and the massive green spaces of Downsview Park! (id:63203)
Property Details
| MLS® Number | W13584936 |
| Property Type | Single Family |
| Neigbourhood | Dublin Heights |
| Community Name | York University Heights |
| Amenities Near By | Park, Public Transit, Hospital |
| Communication Type | High Speed Internet |
| Community Features | Pets Allowed With Restrictions |
| Features | Balcony, Carpet Free, In Suite Laundry |
| Parking Space Total | 1 |
Building
| Bathroom Total | 1 |
| Bedrooms Above Ground | 1 |
| Bedrooms Below Ground | 1 |
| Bedrooms Total | 2 |
| Age | 0 To 5 Years |
| Amenities | Security/concierge, Exercise Centre |
| Appliances | Oven - Built-in, Cooktop, Dishwasher, Dryer, Microwave, Oven, Hood Fan, Washer, Refrigerator |
| Basement Type | None |
| Cooling Type | Central Air Conditioning |
| Exterior Finish | Concrete |
| Fire Protection | Smoke Detectors |
| Flooring Type | Laminate |
| Heating Fuel | Natural Gas |
| Heating Type | Coil Fan, Forced Air |
| Size Interior | 500 - 599 Ft2 |
| Type | Apartment |
Parking
| Underground | |
| Garage | |
| Inside Entry |
Land
| Acreage | No |
| Land Amenities | Park, Public Transit, Hospital |
Rooms
| Level | Type | Length | Width | Dimensions |
|---|---|---|---|---|
| Flat | Foyer | 2.64 m | 1.42 m | 2.64 m x 1.42 m |
| Flat | Kitchen | 5.64 m | 3.18 m | 5.64 m x 3.18 m |
| Flat | Dining Room | 5.64 m | 3.18 m | 5.64 m x 3.18 m |
| Flat | Living Room | 5.64 m | 3.18 m | 5.64 m x 3.18 m |
| Flat | Den | 2.87 m | 2.39 m | 2.87 m x 2.39 m |
| Flat | Bedroom | 3.25 m | 3.25 m | 3.25 m x 3.25 m |
| Flat | Other | 3.51 m | 1.07 m | 3.51 m x 1.07 m |
| Flat | Other | 3.05 m | 1.52 m | 3.05 m x 1.52 m |
Contact Us
Contact us for more information

The trademarks REALTOR®, REALTORS®, and the REALTOR® logo are controlled by The Canadian Real Estate Association (CREA) and identify real estate professionals who are members of CREA. The trademarks MLS®, Multiple Listing Service® and the associated logos are owned by The Canadian Real Estate Association (CREA) and identify the quality of services provided by real estate professionals who are members of CREA. The trademark DDF® is owned by The Canadian Real Estate Association (CREA) and identifies CREA's Data Distribution Facility (DDF®)
July 20 2026 09:37:43
Toronto Regional Real Estate Board
Royal LePage Terrequity Realty