

383 Peek-A-Boo Trail Tiny, Ontario L9M 0B3

$1,499,000
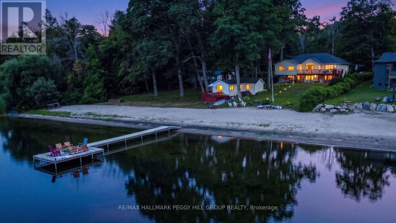
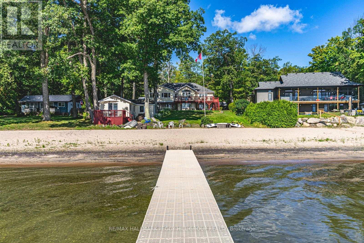
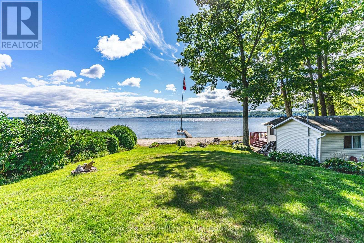
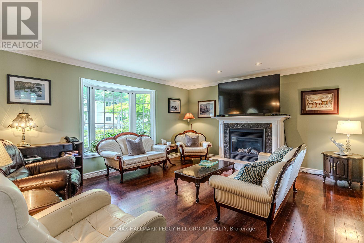
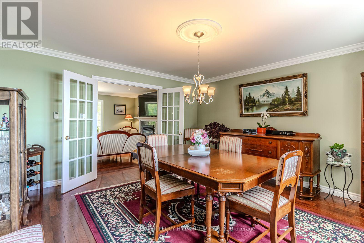
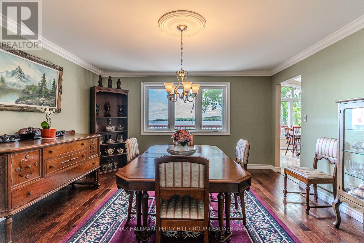
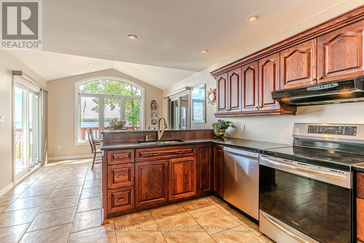
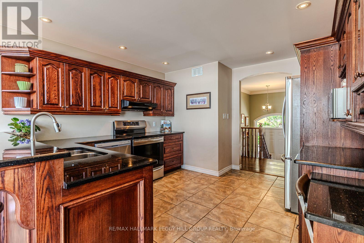
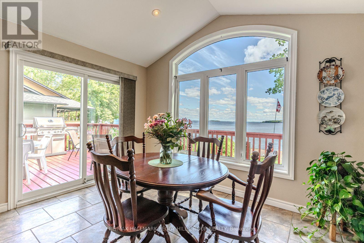
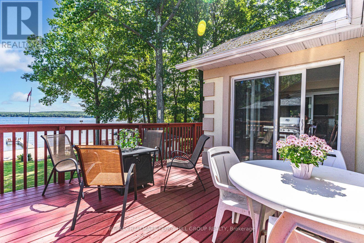
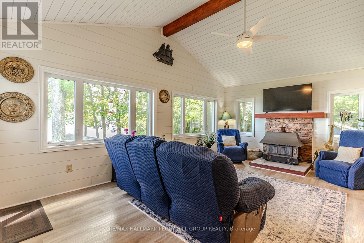
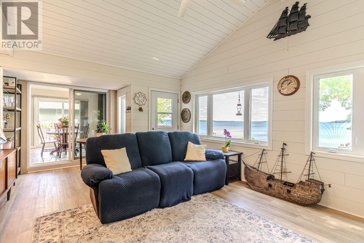
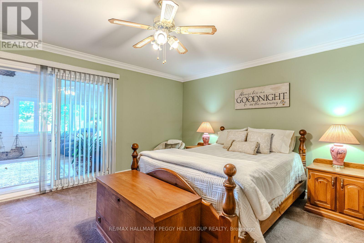
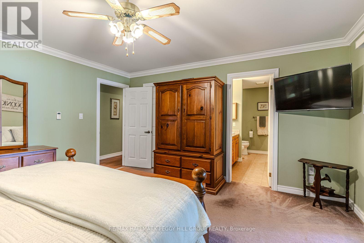
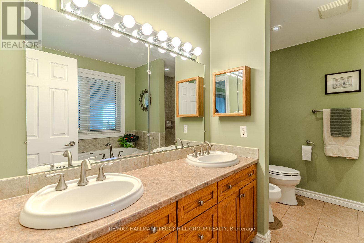
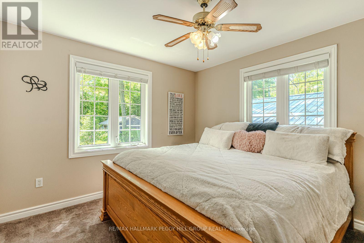
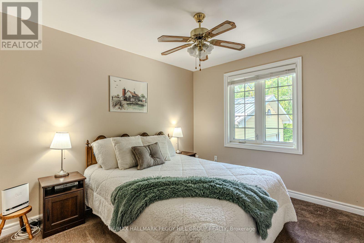
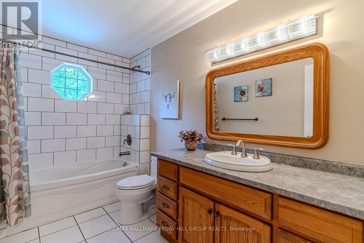
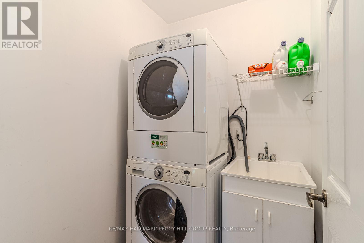
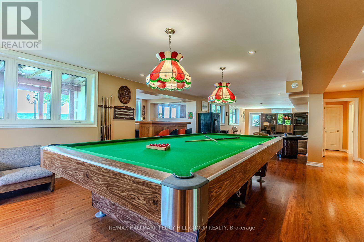
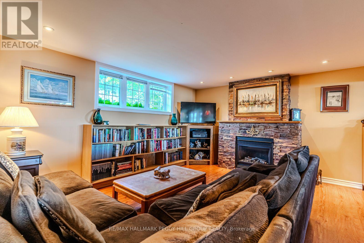
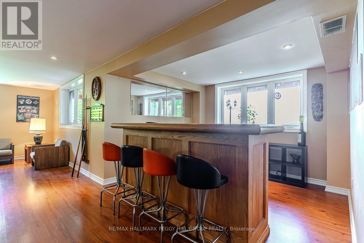
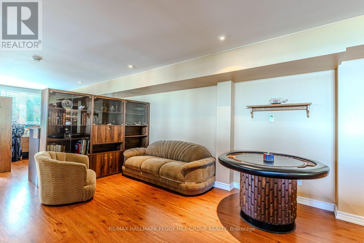
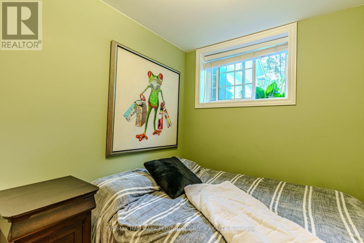
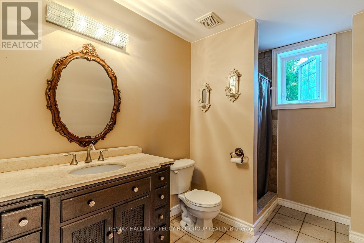
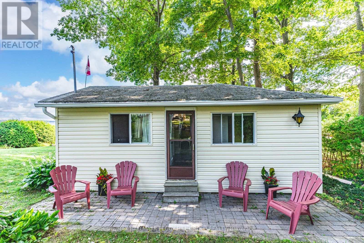
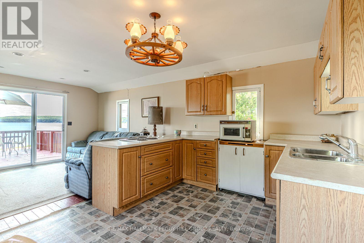
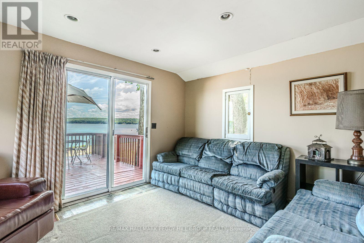
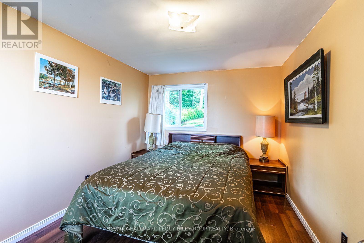
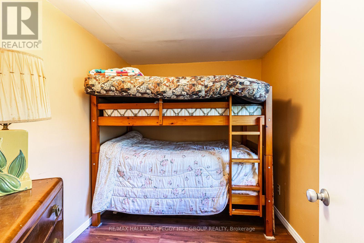
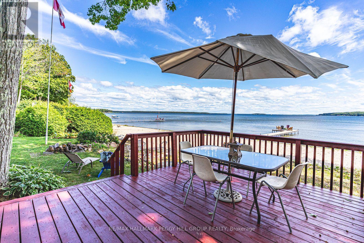
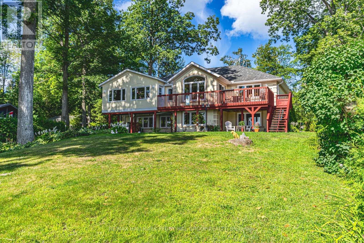
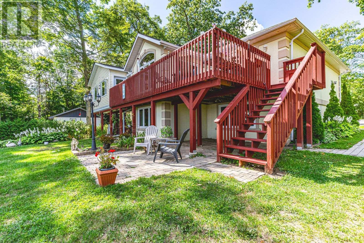
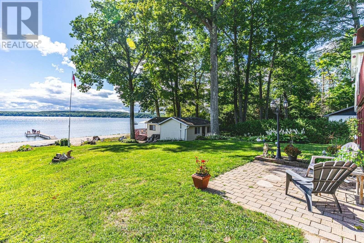
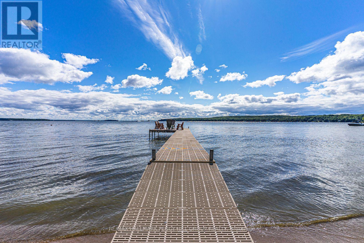
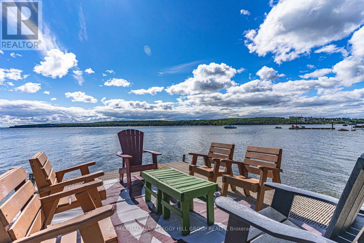
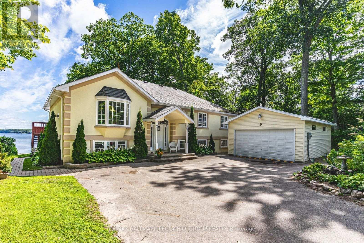
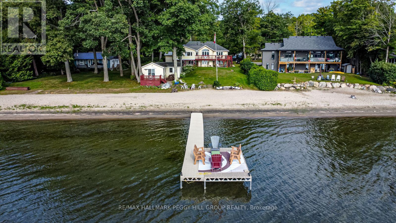
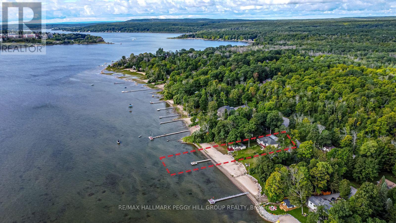
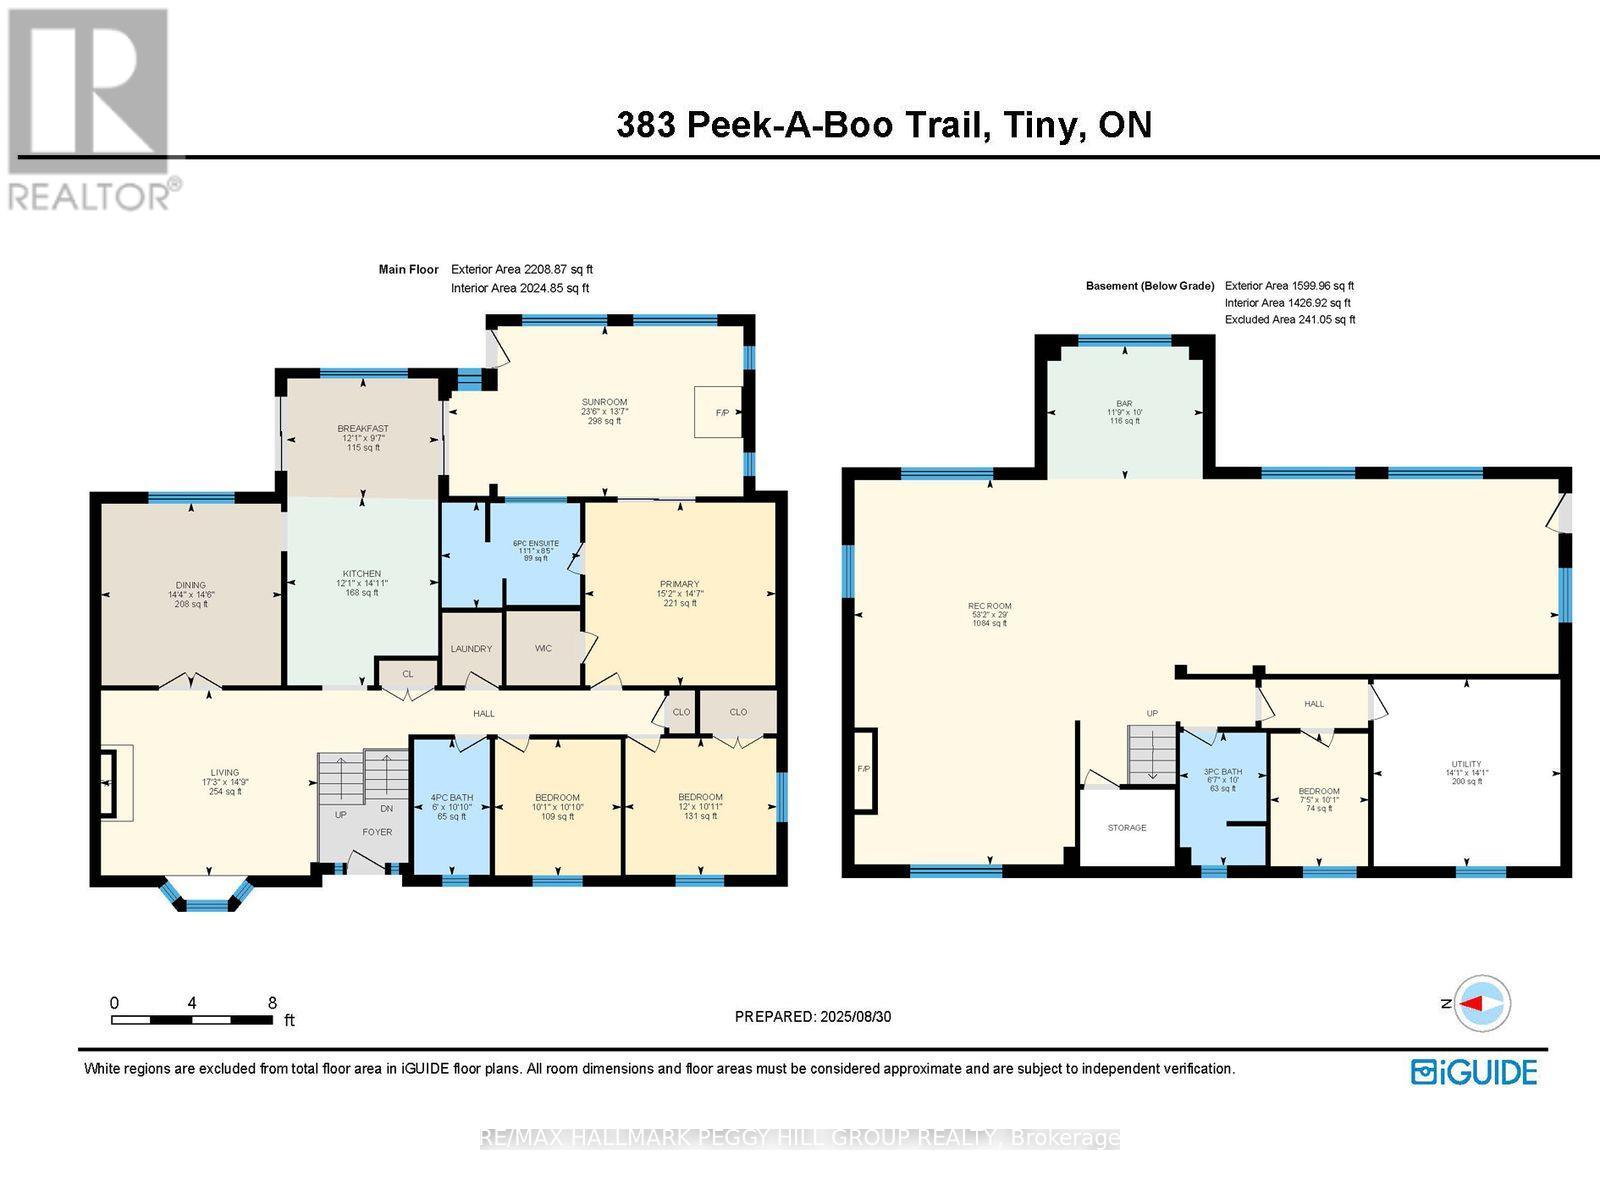
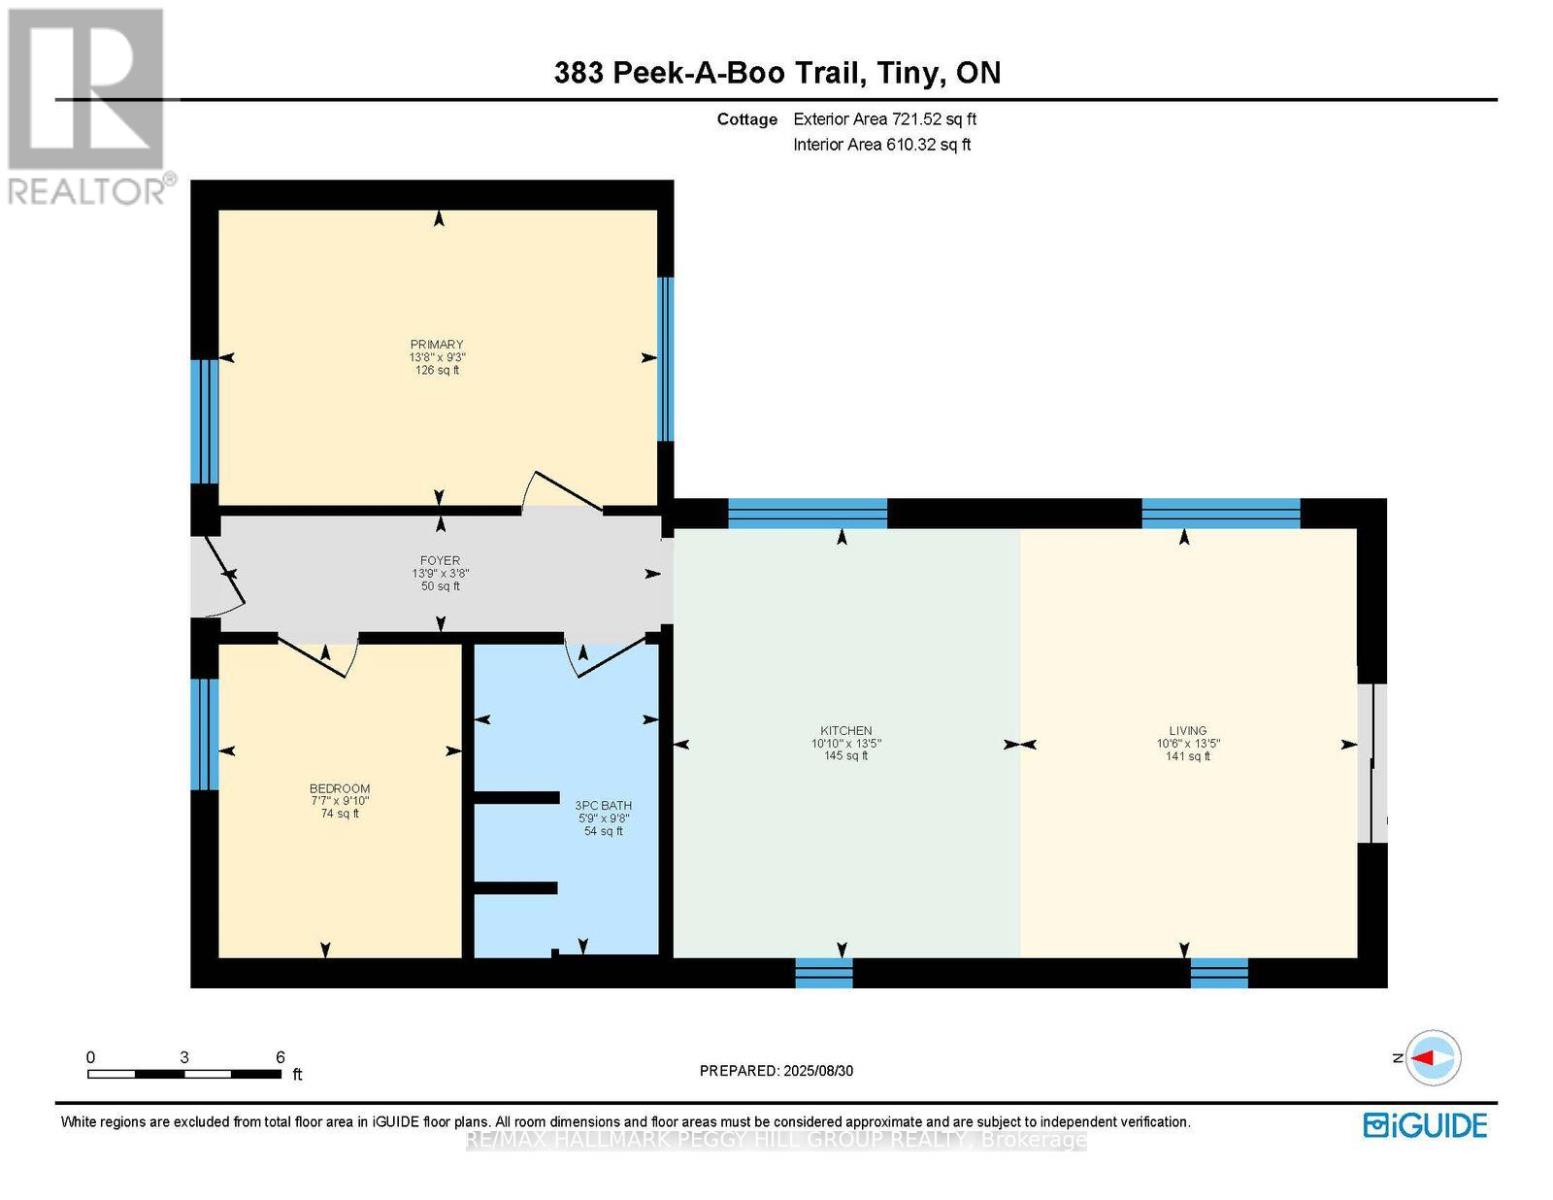
YOUR OWN PIECE OF GEORGIAN BAY PARADISE WITH A SANDY BEACH, PRIVATE DOCK & SECOND DWELLING OFFERING MULTIGENERATIONAL POTENTIAL! With 83 feet of private Georgian Bay frontage, the property features a shallow sandy shoreline, clear water and beautiful sunrise views across the bay. Nearly half an acre offers generous lawn space, a large rear deck and an expansive L-shaped dock extending into the water. Over 4,000 finished sq ft across the main home and secondary dwelling provide substantial space for family, extended family and guests. The kitchen features rich wood cabinetry, granite counters, stainless steel appliances, a built-in desk and a breakfast area for casual meals. French doors open to the separate dining room, while the living room adds hardwood flooring, a bay window, crown moulding and a fireplace. The sunroom features soaring ceilings, large windows, shiplap accents, pot lights, a fireplace and a walkout to the deck. The primary bedroom also opens to the sunroom and includes a walk-in closet and 6-piece ensuite. The finished walkout basement adds a massive recreation room with space for a pool table, a third fireplace, an additional bedroom, a full bathroom and direct access to the yard. The secondary dwelling includes two bedrooms, a bathroom, kitchen, living area and private deck, giving the property a self-contained setup with added privacy. Main floor laundry, in-floor radiant heating, central vacuum, ERV/HRV systems, a detached two-car garage and parking for six complete the property. Set on a peaceful cul-de-sac, it is a short walk to Tee Pee Point Park and approximately 10 minutes from local essentials, with Penetanguishene and Midland nearby. (id:63203)
Property Details
| MLS® Number | S13584692 |
| Property Type | Single Family |
| Community Name | Rural Tiny |
| Amenities Near By | Beach, Park |
| Easement | Unknown |
| Features | Irregular Lot Size |
| Parking Space Total | 8 |
| Structure | Deck, Porch, Dock |
| View Type | Lake View, View Of Water, Direct Water View |
| Water Front Type | Waterfront |
Building
| Bathroom Total | 4 |
| Bedrooms Above Ground | 5 |
| Bedrooms Below Ground | 1 |
| Bedrooms Total | 6 |
| Age | 16 To 30 Years |
| Amenities | Fireplace(s) |
| Appliances | Central Vacuum, Cooktop, Dishwasher, Dryer, Stove, Washer, Window Coverings, Refrigerator |
| Architectural Style | Raised Bungalow |
| Basement Development | Finished |
| Basement Features | Walk Out, Separate Entrance |
| Basement Type | Full, N/a (finished), N/a |
| Construction Style Attachment | Detached |
| Cooling Type | None |
| Exterior Finish | Stucco, Vinyl Siding |
| Fire Protection | Smoke Detectors |
| Fireplace Present | Yes |
| Fireplace Total | 3 |
| Flooring Type | Tile, Hardwood, Carpeted |
| Foundation Type | Insulated Concrete Forms |
| Heating Fuel | Natural Gas, Wood |
| Heating Type | Radiant Heat |
| Stories Total | 1 |
| Size Interior | 2,000 - 2,500 Ft2 |
| Type | House |
| Utility Water | Drilled Well |
Parking
| Detached Garage | |
| Garage |
Land
| Access Type | Public Road, Year-round Access, Private Docking |
| Acreage | No |
| Land Amenities | Beach, Park |
| Landscape Features | Landscaped |
| Sewer | Septic System |
| Size Depth | 190 Ft ,3 In |
| Size Frontage | 83 Ft |
| Size Irregular | 83 X 190.3 Ft ; 100 X 190.34 X 220.59 X 83.01 Ft |
| Size Total Text | 83 X 190.3 Ft ; 100 X 190.34 X 220.59 X 83.01 Ft|under 1/2 Acre |
| Surface Water | Lake/pond |
| Zoning Description | Sr |
Rooms
| Level | Type | Length | Width | Dimensions |
|---|---|---|---|---|
| Basement | Other | 3.05 m | 3.58 m | 3.05 m x 3.58 m |
| Basement | Bedroom | 3.06 m | 2.25 m | 3.06 m x 2.25 m |
| Basement | Recreational, Games Room | 8.85 m | 16.19 m | 8.85 m x 16.19 m |
| Main Level | Foyer | 1.42 m | 2.17 m | 1.42 m x 2.17 m |
| Main Level | Foyer | 1.11 m | 4.18 m | 1.11 m x 4.18 m |
| Main Level | Kitchen | 4.08 m | 3.3 m | 4.08 m x 3.3 m |
| Main Level | Living Room | 4.08 m | 3.2 m | 4.08 m x 3.2 m |
| Main Level | Primary Bedroom | 2.81 m | 4.17 m | 2.81 m x 4.17 m |
| Main Level | Kitchen | 4.55 m | 3.68 m | 4.55 m x 3.68 m |
| Main Level | Bedroom | 2.99 m | 2.31 m | 2.99 m x 2.31 m |
| Main Level | Eating Area | 2.91 m | 3.68 m | 2.91 m x 3.68 m |
| Main Level | Dining Room | 4.43 m | 4.37 m | 4.43 m x 4.37 m |
| Main Level | Living Room | 4.5 m | 5.26 m | 4.5 m x 5.26 m |
| Main Level | Sunroom | 4.13 m | 7.17 m | 4.13 m x 7.17 m |
| Main Level | Primary Bedroom | 4.45 m | 4.62 m | 4.45 m x 4.62 m |
| Main Level | Bedroom | 3.32 m | 3.67 m | 3.32 m x 3.67 m |
| Main Level | Bedroom | 3.31 m | 3.07 m | 3.31 m x 3.07 m |
Utilities
| Cable | Available |
| Electricity | Installed |
| Wireless | Available |
| Natural Gas Available | Available |
| Telephone | Nearby |
Contact Us
Contact us for more information

The trademarks REALTOR®, REALTORS®, and the REALTOR® logo are controlled by The Canadian Real Estate Association (CREA) and identify real estate professionals who are members of CREA. The trademarks MLS®, Multiple Listing Service® and the associated logos are owned by The Canadian Real Estate Association (CREA) and identify the quality of services provided by real estate professionals who are members of CREA. The trademark DDF® is owned by The Canadian Real Estate Association (CREA) and identifies CREA's Data Distribution Facility (DDF®)
July 20 2026 06:34:19
Toronto Regional Real Estate Board
RE/MAX Hallmark Peggy Hill Group Realty