

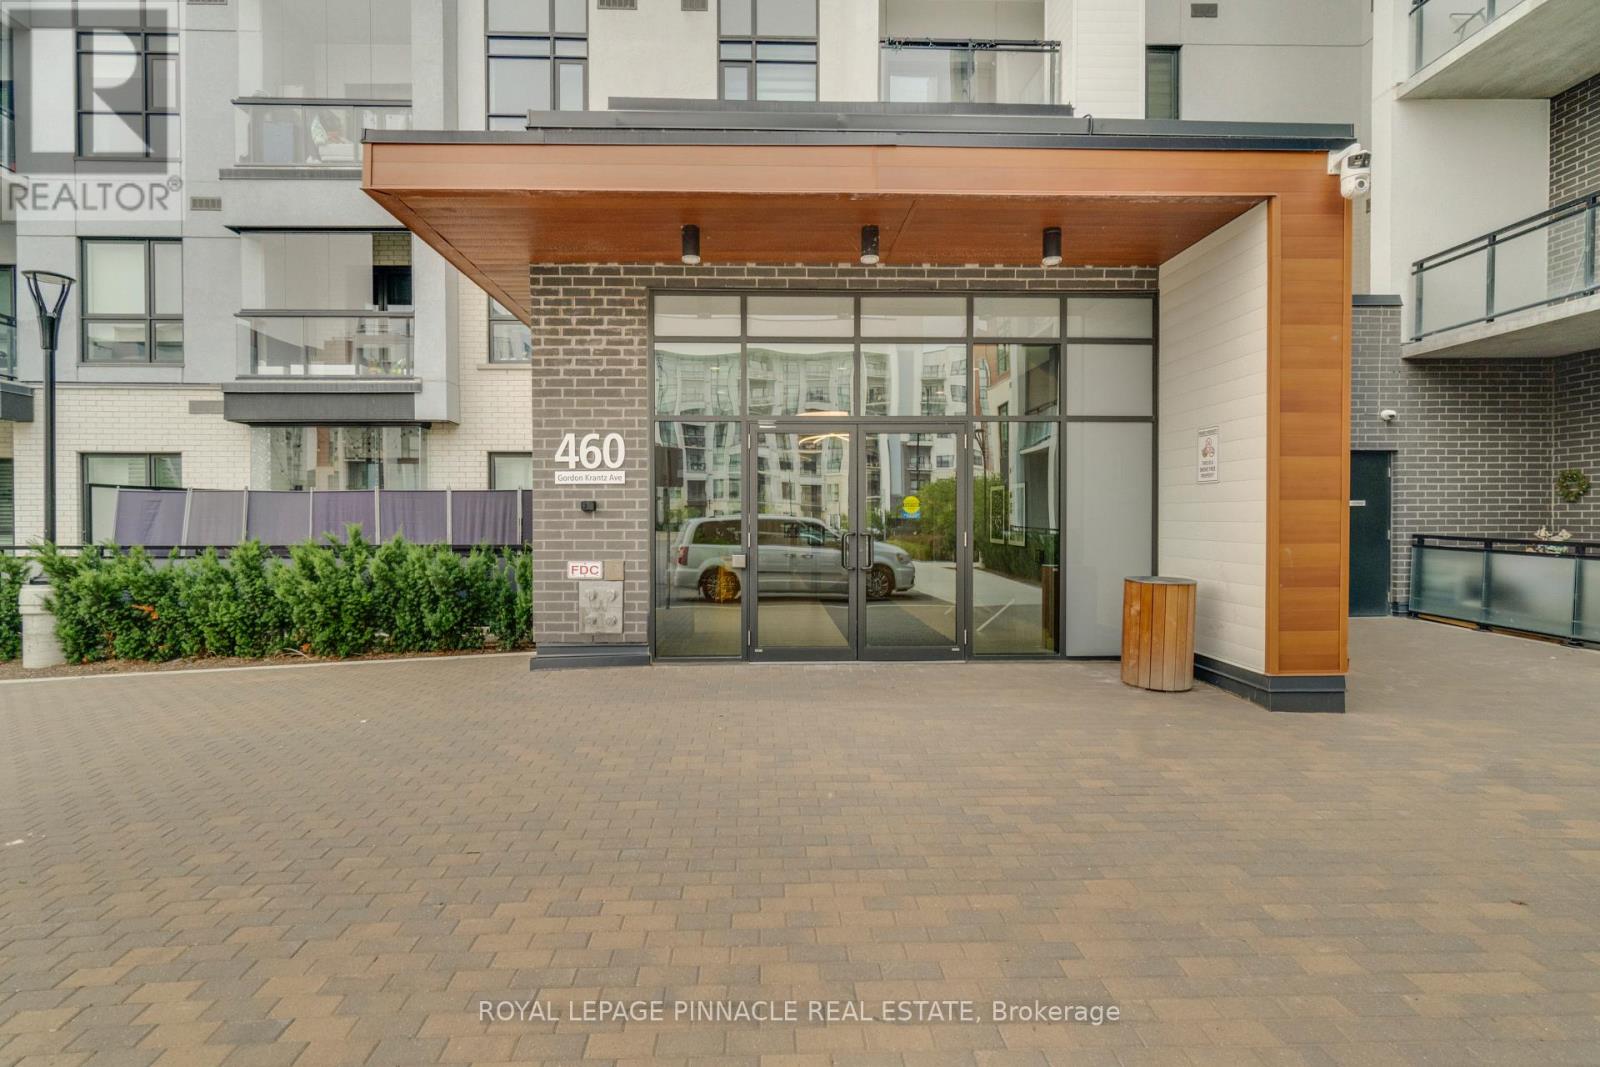
209 - 460 Gordon Krantz Avenue Milton, Ontario L9E 1Z2

$2,200 Monthly
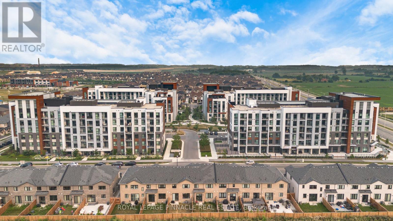
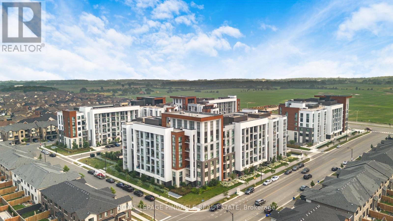
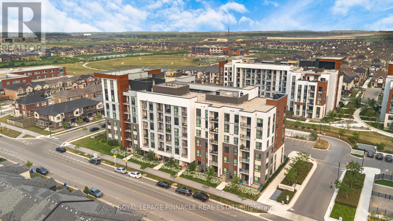
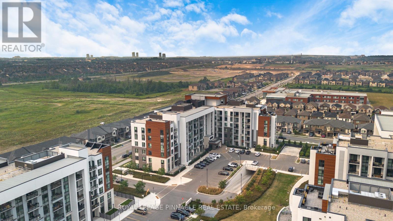
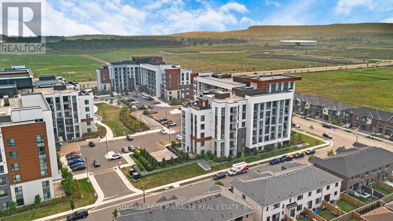
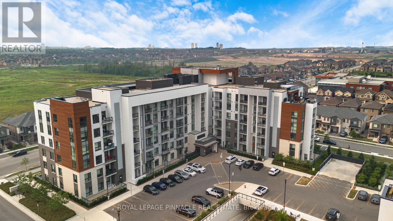
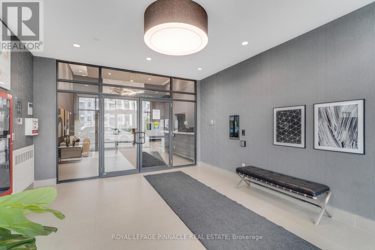
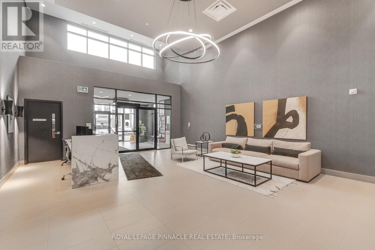
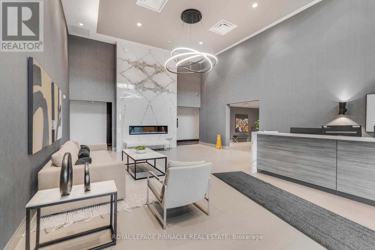
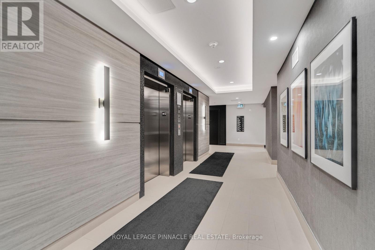
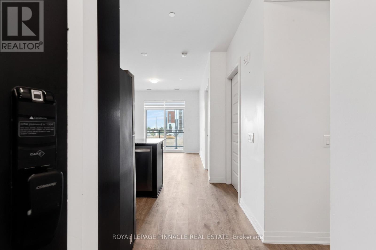
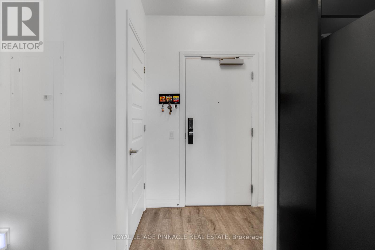
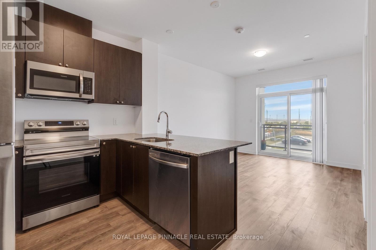
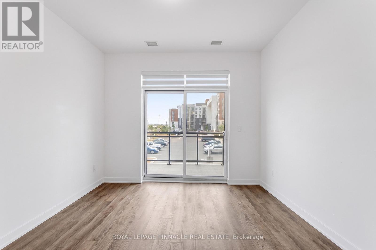
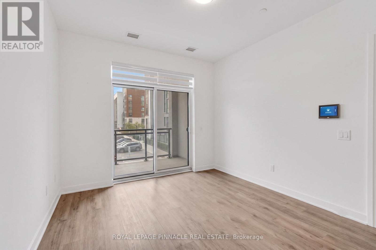
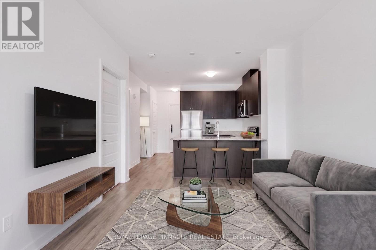
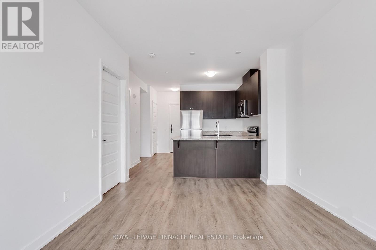
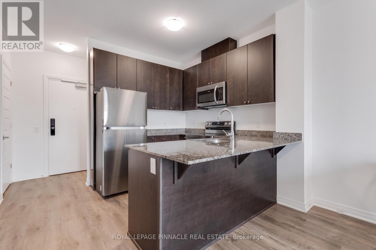
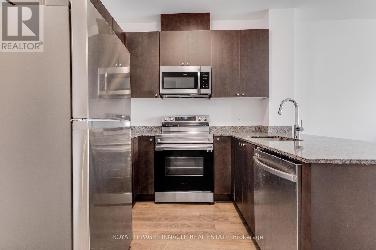
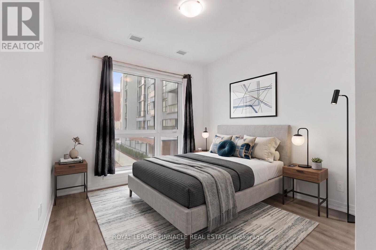
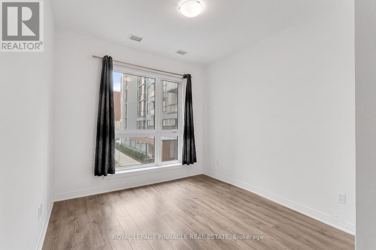
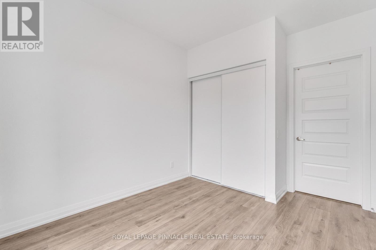
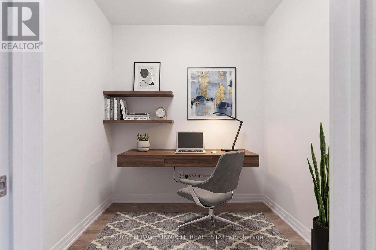
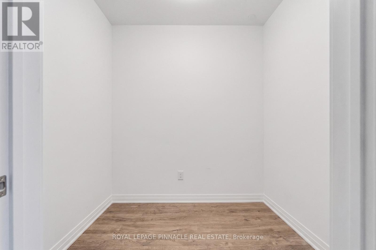
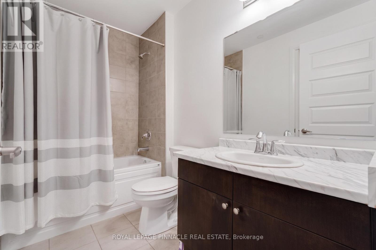
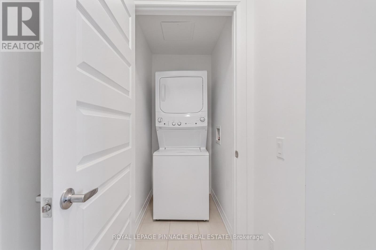
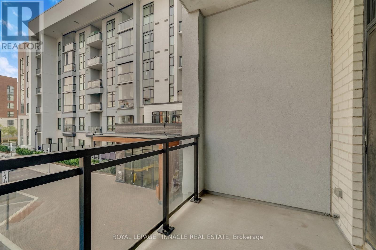
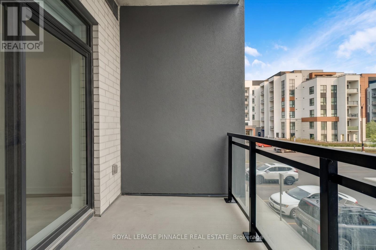
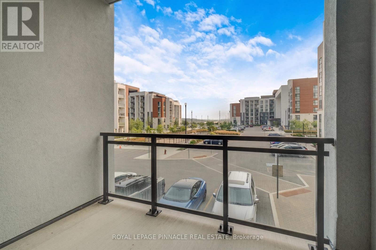
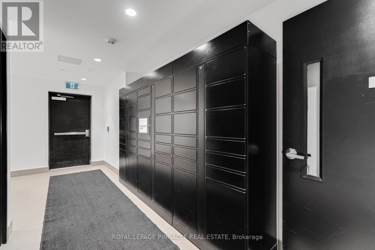
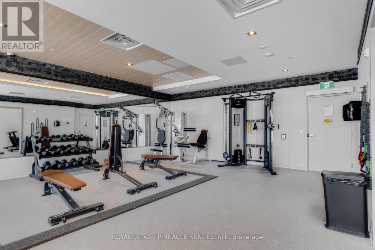
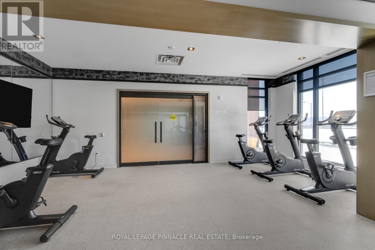
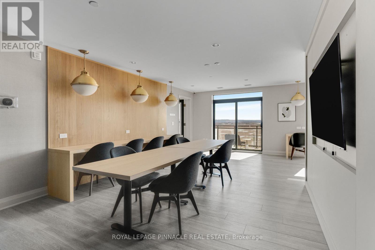
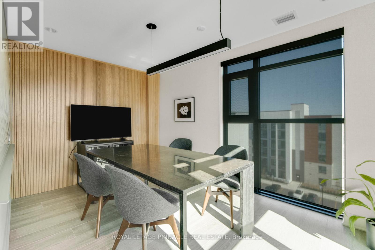
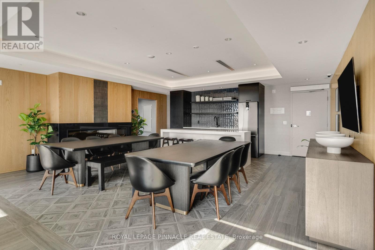
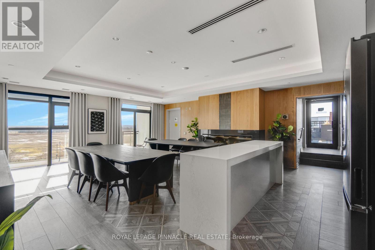
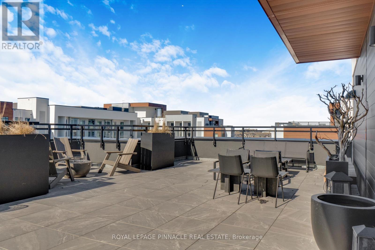
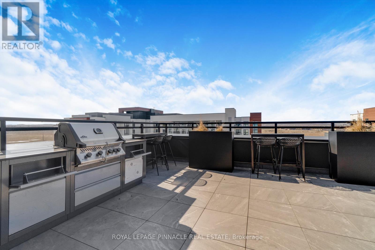
Welcome to Soleil Condominiums!This practically new 1+Den suite offers over 600 sq. ft. of stylish living space withbreathtaking Escarpment views. The spacious primary bedroom easily accommodates a queen-sizebed, while the separate den is perfect for a home office or guest space. Upgraded throughoutwith quartz countertops in the kitchen and bathroom, quartz backsplash, extended kitchencabinetry, neutral designer paint, and contemporary finishes.Enjoy a luxury lifestyle with a grand hotel-inspired lobby featuring a floor-to-ceiling marblefireplace, elegant party/meeting room, rooftop terrace, and 24-hour concierge. High-speedinternet is included, and the landlord welcomes one small pet.Conveniently located close to shopping, restaurants, parks, schools, transit, and majorhighways.An exceptional opportunity to lease a premium suite in one of Milton's most desirablecondominium communities. Move in and enjoy modern comfort, convenience, and spectacular views. (id:63203)
Property Details
| MLS® Number | W13586344 |
| Property Type | Single Family |
| Community Name | 1051 - Walker |
| Community Features | Pets Allowed With Restrictions |
| Features | Balcony, In Suite Laundry |
| Parking Space Total | 1 |
Building
| Bathroom Total | 1 |
| Bedrooms Above Ground | 1 |
| Bedrooms Below Ground | 1 |
| Bedrooms Total | 2 |
| Amenities | Storage - Locker |
| Appliances | Dishwasher, Dryer, Stove, Washer, Refrigerator |
| Basement Type | None |
| Cooling Type | Central Air Conditioning |
| Flooring Type | Hardwood |
| Heating Fuel | Natural Gas |
| Heating Type | Forced Air |
| Size Interior | 600 - 699 Ft2 |
| Type | Apartment |
Parking
| Underground | |
| Garage |
Land
| Acreage | No |
Rooms
| Level | Type | Length | Width | Dimensions |
|---|---|---|---|---|
| Main Level | Living Room | 3.32 m | 4.12 m | 3.32 m x 4.12 m |
| Main Level | Dining Room | 3.32 m | 4.12 m | 3.32 m x 4.12 m |
| Main Level | Kitchen | 2.29 m | 2.5 m | 2.29 m x 2.5 m |
| Main Level | Den | 1.83 m | 1.86 m | 1.83 m x 1.86 m |
| Main Level | Primary Bedroom | 3.08 m | 3.05 m | 3.08 m x 3.05 m |
Contact Us
Contact us for more information

The trademarks REALTOR®, REALTORS®, and the REALTOR® logo are controlled by The Canadian Real Estate Association (CREA) and identify real estate professionals who are members of CREA. The trademarks MLS®, Multiple Listing Service® and the associated logos are owned by The Canadian Real Estate Association (CREA) and identify the quality of services provided by real estate professionals who are members of CREA. The trademark DDF® is owned by The Canadian Real Estate Association (CREA) and identifies CREA's Data Distribution Facility (DDF®)
July 21 2026 05:36:47
Toronto Regional Real Estate Board
Royal LePage Pinnacle Real Estate