

19 Stubbs Drive Toronto, Ontario M2L 2R2

$4,200 Monthly
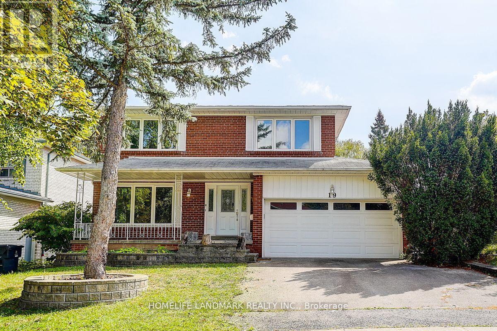
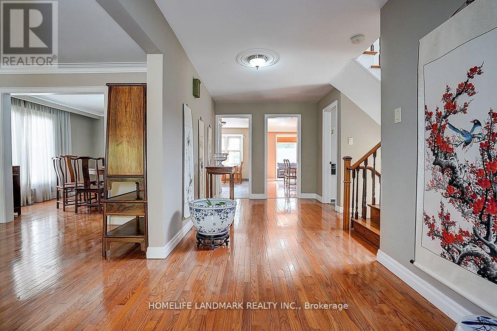
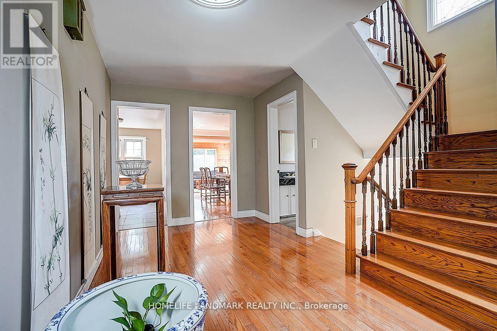
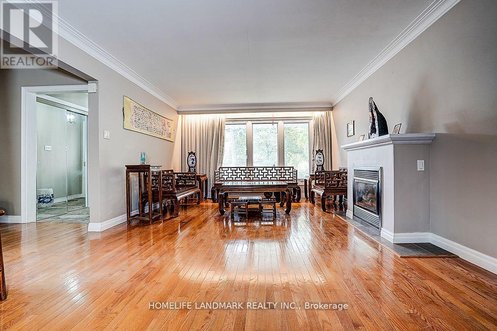
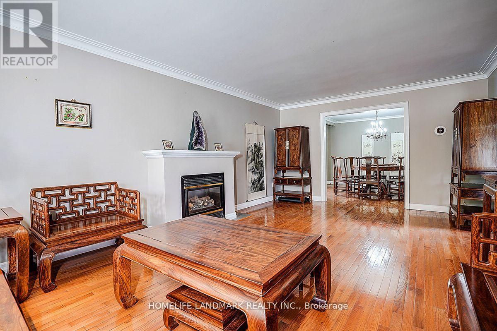
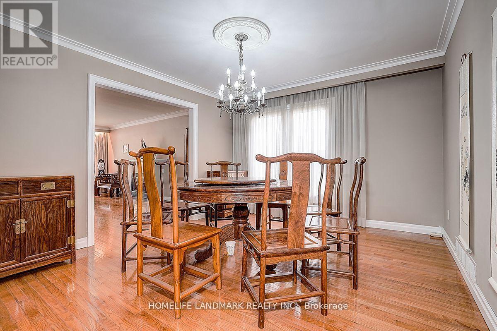
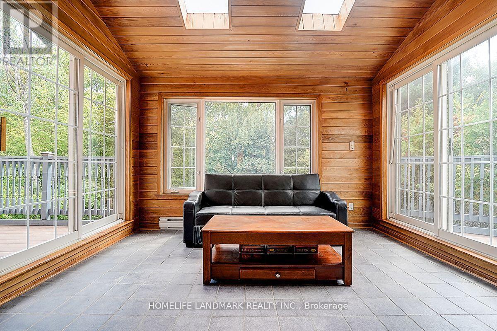
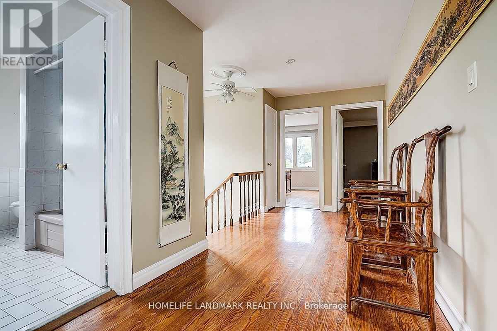
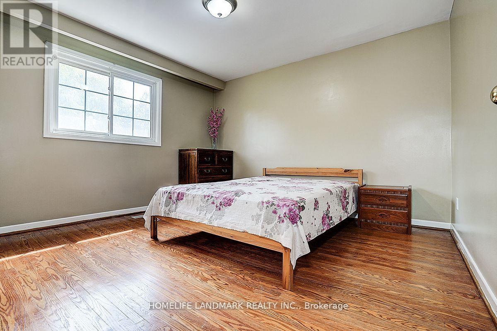
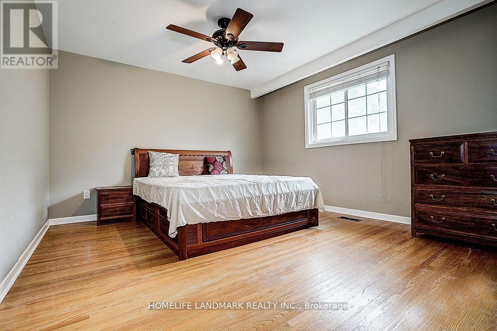
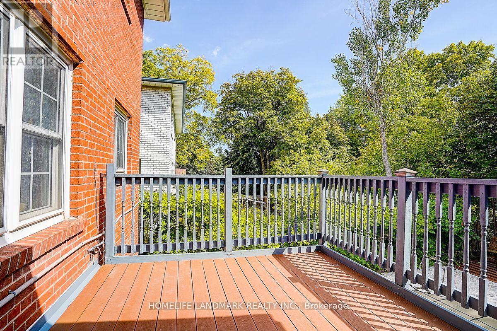
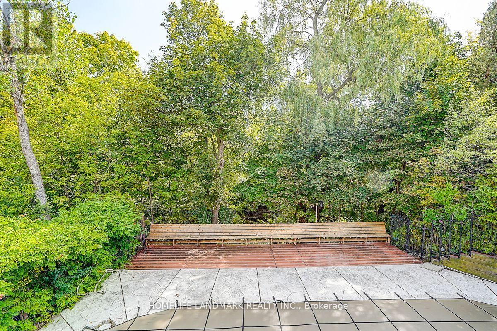
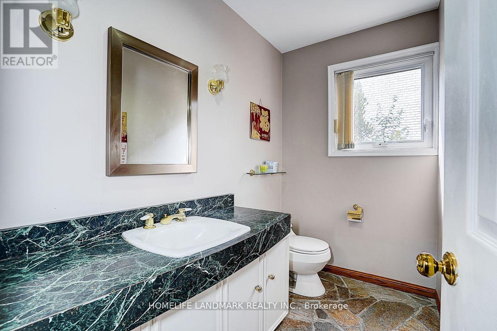
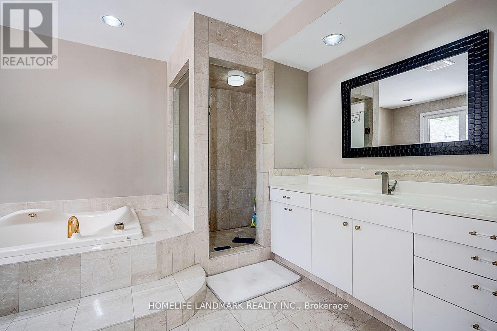
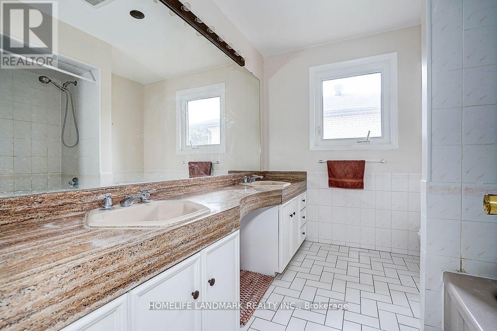
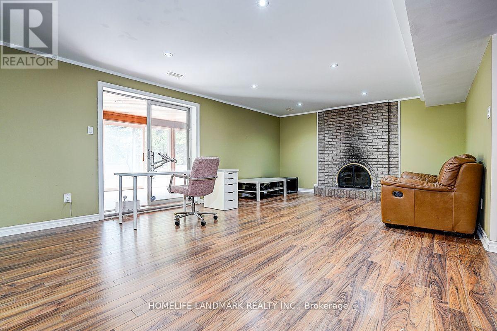
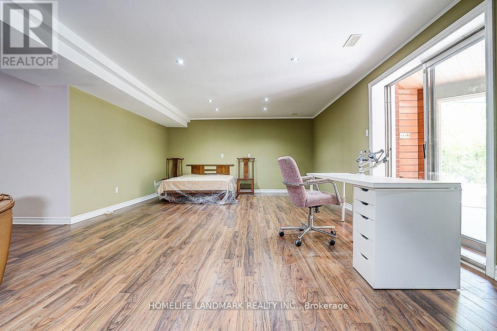
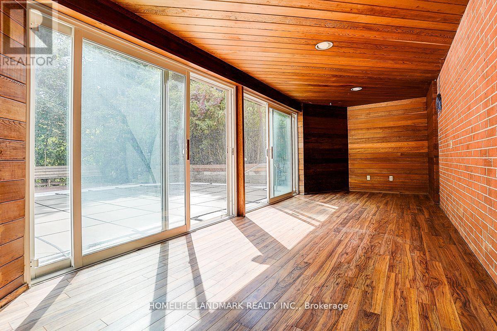
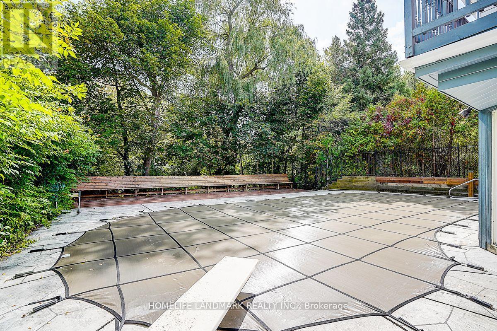
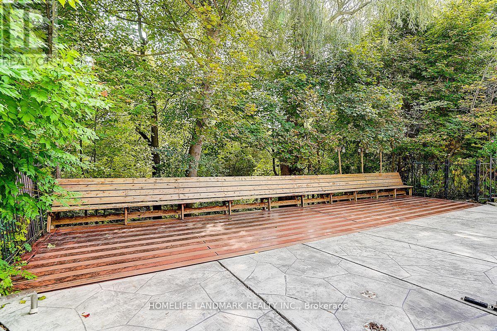
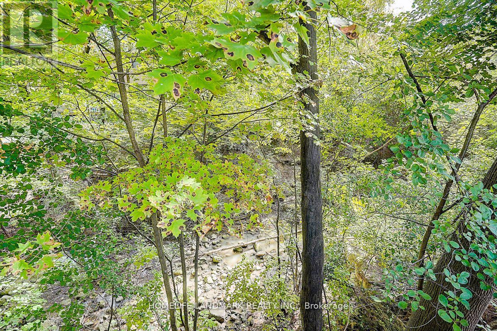
Muskoka In The City!Elegant Home Situated On A Ravine Lot With Natural Waterfall,Little Creek Runs All Year Behind Backyard.Sunfilled Sunroom Overlooking Pool And Ravine-Really An Enjoy!W/O Bsmt To Heated Pool&Entertaining Decking Area With Wood Bench.All House New Painting,Hardwood Fl. New Sundeck,New Landscaping .Walking Distance To York Mills C.I&Windfields Junior H.S. Landlord need to use the room beside the sunroom in the basement to store his furnitures. Landlord need the garage to park his own car. (id:63203)
Property Details
| MLS® Number | C13583814 |
| Property Type | Single Family |
| Community Name | St. Andrew-Windfields |
| Parking Space Total | 2 |
| Pool Type | Inground Pool |
Building
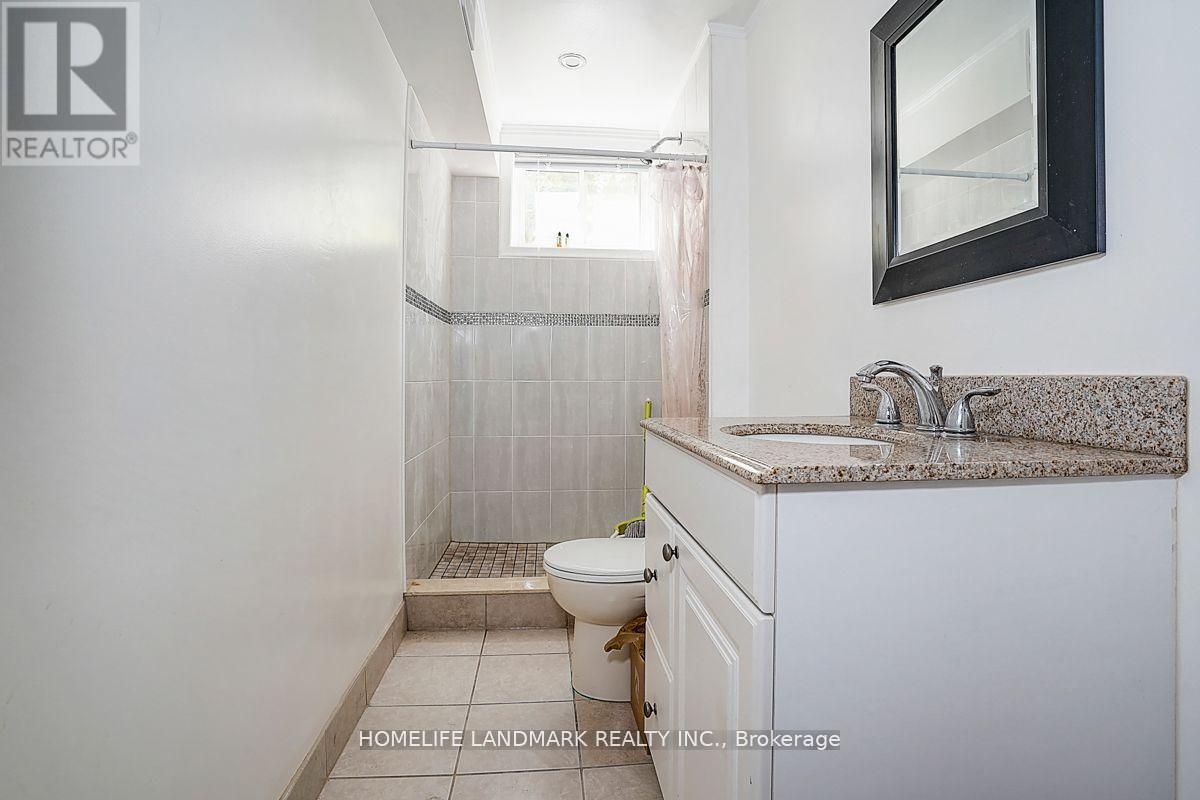
| Bathroom Total | 4 |
| Bedrooms Above Ground | 4 |
| Bedrooms Total | 4 |
| Basement Development | Finished |
| Basement Features | Walk Out |
| Basement Type | N/a (finished) |
| Construction Style Attachment | Detached |
| Cooling Type | Central Air Conditioning |
| Exterior Finish | Brick |
| Fireplace Present | Yes |
| Flooring Type | Hardwood, Ceramic |
| Foundation Type | Concrete |
| Half Bath Total | 2 |
| Heating Fuel | Natural Gas |
| Heating Type | Forced Air |
| Stories Total | 2 |
| Size Interior | 2,500 - 3,000 Ft2 |
| Type | House |
| Utility Water | Municipal Water |
Parking
| Attached Garage | |
| Garage |
Land
| Acreage | No |
| Sewer | Sanitary Sewer |
Rooms
| Level | Type | Length | Width | Dimensions |
|---|---|---|---|---|
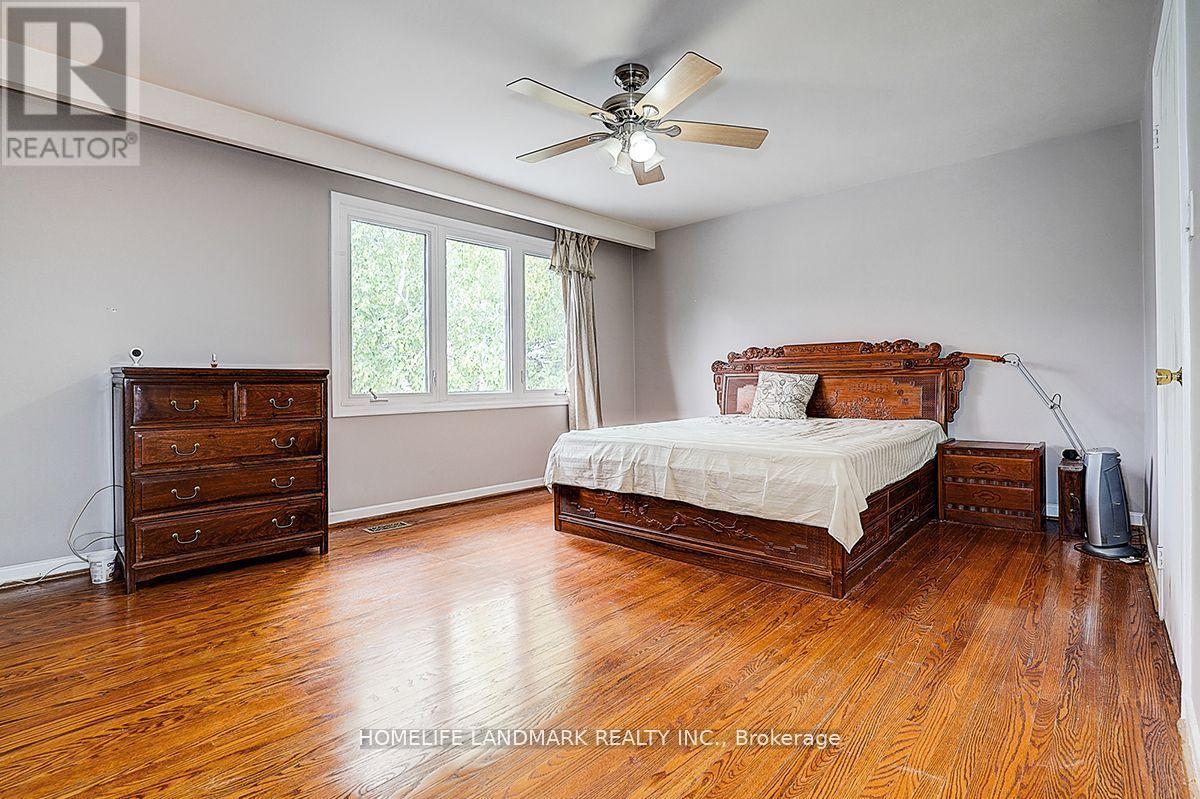
| Second Level | Primary Bedroom | 5.15 m | 3.92 m | 5.15 m x 3.92 m |
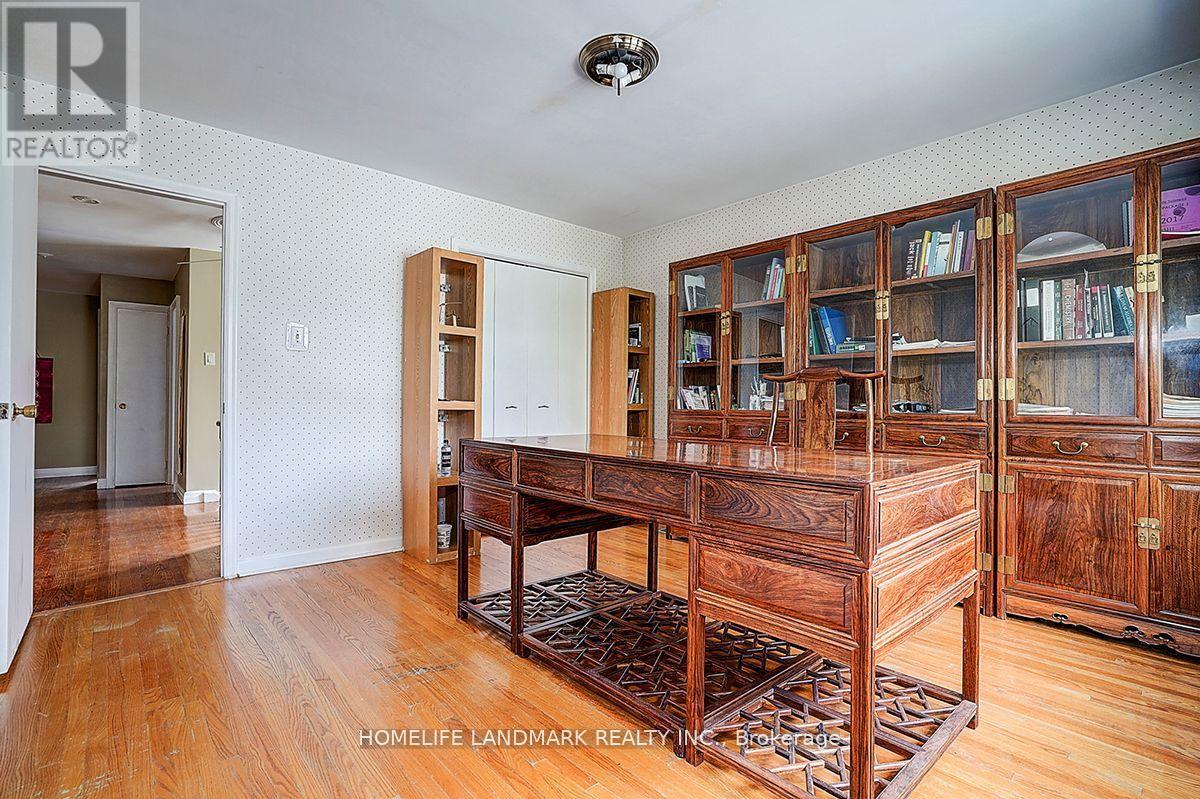
| Second Level | Bedroom 2 | 3.89 m | 3.84 m | 3.89 m x 3.84 m |
| Second Level | Bedroom 3 | 3.79 m | 3.41 m | 3.79 m x 3.41 m |
| Second Level | Bedroom 4 | 4.04 m | 3.71 m | 4.04 m x 3.71 m |
| Basement | Sitting Room | Measurements not available | ||
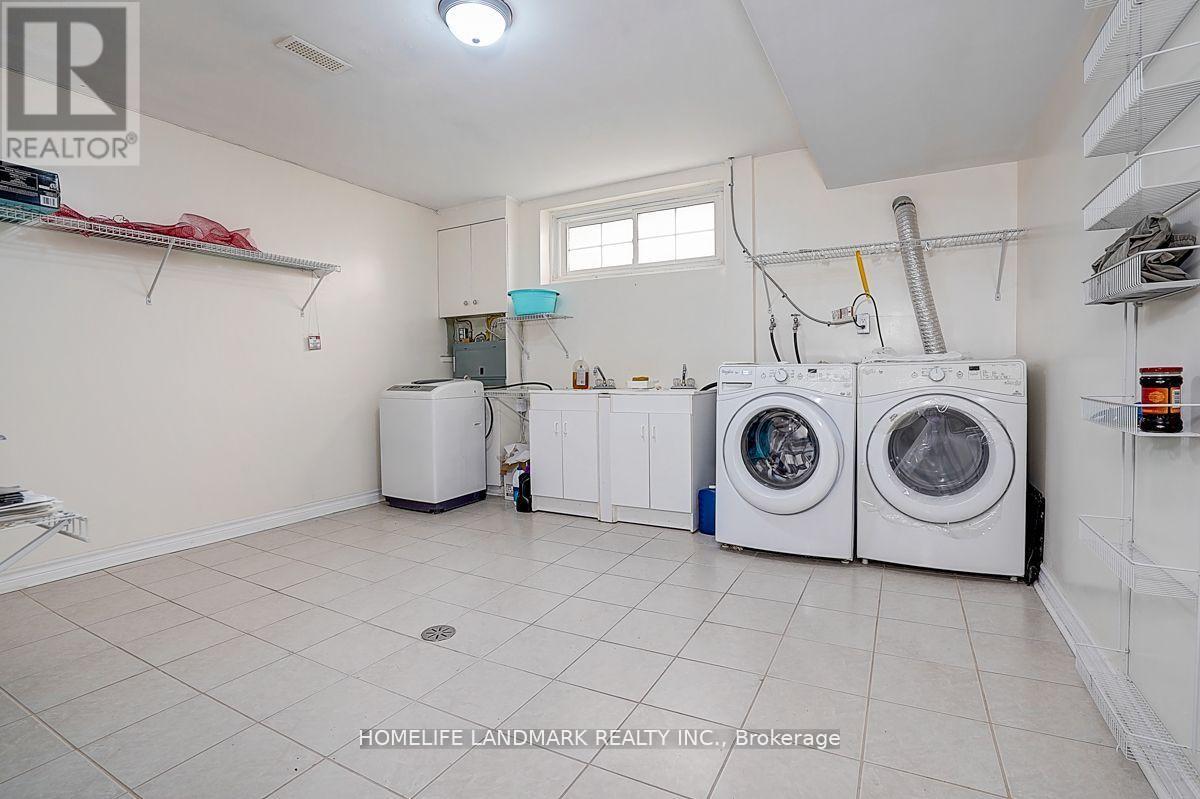
| Basement | Laundry Room | Measurements not available | ||
| Basement | Recreational, Games Room | Measurements not available | ||
| Main Level | Living Room | 5.98 m | 3.94 m | 5.98 m x 3.94 m |
| Main Level | Dining Room | 3.94 m | 3.56 m | 3.94 m x 3.56 m |
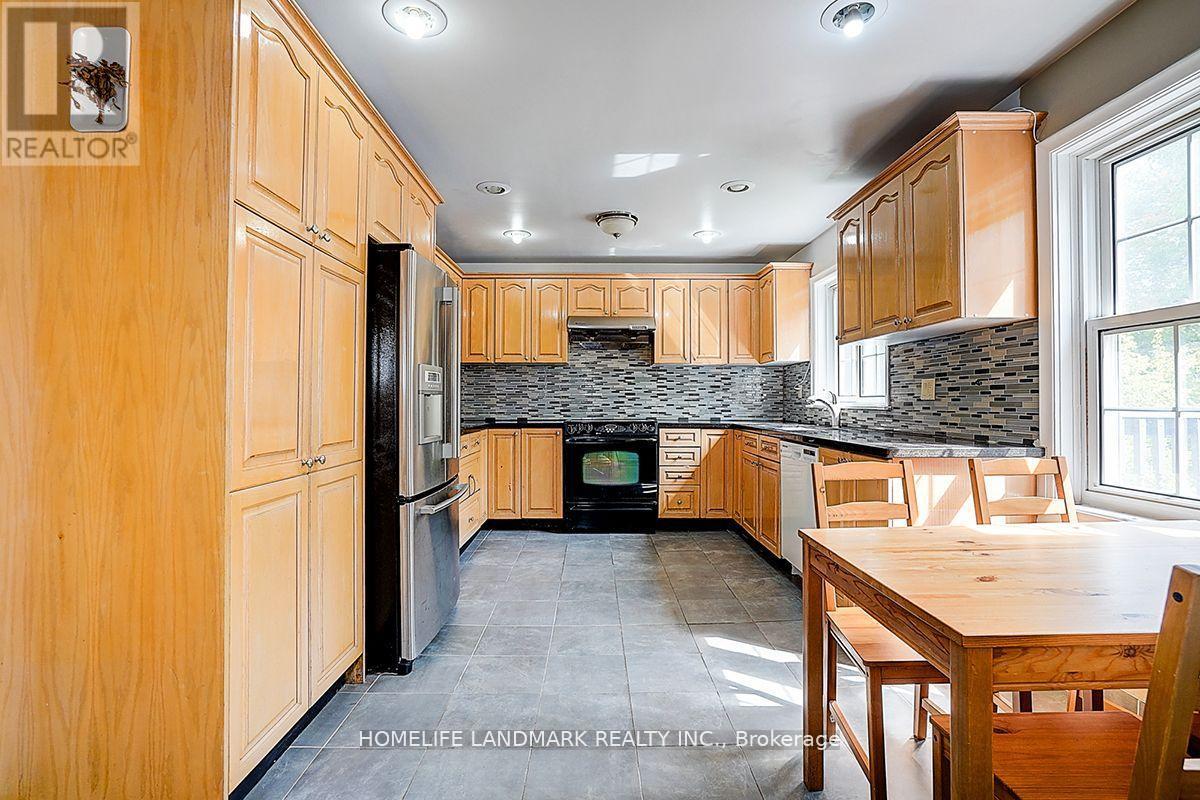
| Main Level | Kitchen | 5.15 m | 3.33 m | 5.15 m x 3.33 m |
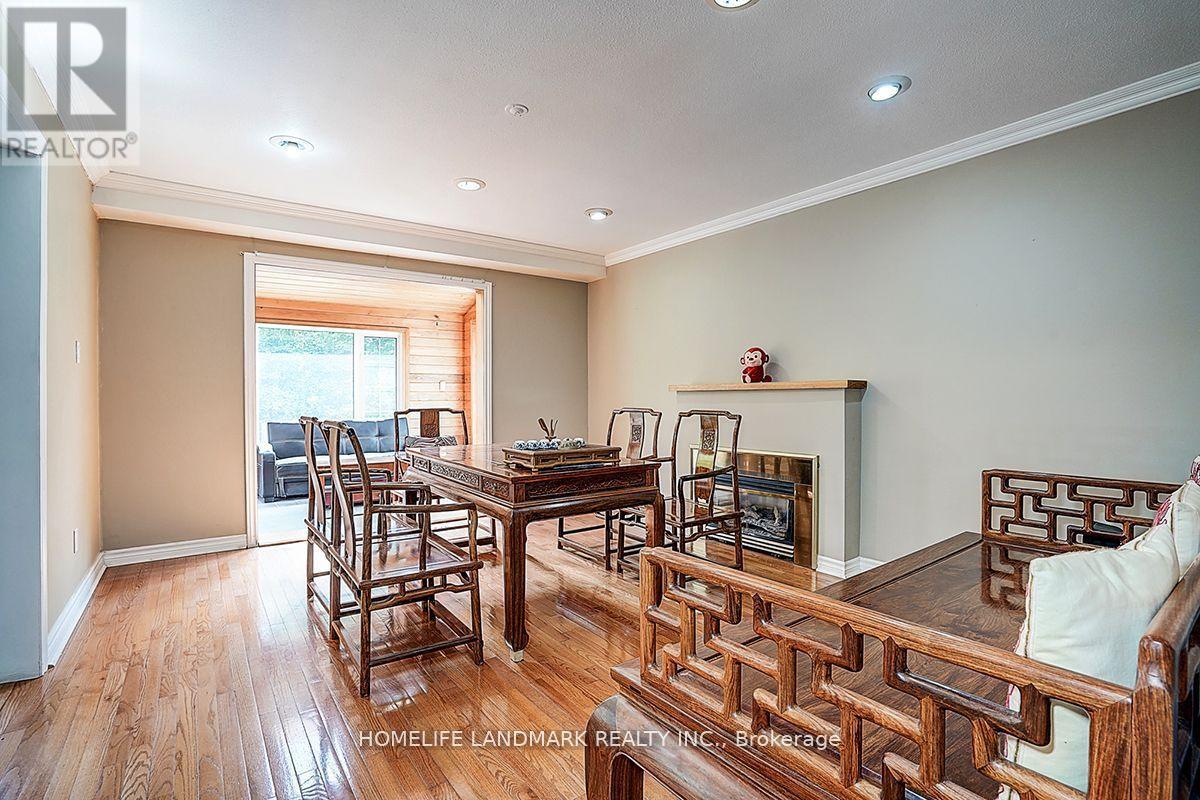
| Main Level | Family Room | 4.62 m | 3.79 m | 4.62 m x 3.79 m |
| Main Level | Sunroom | 3.64 m | 2.85 m | 3.64 m x 2.85 m |
Contact Us
Contact us for more information

The trademarks REALTOR®, REALTORS®, and the REALTOR® logo are controlled by The Canadian Real Estate Association (CREA) and identify real estate professionals who are members of CREA. The trademarks MLS®, Multiple Listing Service® and the associated logos are owned by The Canadian Real Estate Association (CREA) and identify the quality of services provided by real estate professionals who are members of CREA. The trademark DDF® is owned by The Canadian Real Estate Association (CREA) and identifies CREA's Data Distribution Facility (DDF®)
July 20 2026 04:01:54
Toronto Regional Real Estate Board
Homelife Landmark Realty Inc.