

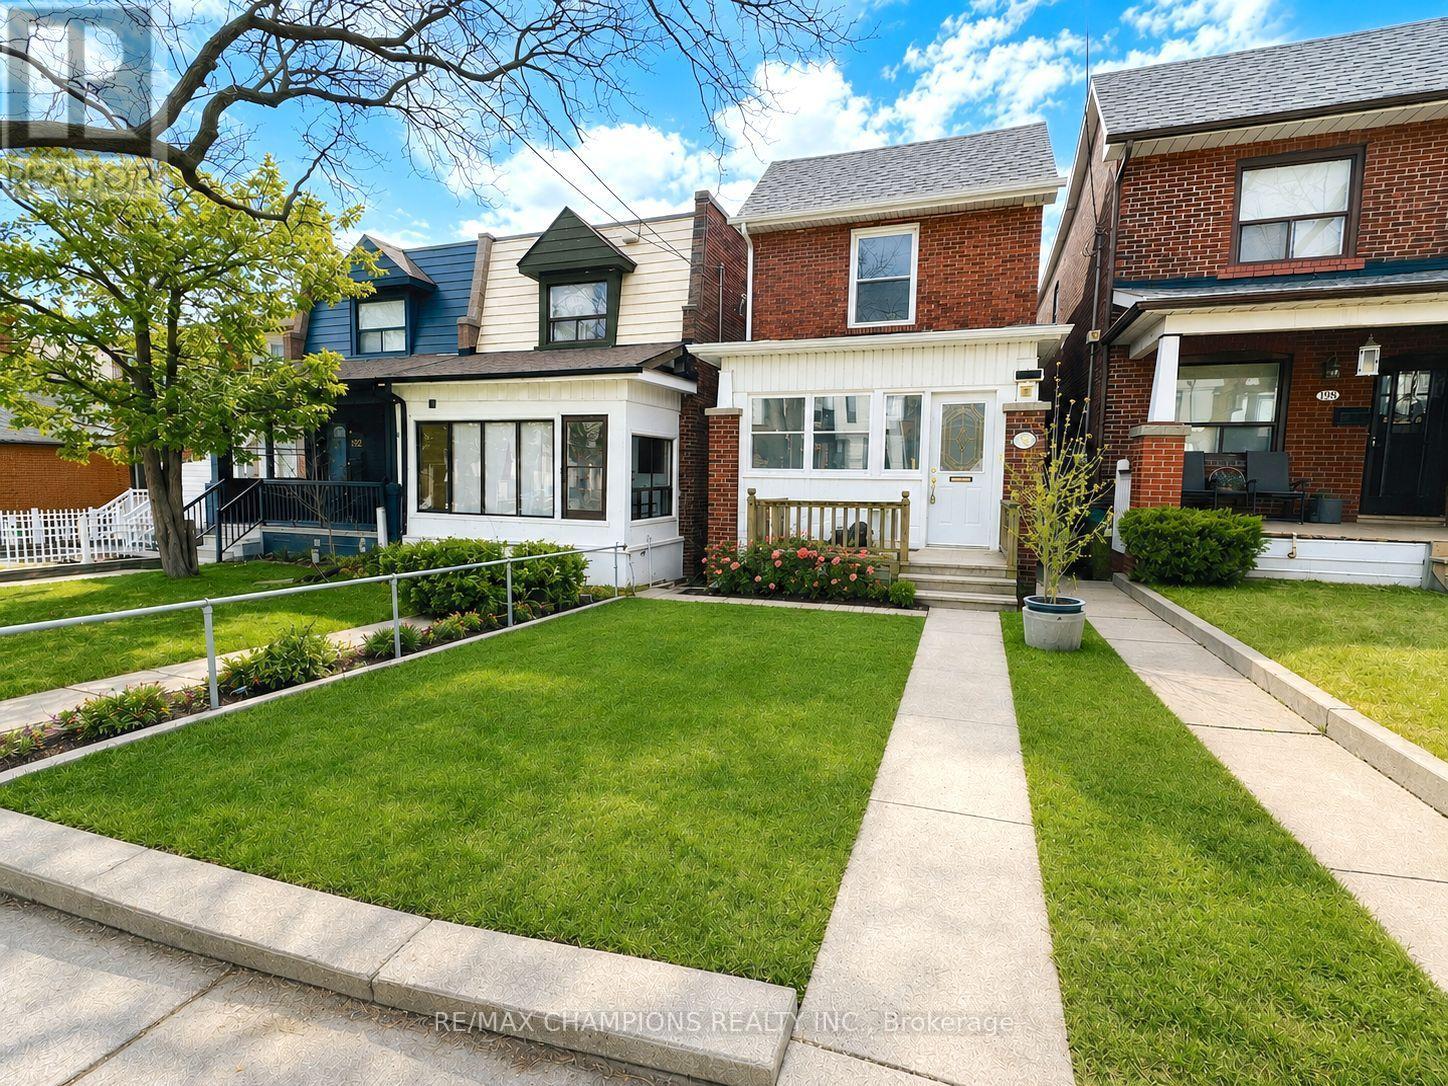
2nd Flr - 196 Caledonia Road Toronto, Ontario M6E 4S7

$2,100 Monthly
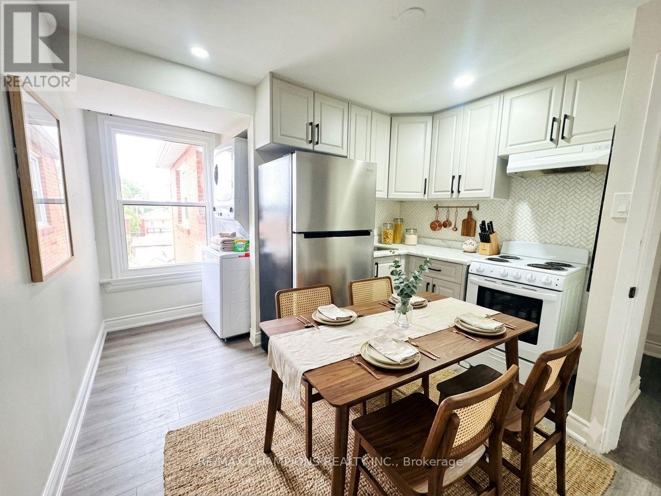
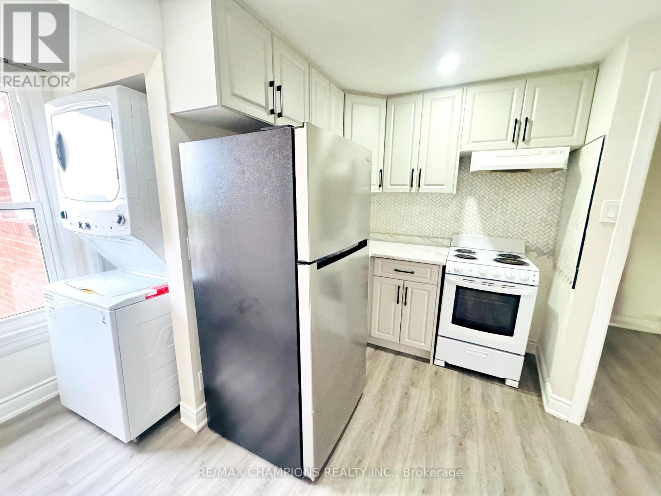
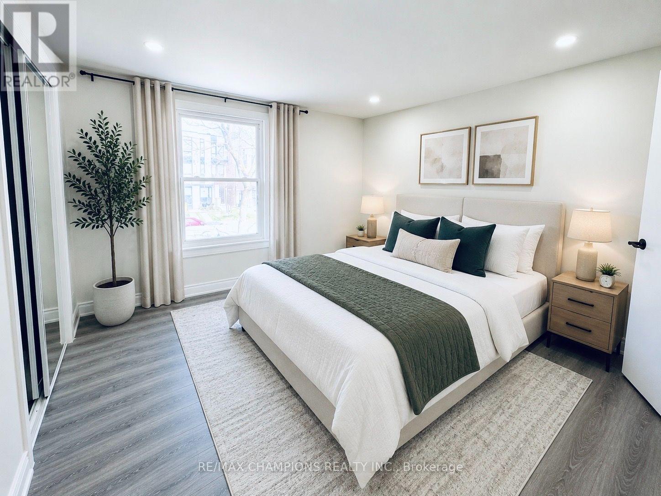
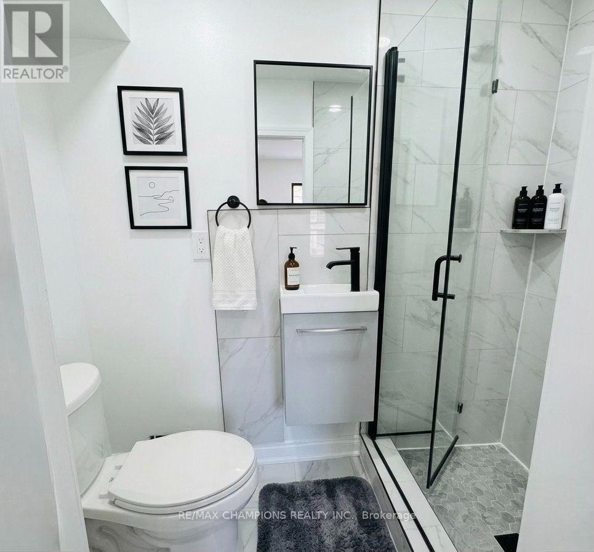
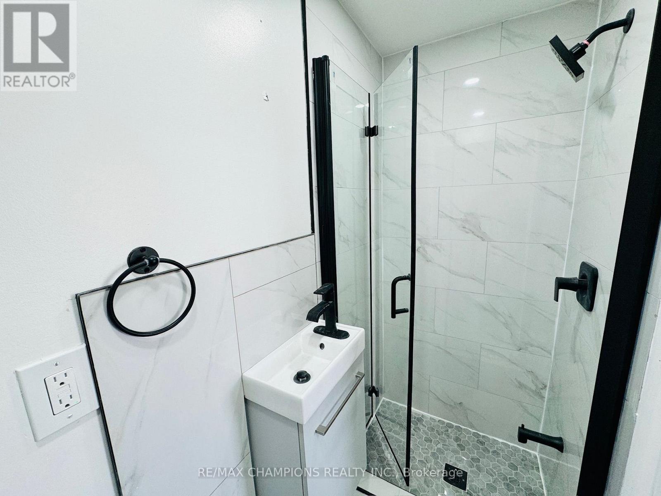
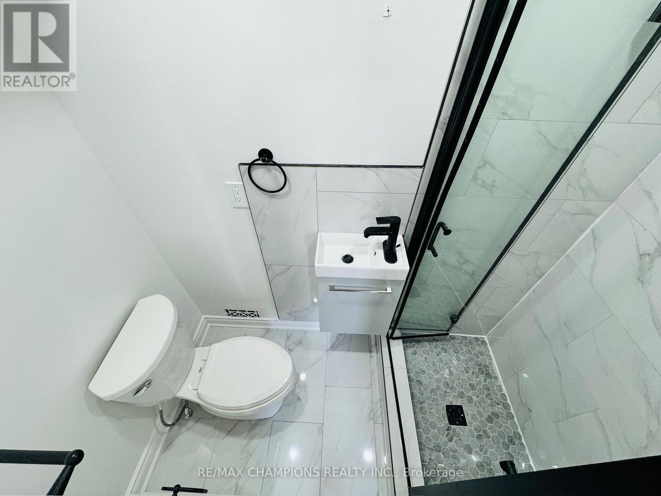
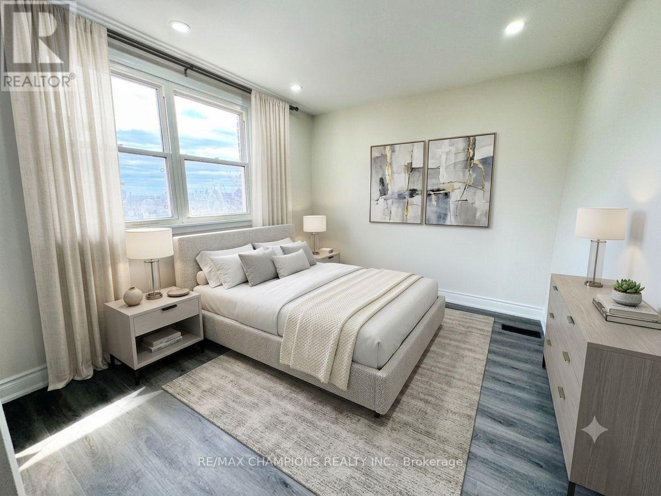
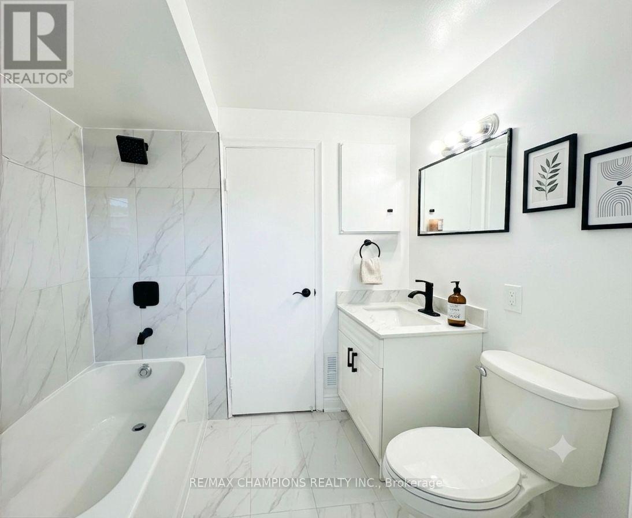
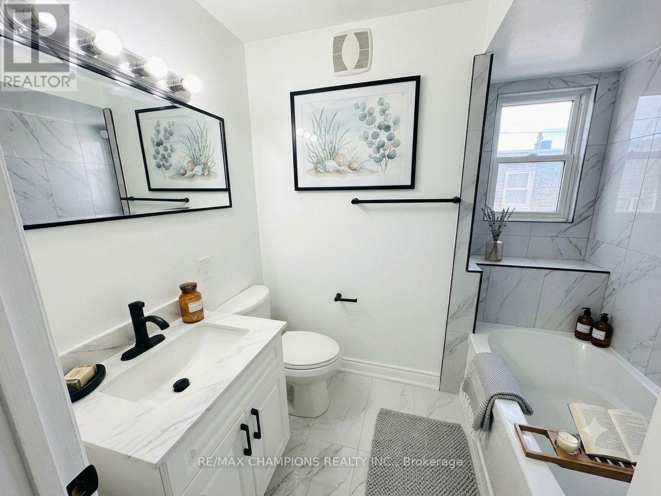
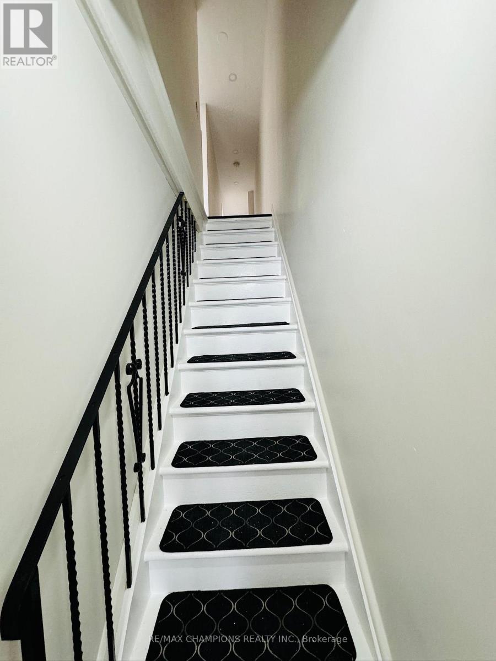
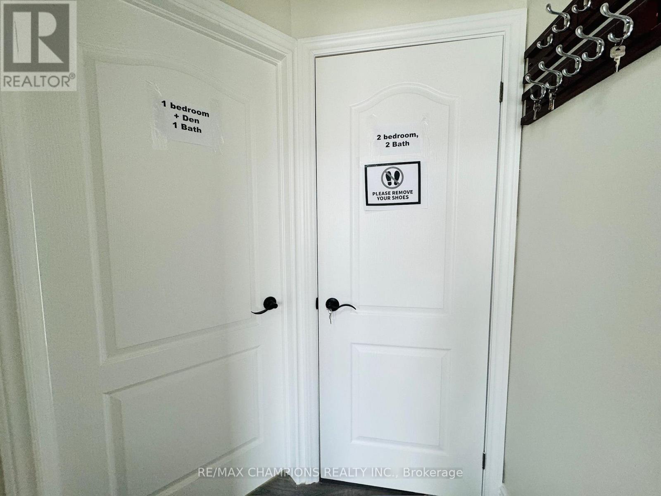
Beautifully renovated from top to bottom, this completely private second-floor unit in the heart of Corso Italia offers 2 bedrooms and 2 modern bathrooms. Features include newer flooring, pot lights throughout for a bright, inviting atmosphere, a stylish eat-in kitchen, and a spacious primary bedroom with a sleek 3-piece ensuite. The open-concept kitchen combined with living area offers a functional layout (please note there is no separate living room). Enjoy TTC at your doorstep and walk to parks, schools, cafés, restaurants, and shopping. Move-in ready in one of Toronto's most desirable neighbourhoods. Photos are virtually staged. (id:63203)
Property Details
| MLS® Number | W13583374 |
| Property Type | Single Family |
| Neigbourhood | Corso Italia-Davenport |
| Community Name | Corso Italia-Davenport |
| Amenities Near By | Public Transit, Schools |
| Equipment Type | Water Heater |
| Features | Lane, Carpet Free, In Suite Laundry |
| Rental Equipment Type | Water Heater |
Building
| Bathroom Total | 2 |
| Bedrooms Above Ground | 2 |
| Bedrooms Total | 2 |
| Appliances | Dryer, Hood Fan, Stove, Washer, Refrigerator |
| Basement Type | None |
| Construction Style Attachment | Detached |
| Cooling Type | Central Air Conditioning |
| Exterior Finish | Brick |
| Flooring Type | Vinyl, Porcelain Tile |
| Foundation Type | Concrete |
| Heating Fuel | Natural Gas |
| Heating Type | Forced Air |
| Stories Total | 2 |
| Size Interior | 700 - 1,100 Ft2 |
| Type | House |
| Utility Water | Municipal Water |
Parking
| Detached Garage | |
| No Garage |
Land
| Acreage | No |
| Land Amenities | Public Transit, Schools |
| Sewer | Sanitary Sewer |
Rooms
| Level | Type | Length | Width | Dimensions |
|---|---|---|---|---|
| Second Level | Kitchen | 3 m | 3.5 m | 3 m x 3.5 m |
| Second Level | Primary Bedroom | 4.4 m | 3.3 m | 4.4 m x 3.3 m |
| Second Level | Bedroom 2 | 4.1 m | 4.8 m | 4.1 m x 4.8 m |
| Second Level | Bathroom | 3 m | 2.77 m | 3 m x 2.77 m |
| Second Level | Bathroom | 1.71 m | 2.24 m | 1.71 m x 2.24 m |
| Second Level | Living Room | 3.6 m | 3.5 m | 3.6 m x 3.5 m |
Contact Us
Contact us for more information

The trademarks REALTOR®, REALTORS®, and the REALTOR® logo are controlled by The Canadian Real Estate Association (CREA) and identify real estate professionals who are members of CREA. The trademarks MLS®, Multiple Listing Service® and the associated logos are owned by The Canadian Real Estate Association (CREA) and identify the quality of services provided by real estate professionals who are members of CREA. The trademark DDF® is owned by The Canadian Real Estate Association (CREA) and identifies CREA's Data Distribution Facility (DDF®)
July 20 2026 08:09:04
Toronto Regional Real Estate Board
RE/MAX Champions Realty Inc.