

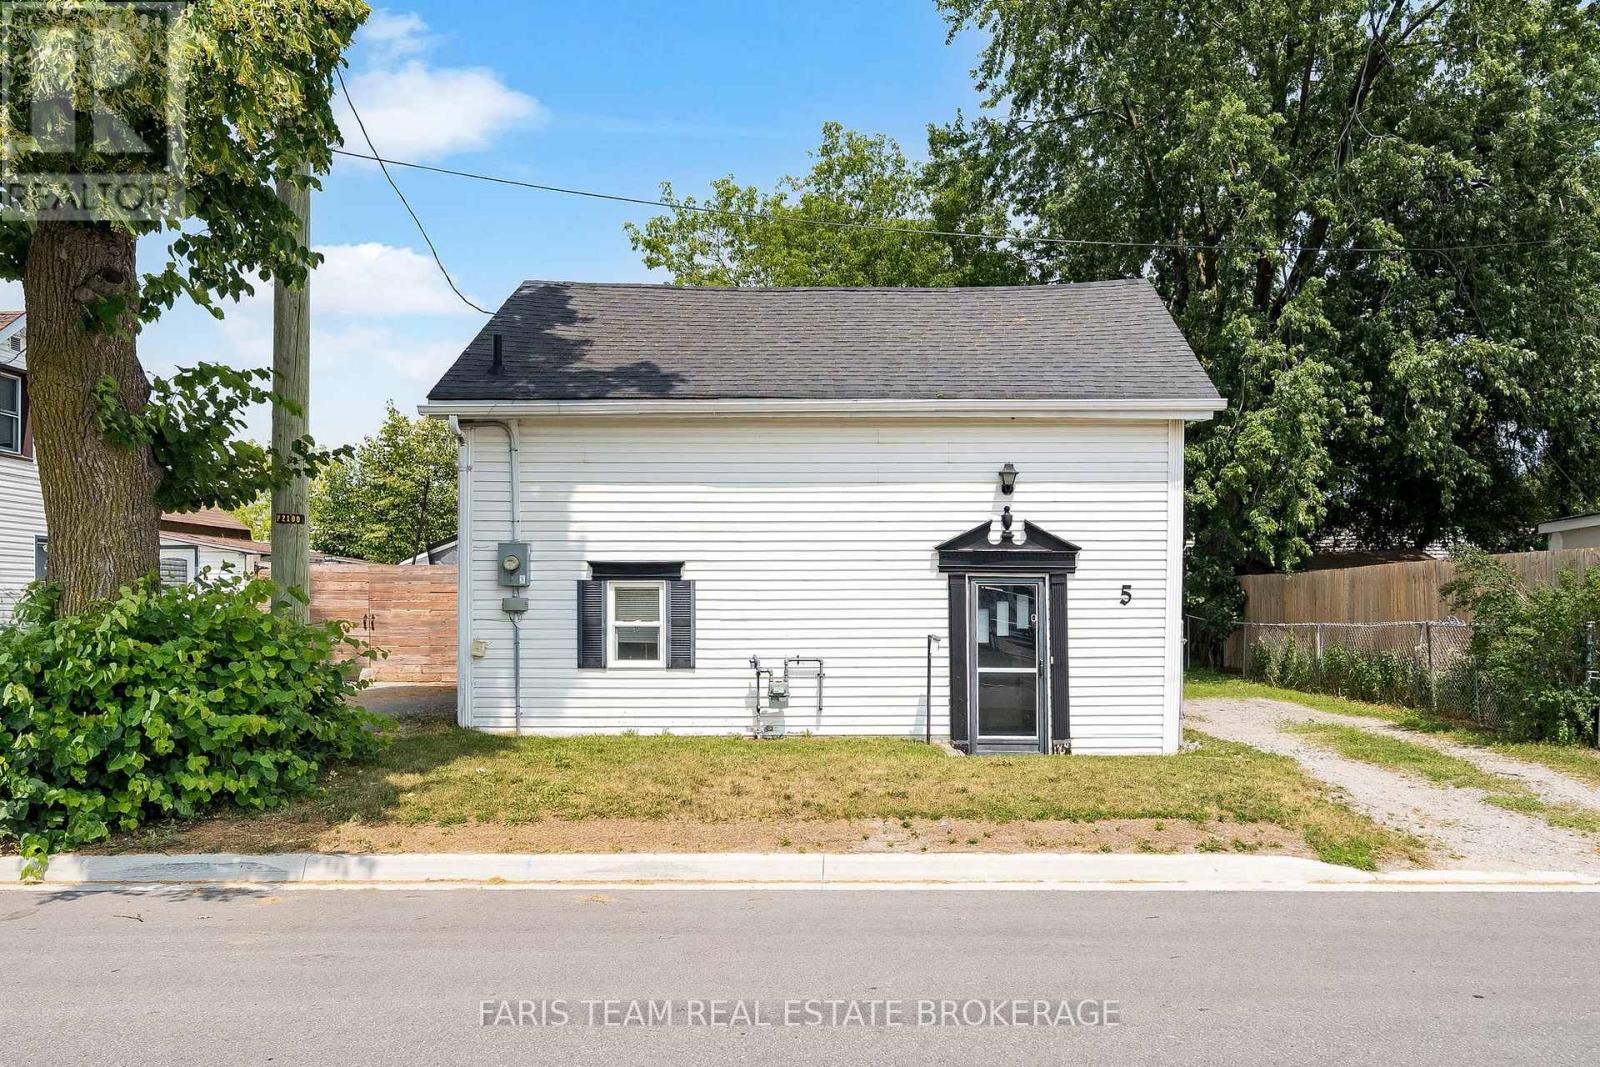
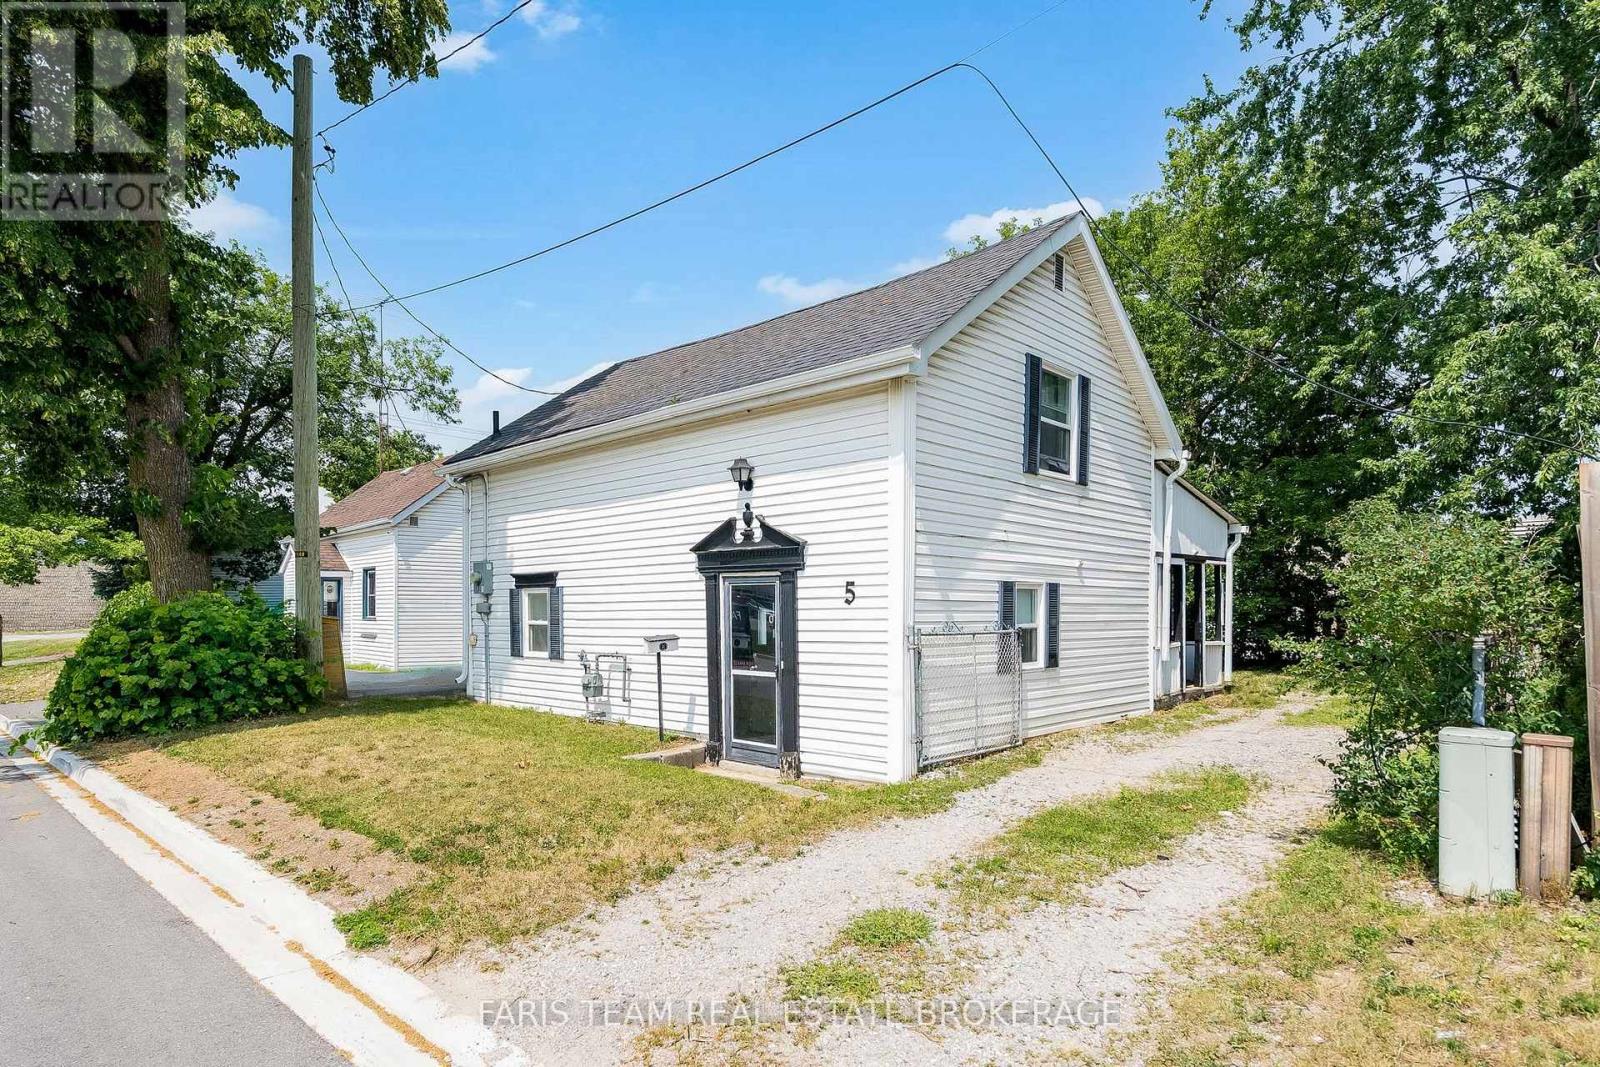
5 Robert Street Barrie, Ontario L4N 3H2

$499,900
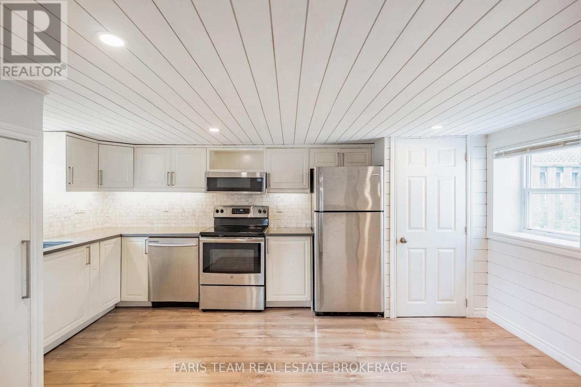
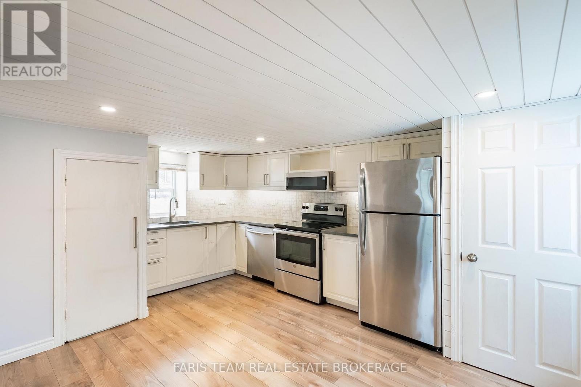
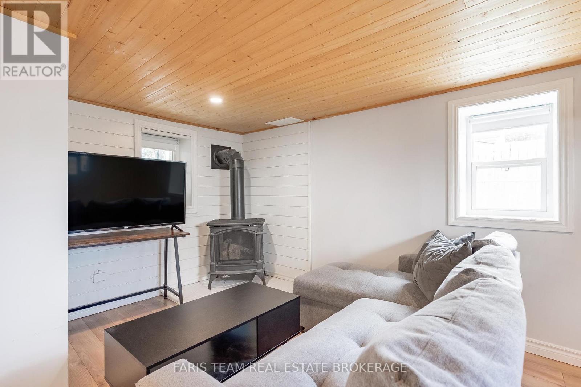
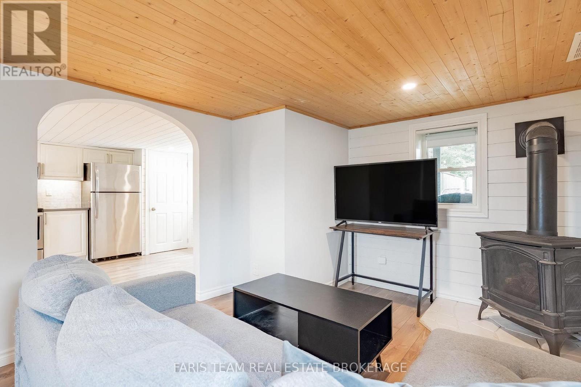
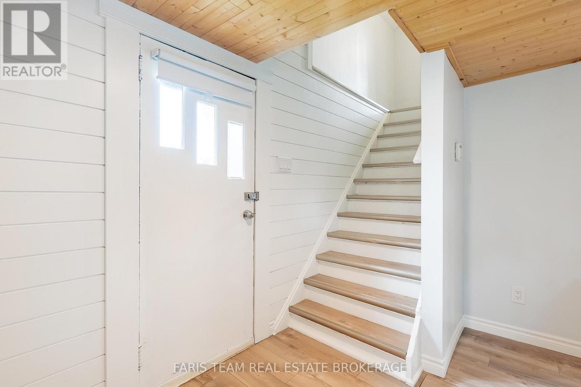
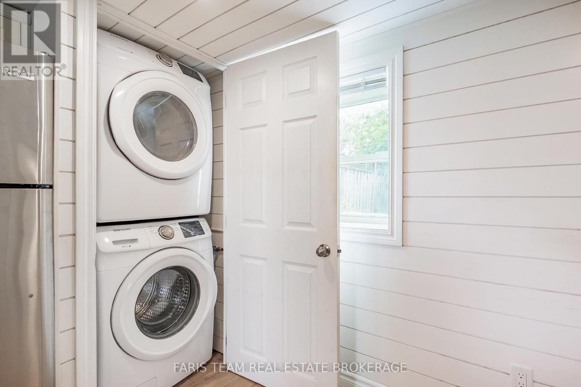
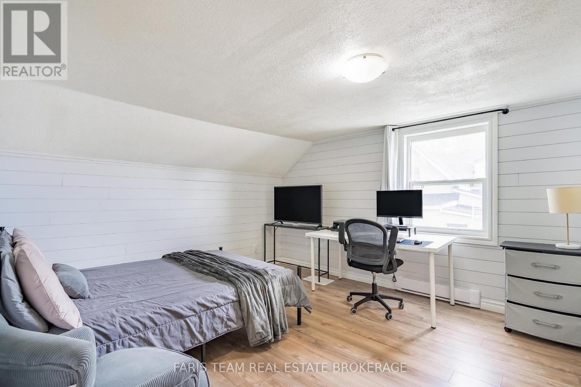
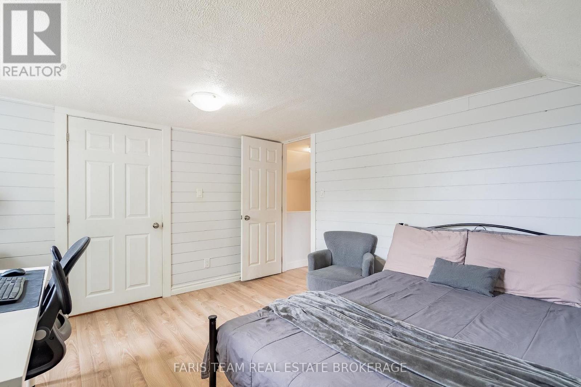
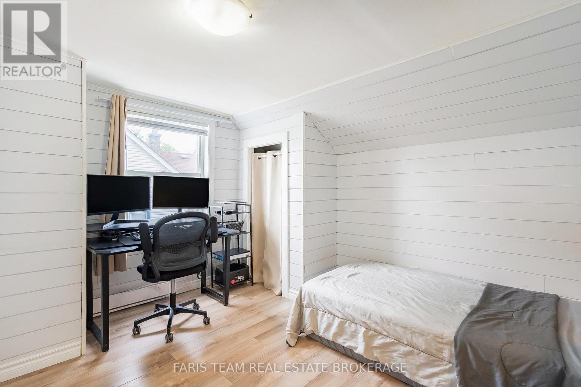
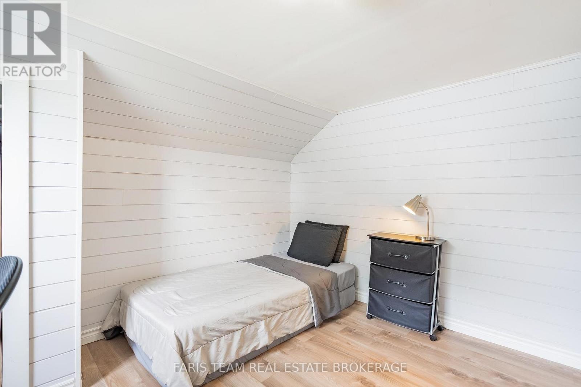
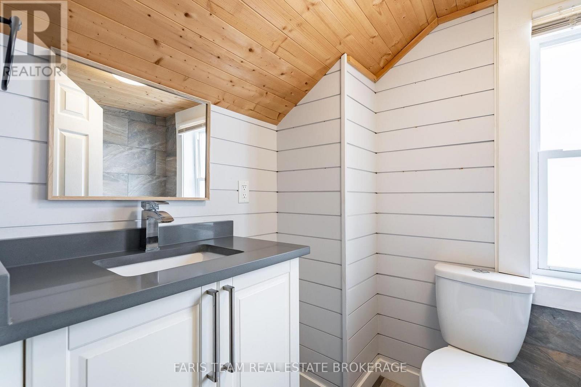
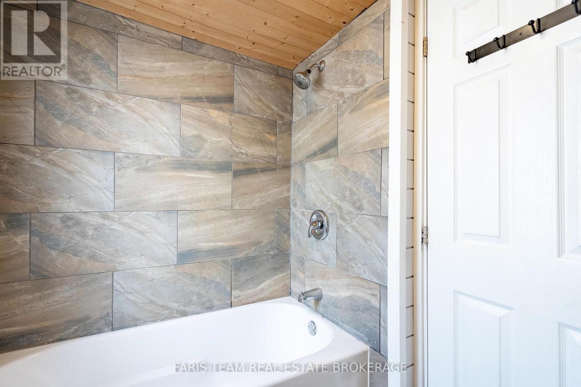
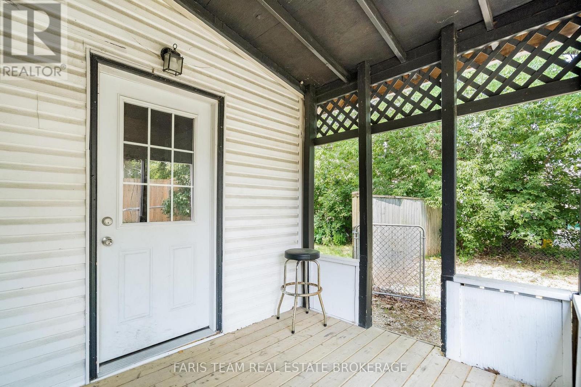
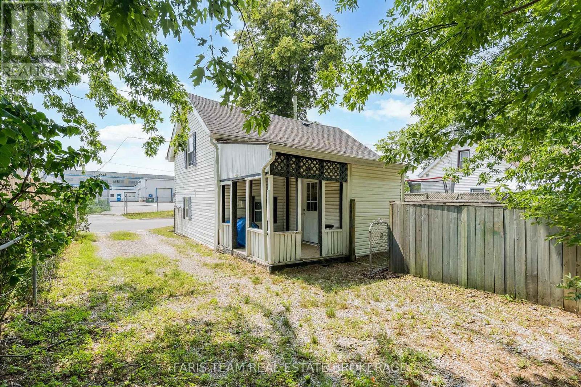
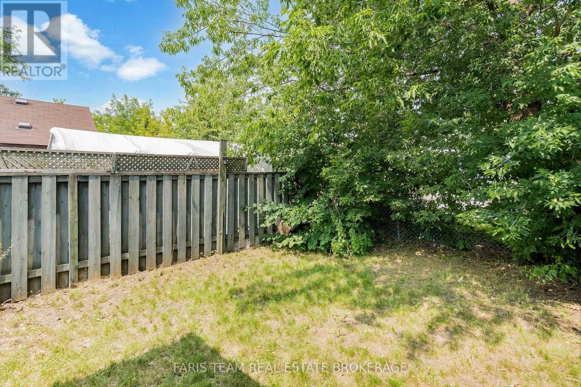
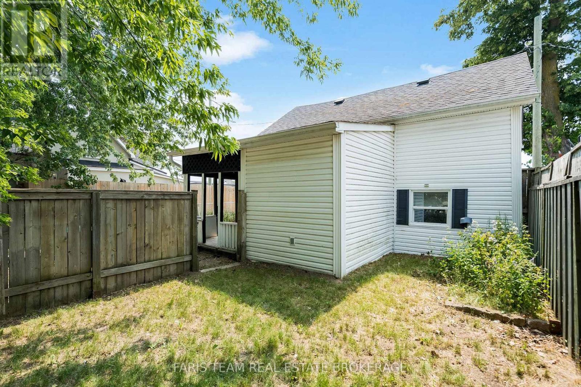
Top Reasons You'll Love this Home: Affordable and move-in ready, just a short walk or drive to Barrie's waterfront, downtown, Allandale Waterfront GO Station, and Highway 400. Features updated include laminate flooring, a spacious eat-in kitchen with custom cabinetry, quartz countertops, stainless-steel appliances, and convenient main level laundry. Enjoy two generous bedrooms, an updated bathroom, a cozy gas fireplace, updated plumbing and electrical, spray-foamed basement, R60 attic insulation, and a fully fenced backyard. 1,071 fin.sq.ft. *Please note some images have been virtually staged to show the potential of the home. (id:63203)
Property Details
| MLS® Number | S13583486 |
| Property Type | Single Family |
| Community Name | 400 North |
| Amenities Near By | Beach, Hospital, Park, Public Transit |
| Parking Space Total | 2 |
Building
| Bathroom Total | 1 |
| Bedrooms Above Ground | 2 |
| Bedrooms Total | 2 |
| Age | 100+ Years |
| Amenities | Fireplace(s) |
| Appliances | Dishwasher, Dryer, Microwave, Stove, Water Heater, Washer, Refrigerator |
| Basement Type | Crawl Space, Partial |
| Construction Style Attachment | Detached |
| Cooling Type | None |
| Exterior Finish | Vinyl Siding |
| Fireplace Present | Yes |
| Fireplace Total | 1 |
| Flooring Type | Laminate |
| Foundation Type | Poured Concrete |
| Heating Fuel | Natural Gas |
| Heating Type | Baseboard Heaters |
| Stories Total | 2 |
| Size Interior | 700 - 1,100 Ft2 |
| Type | House |
| Utility Water | Municipal Water |
Parking
| No Garage |
Land
| Acreage | No |
| Fence Type | Fully Fenced |
| Land Amenities | Beach, Hospital, Park, Public Transit |
| Sewer | Sanitary Sewer |
| Size Depth | 50 Ft |
| Size Frontage | 36 Ft ,6 In |
| Size Irregular | 36.5 X 50 Ft |
| Size Total Text | 36.5 X 50 Ft|under 1/2 Acre |
| Zoning Description | Gi |
Rooms
| Level | Type | Length | Width | Dimensions |
|---|---|---|---|---|
| Main Level | Kitchen | 4.85 m | 4.01 m | 4.85 m x 4.01 m |
| Main Level | Living Room | 3.85 m | 3.07 m | 3.85 m x 3.07 m |
| Upper Level | Bedroom | 3.47 m | 2.85 m | 3.47 m x 2.85 m |
| Upper Level | Primary Bedroom | 3.91 m | 3.52 m | 3.91 m x 3.52 m |
Contact Us
Contact us for more information

The trademarks REALTOR®, REALTORS®, and the REALTOR® logo are controlled by The Canadian Real Estate Association (CREA) and identify real estate professionals who are members of CREA. The trademarks MLS®, Multiple Listing Service® and the associated logos are owned by The Canadian Real Estate Association (CREA) and identify the quality of services provided by real estate professionals who are members of CREA. The trademark DDF® is owned by The Canadian Real Estate Association (CREA) and identifies CREA's Data Distribution Facility (DDF®)
July 20 2026 03:34:47
Toronto Regional Real Estate Board
Faris Team Real Estate Brokerage