

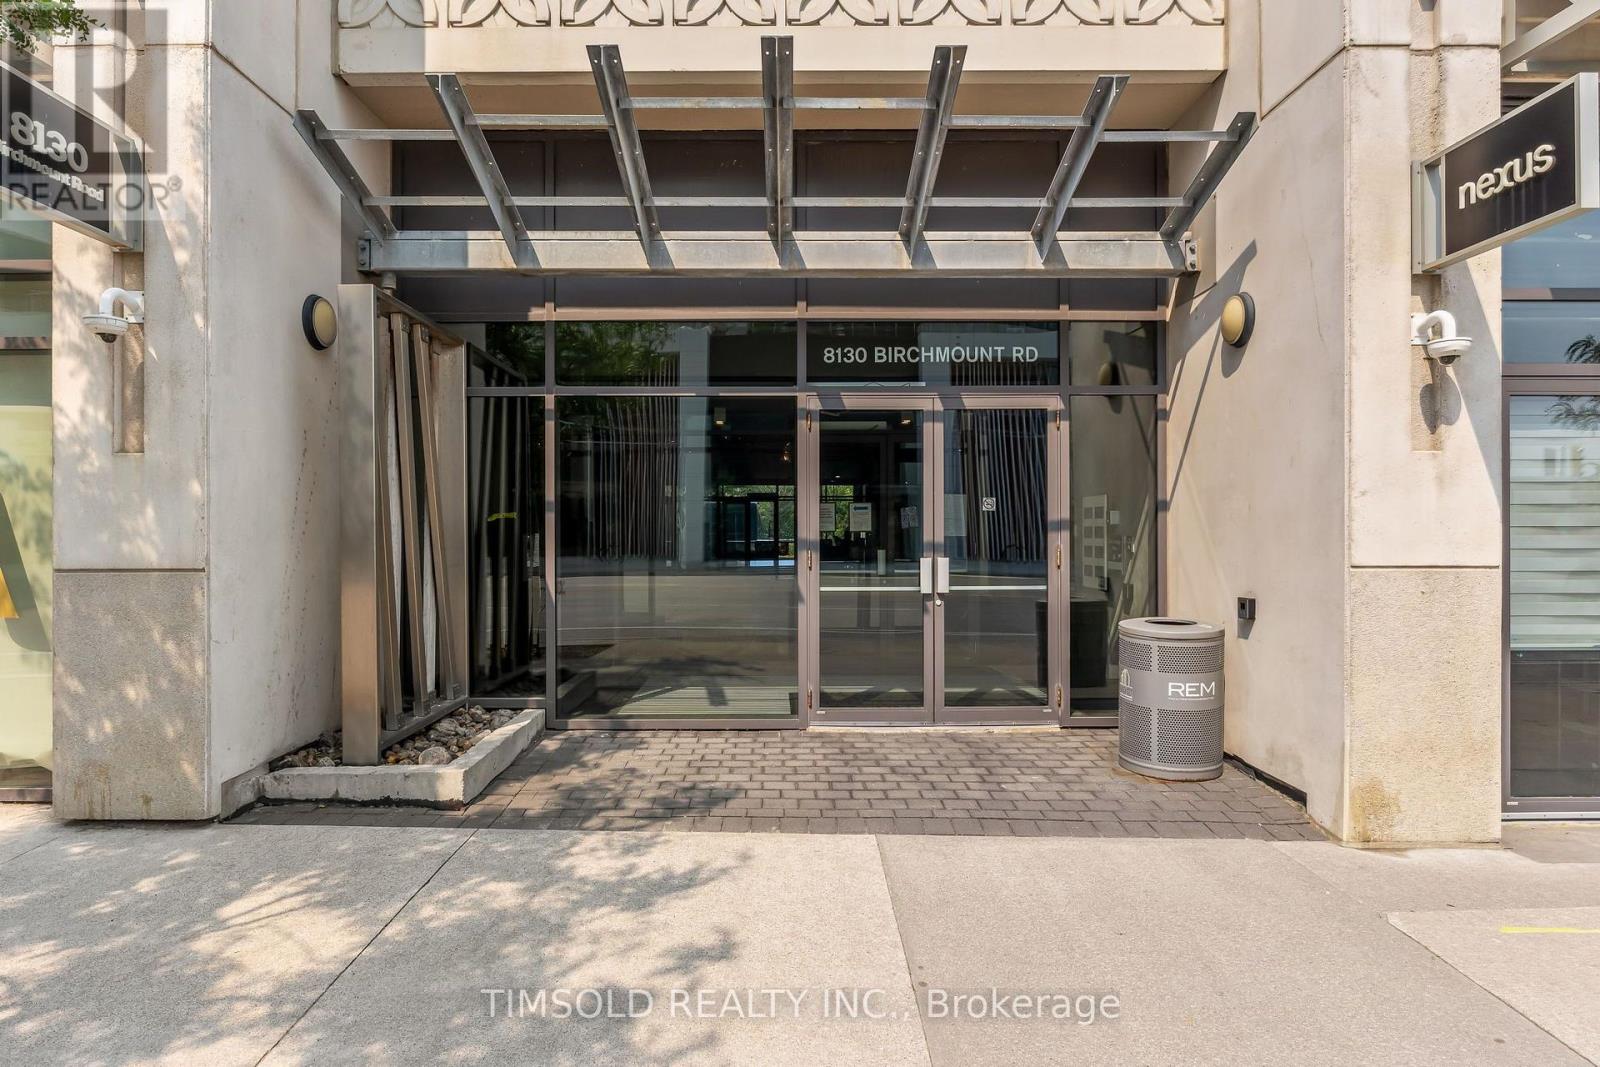
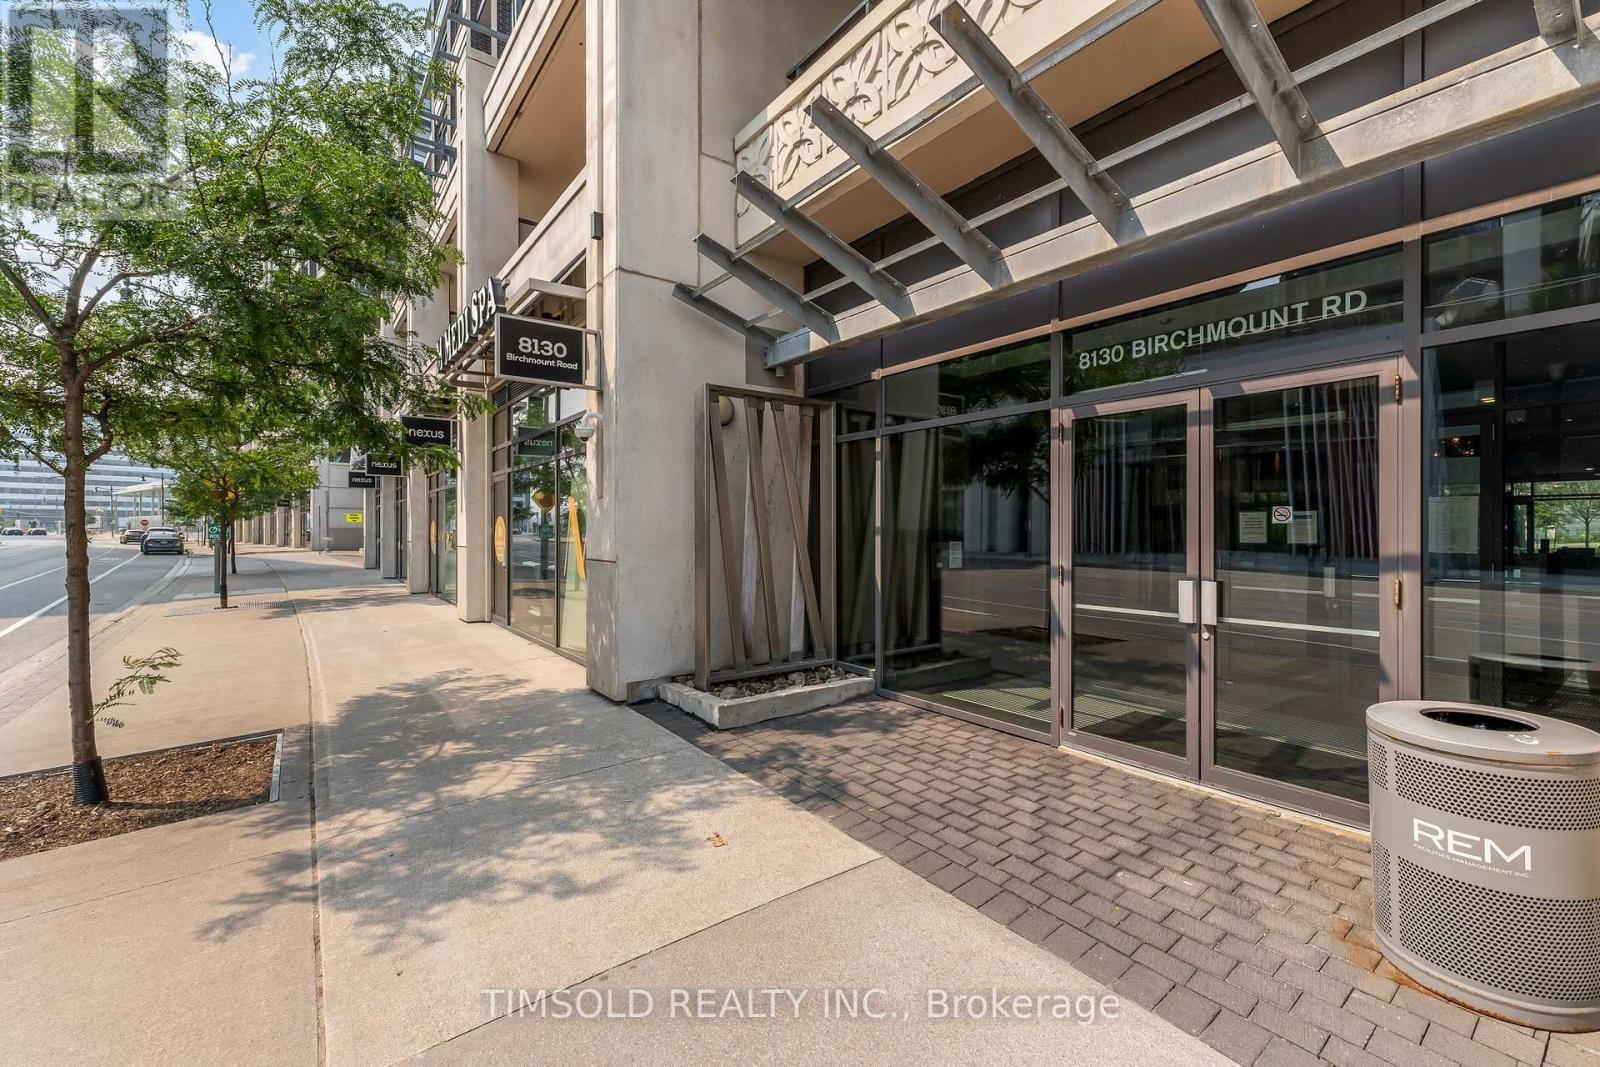
411 - 8130 Birchmount Road Markham, Ontario L6G 0E4

$530,000Maintenance, Heat, Water, Common Area Maintenance, Insurance, Parking
$619.12 Monthly
Maintenance, Heat, Water, Common Area Maintenance, Insurance, Parking
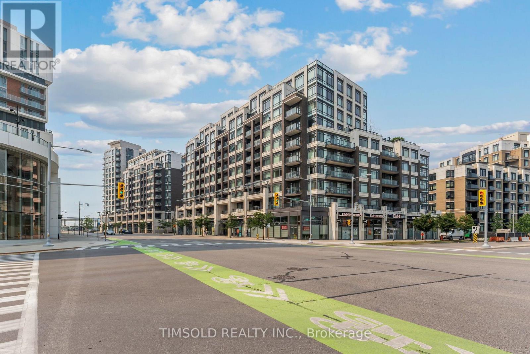
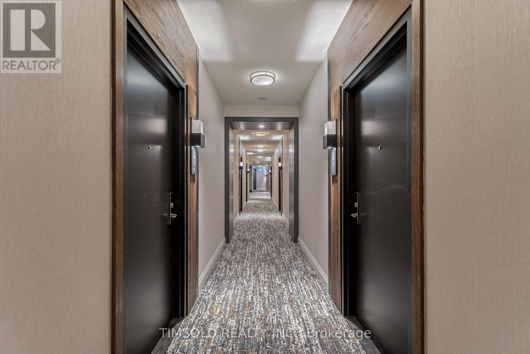
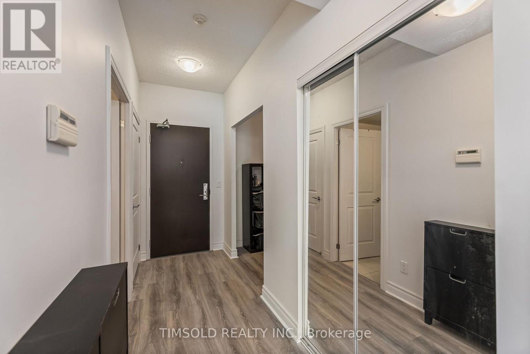
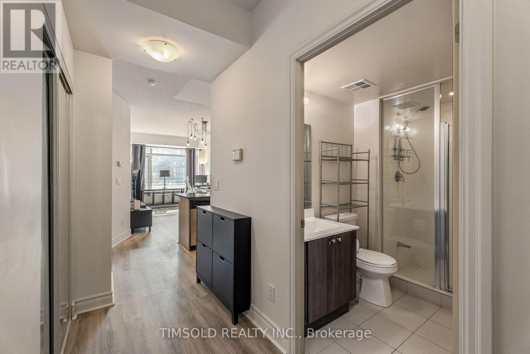
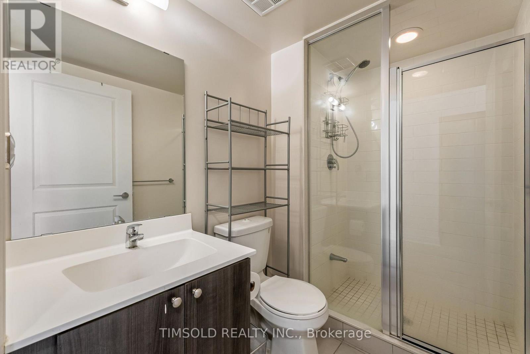
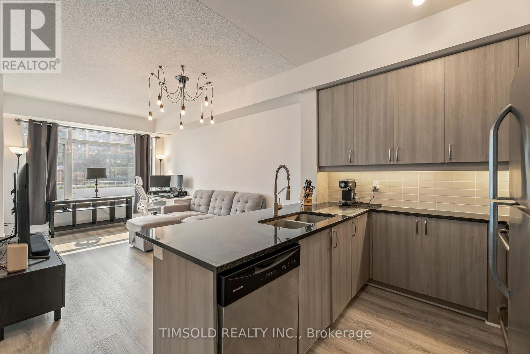
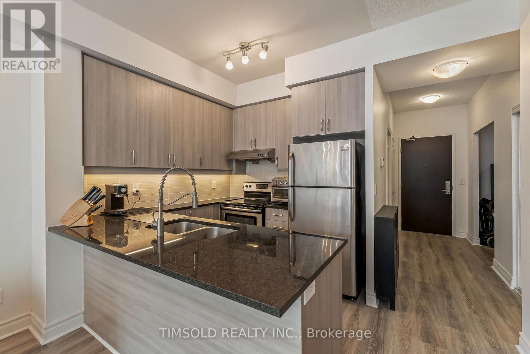
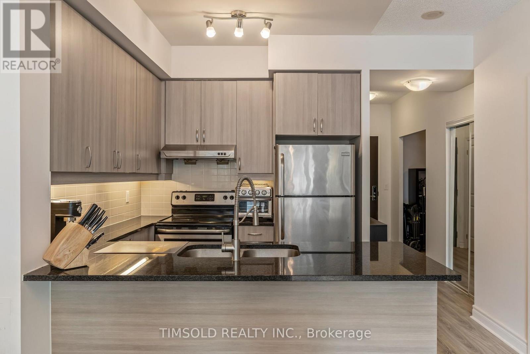
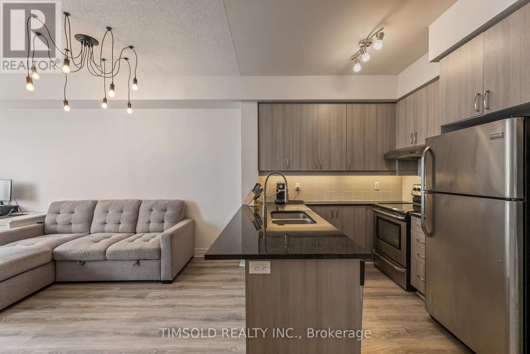
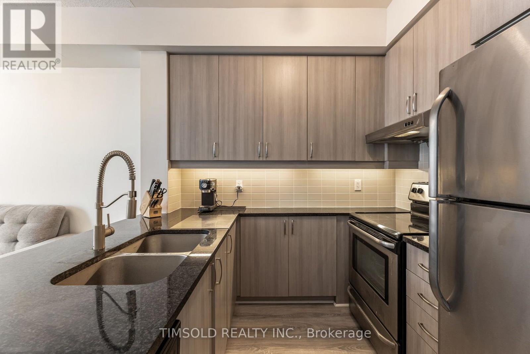
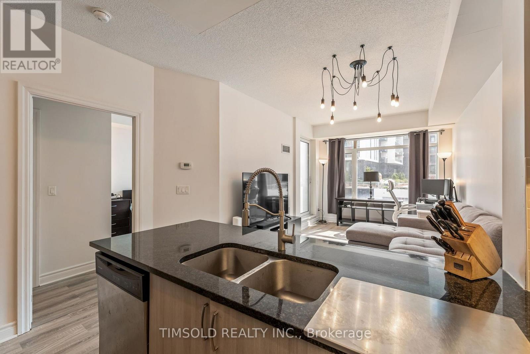
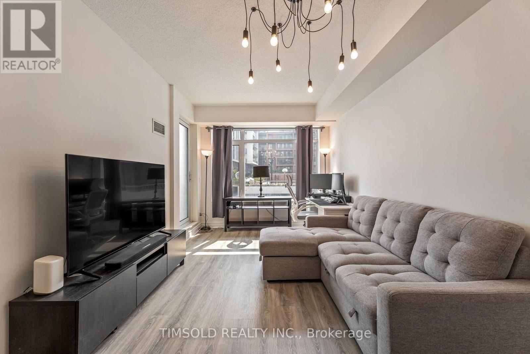
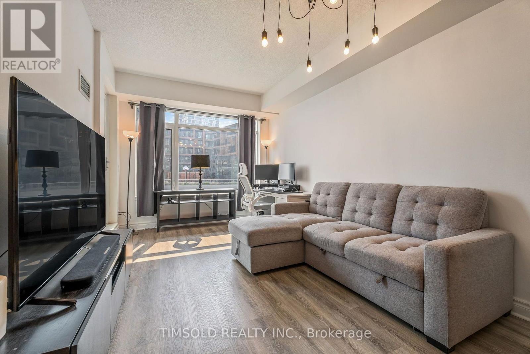
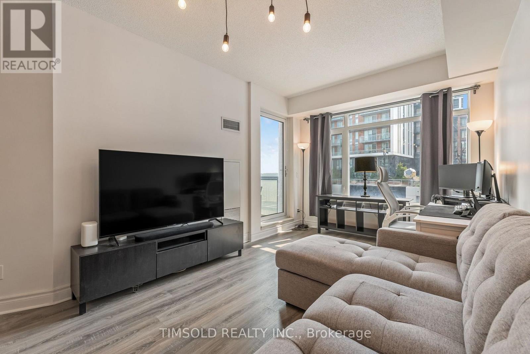
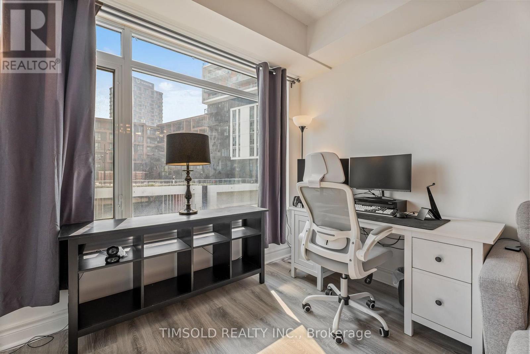
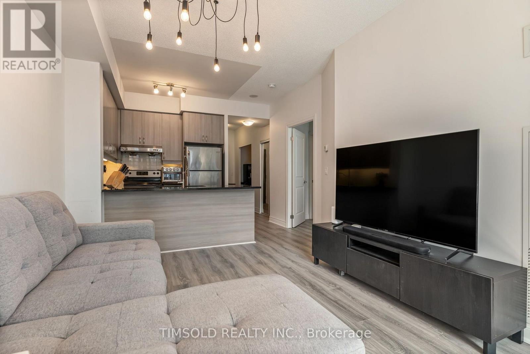
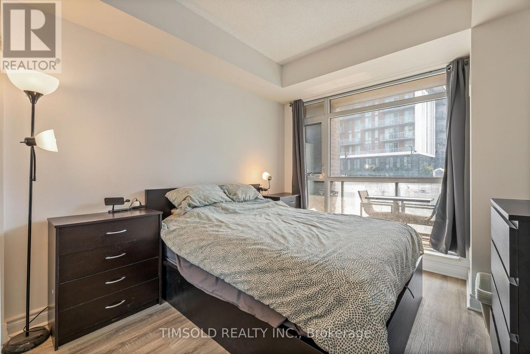
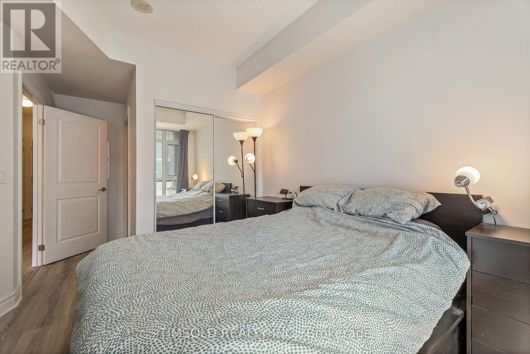
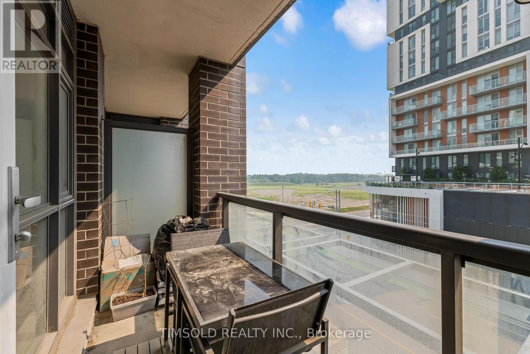
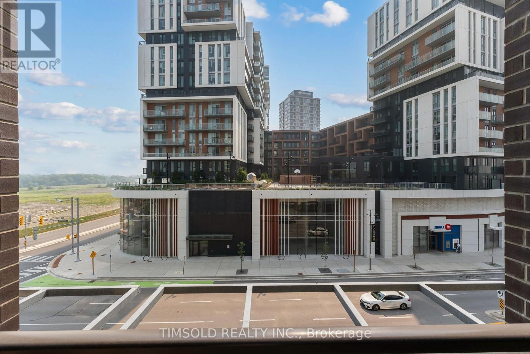
$619.12 MonthlyBeautifully Updated 1 Bedroom Plus Den Condo In The Heart Of Downtown Markham. Bright And Spacious Layout Featuring Large Windows That Fill The Unit With Natural Light. Freshly Painted Throughout With Brand New Laminate Flooring, Offering A Modern And Move-In Ready Living Space. Enjoy Exceptional Building Amenities Including A Sauna, Jacuzzi, Entertainment/Party Rooms, Guest Suites, And A Rooftop Terrace. The Building's Hallways Have Also Been Recently Renovated, Providing A Fresh And Contemporary Feel. Unbeatable Location Within Walking Distance To Viva And YRT Transit, GO Train Station, Restaurants, Banks, Gyms, Community Centres, And Everyday Conveniences. Minutes To Highways 404 And 407, Making Commuting Easy. An Excellent Opportunity For First-Time Buyers, Professionals, Or Investors Looking To Own In One Of Markham's Most Desirable Communities. (id:63203)
Property Details
| MLS® Number | N13583622 |
| Property Type | Single Family |
| Community Name | Unionville |
| Community Features | Pets Allowed With Restrictions |
| Features | Balcony, Carpet Free |
| Parking Space Total | 1 |
Building
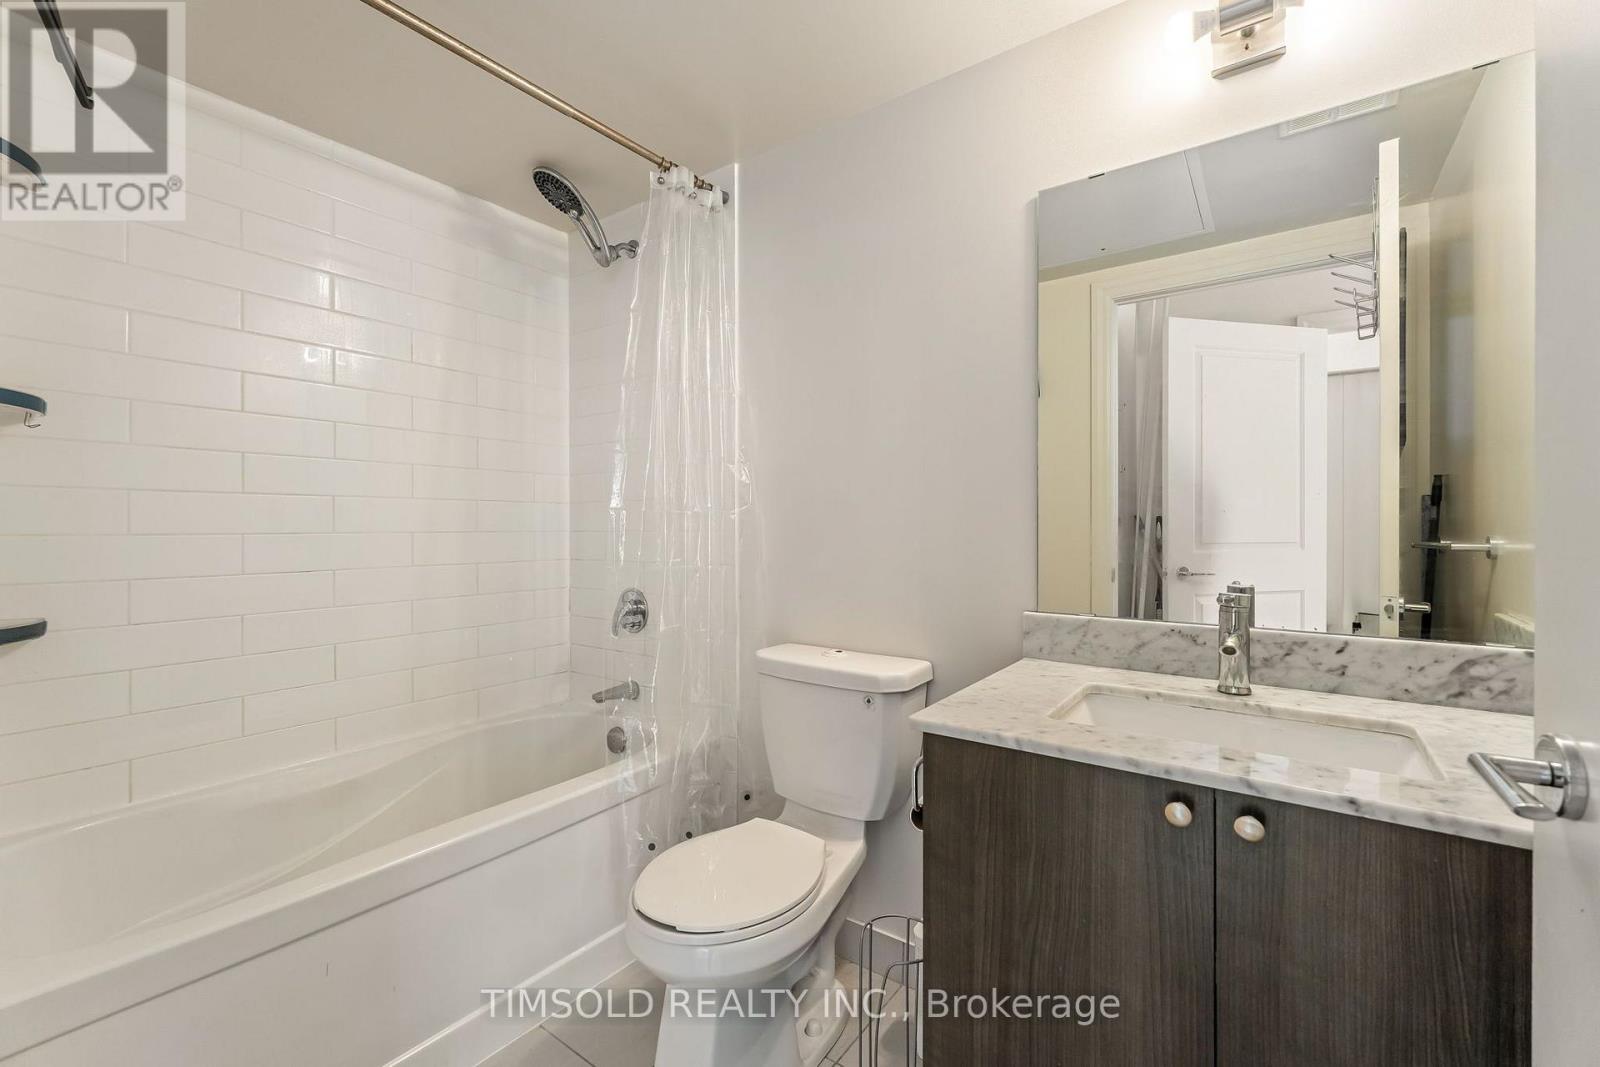
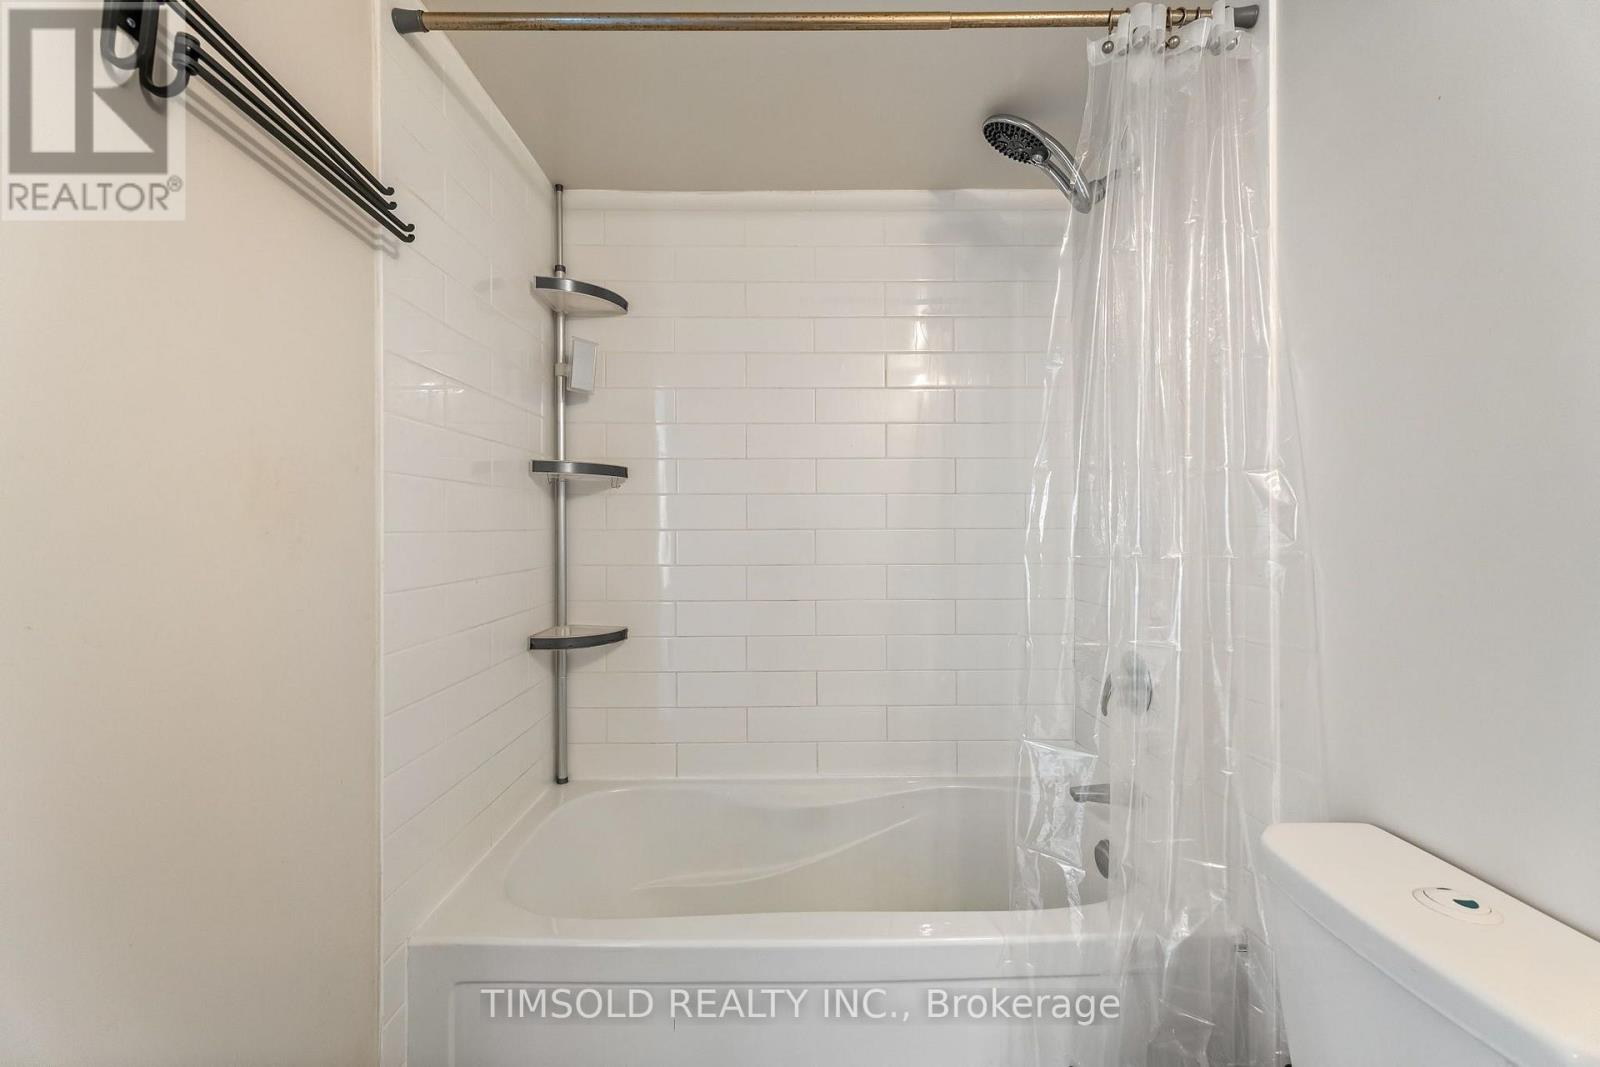
| Bathroom Total | 2 |
| Bedrooms Above Ground | 1 |
| Bedrooms Below Ground | 1 |
| Bedrooms Total | 2 |
| Age | 11 To 15 Years |
| Amenities | Storage - Locker |
| Basement Type | None |
| Cooling Type | Central Air Conditioning |
| Exterior Finish | Brick, Concrete |
| Flooring Type | Laminate |
| Heating Fuel | Natural Gas |
| Heating Type | Forced Air |
| Size Interior | 700 - 799 Ft2 |
| Type | Apartment |
Parking
| Underground | |
| Garage |
Land
| Acreage | No |
Rooms
| Level | Type | Length | Width | Dimensions |
|---|---|---|---|---|
| Main Level | Kitchen | 3.1 m | 2.35 m | 3.1 m x 2.35 m |
| Main Level | Dining Room | 3.1 m | 4.97 m | 3.1 m x 4.97 m |
| Main Level | Living Room | 3.1 m | 4.97 m | 3.1 m x 4.97 m |
| Main Level | Primary Bedroom | 3.34 m | 3.09 m | 3.34 m x 3.09 m |
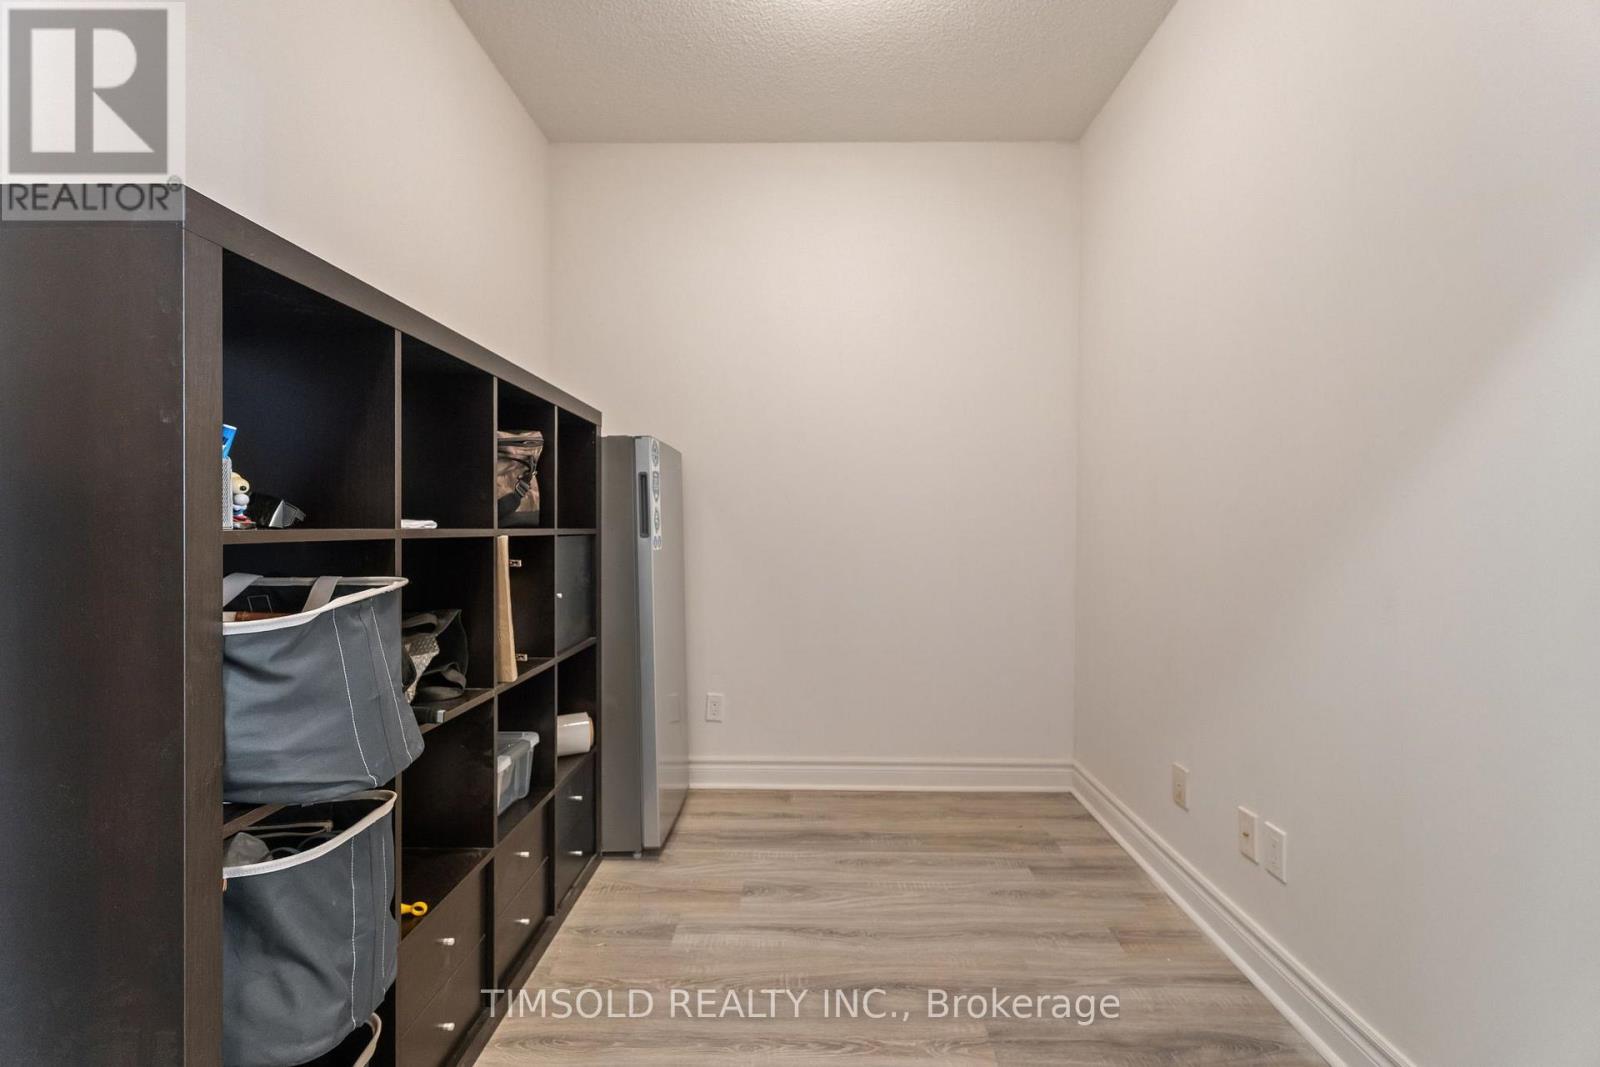
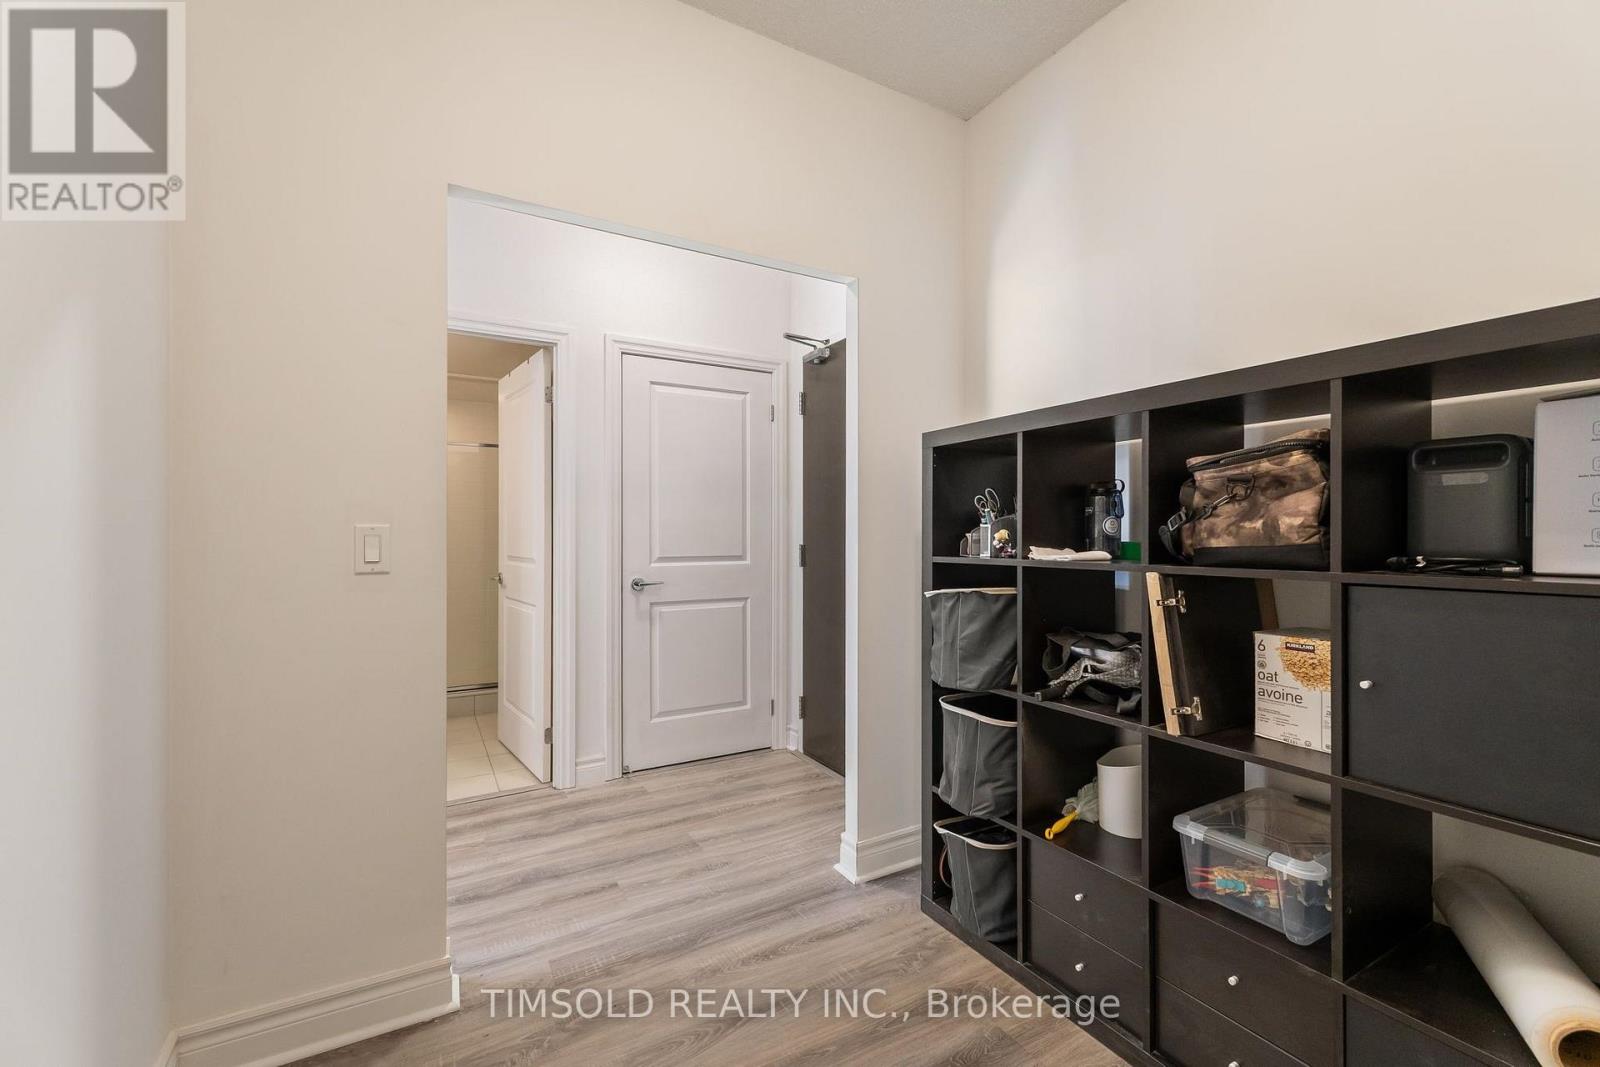
| Main Level | Den | 2.25 m | 2.41 m | 2.25 m x 2.41 m |
Contact Us
Contact us for more information

The trademarks REALTOR®, REALTORS®, and the REALTOR® logo are controlled by The Canadian Real Estate Association (CREA) and identify real estate professionals who are members of CREA. The trademarks MLS®, Multiple Listing Service® and the associated logos are owned by The Canadian Real Estate Association (CREA) and identify the quality of services provided by real estate professionals who are members of CREA. The trademark DDF® is owned by The Canadian Real Estate Association (CREA) and identifies CREA's Data Distribution Facility (DDF®)
July 20 2026 08:34:03
Toronto Regional Real Estate Board
Timsold Realty Inc.