

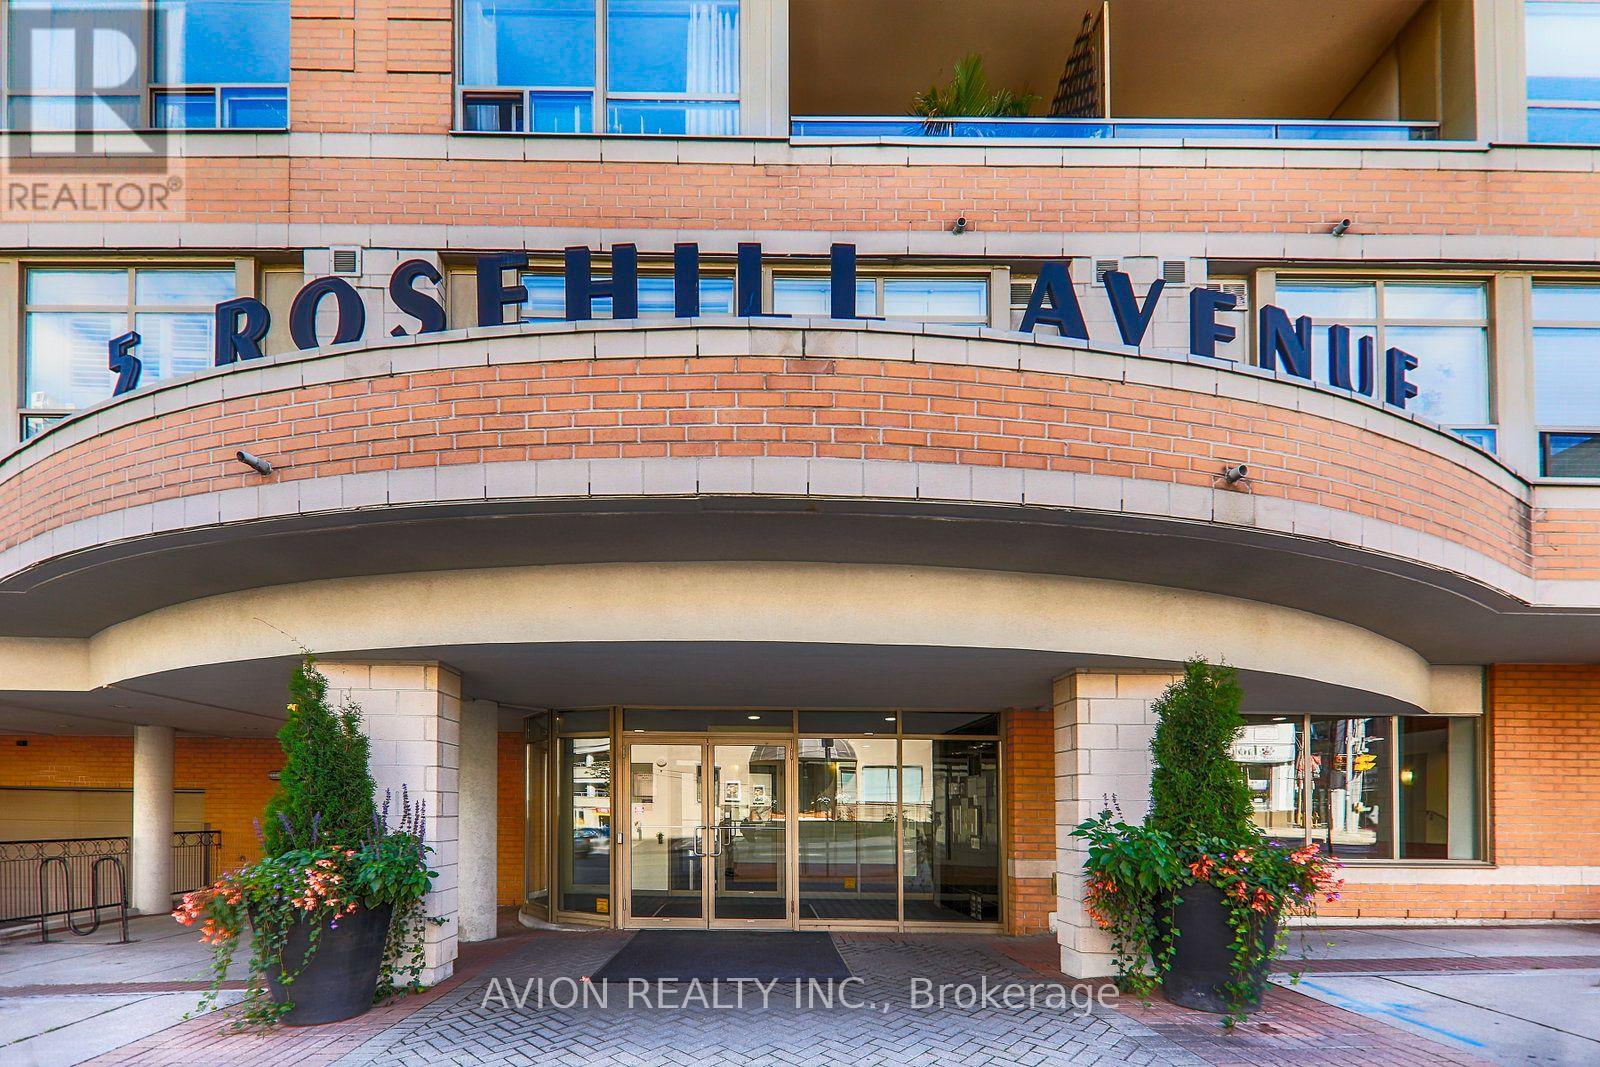
515 - 5 Rosehill Avenue Toronto, Ontario M4T 3A6

$2,499 Monthly
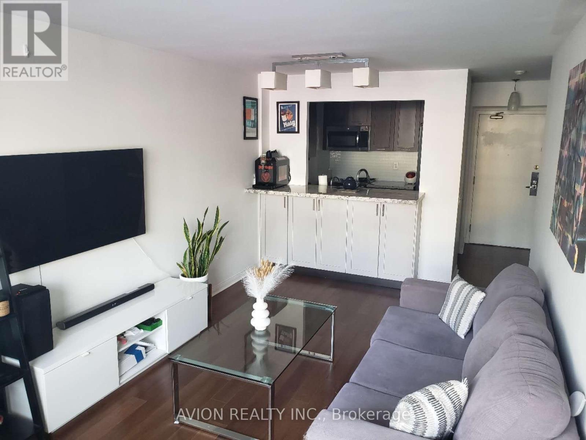
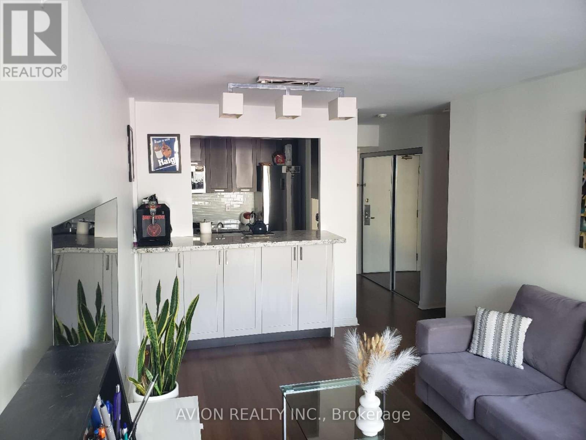
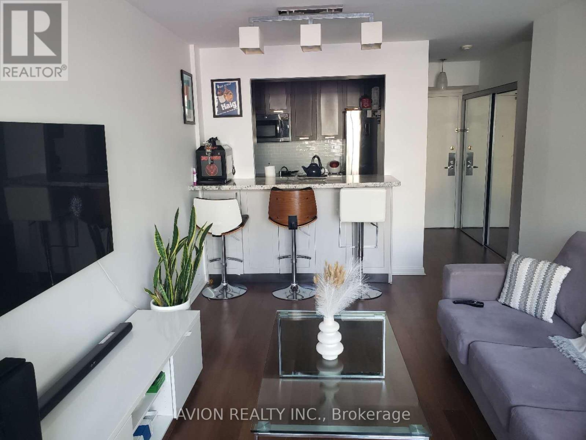
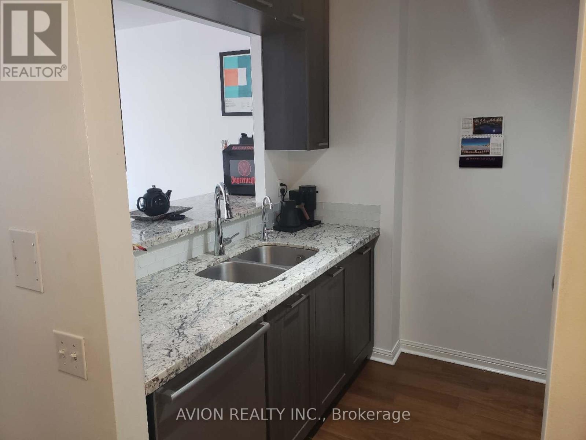
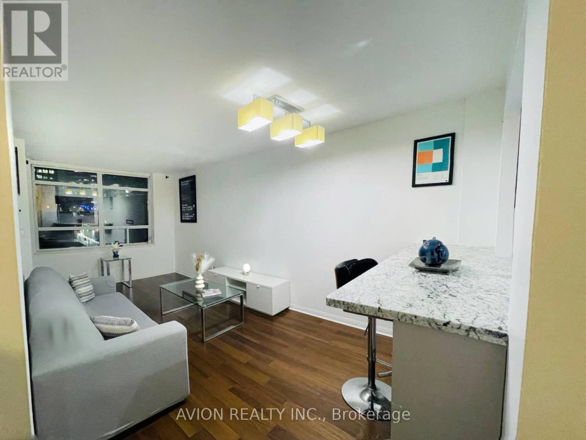
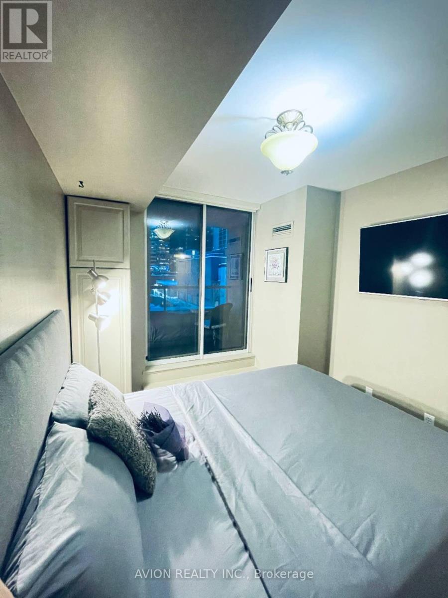
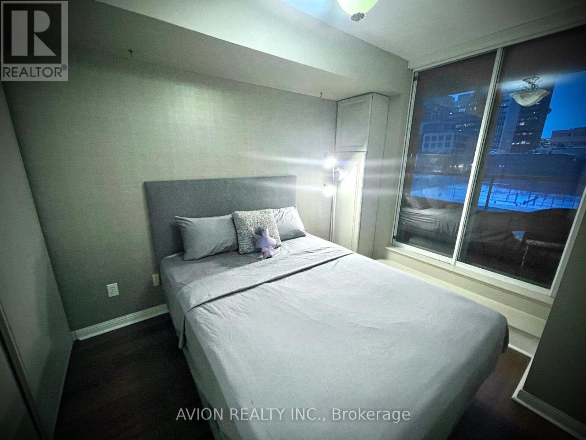
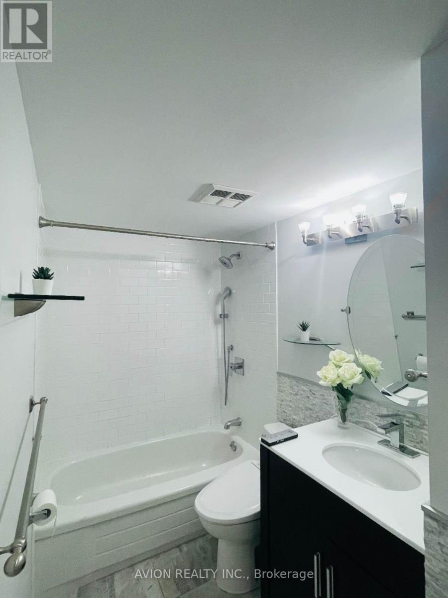
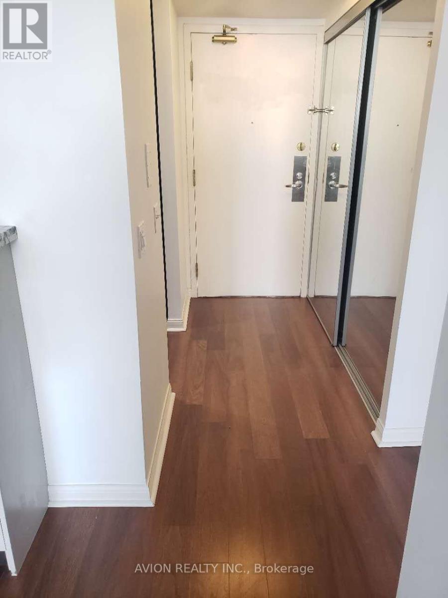
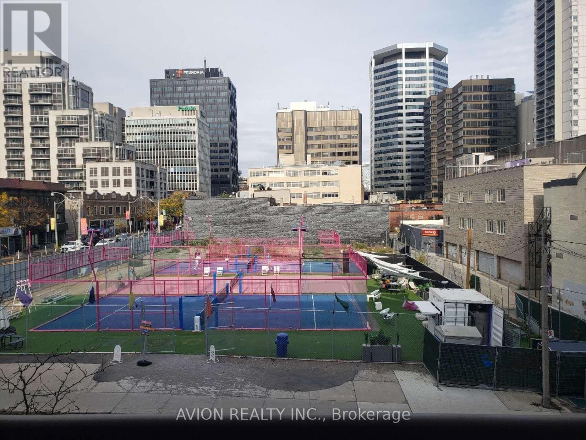
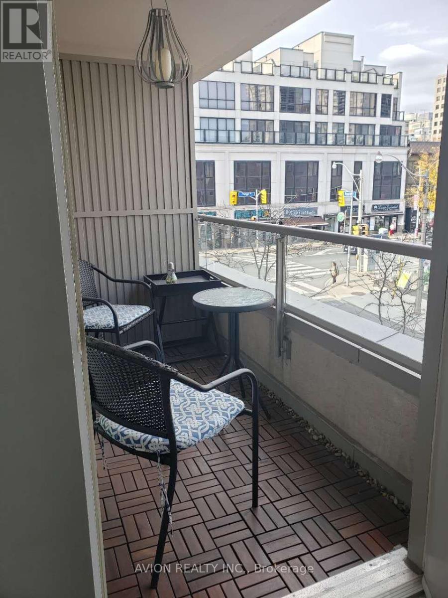
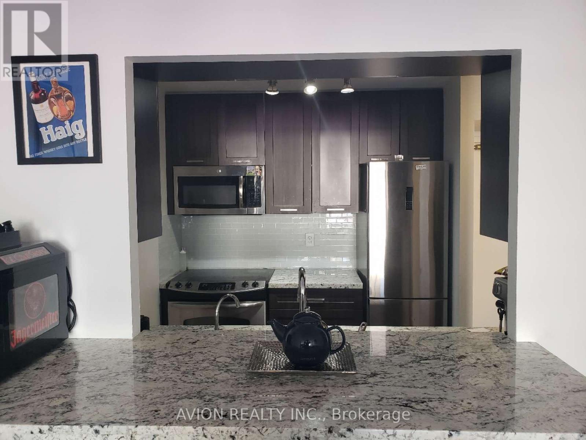
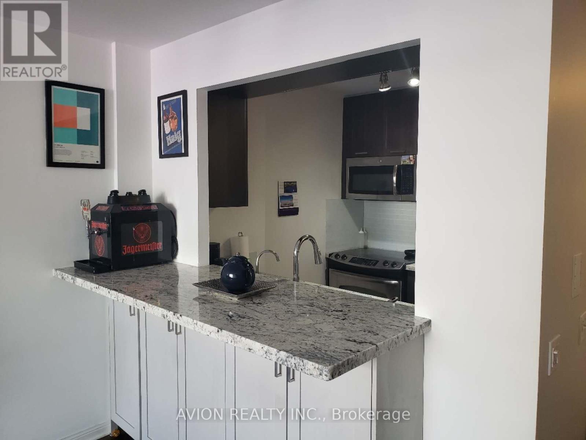
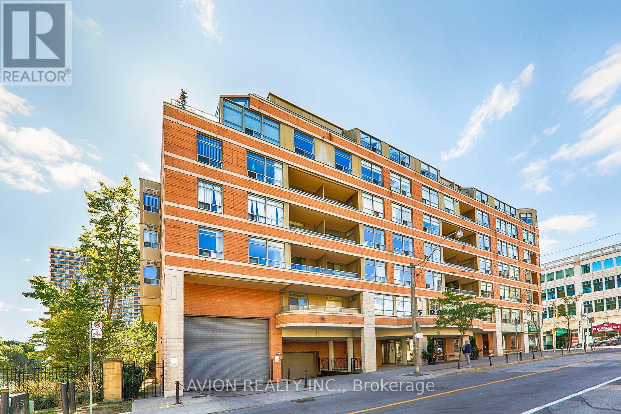
Welcome to this beautifully renovated suite in one of Midtown Toronto's most sought-after locations, just steps from Yonge & St. Clair. Featuring a spacious private terrace, this bright and stylish unit offers hardwood flooring throughout, a modern renovated kitchen and bathroom, and exceptional pride of ownership. Enjoy the convenience of concierge service, one underground parking space, and direct access to the Yonge subway line just across the street. Maintenance fees include all utilities except cable. Ideally situated within walking distance to Yonge Street, St. Clair and Summerhill shops, restaurants, TTC, parks, and the scenic Beltline Trail, offering the perfect blend of urban convenience and neighbourhood charm. (id:63203)
Property Details
| MLS® Number | C13582656 |
| Property Type | Single Family |
| Community Name | Rosedale-Moore Park |
| Community Features | Pets Allowed With Restrictions |
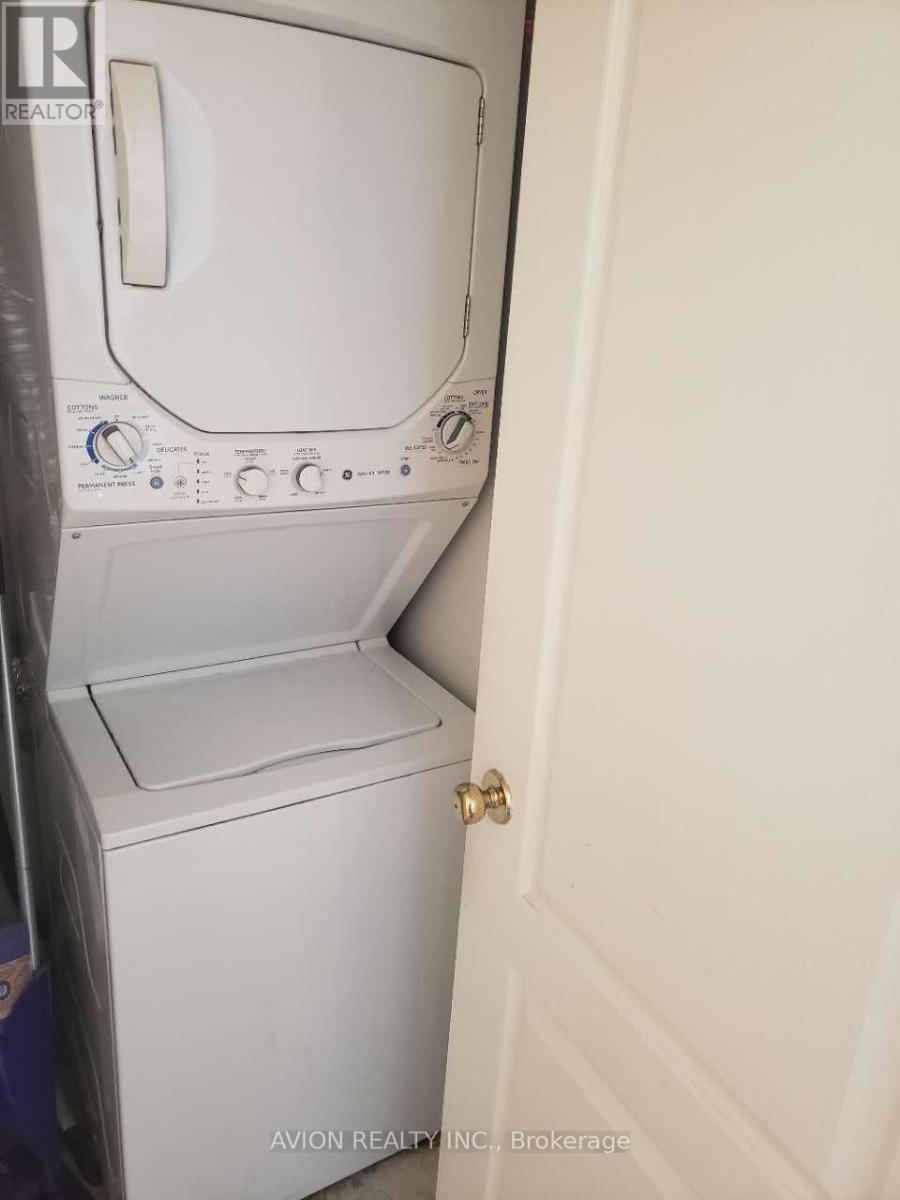
| Features | In Suite Laundry |
| Parking Space Total | 1 |
Building
| Bathroom Total | 1 |
| Bedrooms Above Ground | 1 |
| Bedrooms Total | 1 |
| Amenities | Party Room, Visitor Parking |
| Basement Type | None |
| Cooling Type | Central Air Conditioning |
| Exterior Finish | Brick |
| Flooring Type | Hardwood |
| Heating Fuel | Natural Gas |
| Heating Type | Forced Air |
| Size Interior | 500 - 599 Ft2 |
| Type | Apartment |
Parking
| Underground | |
| Garage |
Land
| Acreage | No |
Rooms
| Level | Type | Length | Width | Dimensions |
|---|---|---|---|---|
| Main Level | Living Room | 5.97 m | 3.04 m | 5.97 m x 3.04 m |
| Main Level | Dining Room | 5.97 m | 3.04 m | 5.97 m x 3.04 m |
| Main Level | Kitchen | 2.44 m | 2.44 m | 2.44 m x 2.44 m |
| Main Level | Primary Bedroom | 3.1 m | 2.74 m | 3.1 m x 2.74 m |
Contact Us
Contact us for more information

The trademarks REALTOR®, REALTORS®, and the REALTOR® logo are controlled by The Canadian Real Estate Association (CREA) and identify real estate professionals who are members of CREA. The trademarks MLS®, Multiple Listing Service® and the associated logos are owned by The Canadian Real Estate Association (CREA) and identify the quality of services provided by real estate professionals who are members of CREA. The trademark DDF® is owned by The Canadian Real Estate Association (CREA) and identifies CREA's Data Distribution Facility (DDF®)
September 12 2026 10:54:02
Toronto Regional Real Estate Board
Avion Realty Inc.