

208 - 373 Front Street W Toronto, Ontario M5V 3R7

$2,500 Monthly
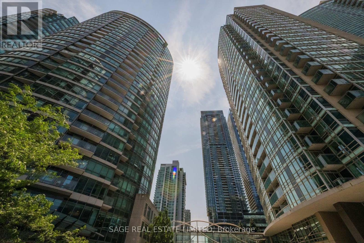
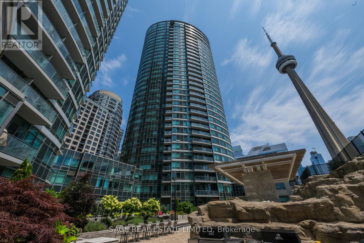
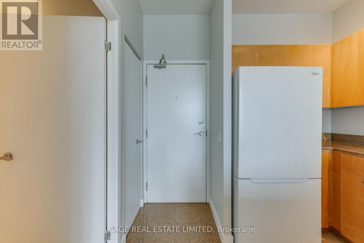
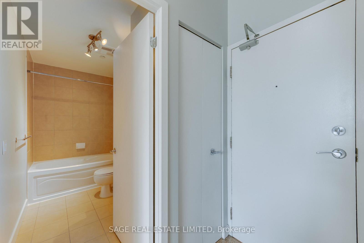
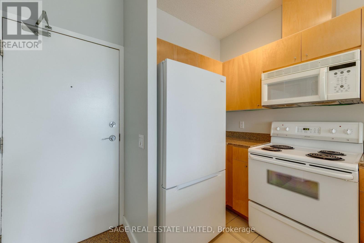
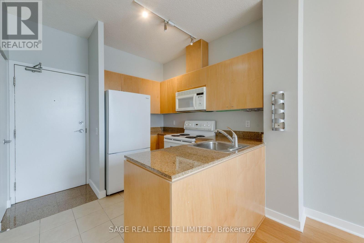
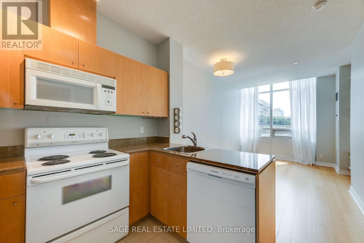
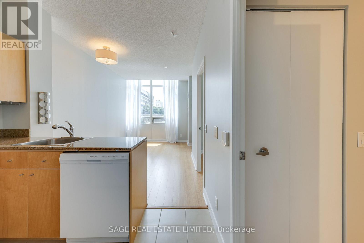
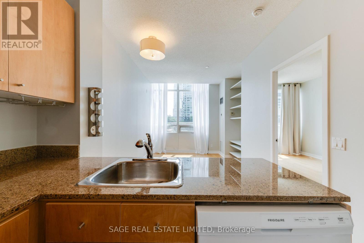
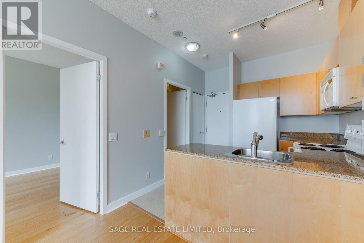
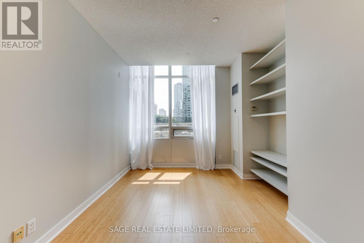
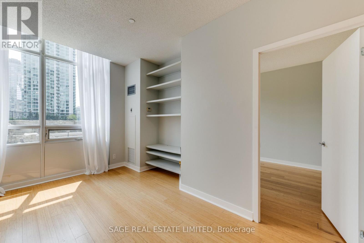
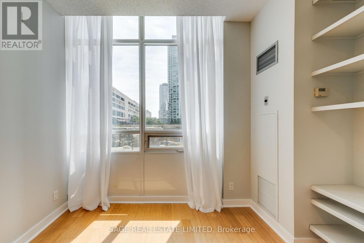
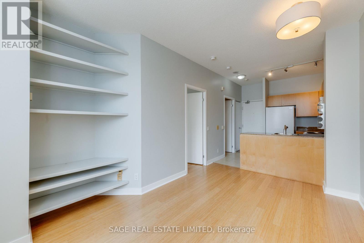
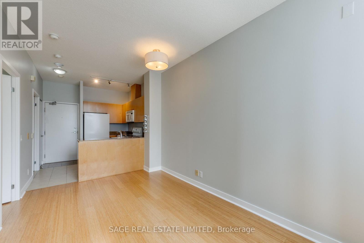
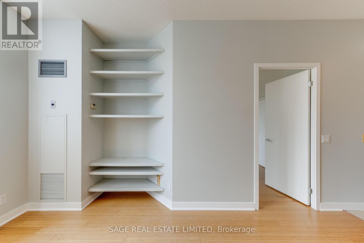
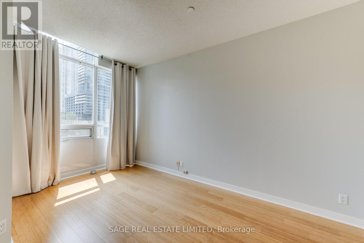
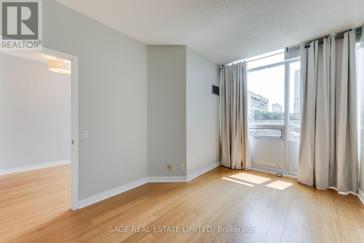
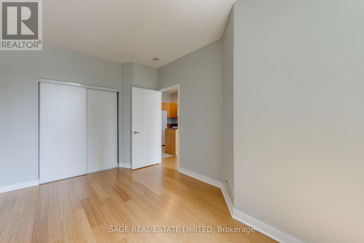
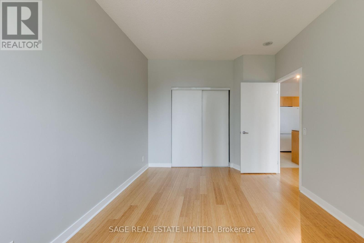
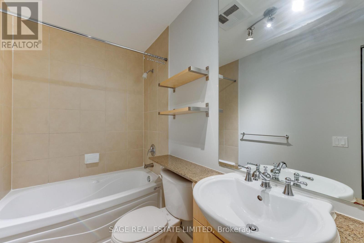
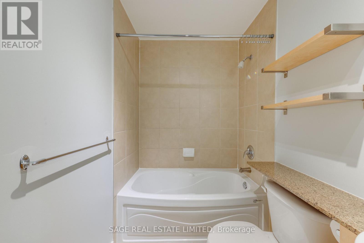
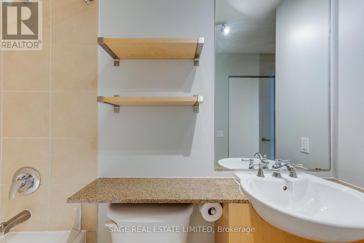
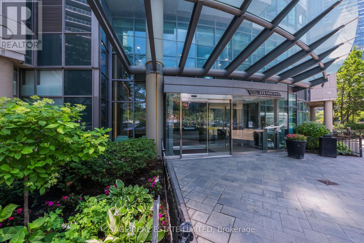
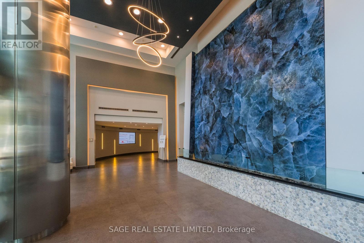
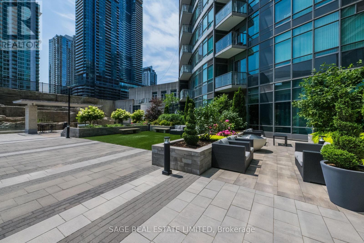
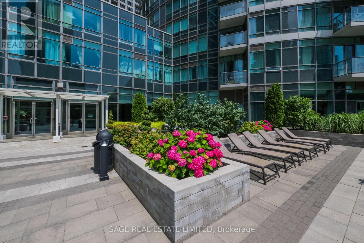
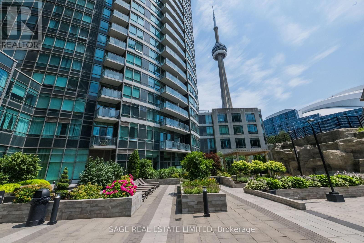
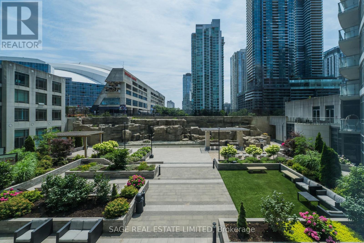
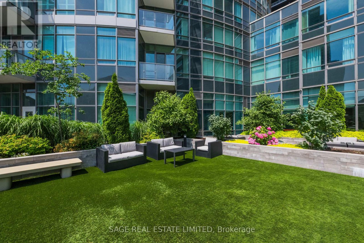
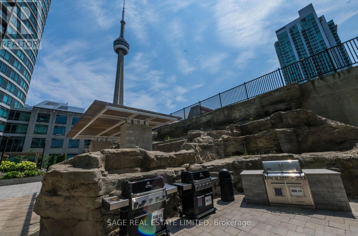
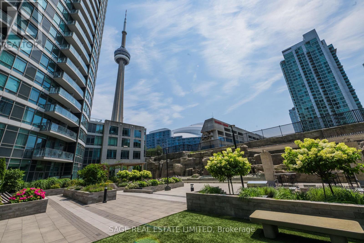
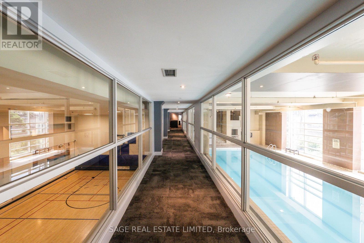
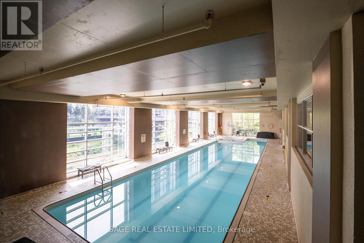
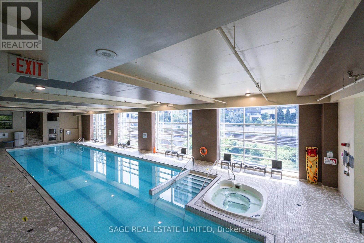
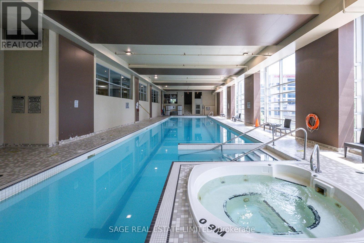
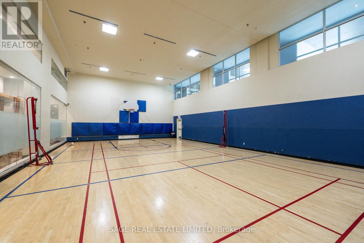
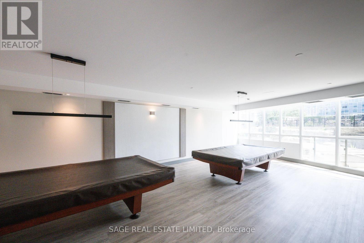
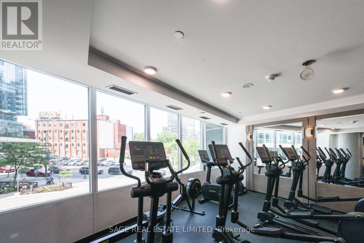
Move right in. This immaculate 1-bedroom suite in Matrix is sparkling clean and ready for its next professional tenant. Enjoy the convenience of all-inclusive rent (including utilities), along with soaring ceilings, bamboo flooring, granite kitchen counters, a spacious bedroom, parking, and a bright open-concept layout. Quietly positioned with a serene south-facing view over the newly renovated landscaped courtyard featuring a striking rock wall and lush greenery. Exceptional building amenities include 24-hour concierge, an indoor pool and hot tub, fitness centre, basketball court, sauna, guest suites, visitor parking, party room, private theatre, and an outdoor terrace with BBQs and CN Tower views. Located in the heart of CityPlace, you're just moments from the Financial District, The Well, Harbourfront, Rogers Centre, Scotiabank Arena, the CN Tower, waterfront trails, parks, restaurants, shopping, TTC, and convenient Gardiner access. (id:63203)
Property Details
| MLS® Number | C13582594 |
| Property Type | Single Family |
| Community Name | Waterfront Communities C1 |
| Community Features | Pets Allowed With Restrictions |
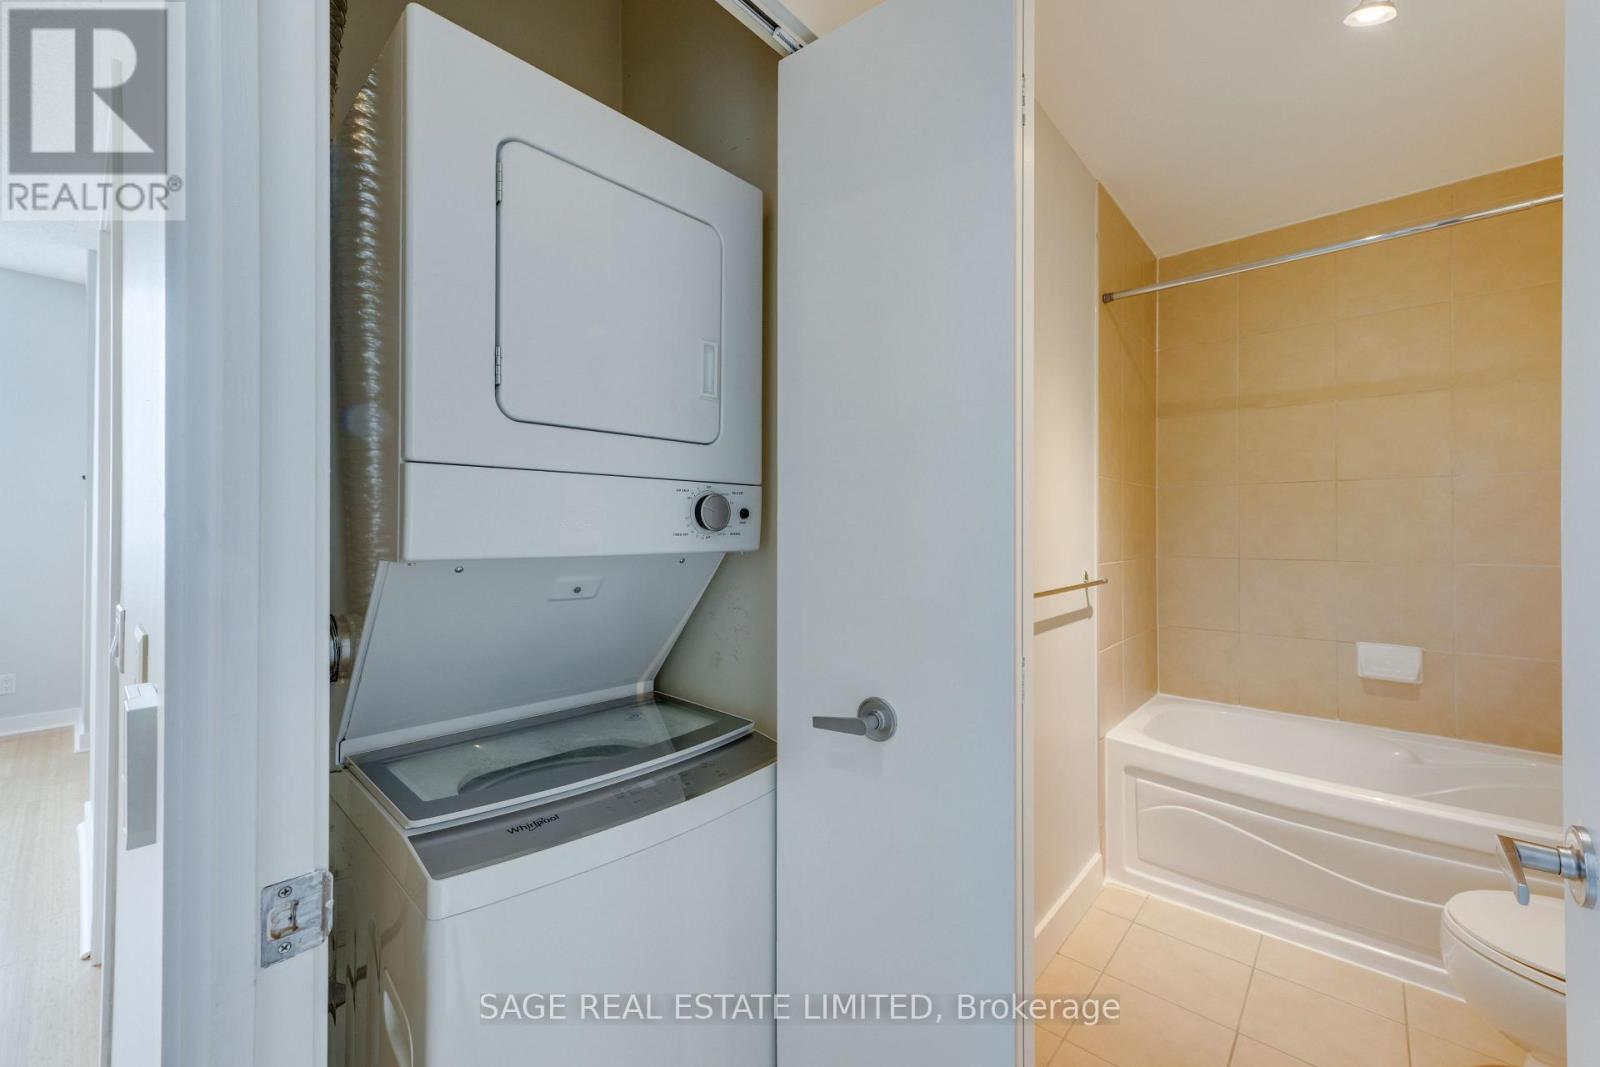
| Features | Elevator, Carpet Free, In Suite Laundry |
| Parking Space Total | 1 |
| Pool Type | Indoor Pool |
| View Type | City View |
Building
| Bathroom Total | 1 |
| Bedrooms Above Ground | 1 |
| Bedrooms Total | 1 |
| Age | 16 To 30 Years |
| Amenities | Security/concierge, Exercise Centre, Party Room, Separate Heating Controls |
| Appliances | Dishwasher, Dryer, Microwave, Sauna, Stove, Washer, Refrigerator |
| Basement Type | None |
| Cooling Type | Central Air Conditioning |
| Exterior Finish | Aluminum Siding, Concrete |
| Flooring Type | Hardwood, Tile |
| Heating Fuel | Natural Gas |
| Heating Type | Coil Fan |
| Size Interior | 0 - 499 Ft2 |
| Type | Apartment |
Parking
| Underground | |
| Garage |
Land
| Acreage | No |
Rooms
| Level | Type | Length | Width | Dimensions |
|---|---|---|---|---|
| Flat | Living Room | 4.6299 m | 3.3498 m | 4.6299 m x 3.3498 m |
| Flat | Dining Room | 4.6299 m | 3.3498 m | 4.6299 m x 3.3498 m |
| Flat | Kitchen | 2.6487 m | 1.7892 m | 2.6487 m x 1.7892 m |
| Flat | Primary Bedroom | 4.8494 m | 3.2309 m | 4.8494 m x 3.2309 m |
Contact Us
Contact us for more information

The trademarks REALTOR®, REALTORS®, and the REALTOR® logo are controlled by The Canadian Real Estate Association (CREA) and identify real estate professionals who are members of CREA. The trademarks MLS®, Multiple Listing Service® and the associated logos are owned by The Canadian Real Estate Association (CREA) and identify the quality of services provided by real estate professionals who are members of CREA. The trademark DDF® is owned by The Canadian Real Estate Association (CREA) and identifies CREA's Data Distribution Facility (DDF®)
July 20 2026 01:29:03
Toronto Regional Real Estate Board
Sage Real Estate Limited