

145 Boultbee Avenue Toronto, Ontario M4J 1B2

$999,000
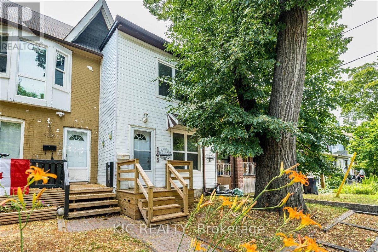
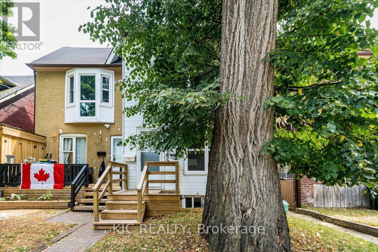
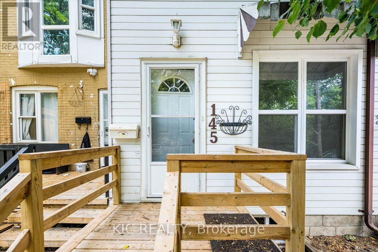
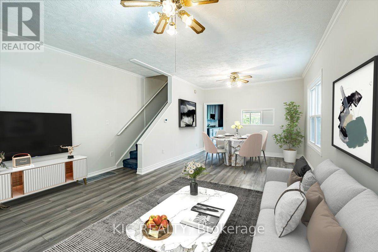
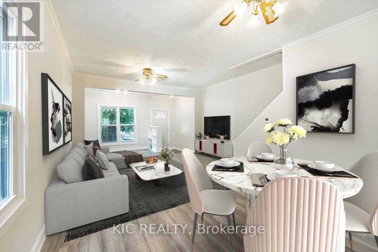
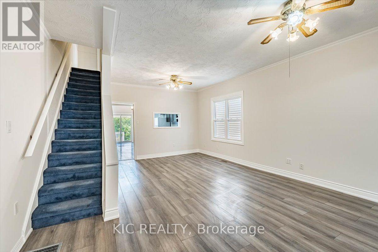
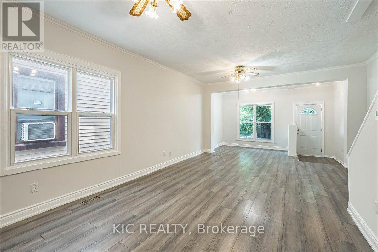
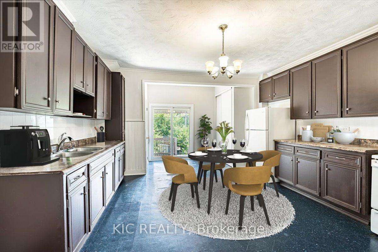
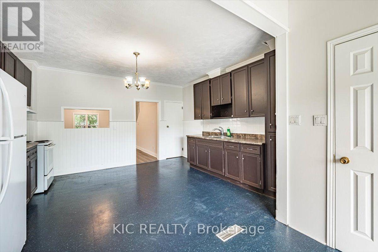
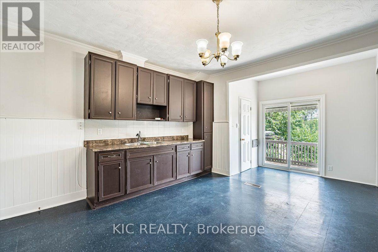
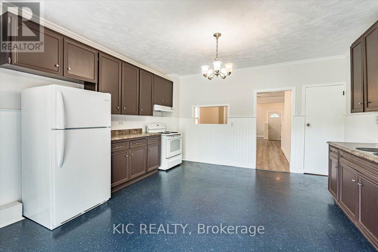
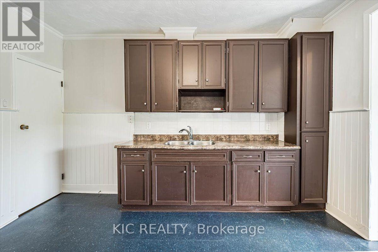
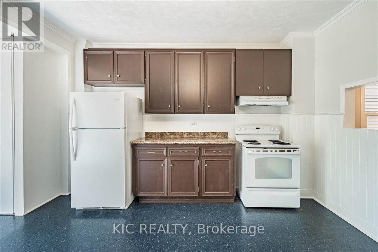
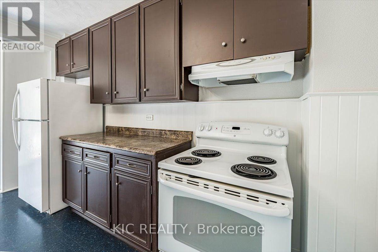
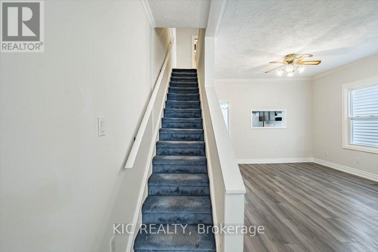
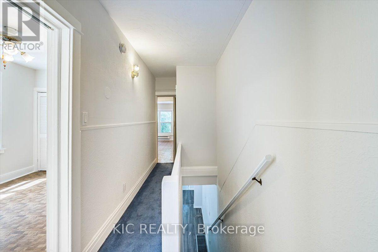
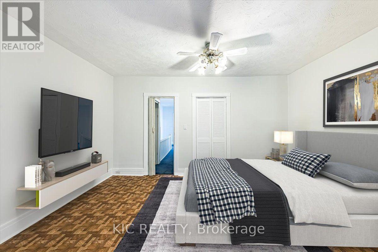
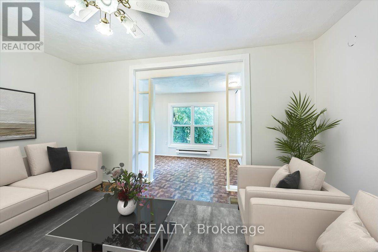
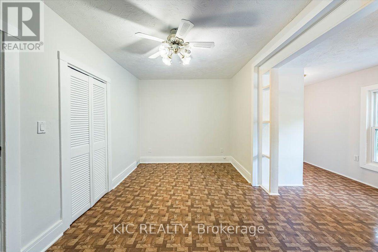
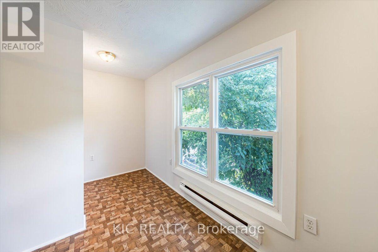
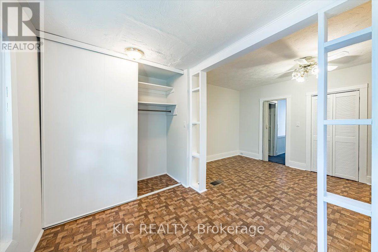
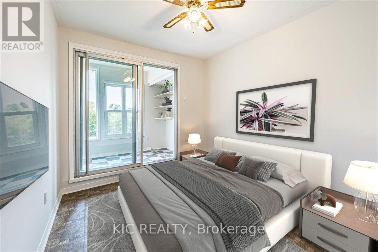
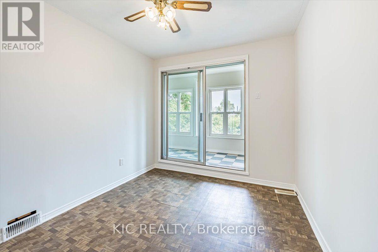
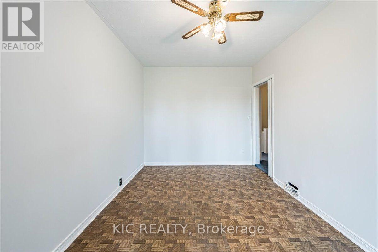
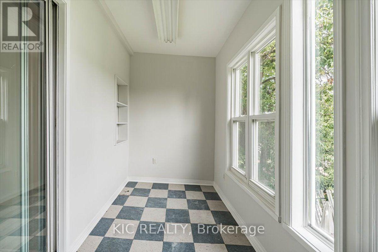
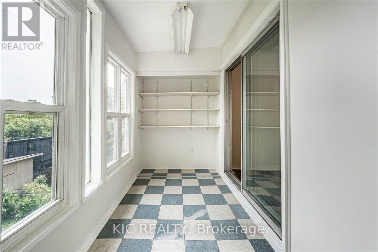
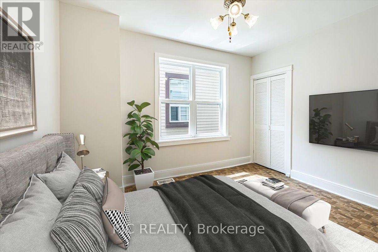
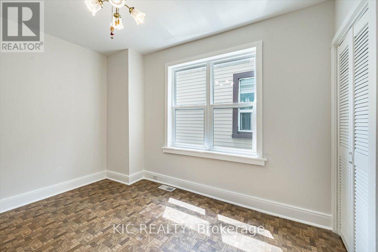
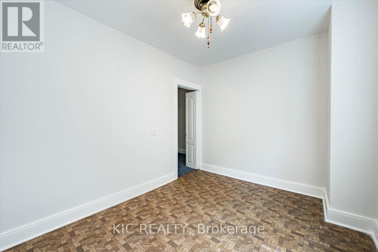
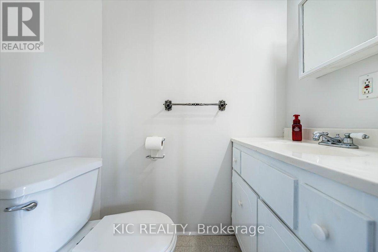
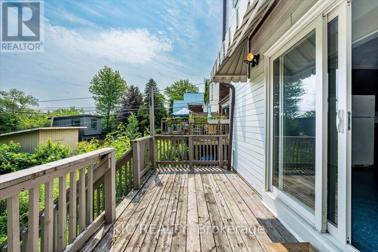
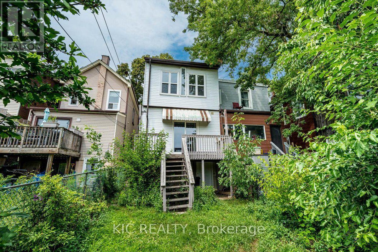
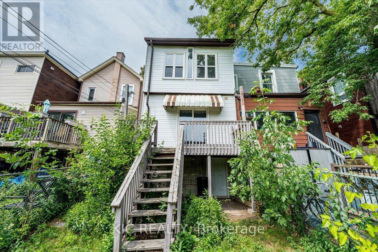
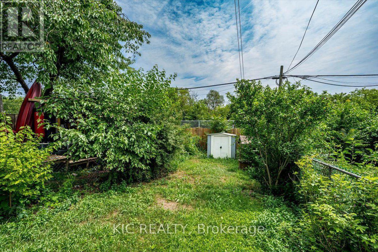
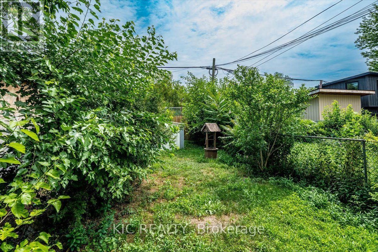
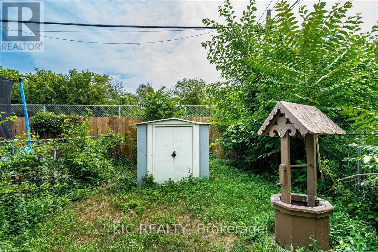
Classic 3 bedroom, well-loved semi tucked away on one of the most charming streets in Toronto's sought-after neighbourhood, "The Pocket," Welcome to 145 Boultbee Ave. This home offers privacy with no houses behind and desirable Southern Exposure. Features bright, inviting living spaces, a functional layout ideal for everyday living and entertaining with a Family Size Kitchen, 3 Good Size Bedrooms, Sunroom, Walk-out Basement. Enjoy mature tree-lined streets, with parks, the subway and boutique shops. Just a short stroll to the shops and restaurants of the Danforth, Queen Street and Leslieville. Please note the listing is Virtually Staged (id:63203)
Property Details
| MLS® Number | E13586968 |
| Property Type | Single Family |
| Neigbourhood | The Pocket |
| Community Name | Blake-Jones |
| Amenities Near By | Park, Public Transit, Schools |
| Features | Sump Pump |
Building
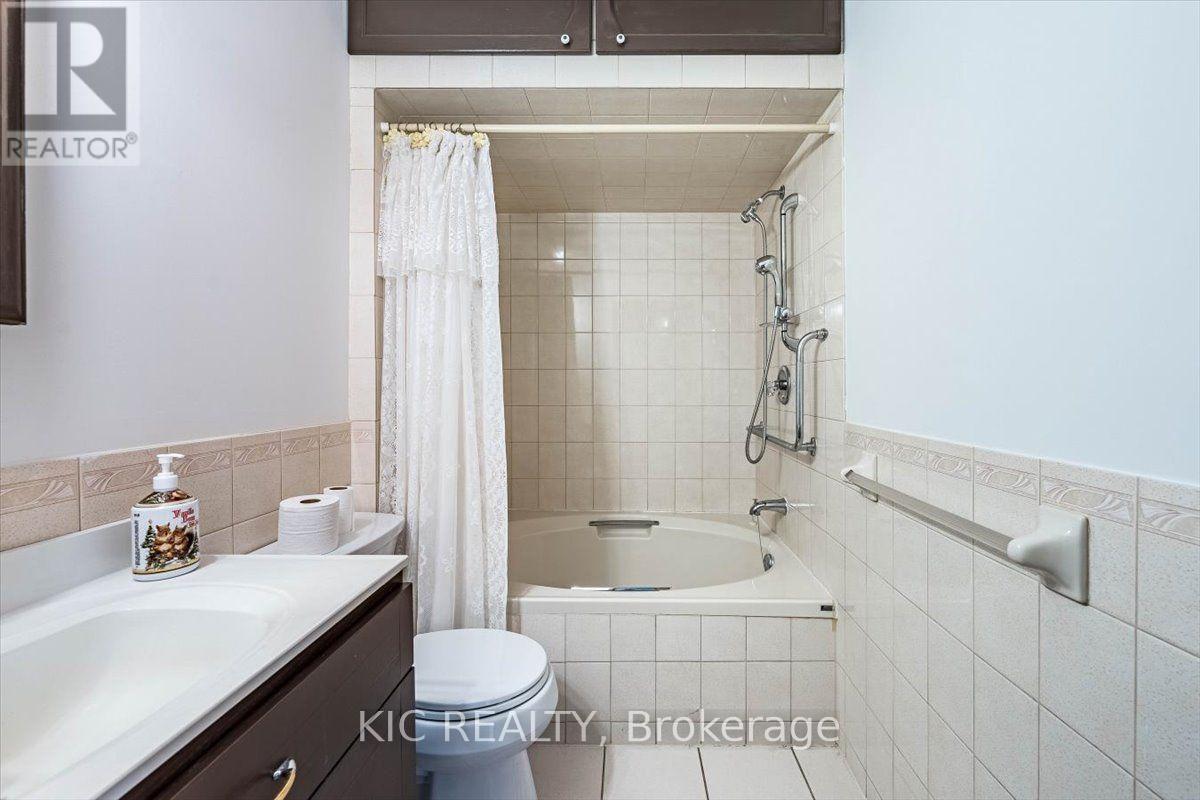
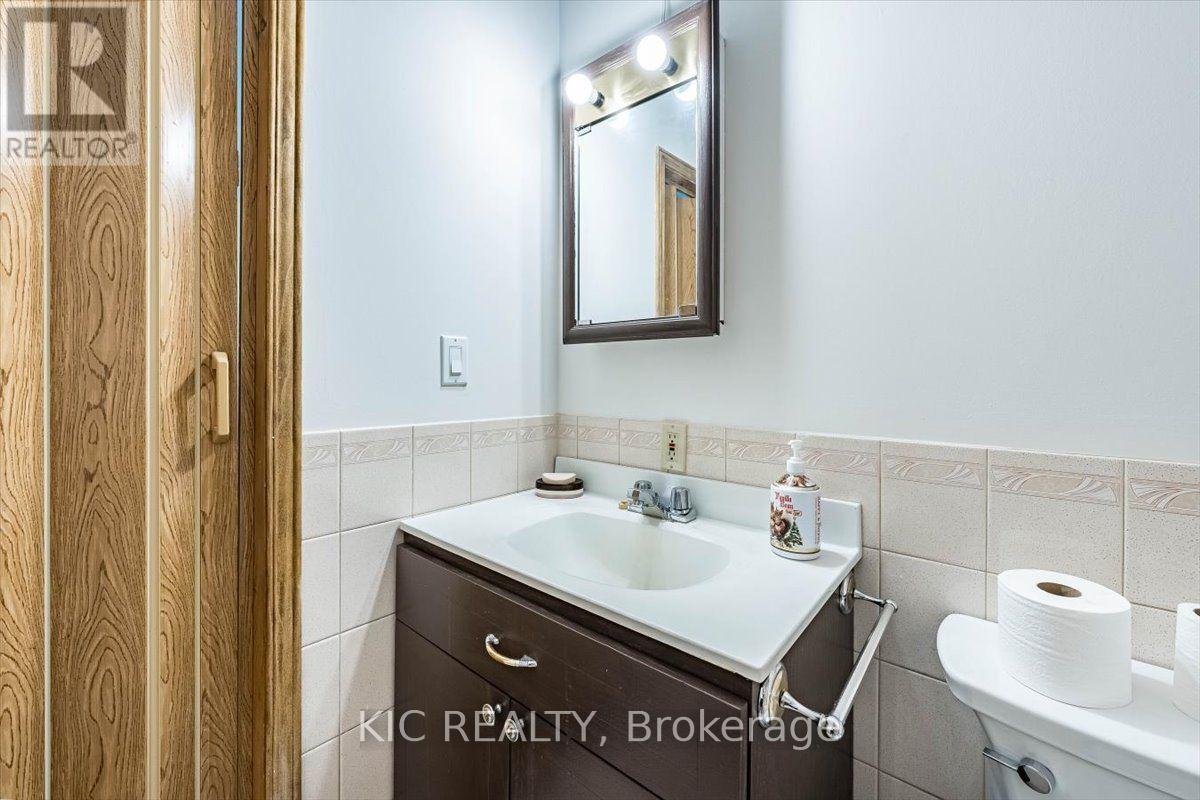
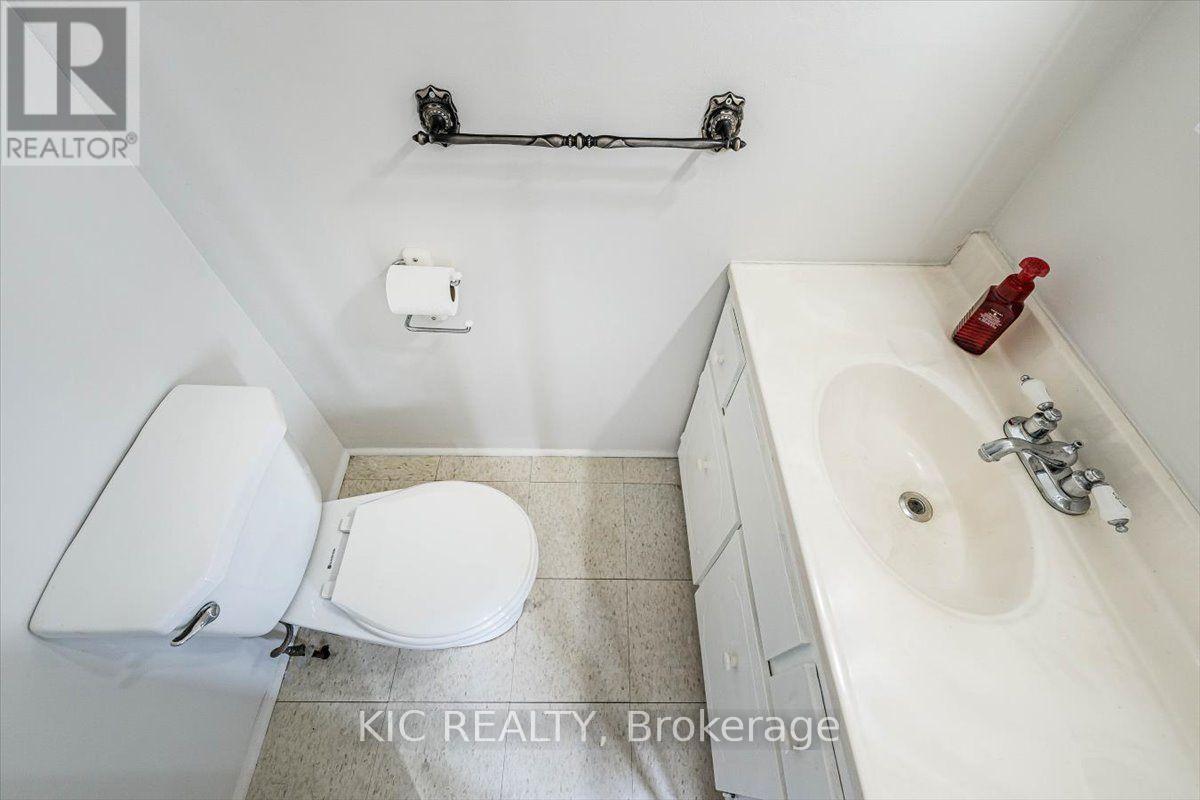
| Bathroom Total | 3 |
| Bedrooms Above Ground | 3 |
| Bedrooms Total | 3 |
| Appliances | Water Heater |
| Basement Features | Walk Out |
| Basement Type | Full |
| Construction Style Attachment | Semi-detached |
| Cooling Type | Central Air Conditioning |
| Exterior Finish | Aluminum Siding |
| Foundation Type | Concrete |
| Half Bath Total | 2 |
| Heating Fuel | Natural Gas |
| Heating Type | Forced Air |
| Stories Total | 2 |
| Size Interior | 1,500 - 2,000 Ft2 |
| Type | House |
| Utility Water | Municipal Water |
Parking
| No Garage | |
| Street |
Land
| Acreage | No |
| Fence Type | Fenced Yard |
| Land Amenities | Park, Public Transit, Schools |
| Sewer | Sanitary Sewer |
| Size Depth | 111 Ft |
| Size Frontage | 17 Ft ,6 In |
| Size Irregular | 17.5 X 111 Ft |
| Size Total Text | 17.5 X 111 Ft |
Rooms
| Level | Type | Length | Width | Dimensions |
|---|---|---|---|---|
| Second Level | Primary Bedroom | 5.05 m | 4.46 m | 5.05 m x 4.46 m |
| Second Level | Bedroom 2 | 5.36 m | 2.74 m | 5.36 m x 2.74 m |
| Second Level | Bedroom 3 | 3.5 m | 2.71 m | 3.5 m x 2.71 m |
| Second Level | Sunroom | 4.28 m | 1.72 m | 4.28 m x 1.72 m |
| Basement | Laundry Room | Measurements not available | ||
| Ground Level | Kitchen | 5.76 m | 4.45 m | 5.76 m x 4.45 m |
| Ground Level | Dining Room | 8.57 m | 4.51 m | 8.57 m x 4.51 m |
| Ground Level | Living Room | 8.57 m | 4.51 m | 8.57 m x 4.51 m |
Contact Us
Contact us for more information

The trademarks REALTOR®, REALTORS®, and the REALTOR® logo are controlled by The Canadian Real Estate Association (CREA) and identify real estate professionals who are members of CREA. The trademarks MLS®, Multiple Listing Service® and the associated logos are owned by The Canadian Real Estate Association (CREA) and identify the quality of services provided by real estate professionals who are members of CREA. The trademark DDF® is owned by The Canadian Real Estate Association (CREA) and identifies CREA's Data Distribution Facility (DDF®)
July 21 2026 11:57:22
Toronto Regional Real Estate Board
Kic Realty