

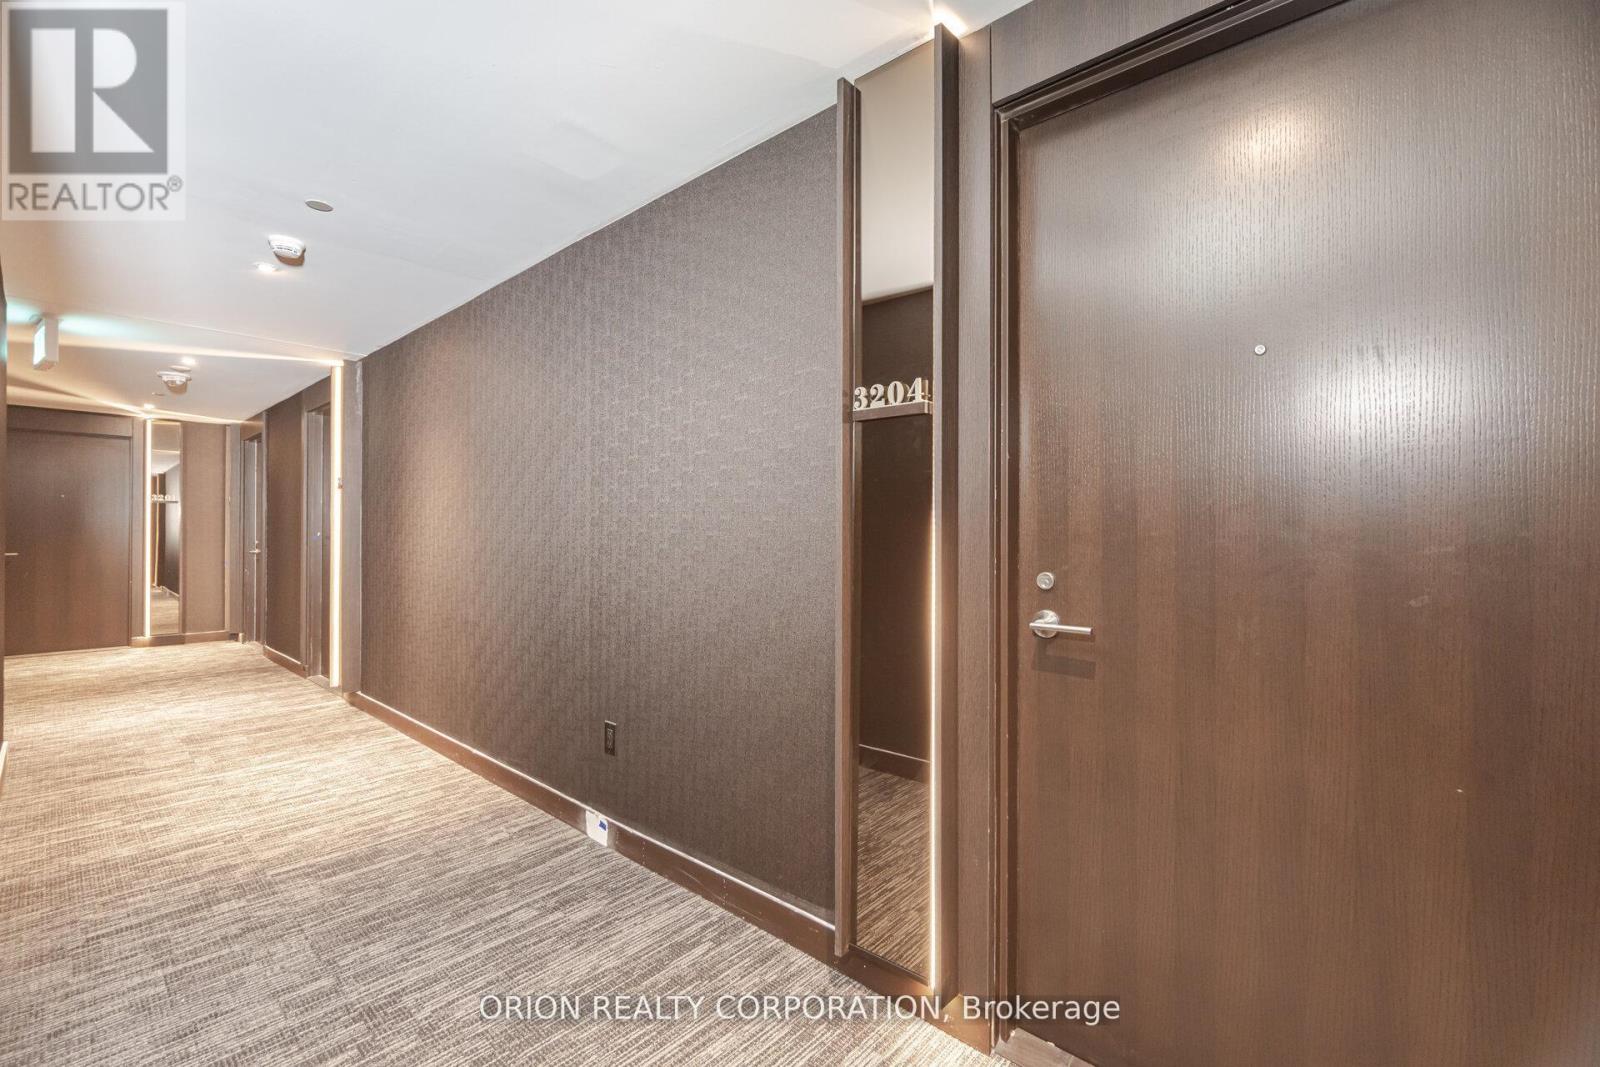
3204 - 11 Yorkville Avenue Toronto, Ontario M4W 1L2

$5,000 Monthly
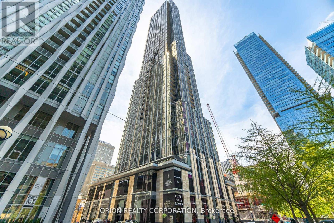
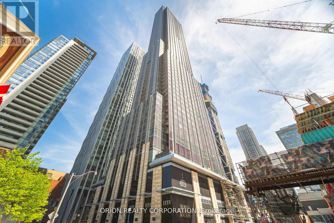
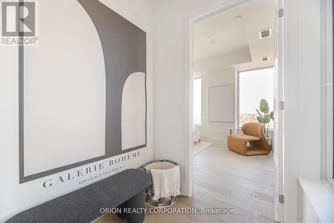
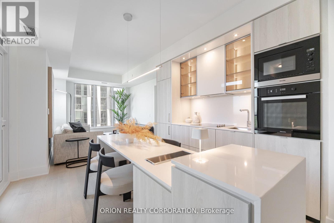
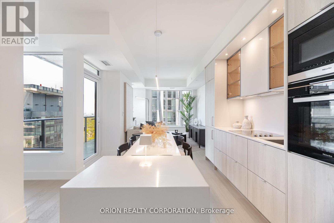
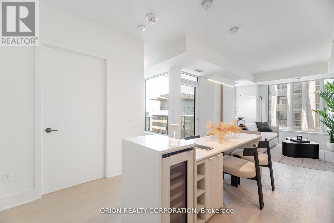
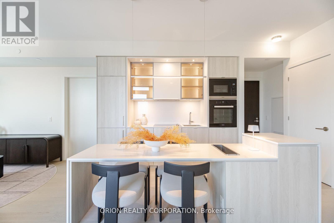
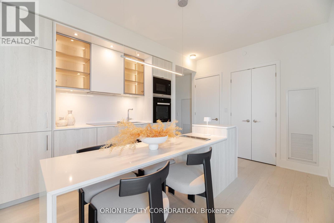
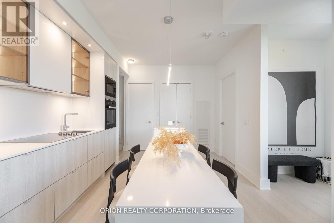
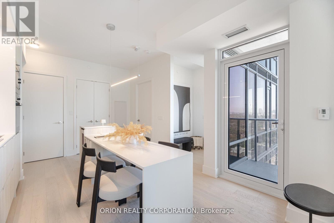
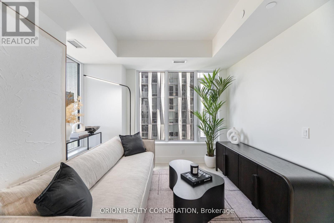
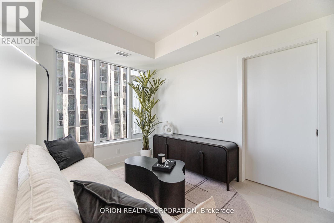
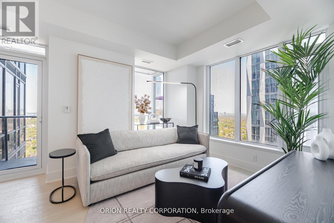
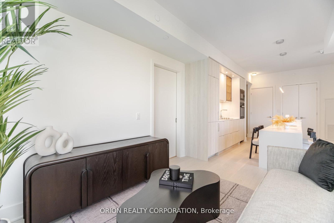
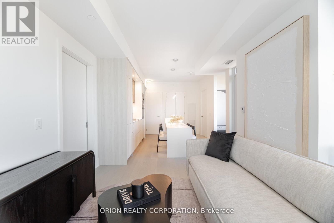
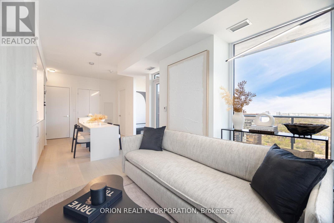
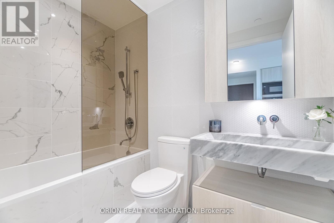
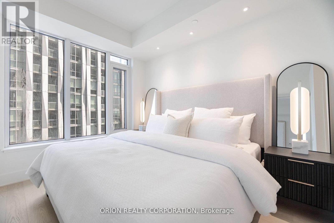
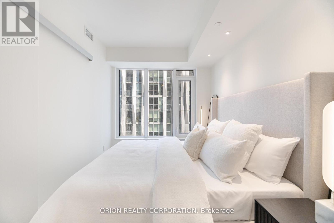
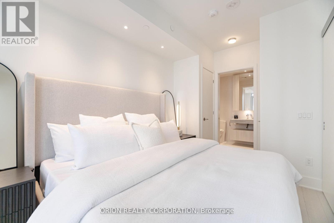
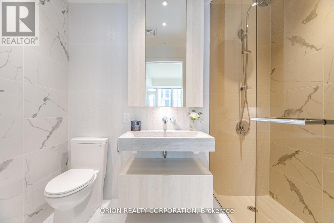
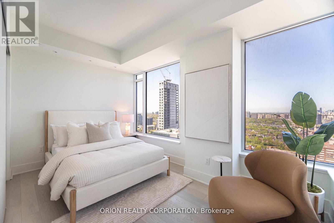
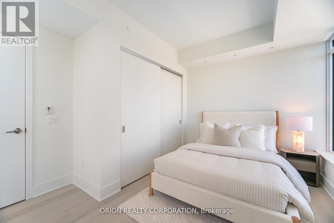
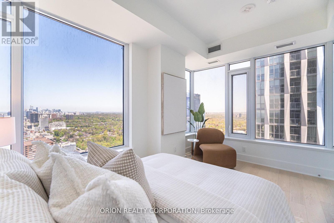
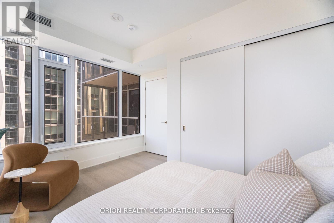
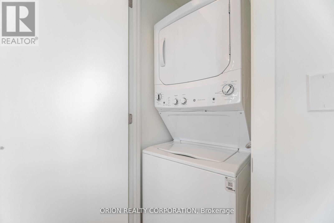
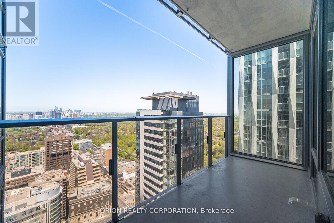
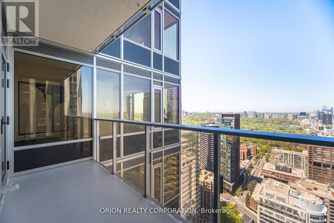
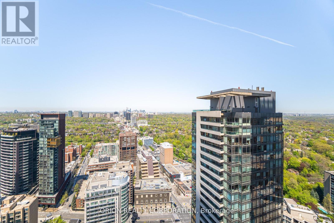
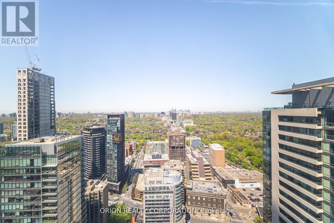
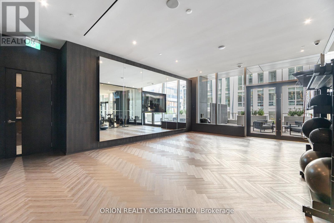
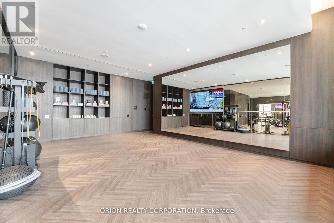
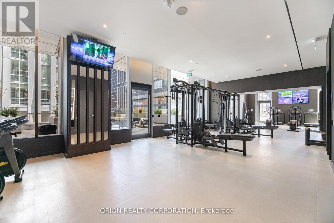
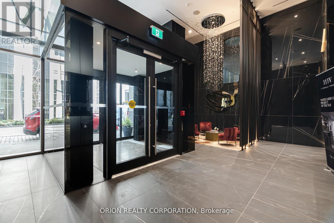
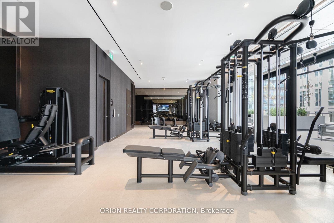
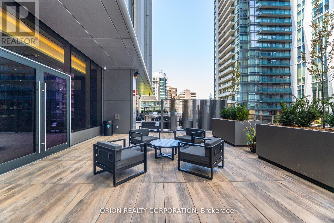
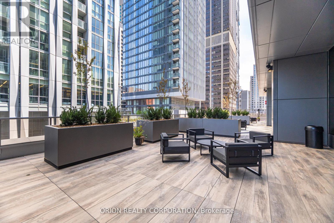
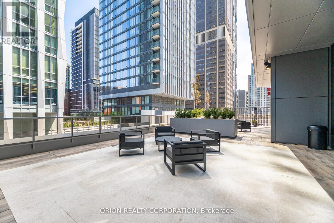
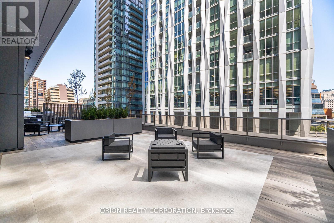
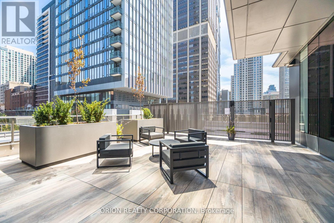
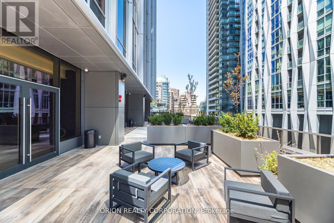
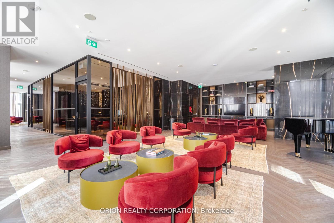
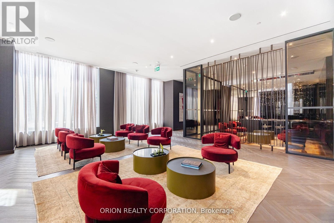
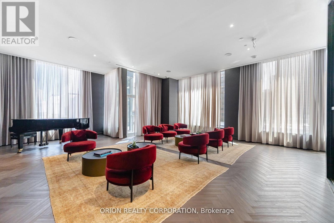
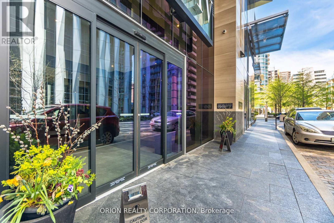
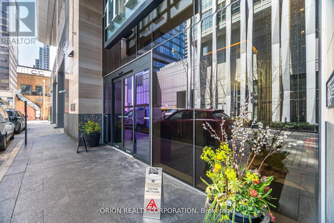
This fully furnished 2-bedroom, 2-bathroom condo is available for lease at the iconic 11 Yorkville, one of Toronto's most prestigious addresses. The suite features a highly functional split-bedroom layout, an open-concept kitchen with integrated high-end appliances, sleek cabinetry, and stone countertops, along with spa-inspired bathrooms and oversized windows that flood the space with natural light. Enjoy designer-selected furnishings throughout, a private balcony with city views, and premium finishes at every turn. Residents benefit from world-class amenities, including but not limited to a concierge, state-of-the-art fitness studio, indoor pool, and elegant piano lounge (please note that some amenities are not yet complete; timelines for full availability may vary). Located in the heart of Yorkville, just steps from Toronto's finest restaurants, luxury boutiques, cultural landmarks, and both Bloor-Yonge and Bay subway stations, this address also boasts a Walk Score of 100, offering unbeatable access to everything the city has to offer (id:63203)
Property Details
| MLS® Number | C13590278 |
| Property Type | Single Family |
| Community Name | Annex |
| Community Features | Pets Allowed With Restrictions |
| Features | Balcony |
Building
| Bathroom Total | 2 |
| Bedrooms Above Ground | 2 |
| Bedrooms Total | 2 |
| Age | New Building |
| Basement Type | None |
| Cooling Type | Central Air Conditioning |
| Exterior Finish | Concrete |
| Heating Fuel | Natural Gas |
| Heating Type | Forced Air |
| Size Interior | 800 - 899 Ft2 |
| Type | Apartment |
Parking
| No Garage |
Land
| Acreage | No |
Rooms
| Level | Type | Length | Width | Dimensions |
|---|---|---|---|---|
| Main Level | Kitchen | 7.11 m | 3.35 m | 7.11 m x 3.35 m |
| Main Level | Dining Room | 7.11 m | 3.35 m | 7.11 m x 3.35 m |
| Main Level | Living Room | 7.11 m | 3.35 m | 7.11 m x 3.35 m |
| Main Level | Primary Bedroom | 4.29 m | 2.59 m | 4.29 m x 2.59 m |
| Main Level | Bedroom 2 | 4.06 m | 2.54 m | 4.06 m x 2.54 m |
Contact Us
Contact us for more information

The trademarks REALTOR®, REALTORS®, and the REALTOR® logo are controlled by The Canadian Real Estate Association (CREA) and identify real estate professionals who are members of CREA. The trademarks MLS®, Multiple Listing Service® and the associated logos are owned by The Canadian Real Estate Association (CREA) and identify the quality of services provided by real estate professionals who are members of CREA. The trademark DDF® is owned by The Canadian Real Estate Association (CREA) and identifies CREA's Data Distribution Facility (DDF®)
July 21 2026 09:01:26
Toronto Regional Real Estate Board
Orion Realty Corporation