

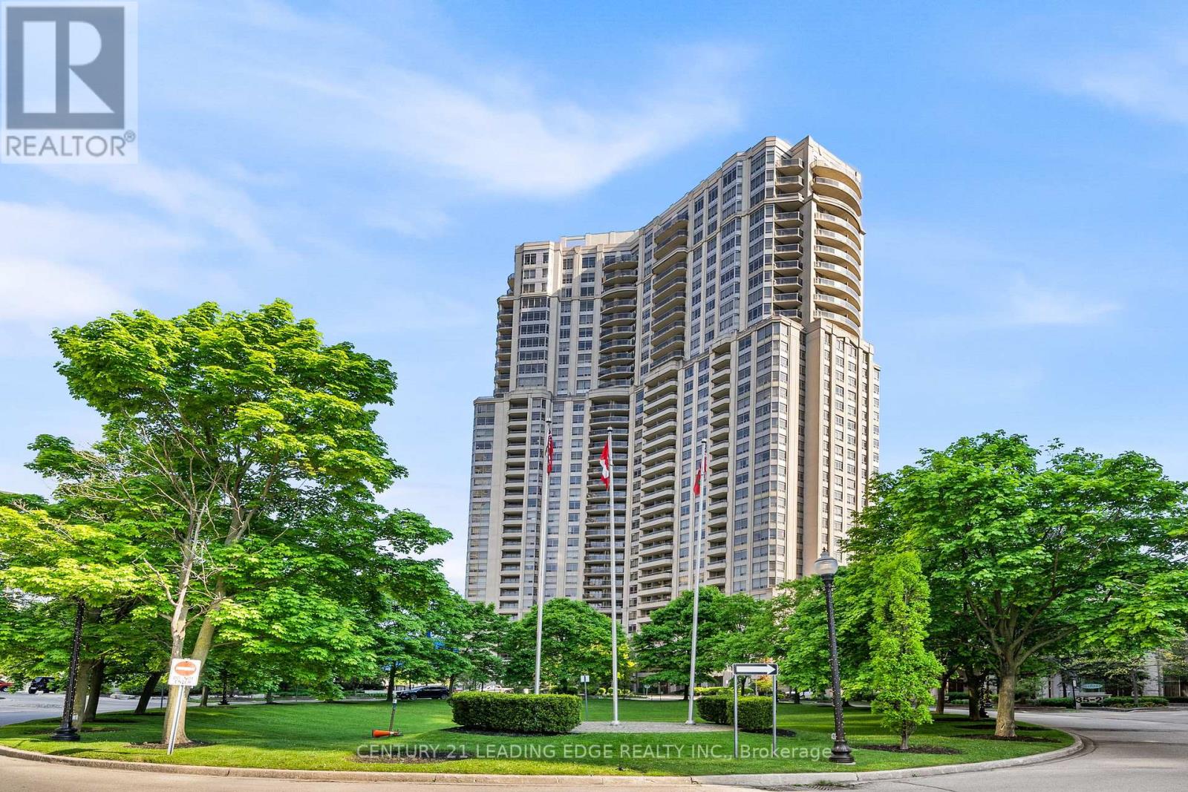
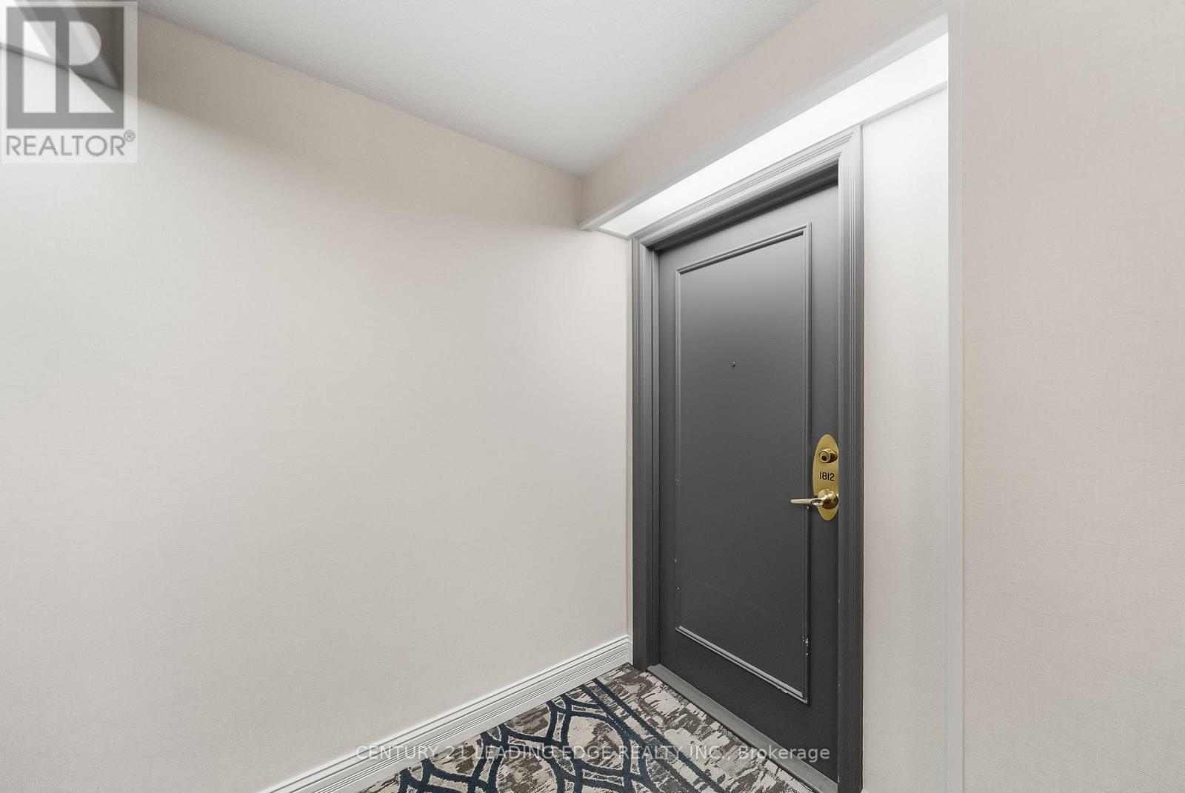
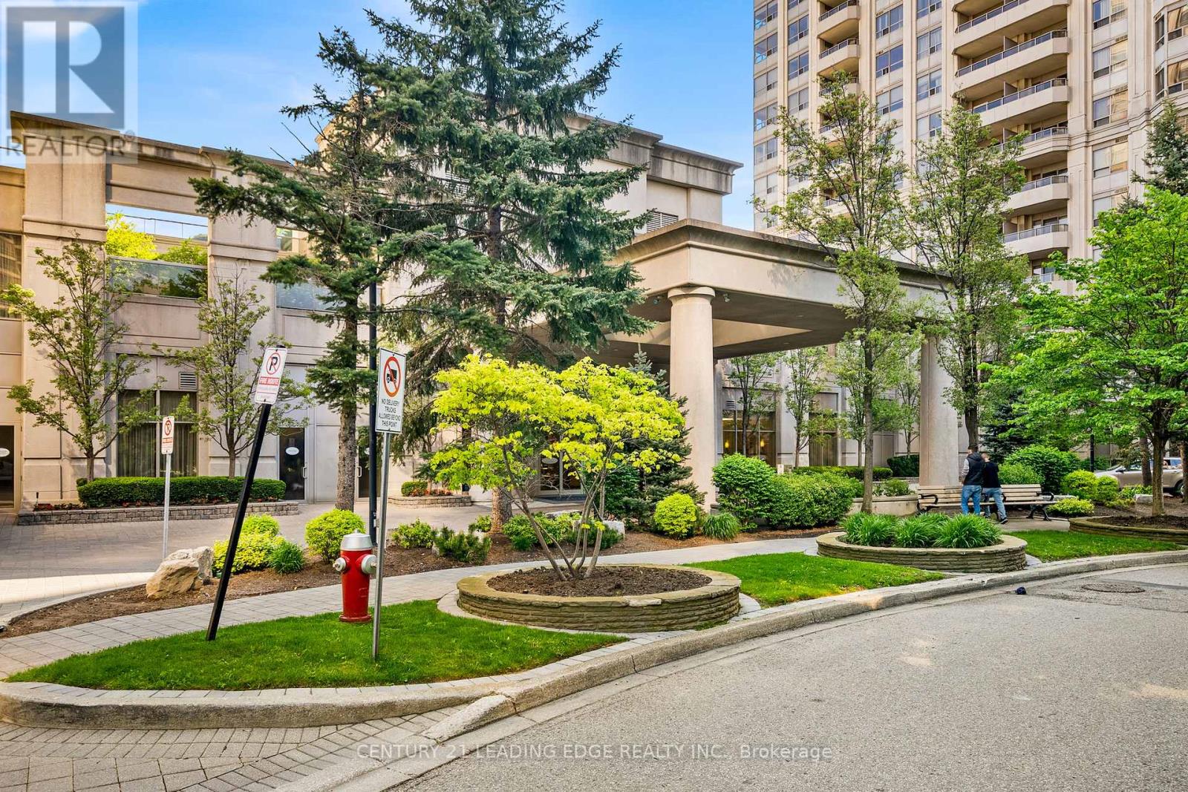
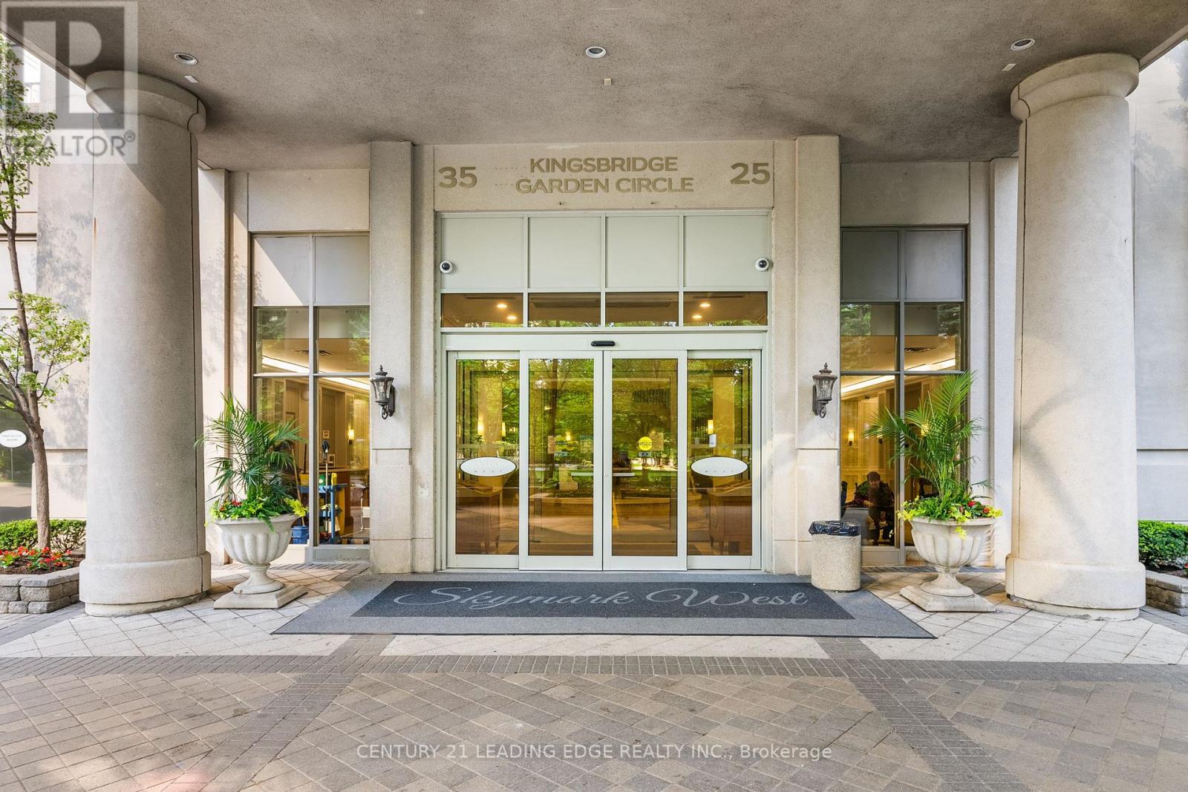
1812 - 35 Kingsbridge Garden Circle Mississauga, Ontario L5R 3Z5

$850,000Maintenance, Common Area Maintenance, Heat, Electricity, Insurance, Parking, Water
$1,196.80 Monthly
Maintenance, Common Area Maintenance, Heat, Electricity, Insurance, Parking, Water
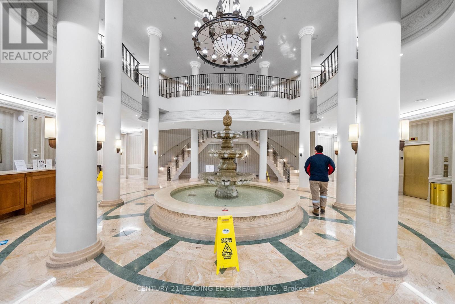
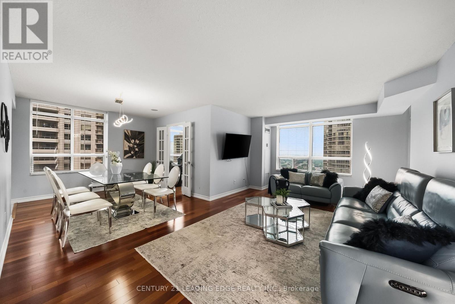
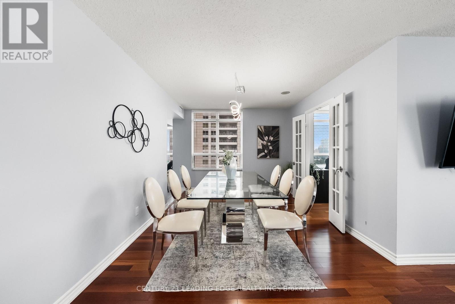
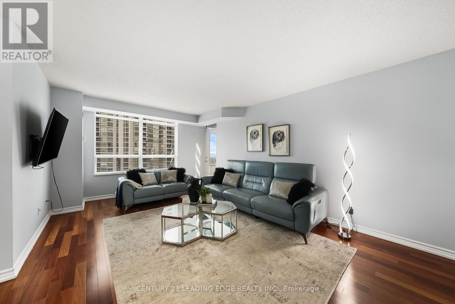
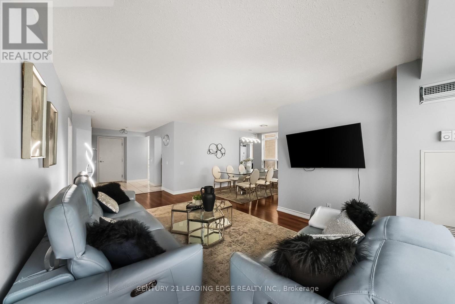
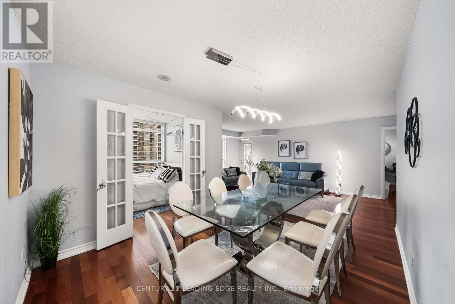
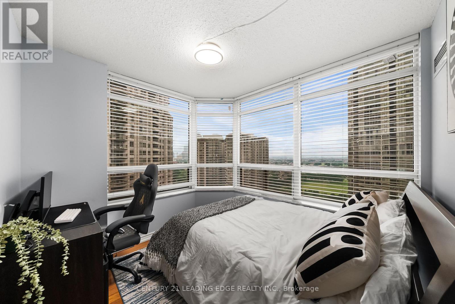
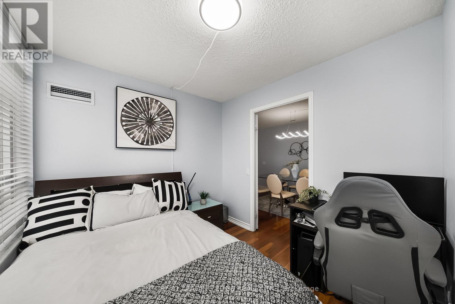
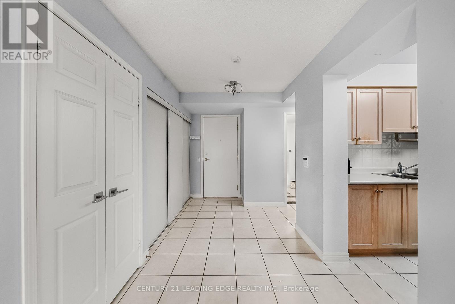
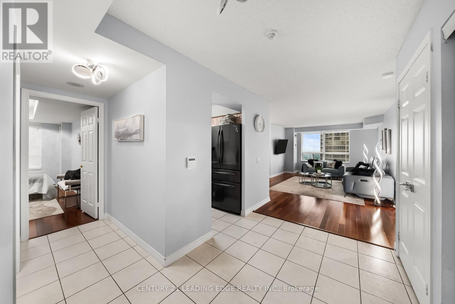
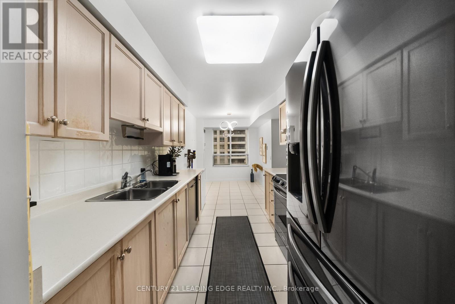
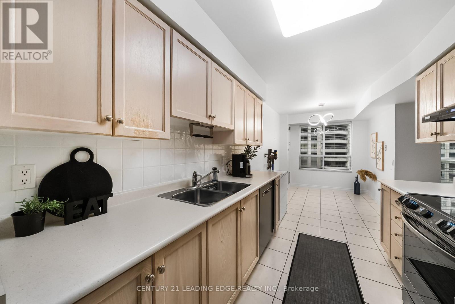
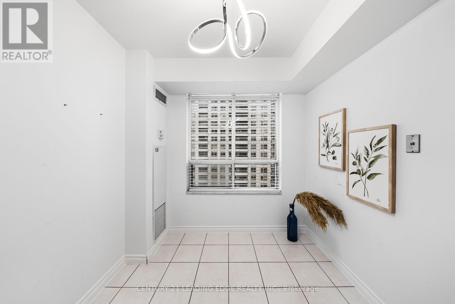
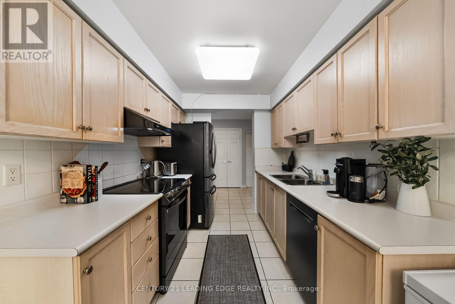
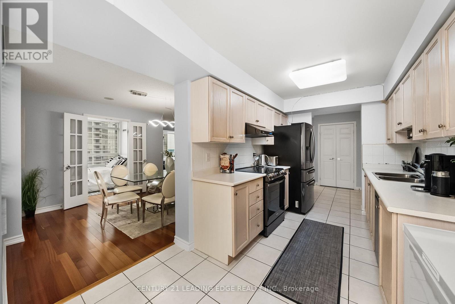
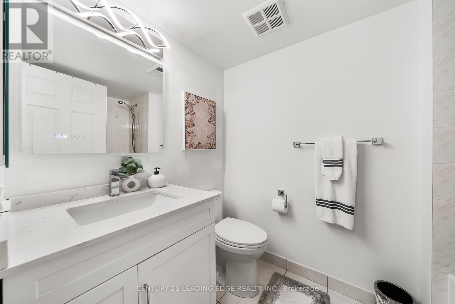
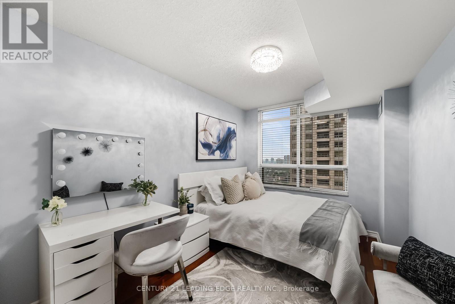
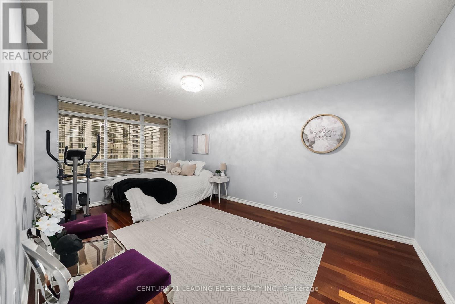
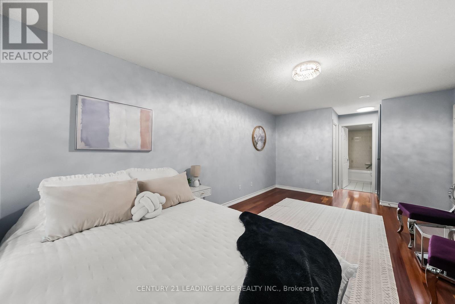
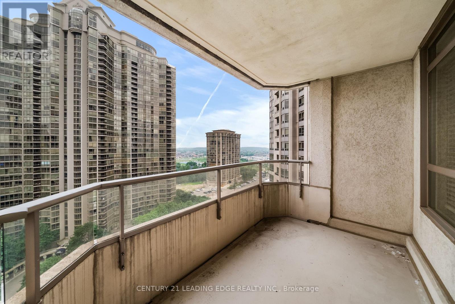
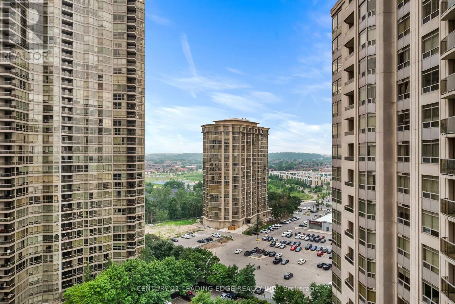
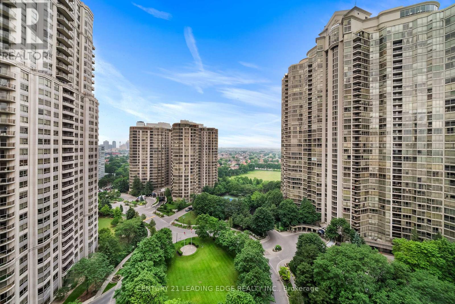
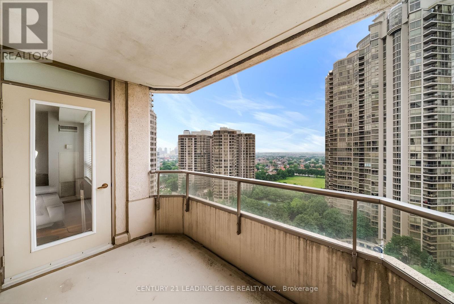
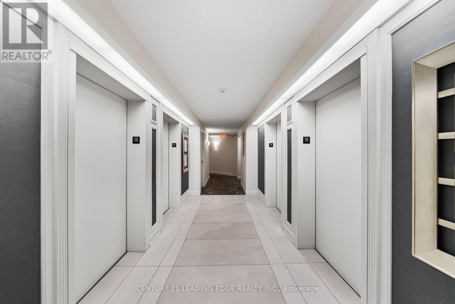
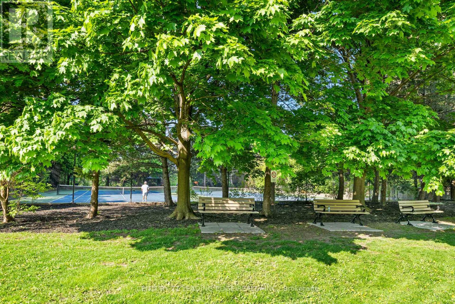
$1,196.80 MonthlyAbsolutely Stunning Corner Unit- The Largest Available In The Building! Sun-Filled From Every Angle With Wraparound Windows Offering Unobstructed Views All Day Long. Beautifully Maintained, Open Concept Layout With Premium Finishes Throughout. Offers Visitor Parking, Lounge, 24-7 Concierge, Billiards-Card-Party-Meeting-Steam Rooms, Table Tennis, Bowling + Mini Golf, Indoor Pool, Sauna, Gym, Squash, Tennis! A Rare Opportunity Not To Be Missed! (id:63203)
Property Details
| MLS® Number | W13590716 |
| Property Type | Single Family |
| Community Name | Hurontario |
| Community Features | Pets Allowed With Restrictions |
| Features | Balcony |
| Parking Space Total | 2 |
| Pool Type | Indoor Pool |
Building
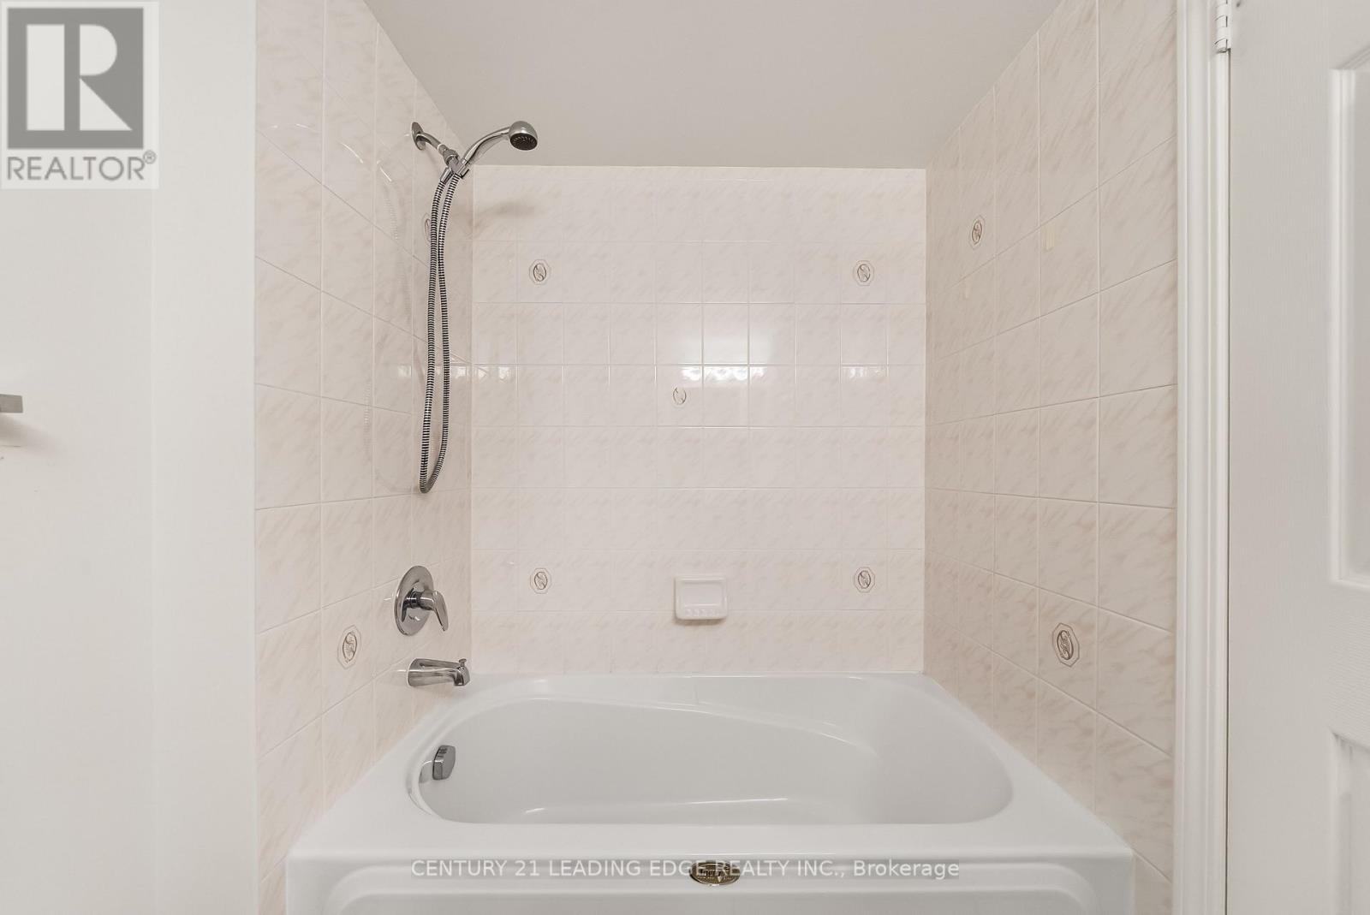
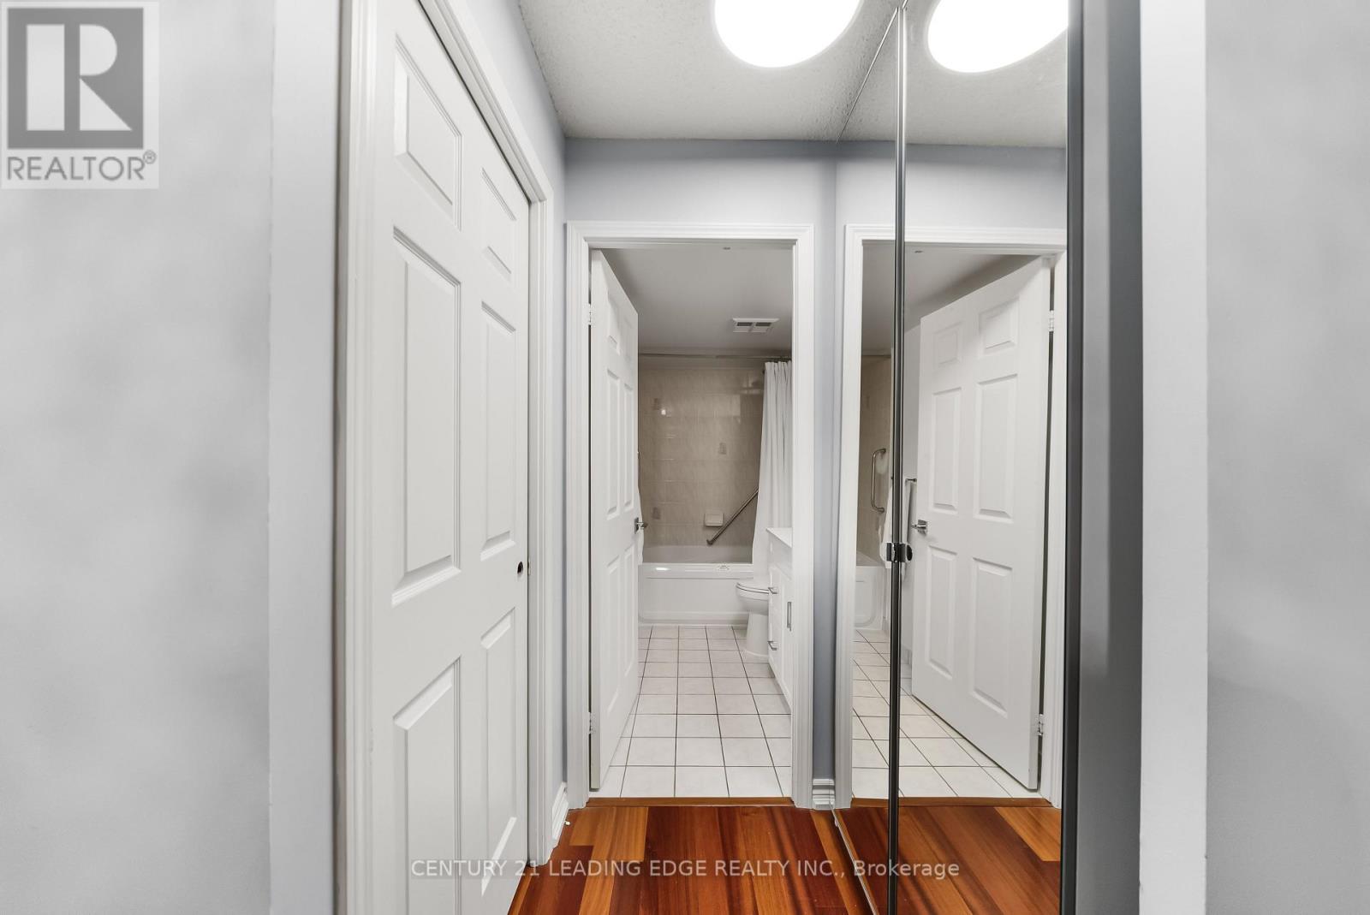
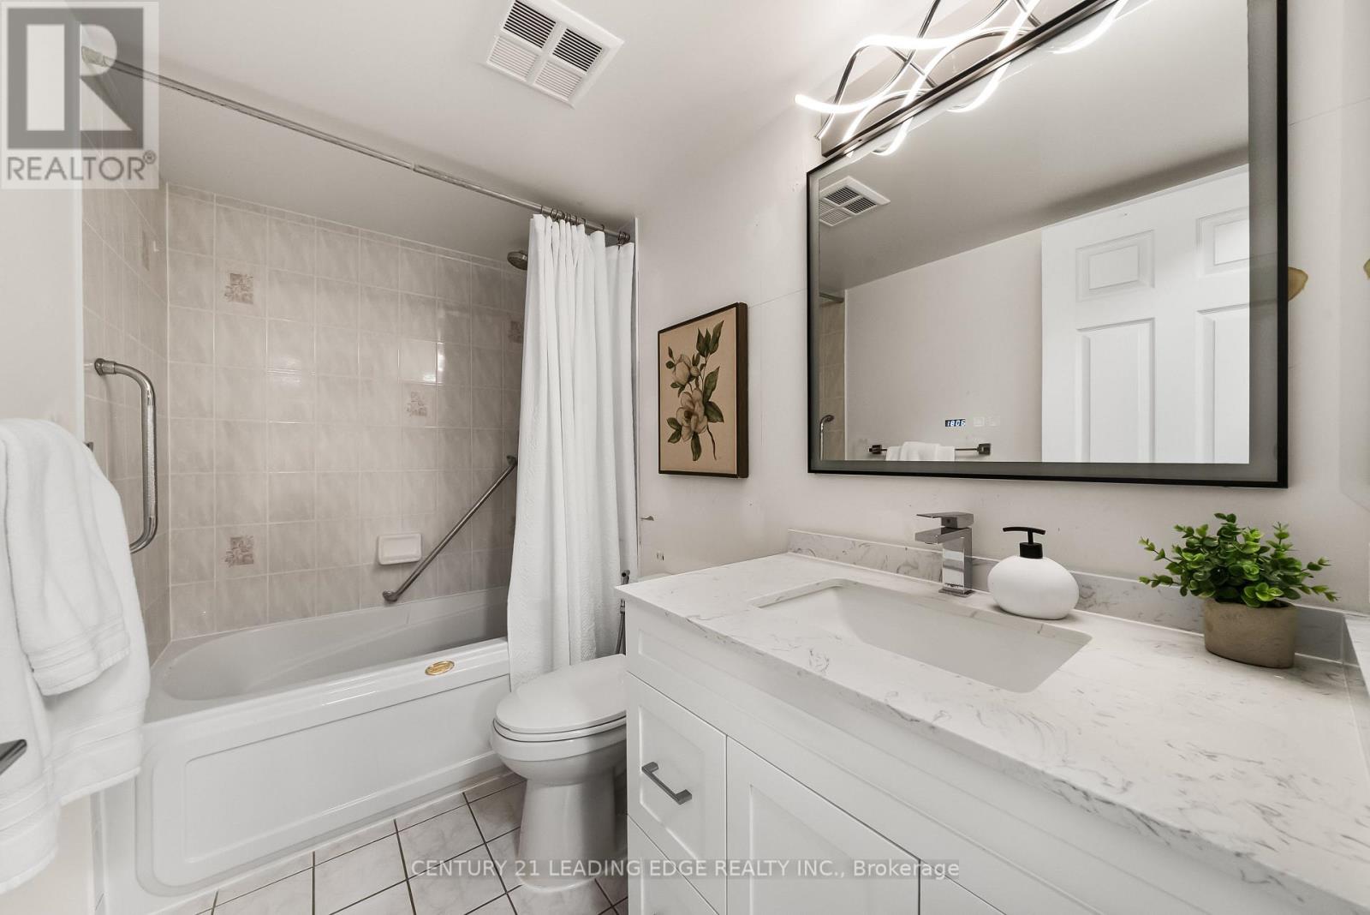
| Bathroom Total | 2 |
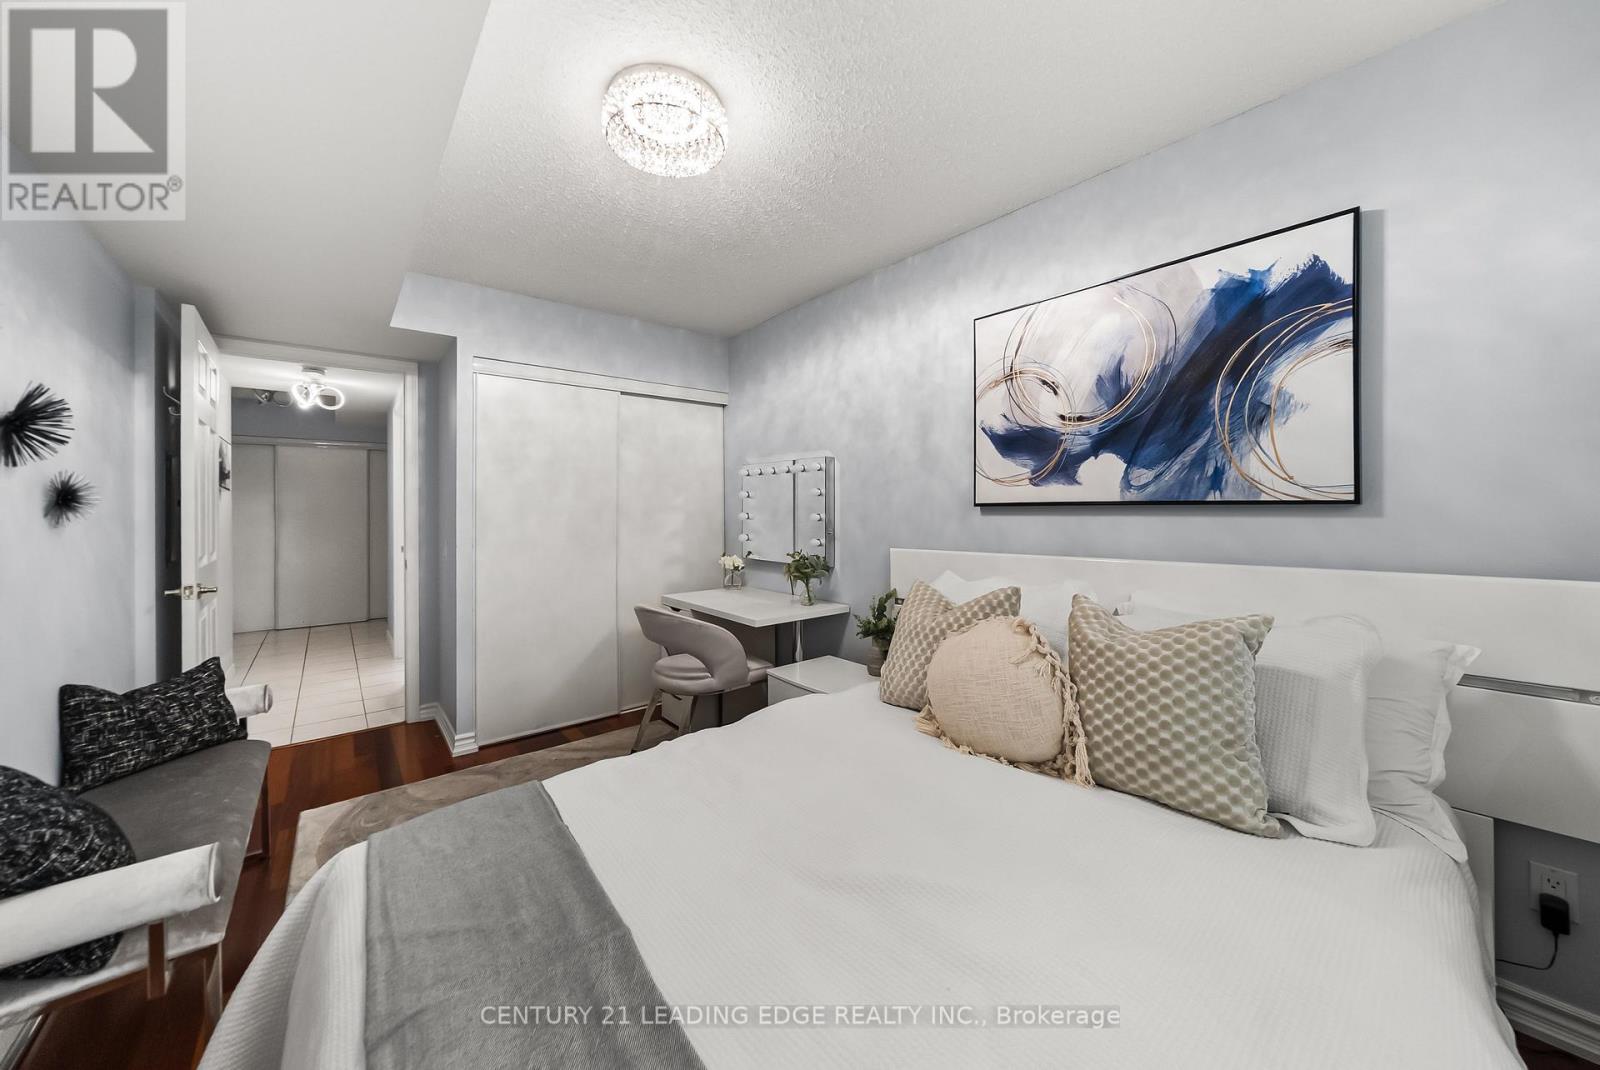
| Bedrooms Above Ground | 3 |
| Bedrooms Total | 3 |
| Amenities | Exercise Centre, Party Room, Sauna, Visitor Parking, Storage - Locker, Security/concierge |
| Basement Type | None |
| Cooling Type | Central Air Conditioning |
| Exterior Finish | Concrete |
| Flooring Type | Hardwood |
| Heating Fuel | Electric |
| Heating Type | Forced Air |
| Size Interior | 1,400 - 1,599 Ft2 |
| Type | Apartment |
Parking
| Underground | |
| Garage |
Land
| Acreage | No |
Rooms
| Level | Type | Length | Width | Dimensions |
|---|---|---|---|---|
| Main Level | Foyer | 3.63 m | 2.07 m | 3.63 m x 2.07 m |
| Main Level | Living Room | 6.64 m | 3.93 m | 6.64 m x 3.93 m |
| Main Level | Dining Room | 3.11 m | 3.23 m | 3.11 m x 3.23 m |
| Main Level | Kitchen | 6.34 m | 2.44 m | 6.34 m x 2.44 m |
| Main Level | Primary Bedroom | 5.27 m | 3.35 m | 5.27 m x 3.35 m |
| Main Level | Bedroom 2 | 4.33 m | 2.44 m | 4.33 m x 2.44 m |
| Main Level | Bedroom 3 | 2.99 m | 2.68 m | 2.99 m x 2.68 m |
Contact Us
Contact us for more information

The trademarks REALTOR®, REALTORS®, and the REALTOR® logo are controlled by The Canadian Real Estate Association (CREA) and identify real estate professionals who are members of CREA. The trademarks MLS®, Multiple Listing Service® and the associated logos are owned by The Canadian Real Estate Association (CREA) and identify the quality of services provided by real estate professionals who are members of CREA. The trademark DDF® is owned by The Canadian Real Estate Association (CREA) and identifies CREA's Data Distribution Facility (DDF®)
July 22 2026 01:06:02
Toronto Regional Real Estate Board
Century 21 Leading Edge Realty Inc.