

18 Carrick Avenue Ajax, Ontario L1T 2P4

$1,250,000
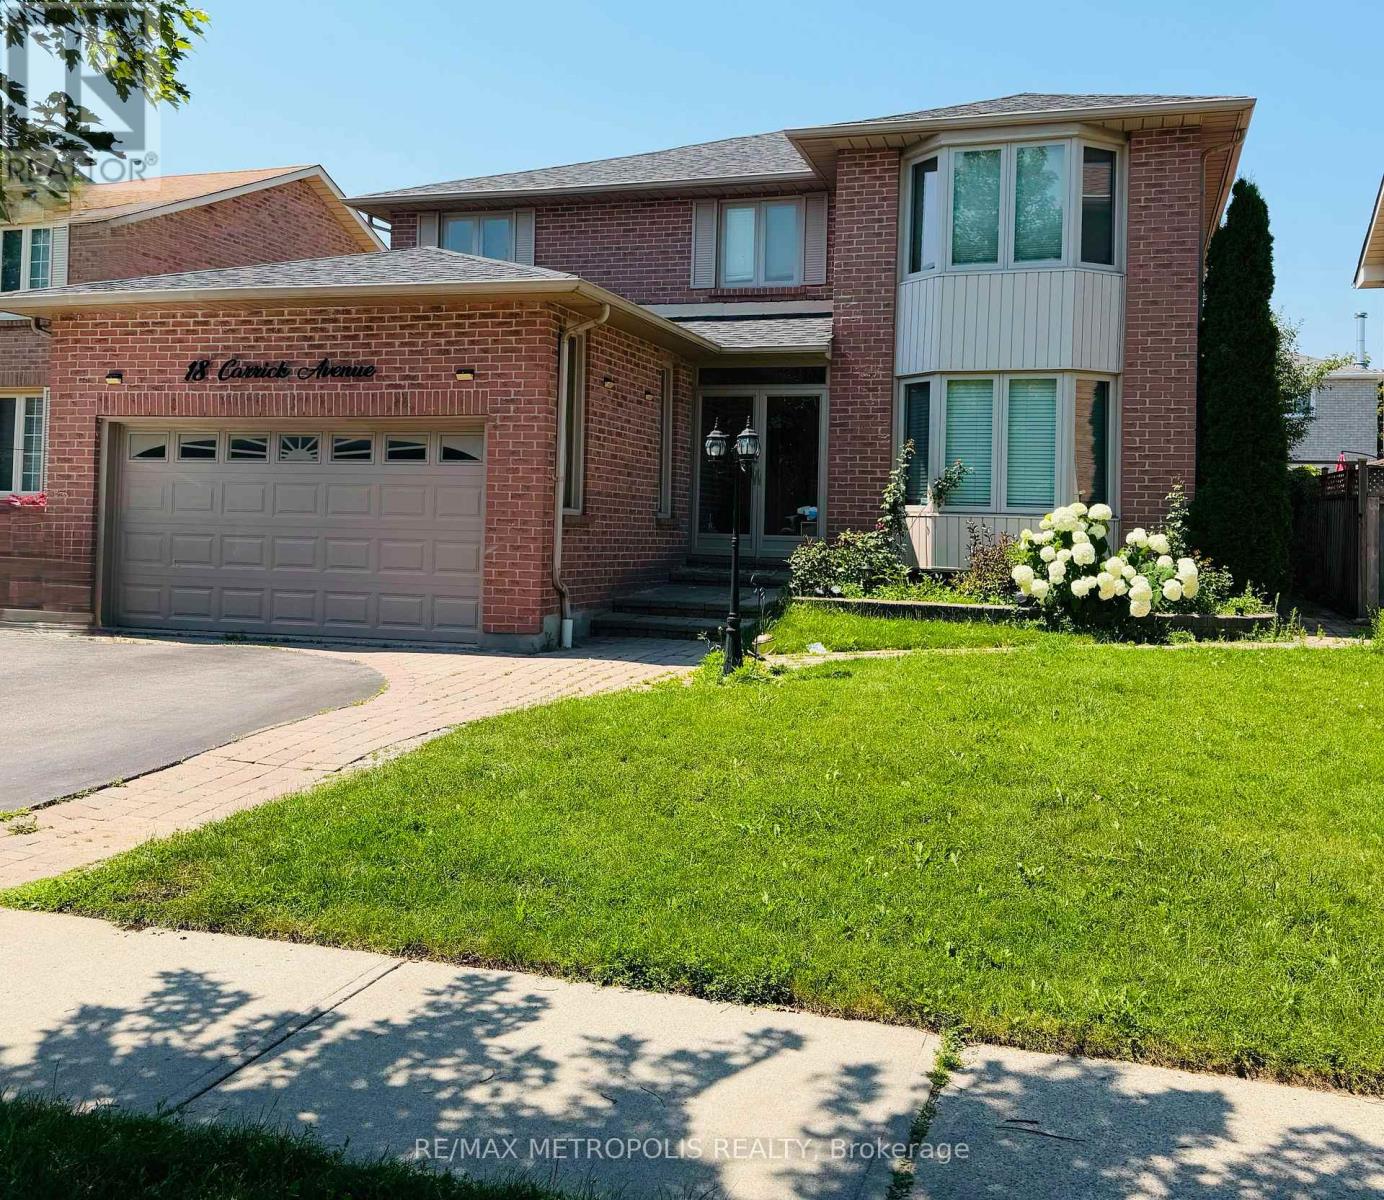
Welcome to Your New Home!This spacious two-storey home offers 4 generously sized bedrooms and is designed with comfort, style, and functionality in mind.The heart of the home is the stunning, brand-new modern kitchen, featuring elegant crown moulding, pot lights, a stylish backsplash, valance lighting, and a spectacular centre island-perfect for entertaining and everyday living.The oversized primary bedroom provides a private retreat with a beautifully renovated ensuite bathroom and a spacious walk-in closet.Enjoy well-appointed living, dining, and family rooms that offer plenty of space for gatherings, family time, and entertaining guests. (id:63203)
Property Details
| MLS® Number | E13590562 |
| Property Type | Single Family |
| Neigbourhood | Westney Heights |
| Community Name | Central West |
| Equipment Type | Water Heater |
| Parking Space Total | 6 |
| Rental Equipment Type | Water Heater |
Building
| Bathroom Total | 4 |
| Bedrooms Above Ground | 4 |
| Bedrooms Below Ground | 2 |
| Bedrooms Total | 6 |
| Basement Development | Finished |
| Basement Type | N/a (finished) |
| Construction Style Attachment | Detached |
| Cooling Type | Central Air Conditioning |
| Exterior Finish | Brick |
| Foundation Type | Concrete |
| Half Bath Total | 1 |
| Heating Fuel | Natural Gas |
| Heating Type | Forced Air |
| Stories Total | 2 |
| Size Interior | 2,000 - 2,500 Ft2 |
| Type | House |
| Utility Water | Municipal Water |
Parking
| Other | |
| Garage |
Land
| Acreage | No |
| Sewer | Sanitary Sewer |
| Size Depth | 101 Ft ,8 In |
| Size Frontage | 49 Ft ,2 In |
| Size Irregular | 49.2 X 101.7 Ft |
| Size Total Text | 49.2 X 101.7 Ft |
Utilities
| Electricity | Available |
| Sewer | Available |
Contact Us
Contact us for more information

The trademarks REALTOR®, REALTORS®, and the REALTOR® logo are controlled by The Canadian Real Estate Association (CREA) and identify real estate professionals who are members of CREA. The trademarks MLS®, Multiple Listing Service® and the associated logos are owned by The Canadian Real Estate Association (CREA) and identify the quality of services provided by real estate professionals who are members of CREA. The trademark DDF® is owned by The Canadian Real Estate Association (CREA) and identifies CREA's Data Distribution Facility (DDF®)
July 21 2026 09:32:35
Toronto Regional Real Estate Board
RE/MAX Metropolis Realty