

906 - 100 Canyon Avenue Toronto, Ontario M3H 5T9

$3,200 Monthly
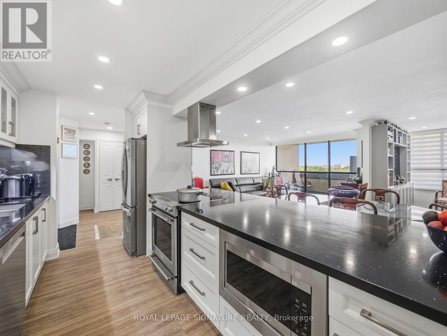
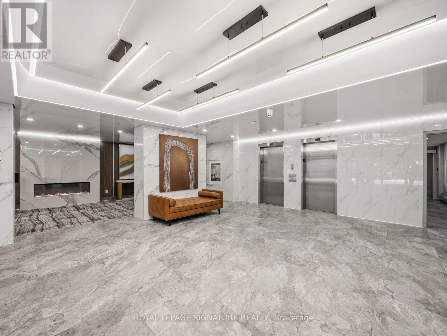
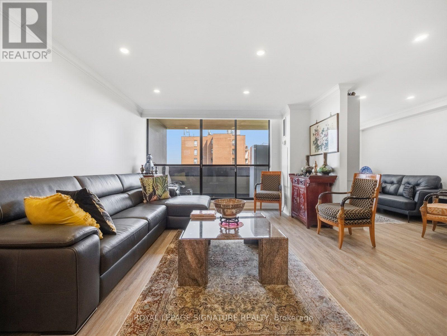
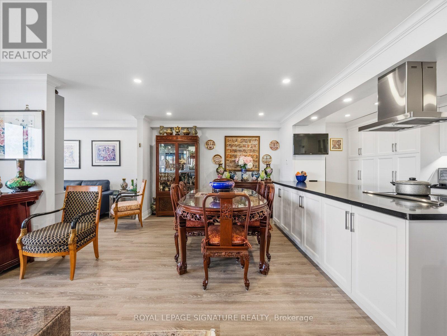
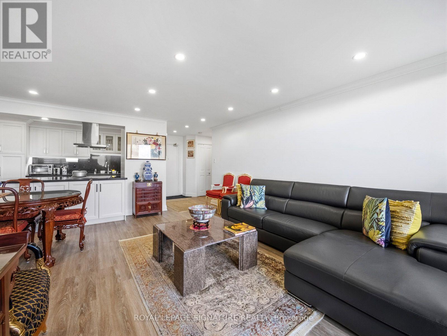
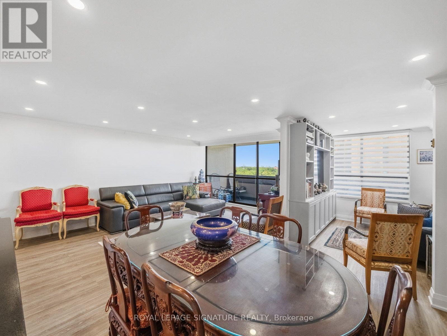
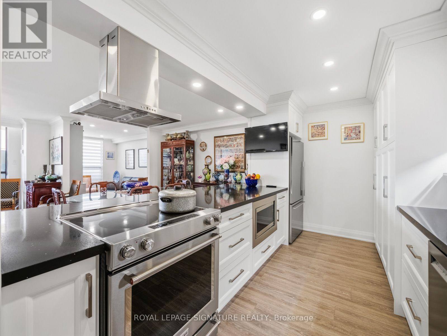
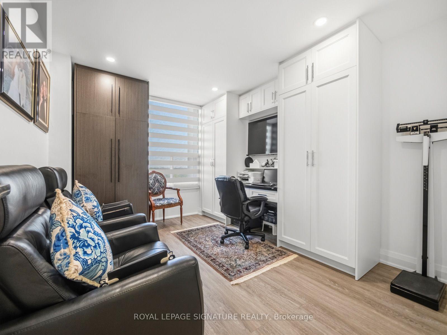
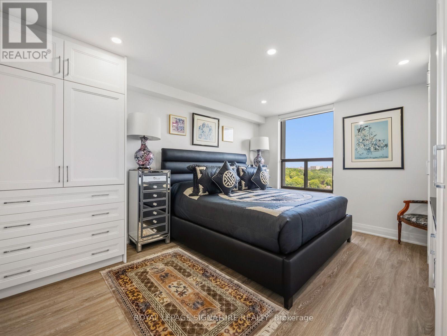
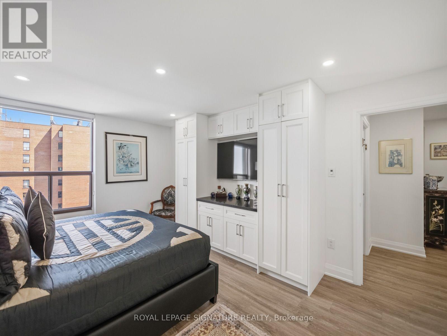
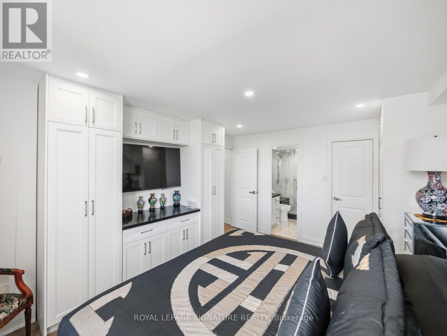
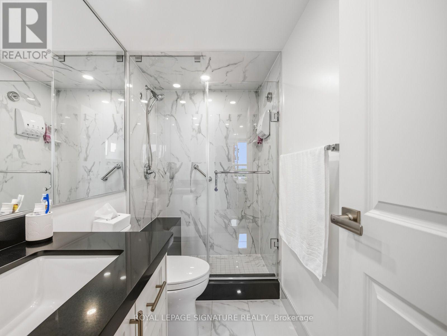
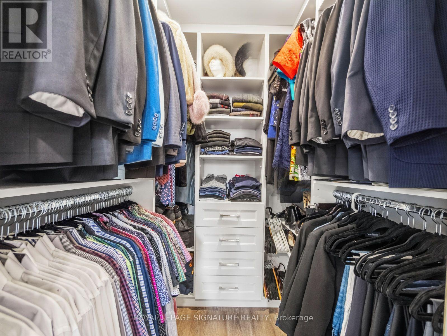
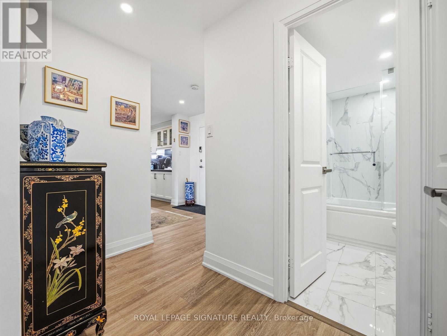
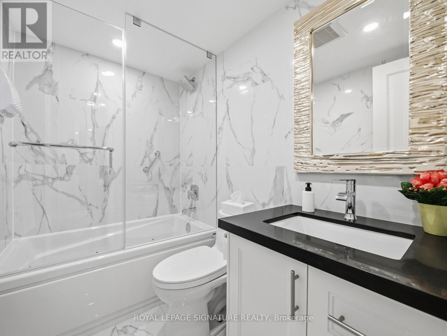
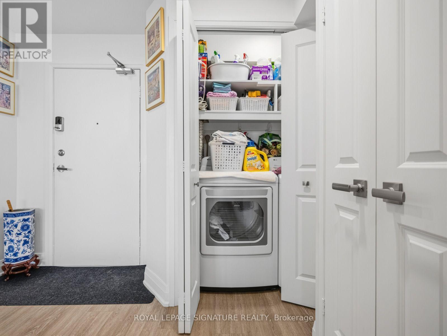
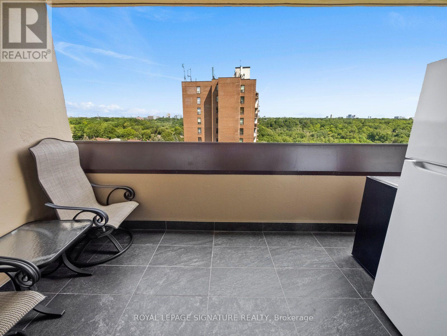
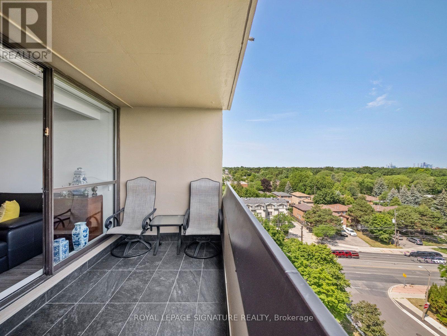
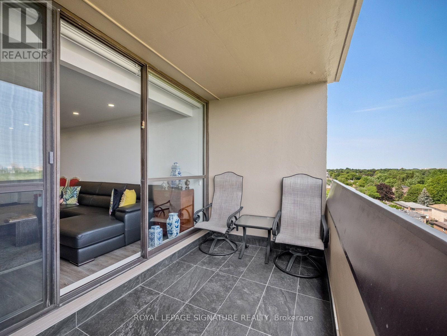
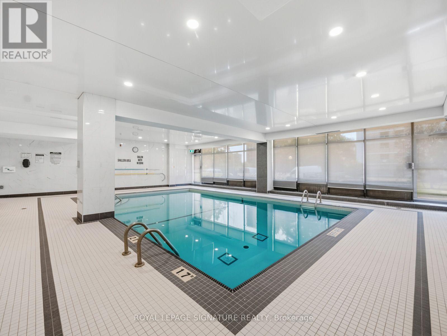
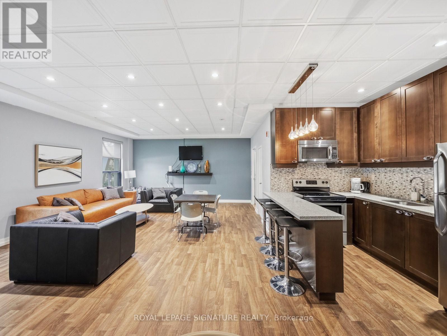
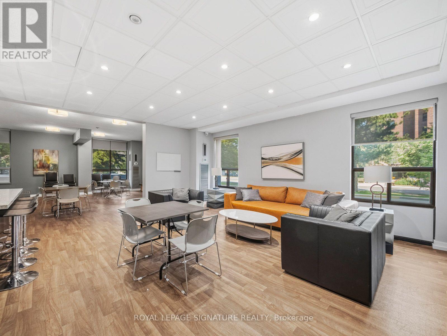
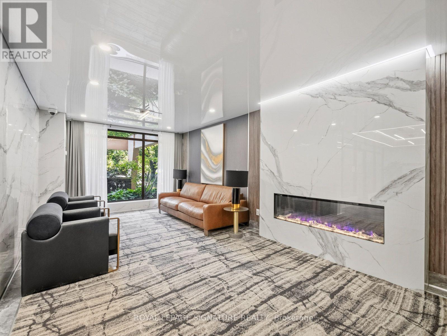
Absolutely Stunning, Fully Renovated From Top To Bottom, This Bright 2+1 Bedroom Suite Offers An Open-Concept Layout With Granite Countertops, Pot Lights Throughout And Custom Built-Ins.Extras Include Two Fridges, Four TVs, A Garburator And En-Suite Laundry. The Den Provides Flexible Space For A Home Office.Enjoy Great Building Amenities, Including A Pool, Gym And Sauna, Plus The Convenience Of Parking And A Locker. Clean, Well Maintained And Move-In Ready. (id:63203)
Property Details
| MLS® Number | C13588792 |
| Property Type | Single Family |
| Community Name | Bathurst Manor |
| Community Features | Pets Not Allowed |
| Features | Balcony |
| Parking Space Total | 1 |
Building
| Bathroom Total | 2 |
| Bedrooms Above Ground | 2 |
| Bedrooms Below Ground | 1 |
| Bedrooms Total | 3 |
| Amenities | Storage - Locker |
| Appliances | Garburator, Water Heater - Tankless |
| Architectural Style | Multi-level |
| Basement Type | None |
| Cooling Type | Central Air Conditioning |
| Exterior Finish | Concrete |
| Heating Fuel | Natural Gas |
| Heating Type | Forced Air |
| Size Interior | 1,000 - 1,199 Ft2 |
| Type | Apartment |
Parking
| Underground | |
| Garage |
Land
| Acreage | No |
Rooms
| Level | Type | Length | Width | Dimensions |
|---|---|---|---|---|
| Main Level | Living Room | 6.35 m | 5.6 m | 6.35 m x 5.6 m |
| Main Level | Dining Room | 6.35 m | 5.6 m | 6.35 m x 5.6 m |
| Main Level | Kitchen | 4.8 m | 2.5 m | 4.8 m x 2.5 m |
| Main Level | Bedroom | 4.49 m | 3.6 m | 4.49 m x 3.6 m |
| Main Level | Bedroom 2 | 3.75 m | 2.43 m | 3.75 m x 2.43 m |
| Main Level | Den | 2.75 m | 2.42 m | 2.75 m x 2.42 m |
| Main Level | Bathroom | 2.37 m | 1.33 m | 2.37 m x 1.33 m |
| Main Level | Bathroom | 2.3 m | 1.5 m | 2.3 m x 1.5 m |
| Main Level | Laundry Room | Measurements not available |
Contact Us
Contact us for more information

The trademarks REALTOR®, REALTORS®, and the REALTOR® logo are controlled by The Canadian Real Estate Association (CREA) and identify real estate professionals who are members of CREA. The trademarks MLS®, Multiple Listing Service® and the associated logos are owned by The Canadian Real Estate Association (CREA) and identify the quality of services provided by real estate professionals who are members of CREA. The trademark DDF® is owned by The Canadian Real Estate Association (CREA) and identifies CREA's Data Distribution Facility (DDF®)
July 21 2026 05:01:29
Toronto Regional Real Estate Board
Royal LePage Signature Realty