

1810 - 55 Charles Street E Toronto, Ontario M4Y 0J1

$2,600 Monthly
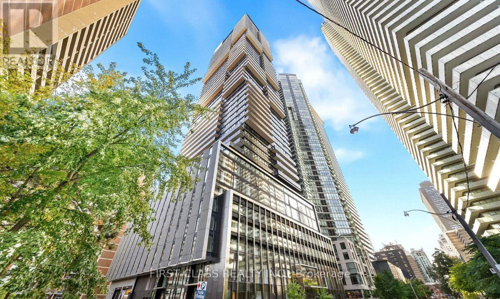
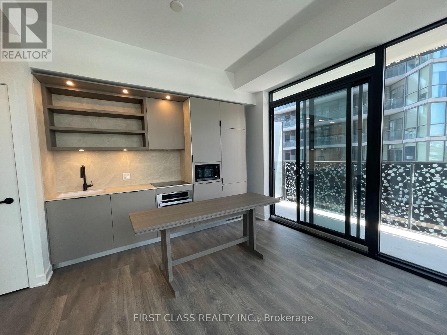
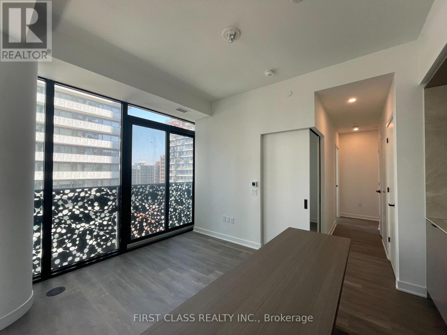
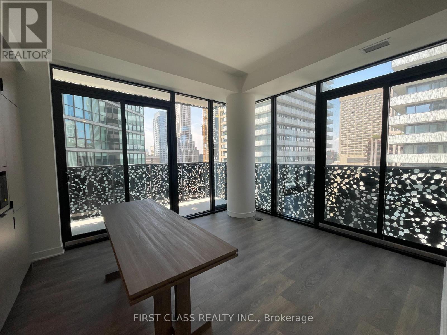
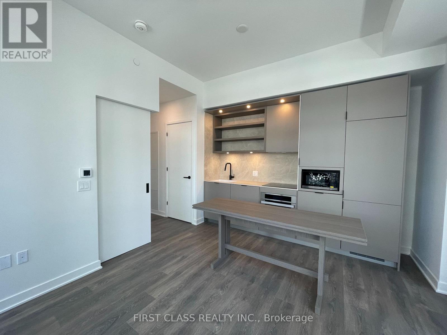
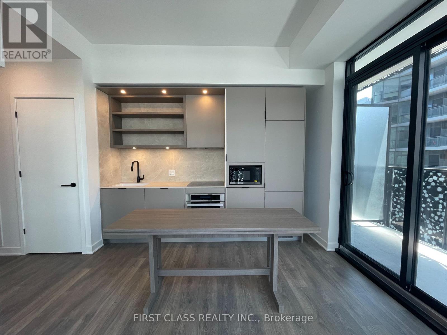
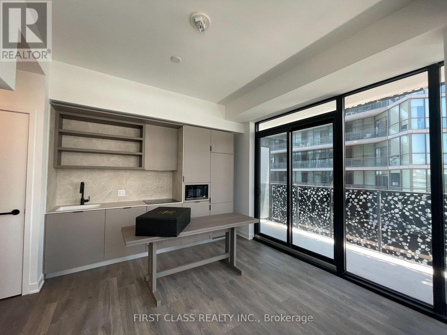
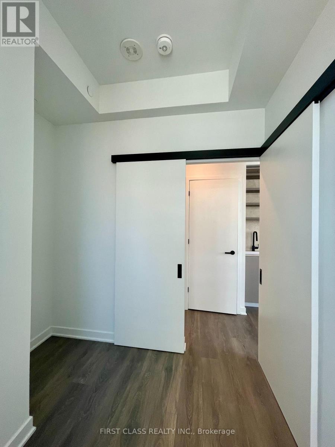
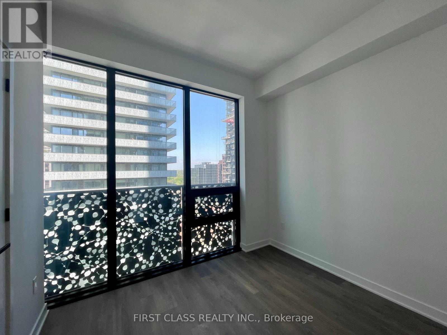
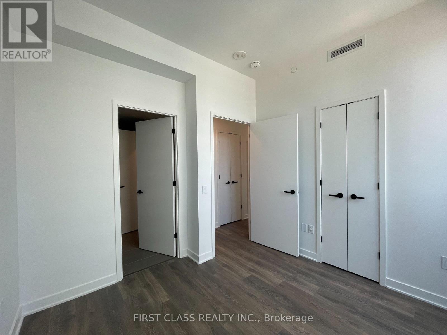
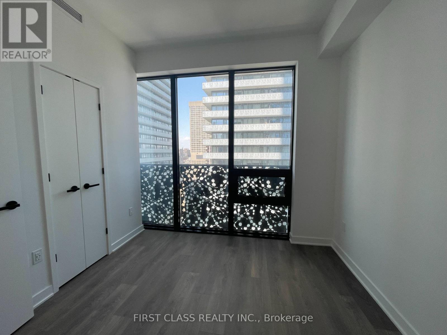
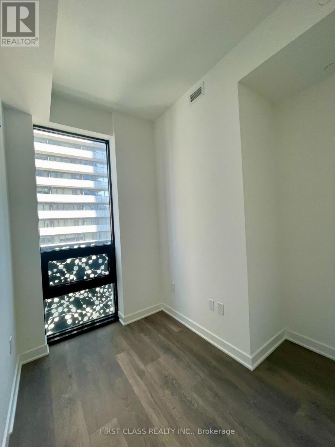
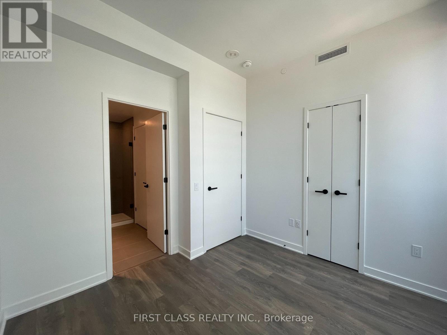
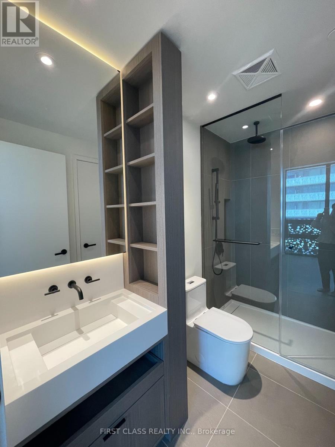
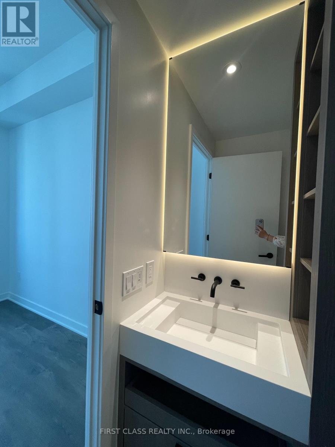
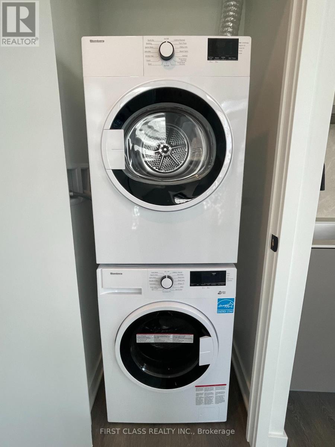
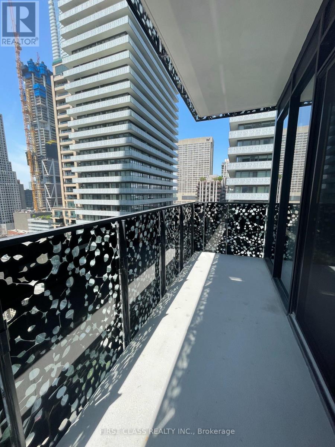
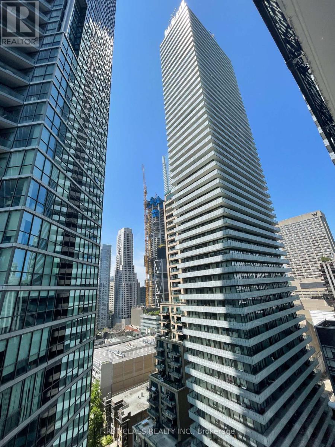
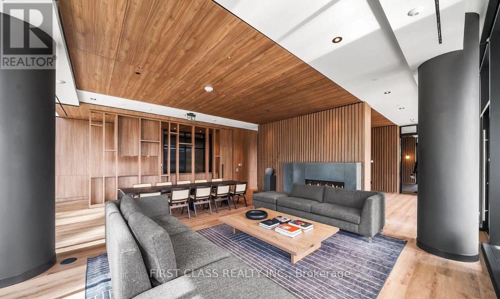
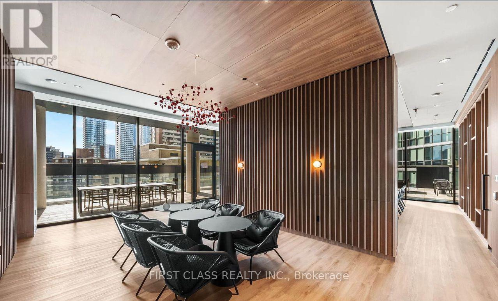
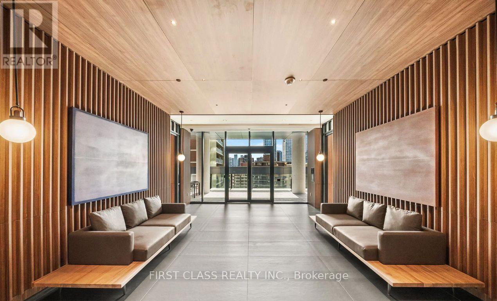
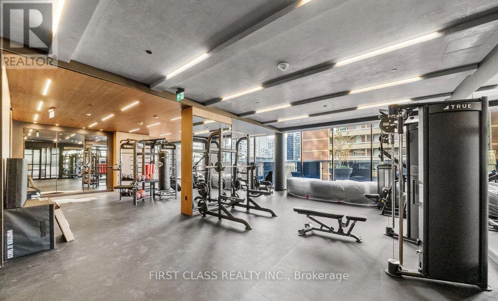
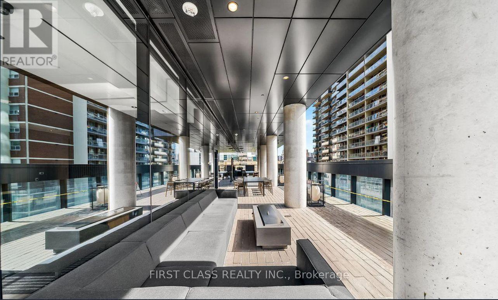
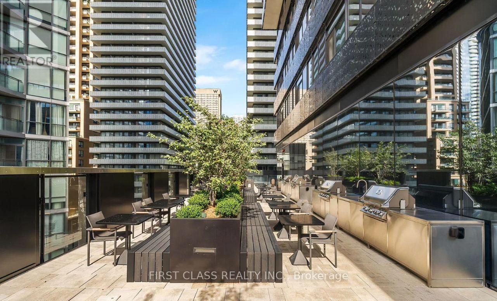
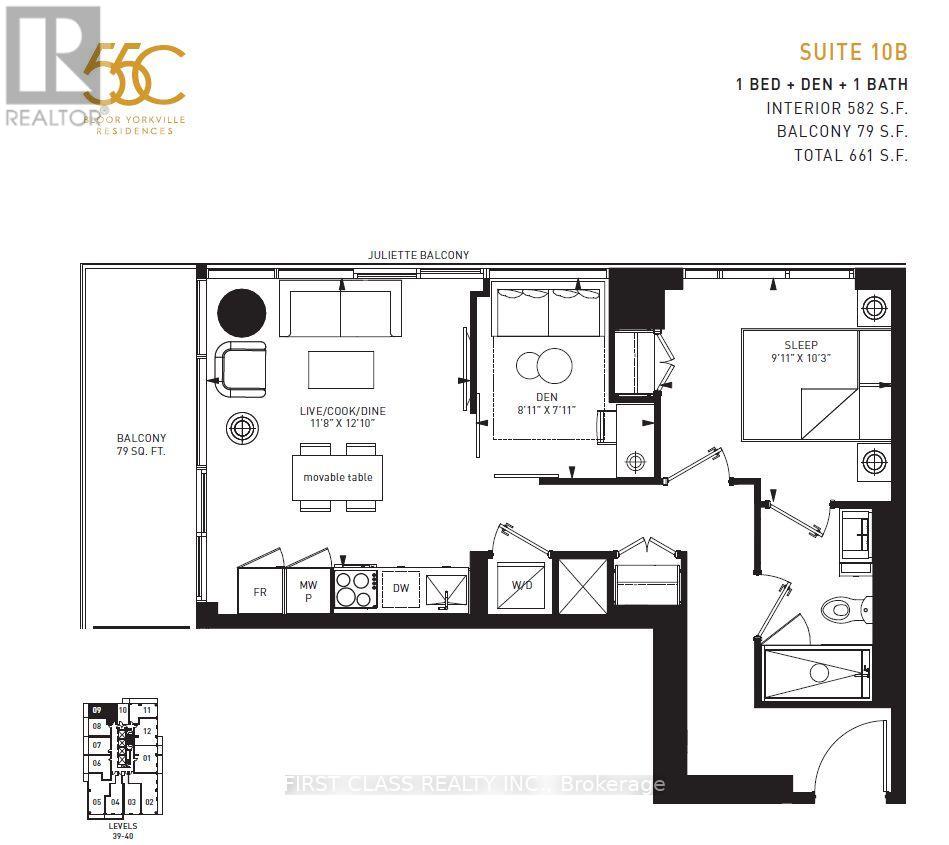
Enjoy modern living at 55C Bloor Yorkville Residences on Charles Street East. Featuring a welcoming lobby, fitness studio, co-working and party spaces, an outdoor lounge with BBQs and fire pits, and a top-floor C-Lounge with skyline views. A guest suite and steps to the TTC at Bloor/Yonge complete the lifestyle. Sophisticated corner suite showcasing refined contemporary design and exceptional natural light. Featuring soaring 9-foot ceilings, pot lights throughout, and premium modern finishes, this elegant residence offers a spacious, airy ambiance. Floor-to-ceiling windows frame the living space and are complemented by motorized blinds for added convenience and privacy. The thoughtfully planned open-concept layout is perfect for comfortable daily living and stylish entertaining. (id:63203)
Property Details
| MLS® Number | C13588736 |
| Property Type | Single Family |
| Community Name | Church-Yonge Corridor |
| Amenities Near By | Hospital, Park, Public Transit, Schools, Place Of Worship |
| Community Features | Pets Not Allowed |
| Features | Balcony |
Building
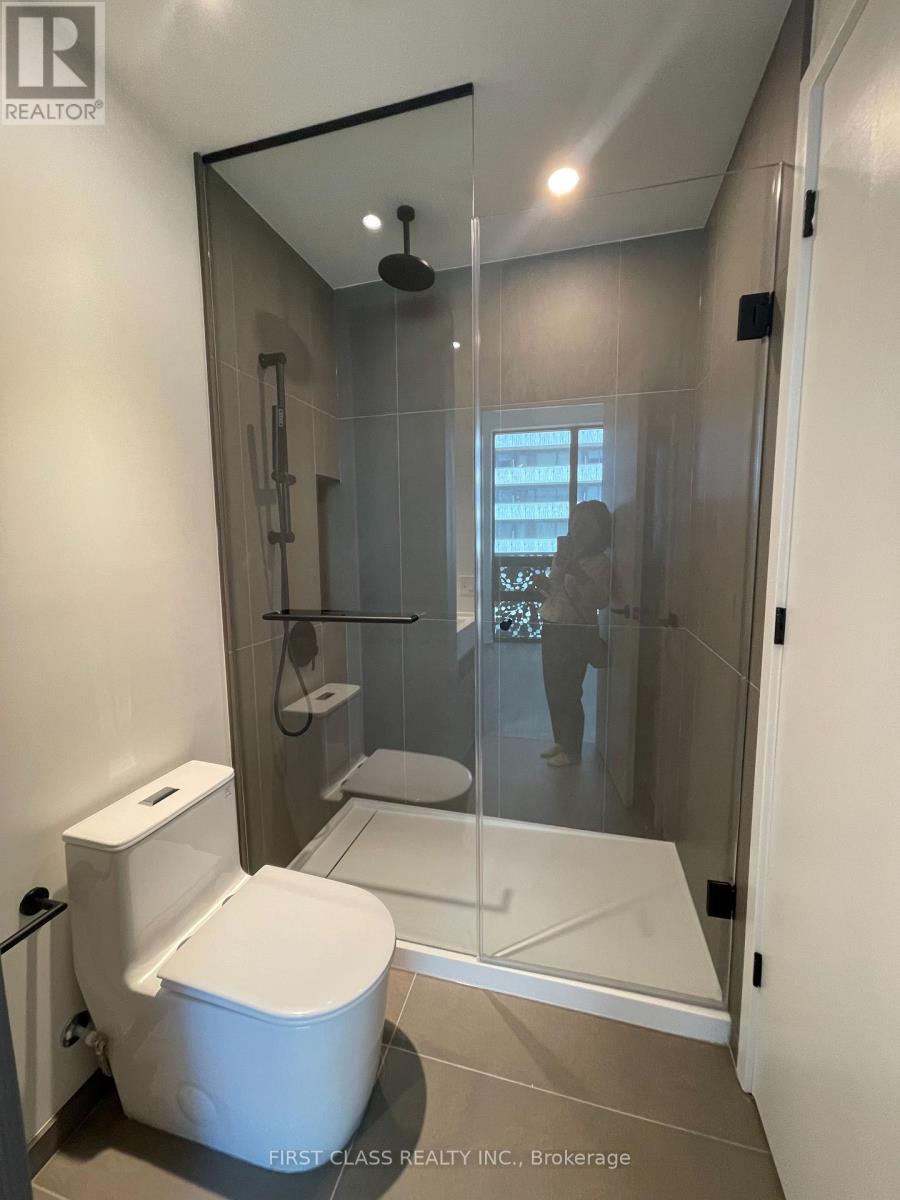
| Bathroom Total | 1 |
| Bedrooms Above Ground | 1 |
| Bedrooms Below Ground | 1 |
| Bedrooms Total | 2 |
| Age | New Building |
| Amenities | Security/concierge, Exercise Centre, Party Room |
| Appliances | Cooktop |
| Basement Type | None |
| Cooling Type | Central Air Conditioning |
| Exterior Finish | Concrete |
| Flooring Type | Laminate |
| Heating Fuel | Electric |
| Heating Type | Heat Pump |
| Size Interior | 500 - 599 Ft2 |
| Type | Apartment |
Parking
| Underground | |
| No Garage |
Land
| Acreage | No |
| Land Amenities | Hospital, Park, Public Transit, Schools, Place Of Worship |
Rooms
| Level | Type | Length | Width | Dimensions |
|---|---|---|---|---|
| Flat | Dining Room | 3.56 m | 3.91 m | 3.56 m x 3.91 m |
| Flat | Kitchen | 3.56 m | 3.91 m | 3.56 m x 3.91 m |
| Flat | Bedroom | 3.02 m | 3.12 m | 3.02 m x 3.12 m |
| Flat | Den | 2.71 m | 2.41 m | 2.71 m x 2.41 m |
| Flat | Bathroom | Measurements not available | ||
| Main Level | Living Room | 3.56 m | 3.91 m | 3.56 m x 3.91 m |
Contact Us
Contact us for more information

The trademarks REALTOR®, REALTORS®, and the REALTOR® logo are controlled by The Canadian Real Estate Association (CREA) and identify real estate professionals who are members of CREA. The trademarks MLS®, Multiple Listing Service® and the associated logos are owned by The Canadian Real Estate Association (CREA) and identify the quality of services provided by real estate professionals who are members of CREA. The trademark DDF® is owned by The Canadian Real Estate Association (CREA) and identifies CREA's Data Distribution Facility (DDF®)
July 21 2026 04:31:11
Toronto Regional Real Estate Board
First Class Realty Inc.