

4108 - 1 Bloor Street E Toronto, Ontario M4W 0A8


$3,800 Monthly
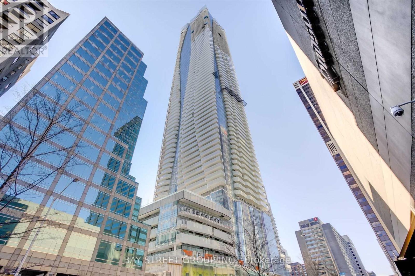
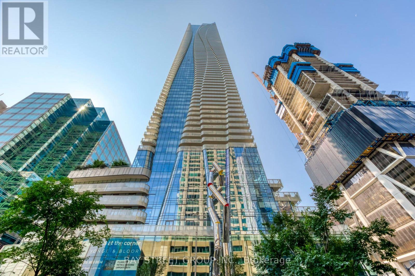
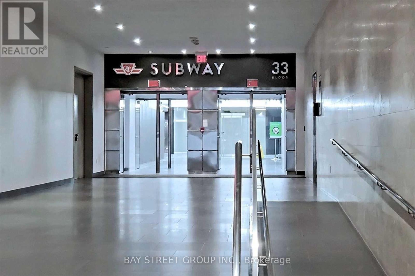
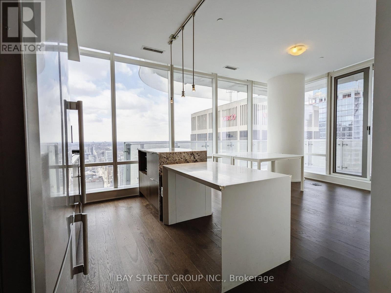
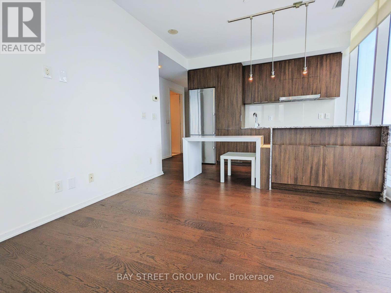
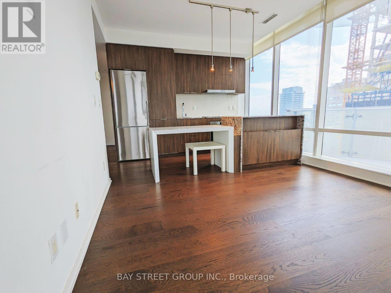
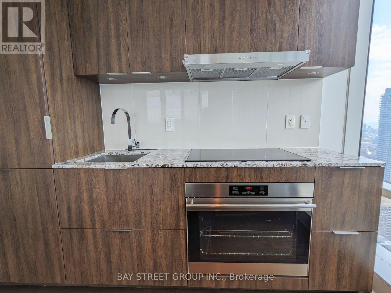
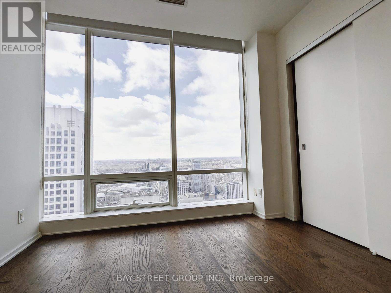
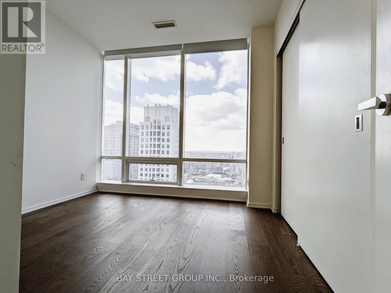
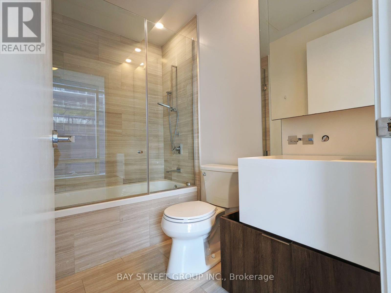
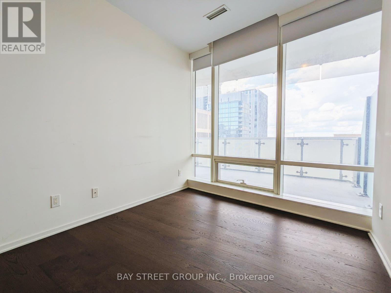
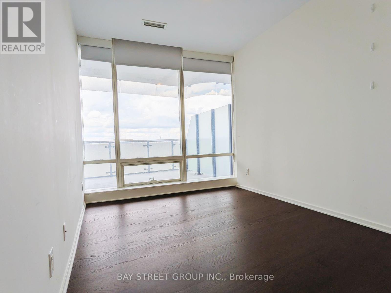
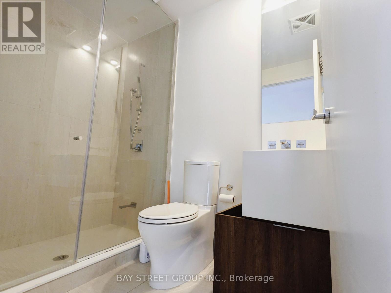
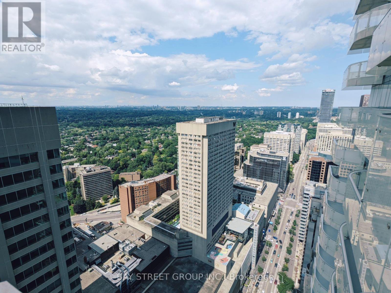
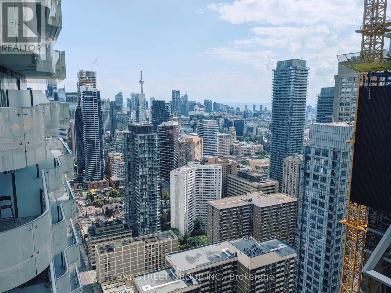
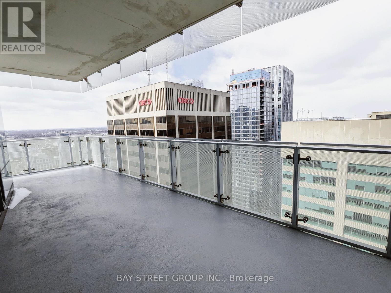
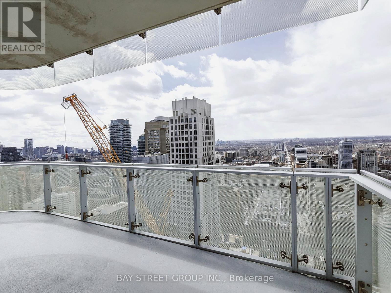
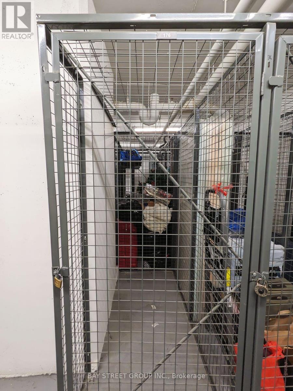
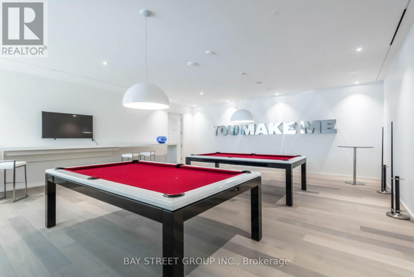
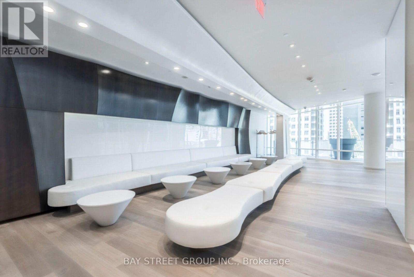
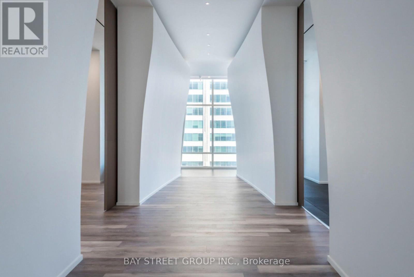
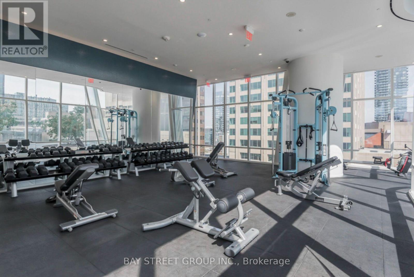
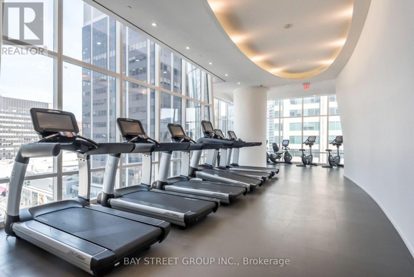
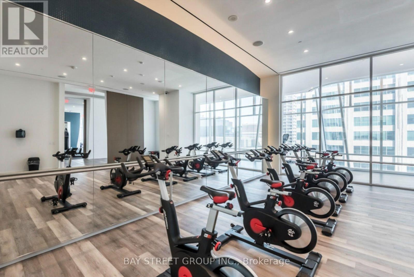
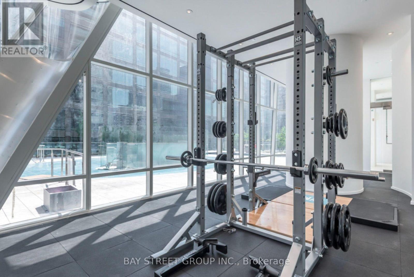
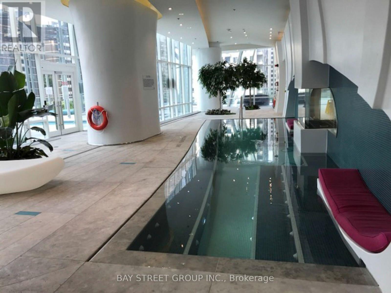
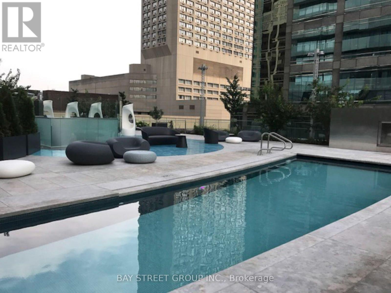
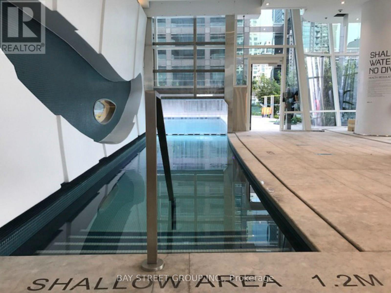
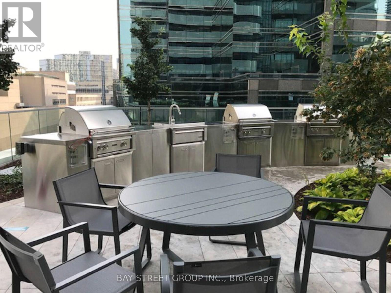
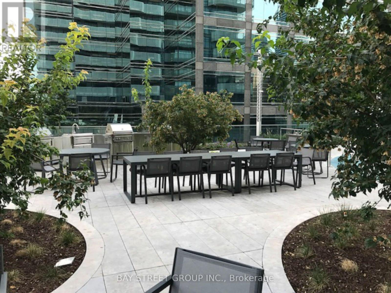
Top Lifestyle At Toronto's Iconic One Bloor. Live In The Bullseye Of The City. Bright Corner Unit Breathtaking Panoramic Views Overlooking Bloor/ Yonge/ Yorkville With Tremendous Natural Light. Spacious 2 Bedroom + 2 Bathroom condo with efficient layout. High ceilings. Both Bedrooms Have Picturesque Windows. The modern kitchen is a chef's dream, featuring Granite Counter Tops And a Large Dining Island, Top Of The Line Appliances, making meal preparation a delight. Beyond the high-end finishes, this condo also includes a dedicated locker and a parking spot (Unbeatable value in Downtown Core Area). 27000 Sq Ft Of World Class Amenities With Indoor/Outdoor Pool! Direct Access To 2 Subways. Steps To Yorkville, U Of T, Ryerson, Eaton Centre, Dundas Sq, H-Mart, Longos. At The Heart Of The Luxurious Living. Students and Newcomers are welcome. Move In And Enjoy! (id:63203)
Property Details
| MLS® Number | C13588126 |
| Property Type | Single Family |
| Community Name | Church-Yonge Corridor |
| Community Features | Pets Not Allowed |
| Features | Balcony, Carpet Free |
| Parking Space Total | 1 |
| Pool Type | Indoor Pool, Outdoor Pool |
Building
| Bathroom Total | 2 |
| Bedrooms Above Ground | 2 |
| Bedrooms Total | 2 |
| Amenities | Security/concierge, Exercise Centre, Party Room, Storage - Locker |
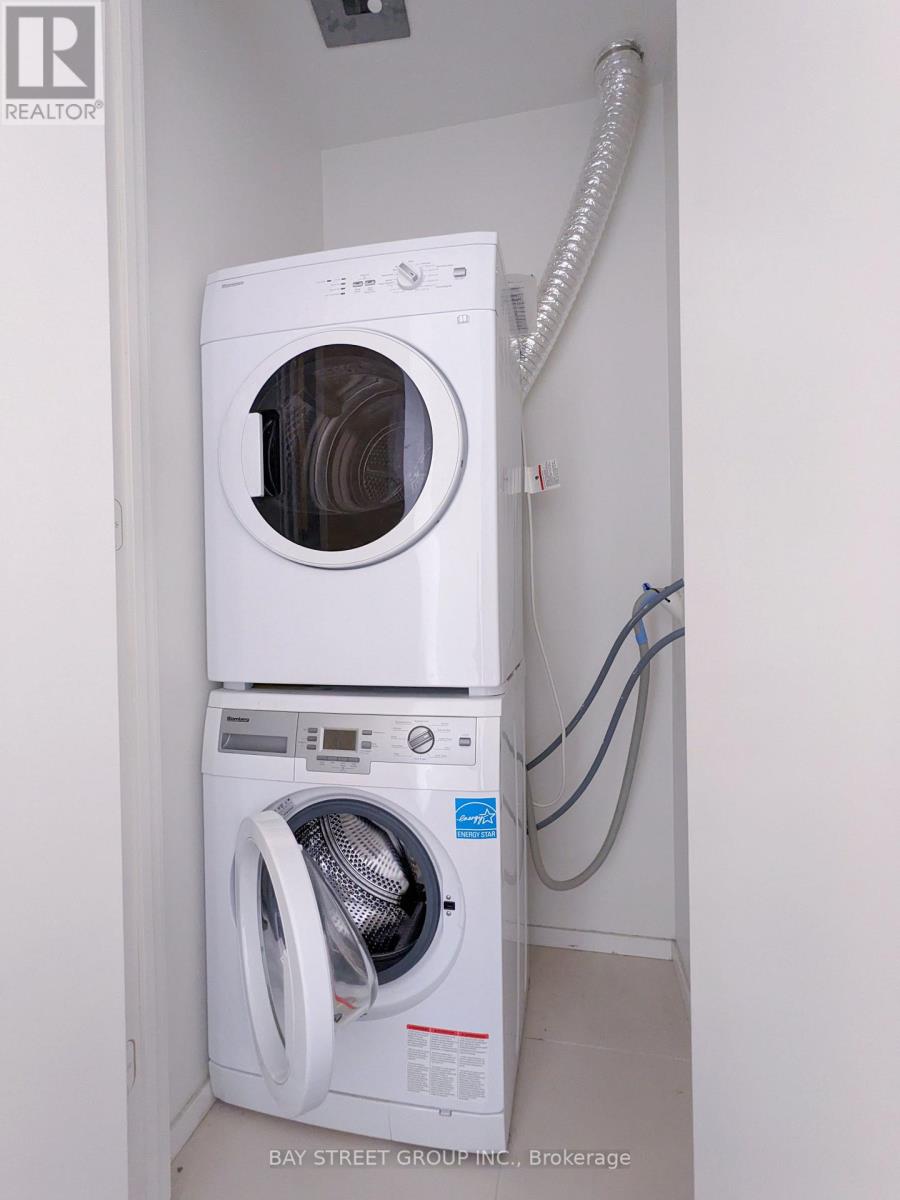
| Appliances | Oven - Built-in, Cooktop, Dishwasher, Dryer, Microwave, Oven, Washer, Window Coverings, Refrigerator |
| Basement Type | None |
| Cooling Type | Wall Unit |
| Exterior Finish | Concrete |
| Flooring Type | Hardwood |
| Heating Fuel | Electric |
| Heating Type | Forced Air |
| Size Interior | 700 - 799 Ft2 |
| Type | Apartment |
Parking
| Underground | |
| Garage |
Land
| Acreage | No |
Rooms
| Level | Type | Length | Width | Dimensions |
|---|---|---|---|---|
| Flat | Living Room | 5.88 m | 3.54 m | 5.88 m x 3.54 m |
| Flat | Dining Room | 5.88 m | 3.54 m | 5.88 m x 3.54 m |
| Flat | Kitchen | 5.88 m | 3.54 m | 5.88 m x 3.54 m |
| Flat | Primary Bedroom | 3.11 m | 2.84 m | 3.11 m x 2.84 m |
| Flat | Bedroom 2 | 3.39 m | 2.71 m | 3.39 m x 2.71 m |
Contact Us
Contact us for more information

The trademarks REALTOR®, REALTORS®, and the REALTOR® logo are controlled by The Canadian Real Estate Association (CREA) and identify real estate professionals who are members of CREA. The trademarks MLS®, Multiple Listing Service® and the associated logos are owned by The Canadian Real Estate Association (CREA) and identify the quality of services provided by real estate professionals who are members of CREA. The trademark DDF® is owned by The Canadian Real Estate Association (CREA) and identifies CREA's Data Distribution Facility (DDF®)
July 21 2026 03:31:00
Toronto Regional Real Estate Board
Bay Street Group Inc.