

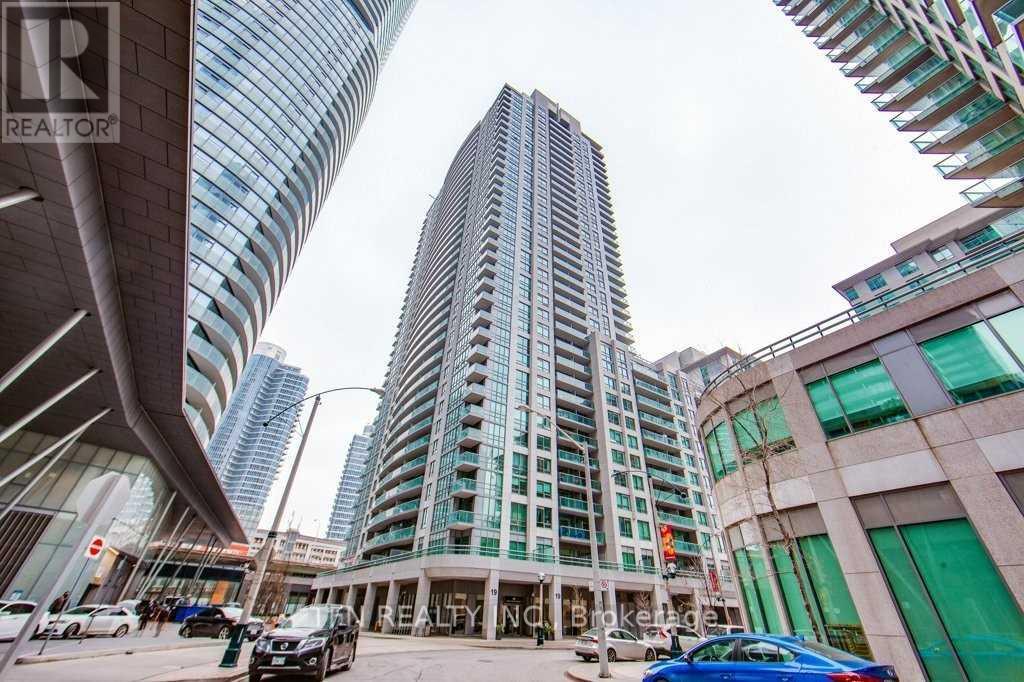
3306 - 19 Grand Trunk Crescent Toronto, Ontario M5J 3A3

$3,400 Monthly
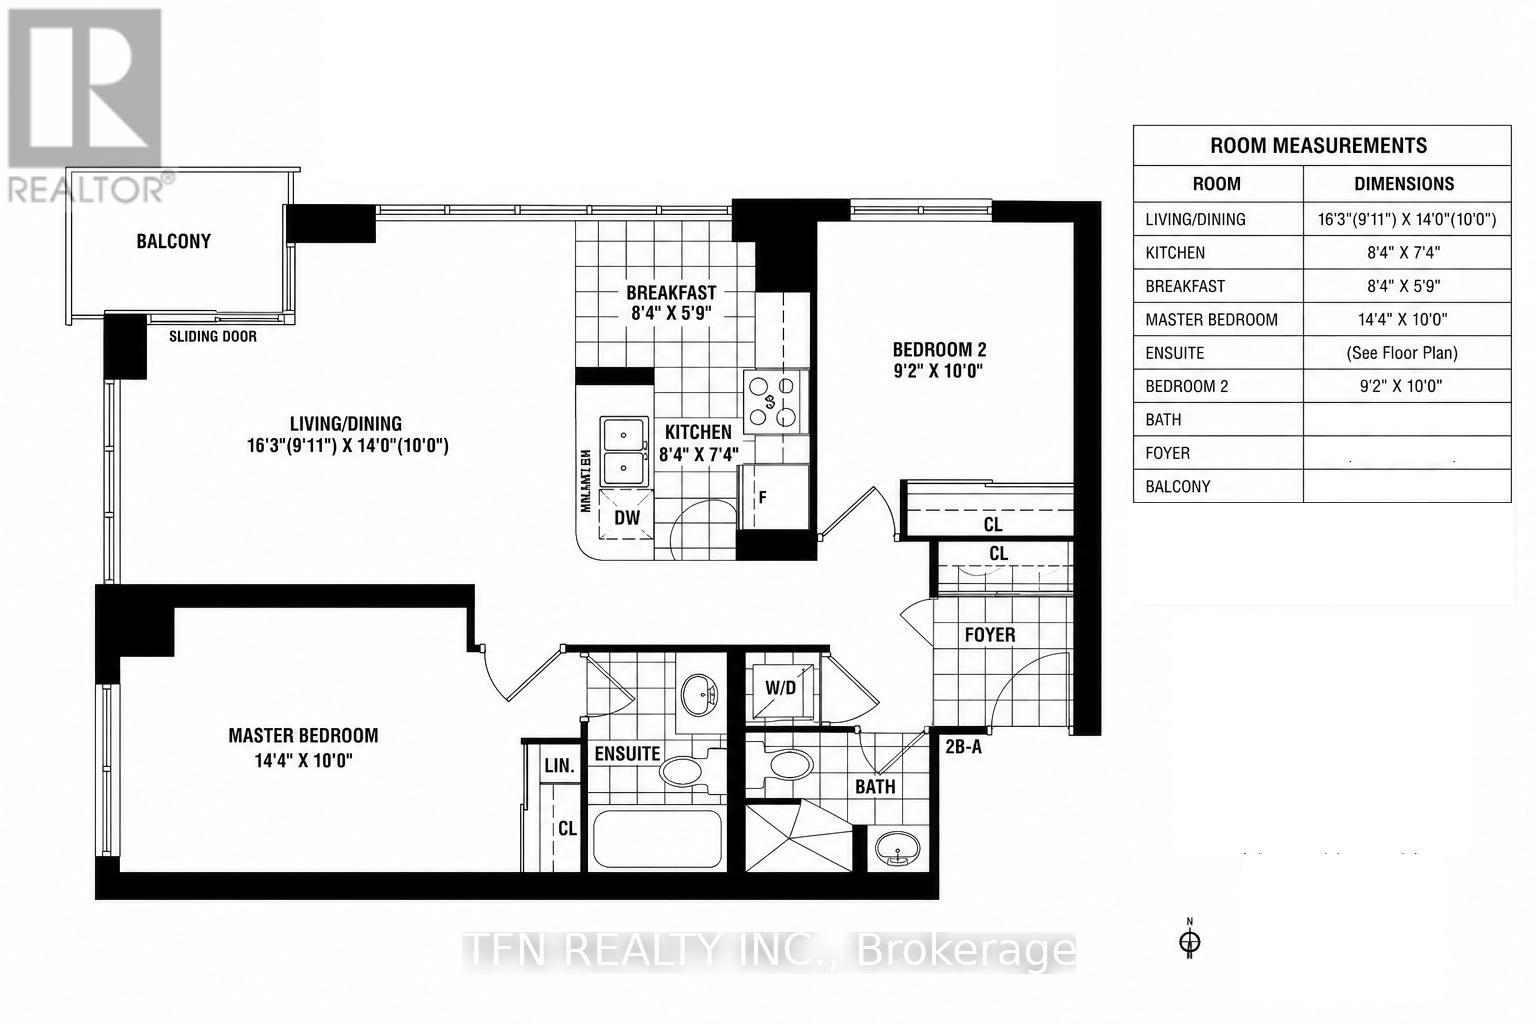
2 Bedroom & 2 Bathroom Corner Unit. Views of Toronto Skyline, CN Tower, Lake Ontario. One Tenant Parking Included. Beautifully Finished, With Laminate Floors, Granite Kitchen Countertop, Built In Appliances, En-Suite Washer And Dryer. Walk To Union Station, Scotia-Bank Arena, Roundhouse Park, Waterfront And Financial District. (id:63203)
Property Details
| MLS® Number | C13591448 |
| Property Type | Single Family |
| Community Name | Waterfront Communities C1 |
| Community Features | Pets Not Allowed |
| Features | Balcony |
| Parking Space Total | 1 |
| View Type | City View |
Building
| Bathroom Total | 2 |
| Bedrooms Above Ground | 2 |
| Bedrooms Total | 2 |
| Age | 11 To 15 Years |
| Basement Type | None |
| Cooling Type | Central Air Conditioning |
| Exterior Finish | Brick Veneer, Concrete |
| Flooring Type | Laminate |
| Heating Fuel | Natural Gas |
| Heating Type | Forced Air |
| Size Interior | 800 - 899 Ft2 |
| Type | Apartment |
Parking
| Underground | |
| Garage |
Land
| Acreage | No |
Rooms
| Level | Type | Length | Width | Dimensions |
|---|---|---|---|---|
| Main Level | Living Room | 4.95 m | 4.27 m | 4.95 m x 4.27 m |
| Main Level | Eating Area | 2.54 m | 1.75 m | 2.54 m x 1.75 m |
| Main Level | Kitchen | 2.54 m | 2.24 m | 2.54 m x 2.24 m |
| Main Level | Primary Bedroom | 4.37 m | 3.05 m | 4.37 m x 3.05 m |
| Main Level | Bedroom 2 | 2.79 m | 3.05 m | 2.79 m x 3.05 m |
Contact Us
Contact us for more information

The trademarks REALTOR®, REALTORS®, and the REALTOR® logo are controlled by The Canadian Real Estate Association (CREA) and identify real estate professionals who are members of CREA. The trademarks MLS®, Multiple Listing Service® and the associated logos are owned by The Canadian Real Estate Association (CREA) and identify the quality of services provided by real estate professionals who are members of CREA. The trademark DDF® is owned by The Canadian Real Estate Association (CREA) and identifies CREA's Data Distribution Facility (DDF®)
July 22 2026 04:59:12
Toronto Regional Real Estate Board
Tfn Realty Inc.