

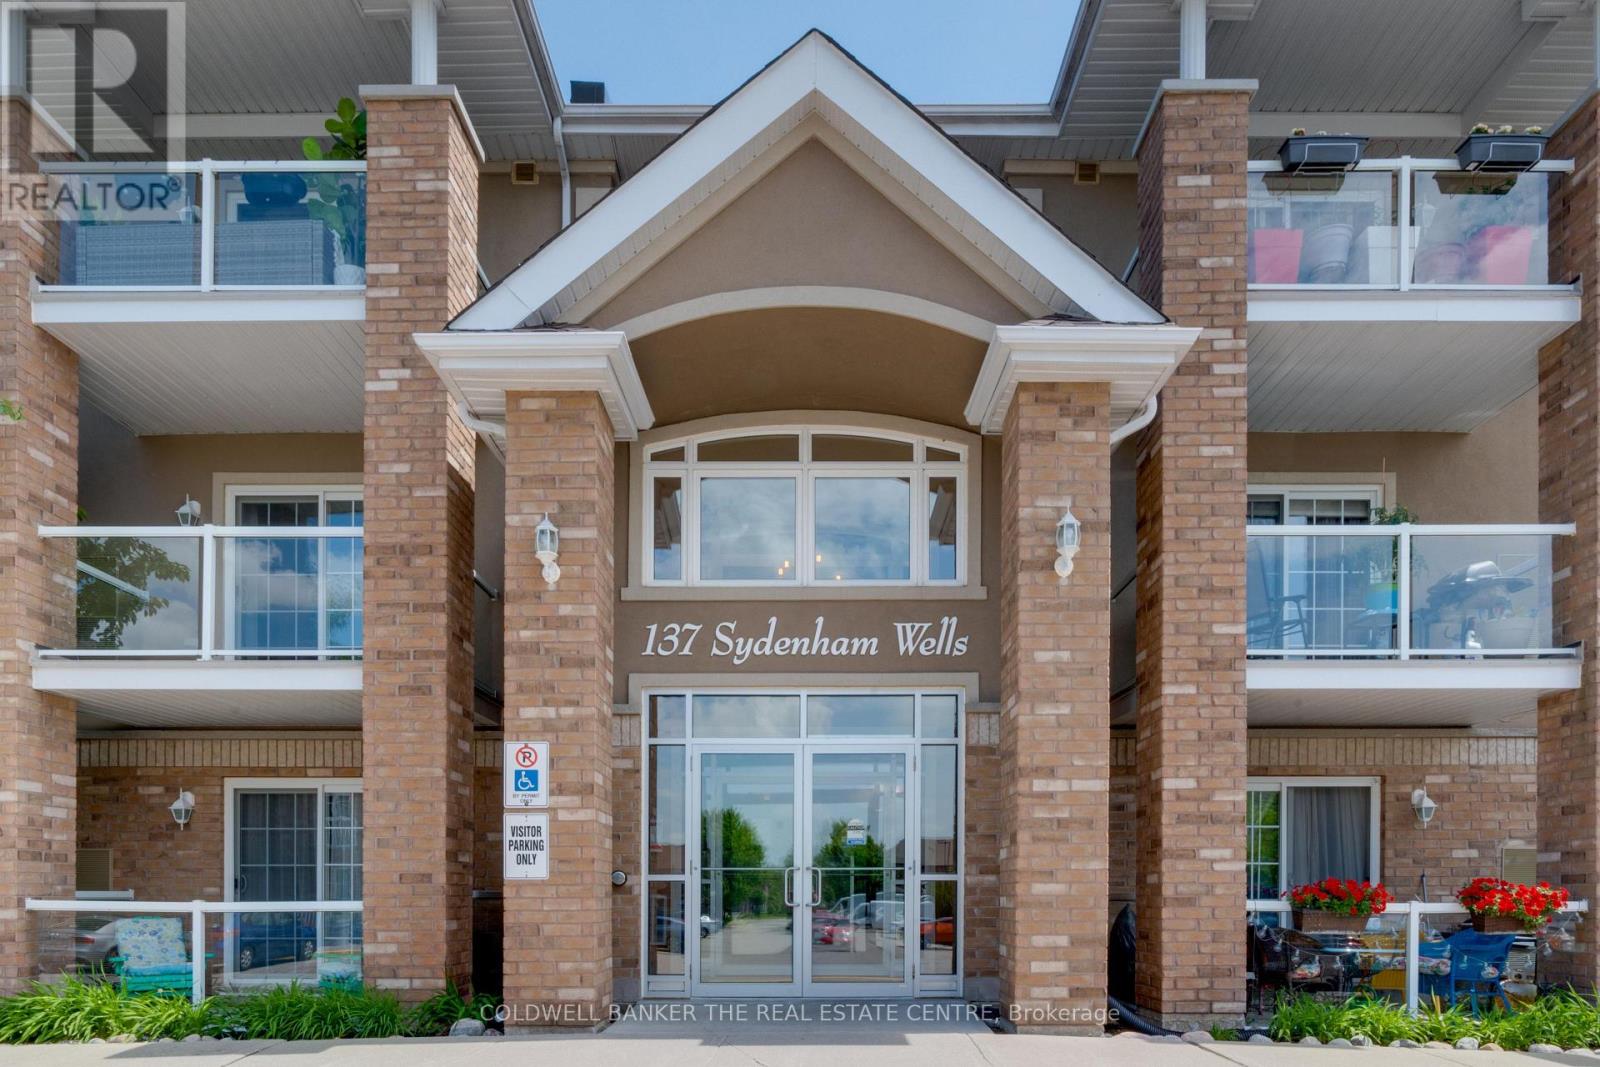
15 - 137 Sydenham Wells Drive Barrie, Ontario L4M 0G7

$1,900 Monthly
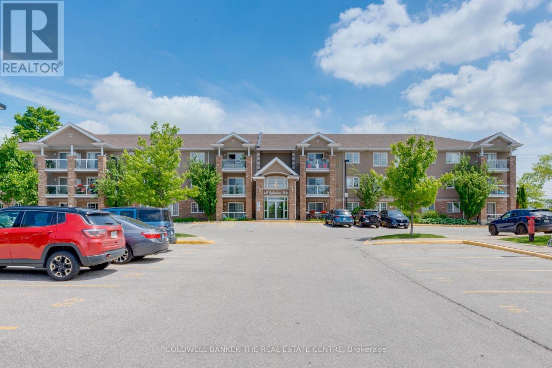
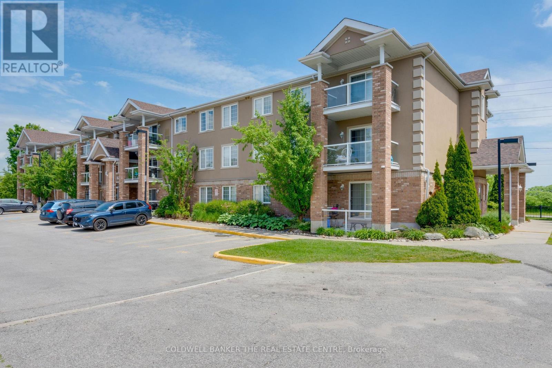
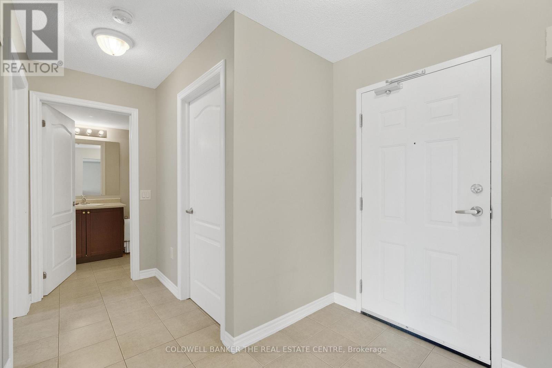
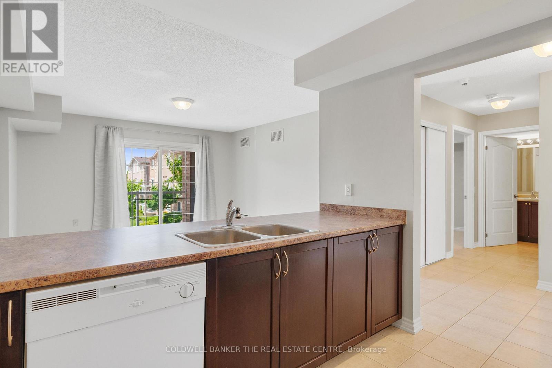
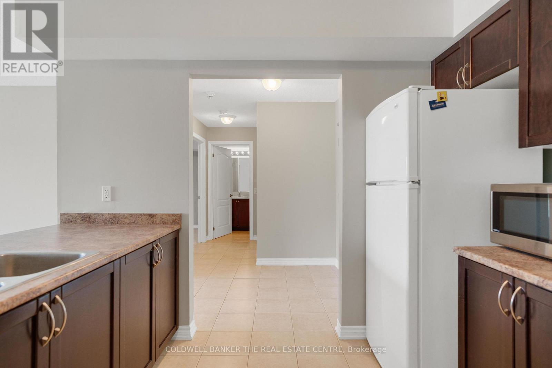
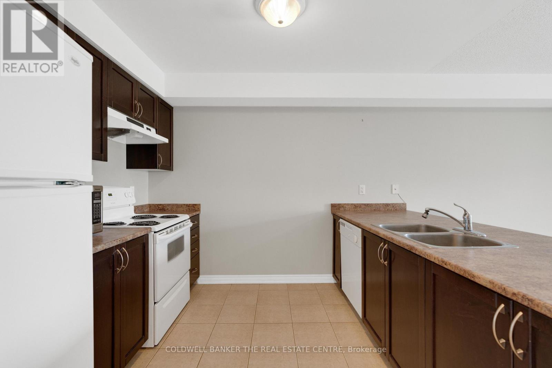
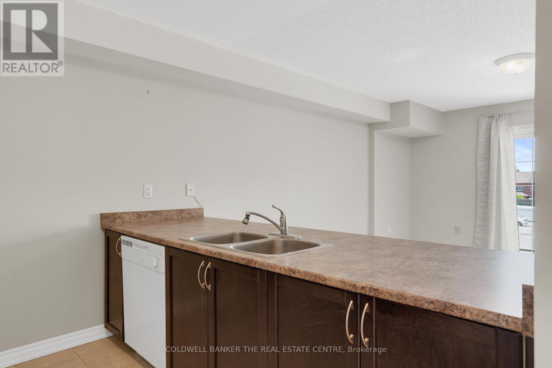
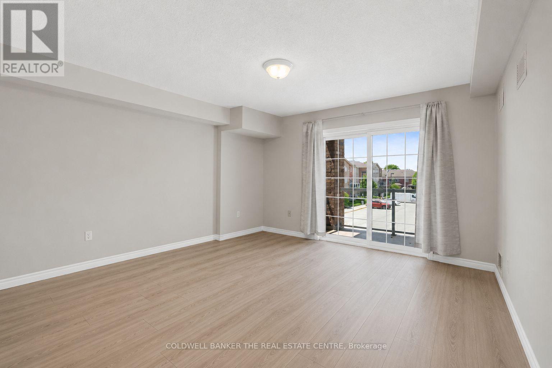
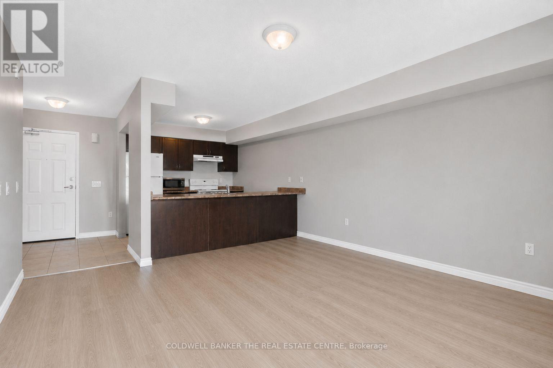
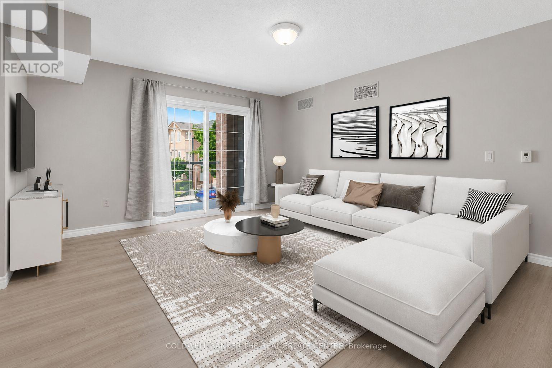
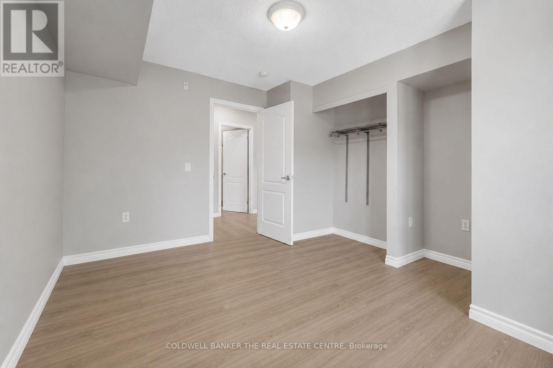
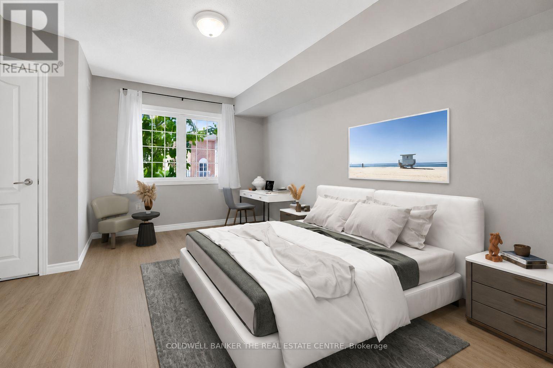
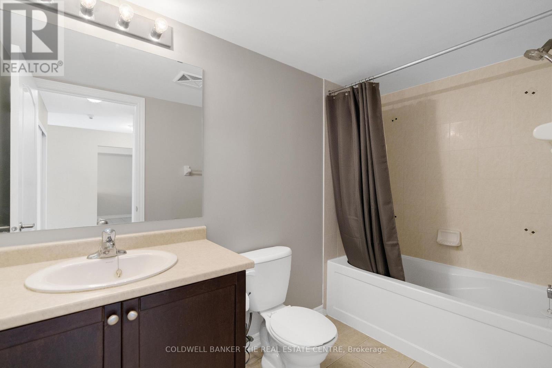
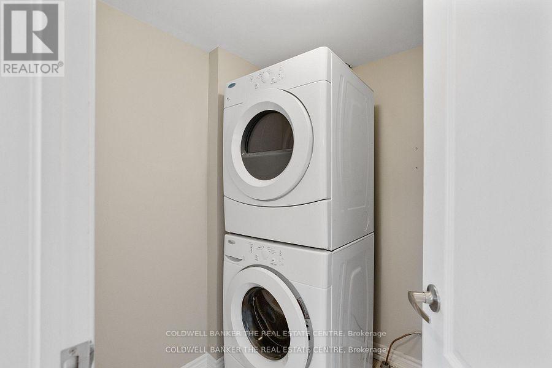
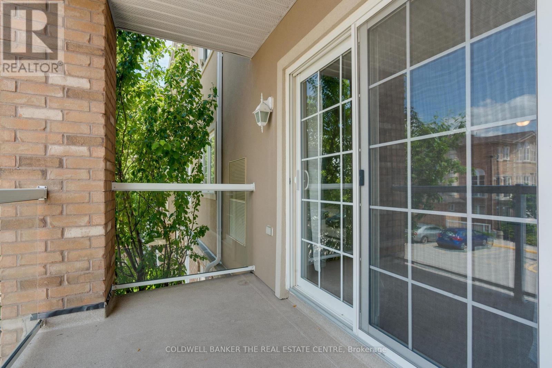
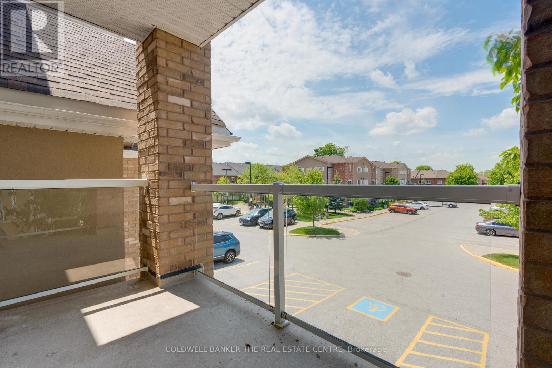
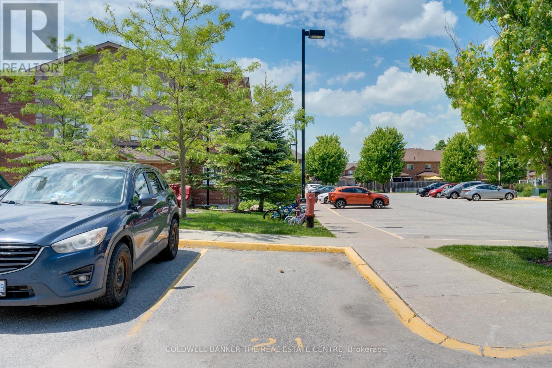
**1-bedroom, 1-bathroom carpet-free condo for lease** in a prime Barrie location, just minutes from Georgian College and RVH. This bright, modern unit features **new laminate flooring**, an open-concept layout, and a galley kitchen overlooking the spacious living area with a walkout to a private balcony. The generous primary bedroom, convenient in-suite laundry, and one surface parking space provide comfortable, low-maintenance living. Located in a quiet building close to public transit, shopping, Highway 400, and just 5 minutes from Johnson's Beach and Barrie's waterfront recreation.**Available September 1st.** First and last month's rent, employment letter, completed rental application, credit check, and references are required. Pets are welcome, subject to the condominium's rules and regulations. (id:63203)
Property Details
| MLS® Number | S13595286 |
| Property Type | Single Family |
| Community Name | Georgian Drive |
| Amenities Near By | Golf Nearby, Park, Place Of Worship, Schools |
| Community Features | Pets Allowed With Restrictions |
| Equipment Type | Water Heater |
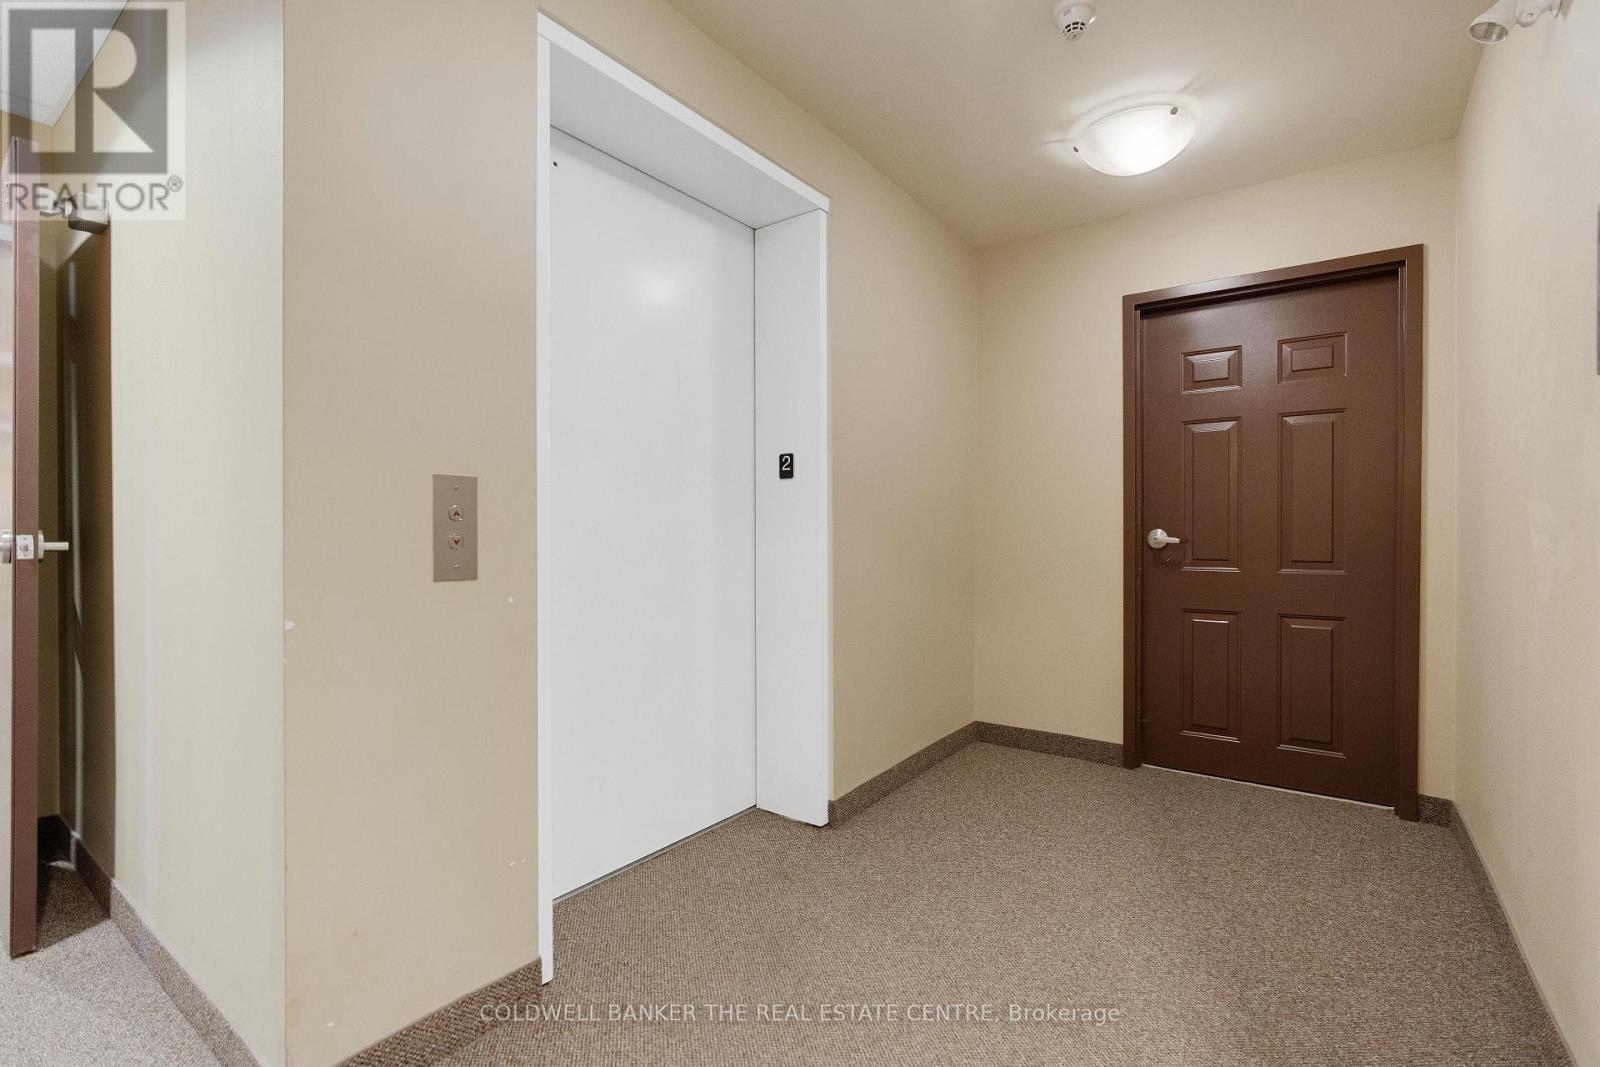
| Features | Conservation/green Belt, Elevator, Balcony, Carpet Free, In Suite Laundry |
| Parking Space Total | 1 |
| Rental Equipment Type | Water Heater |
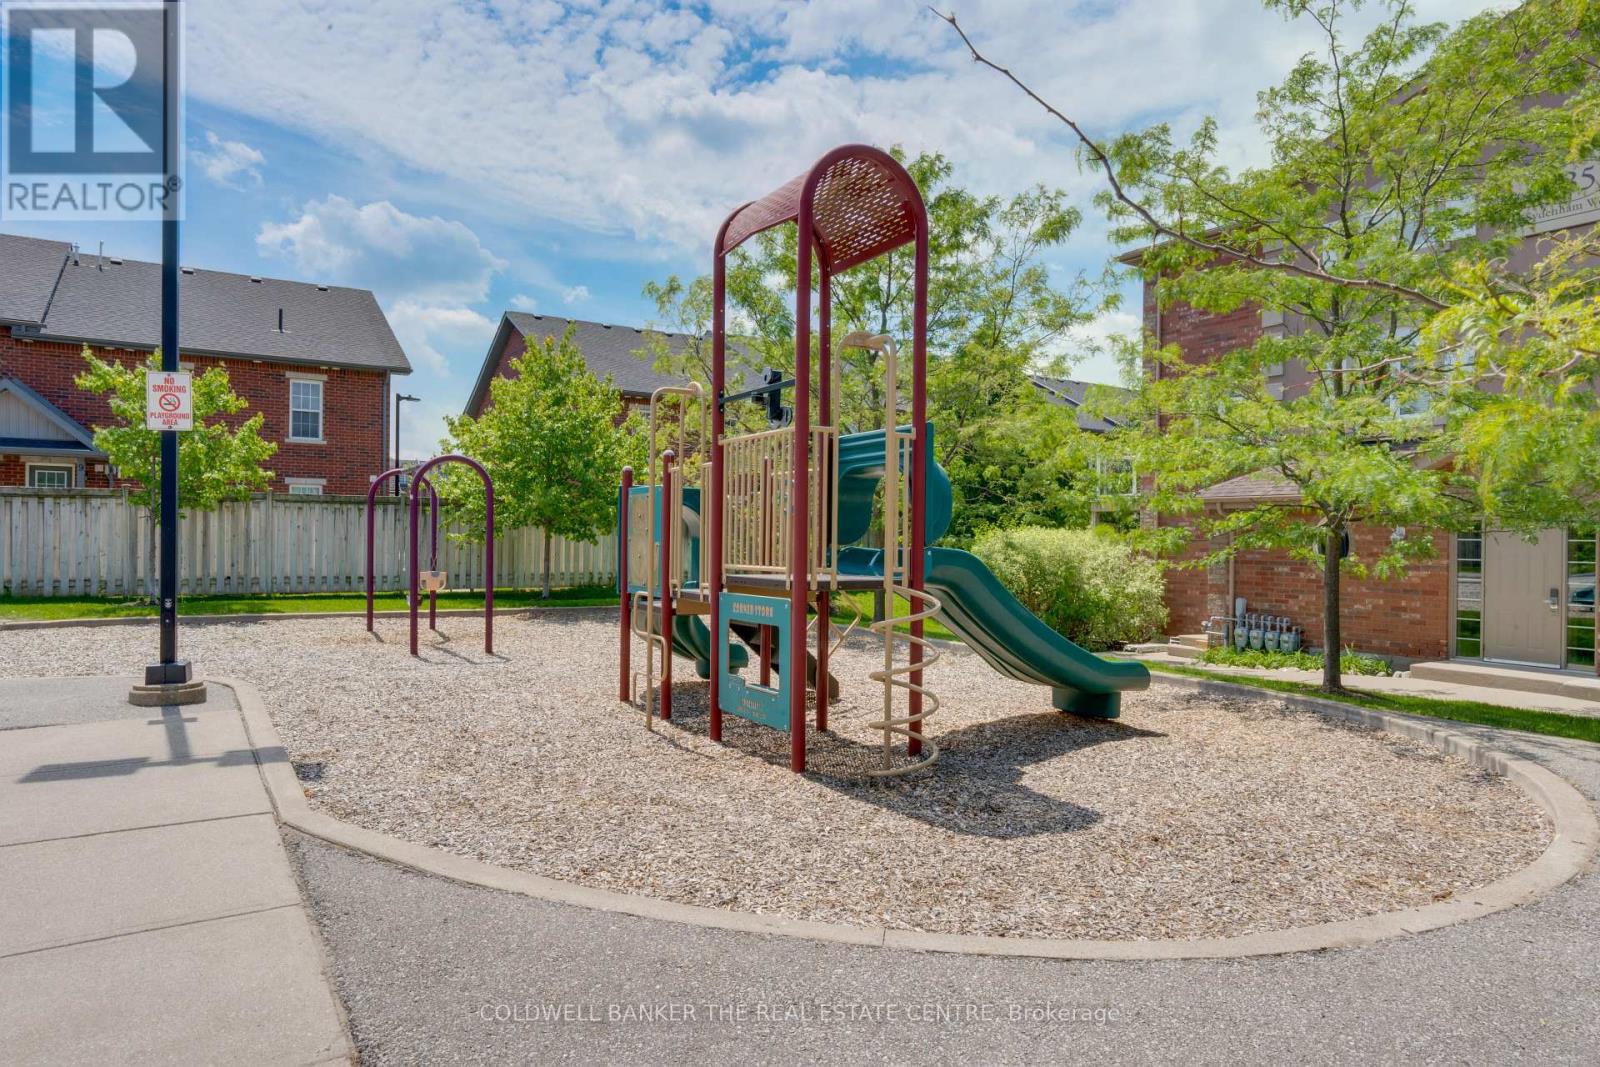
| Structure | Playground |
Building
| Bathroom Total | 1 |
| Bedrooms Above Ground | 1 |
| Bedrooms Total | 1 |
| Amenities | Visitor Parking |
| Appliances | Dishwasher, Dryer, Stove, Washer, Refrigerator |
| Basement Type | None |
| Cooling Type | Central Air Conditioning |
| Exterior Finish | Brick Facing, Stucco |
| Flooring Type | Laminate, Ceramic |
| Heating Fuel | Natural Gas |
| Heating Type | Forced Air |
| Size Interior | 700 - 799 Ft2 |
| Type | Apartment |
Parking
| No Garage |
Land
| Acreage | No |
| Land Amenities | Golf Nearby, Park, Place Of Worship, Schools |
| Landscape Features | Landscaped |
| Surface Water | Lake/pond |
Rooms
| Level | Type | Length | Width | Dimensions |
|---|---|---|---|---|
| Main Level | Kitchen | 3.12 m | 2.87 m | 3.12 m x 2.87 m |
| Main Level | Great Room | 4.29 m | 4.09 m | 4.29 m x 4.09 m |
| Main Level | Bedroom | 4.32 m | 3.43 m | 4.32 m x 3.43 m |
| Main Level | Laundry Room | 1.65 m | 1.8 m | 1.65 m x 1.8 m |
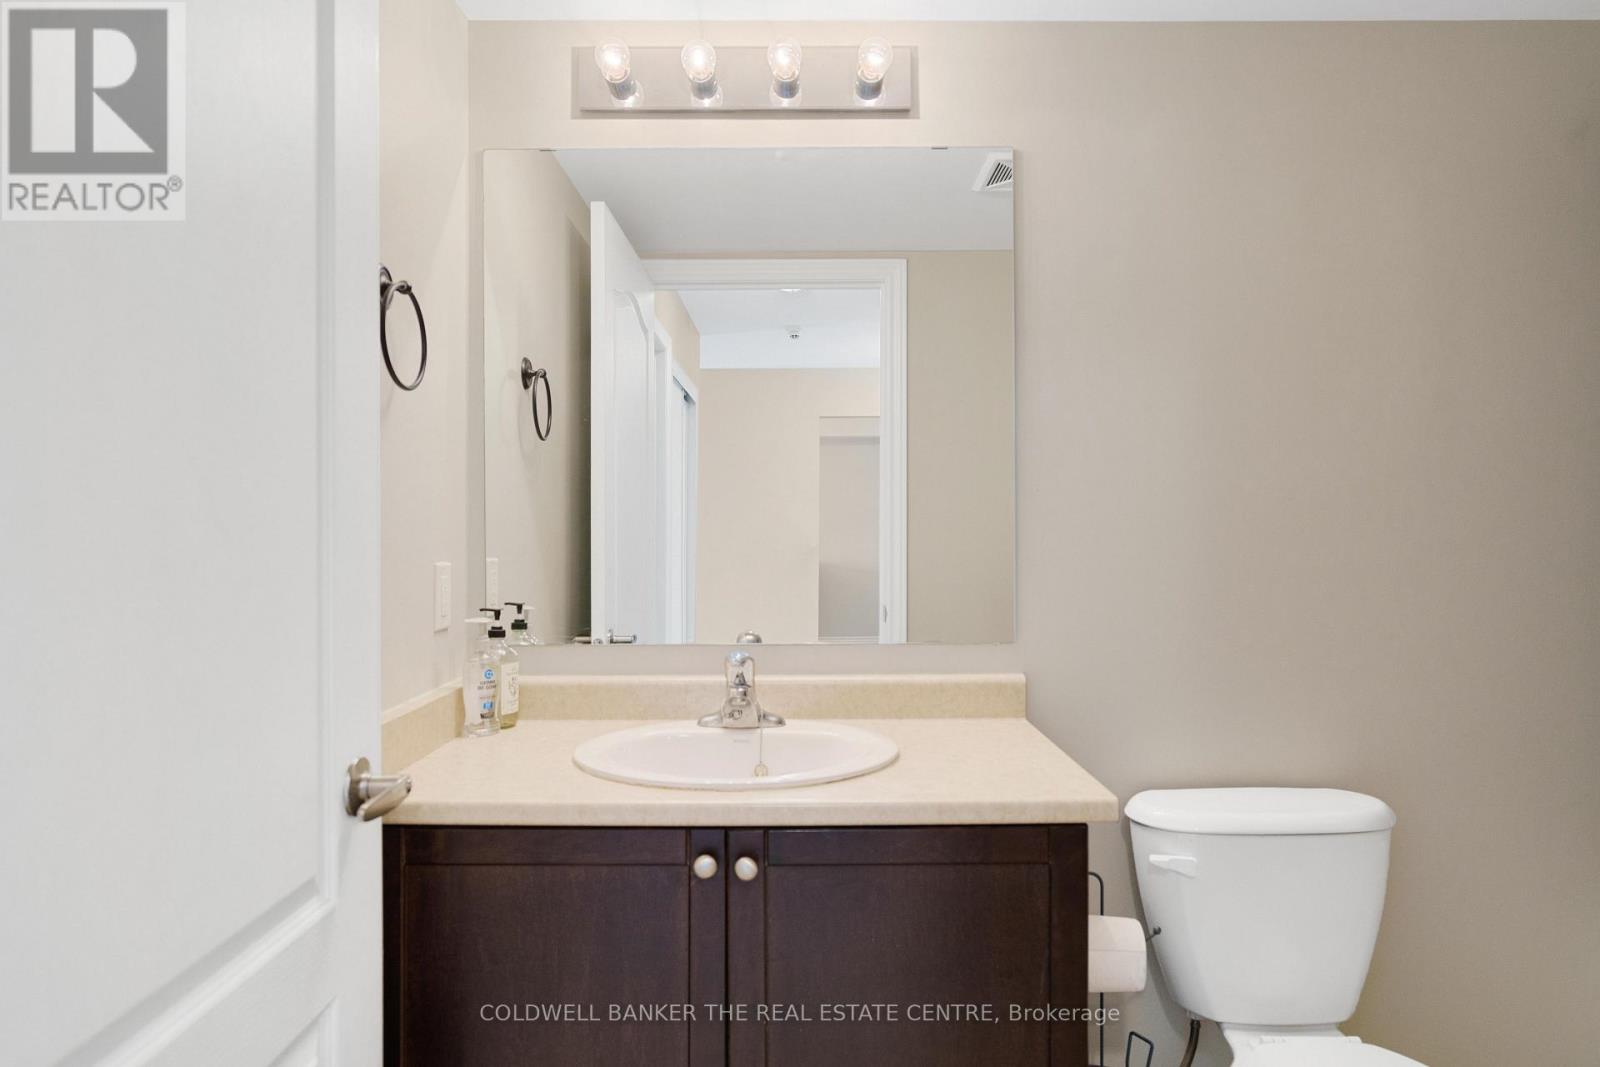
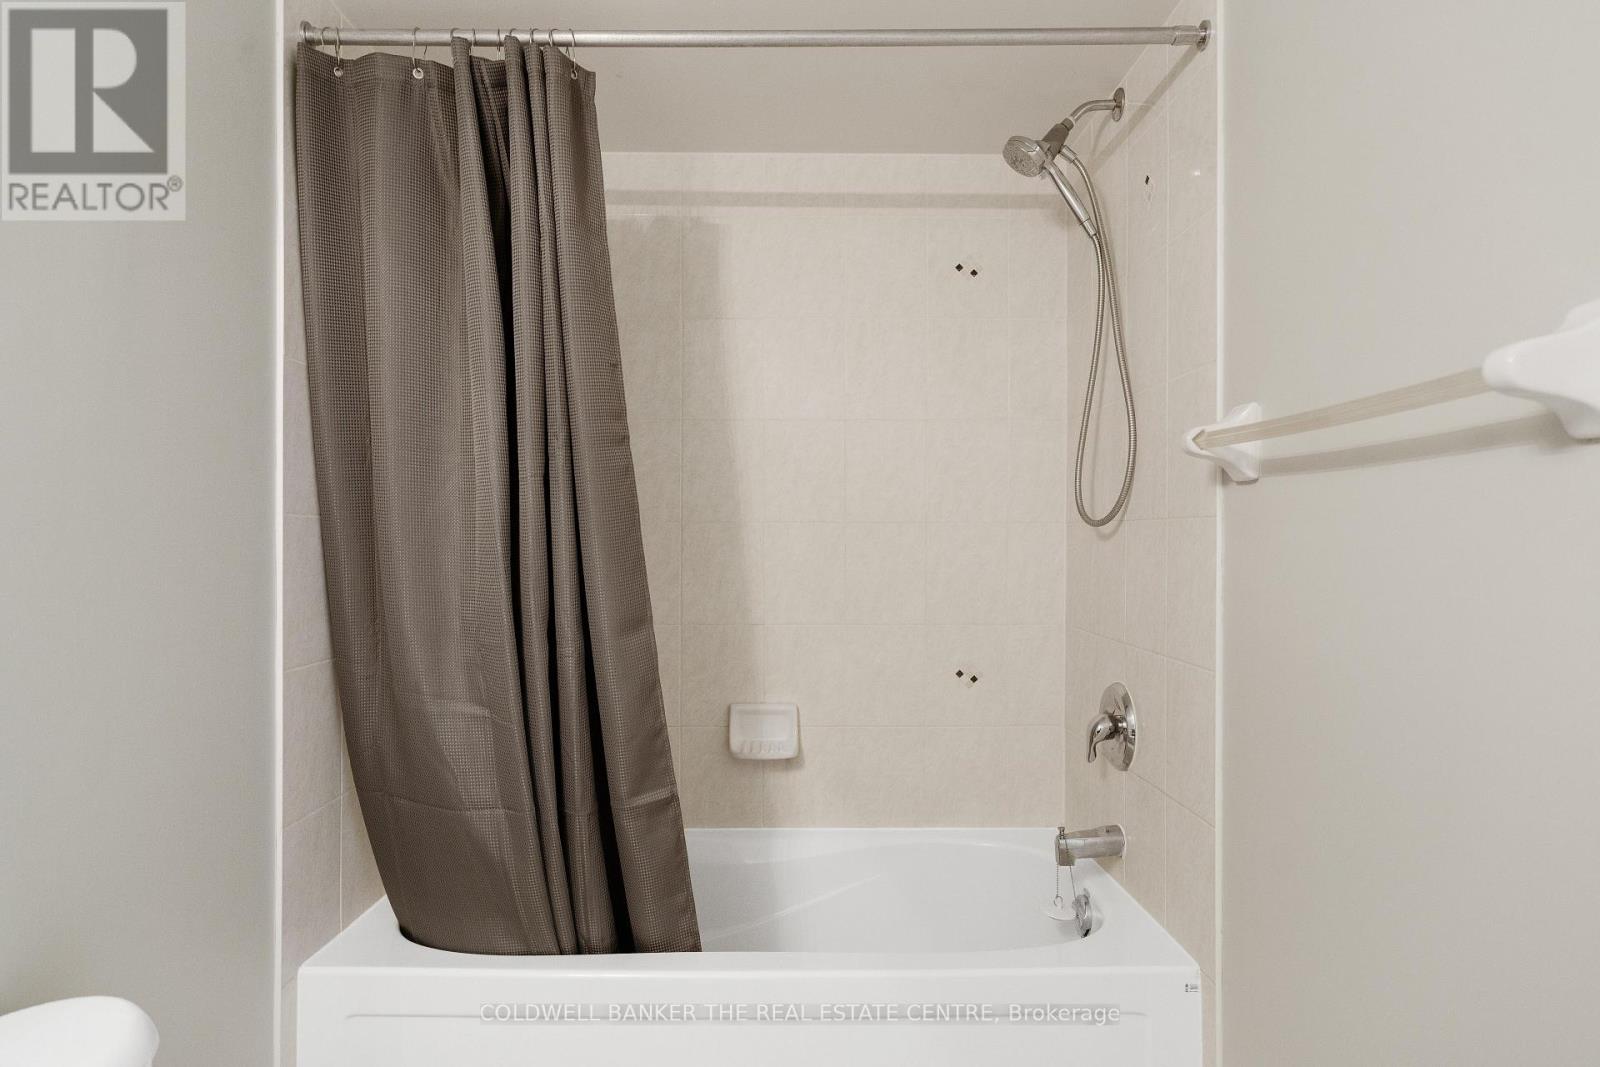
| Main Level | Bathroom | Measurements not available |
Contact Us
Contact us for more information

The trademarks REALTOR®, REALTORS®, and the REALTOR® logo are controlled by The Canadian Real Estate Association (CREA) and identify real estate professionals who are members of CREA. The trademarks MLS®, Multiple Listing Service® and the associated logos are owned by The Canadian Real Estate Association (CREA) and identify the quality of services provided by real estate professionals who are members of CREA. The trademark DDF® is owned by The Canadian Real Estate Association (CREA) and identifies CREA's Data Distribution Facility (DDF®)
July 22 2026 09:32:37
Toronto Regional Real Estate Board
Coldwell Banker The Real Estate Centre