

1 - 92 Wolfe Street Oshawa, Ontario L1H 3T6

$1,700 Monthly
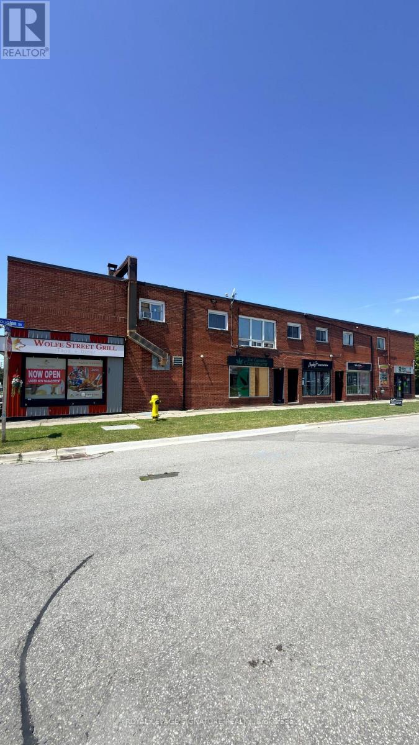
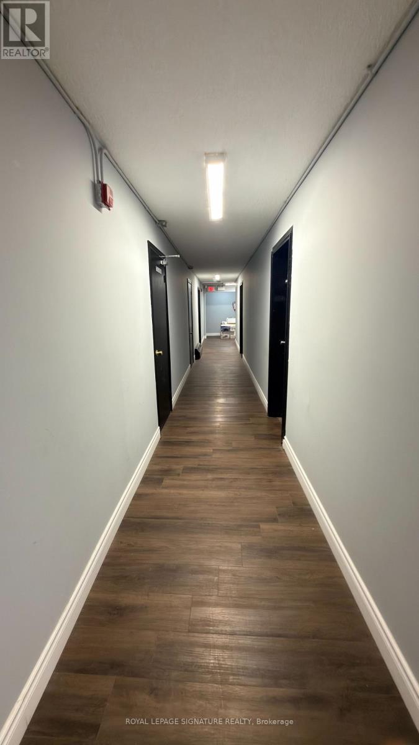
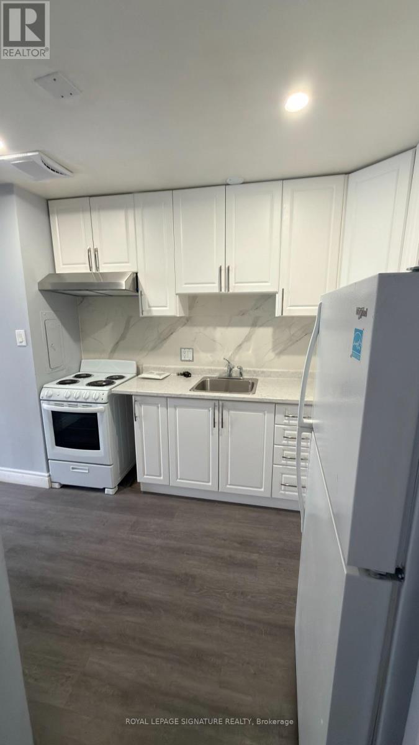
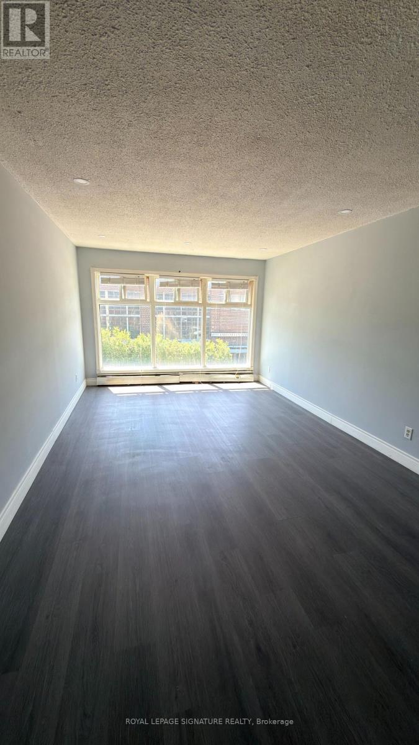
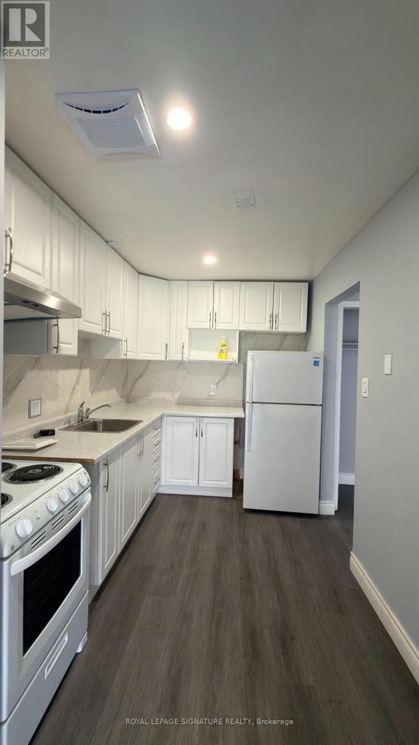
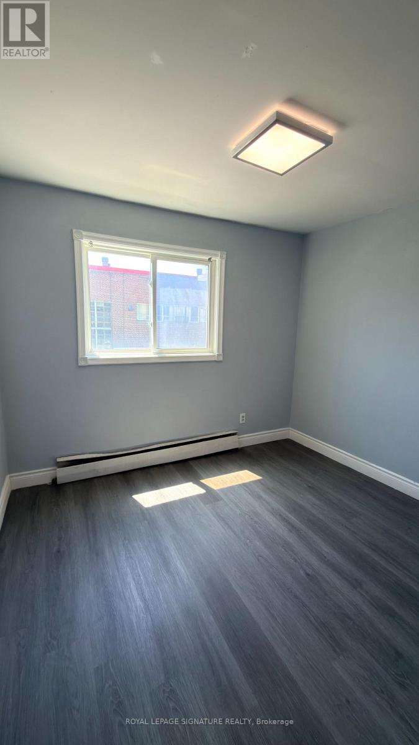
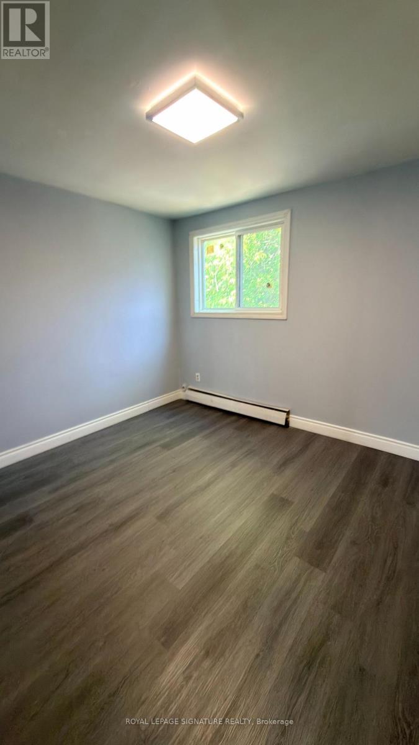
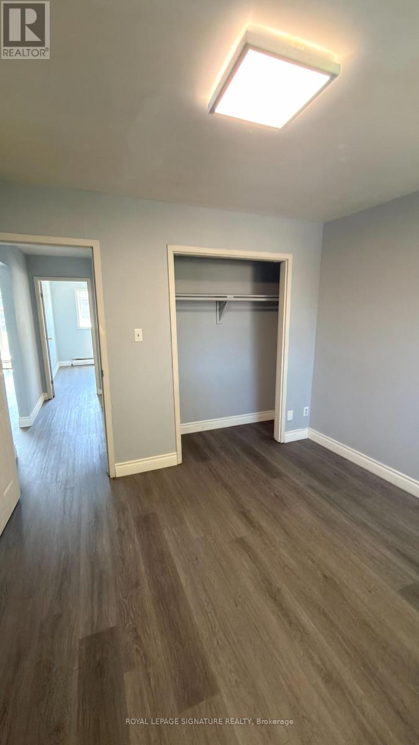
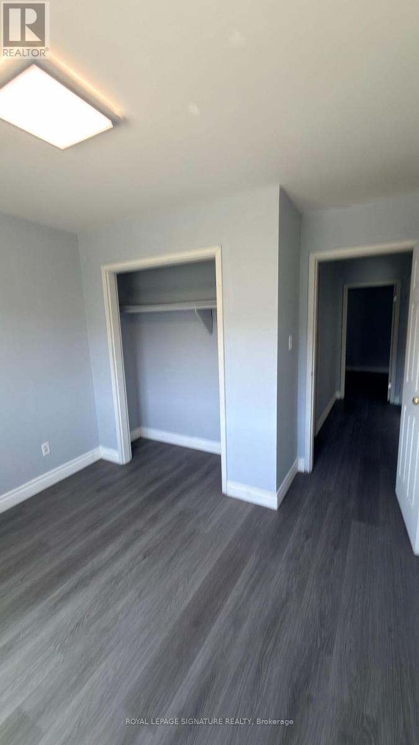
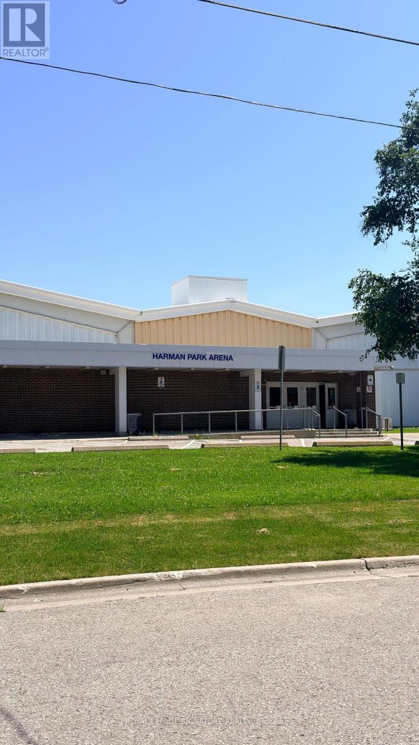
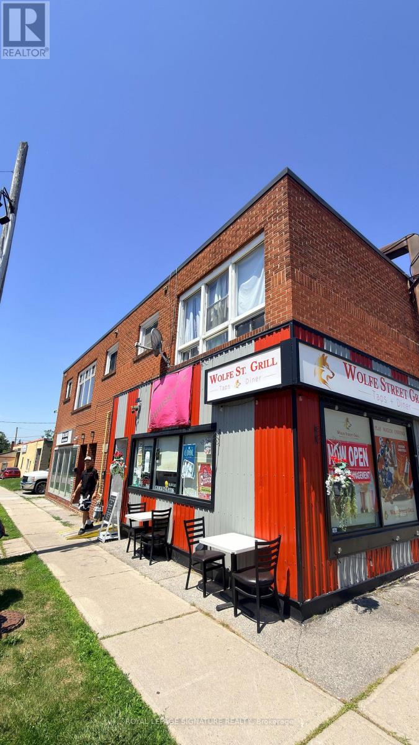
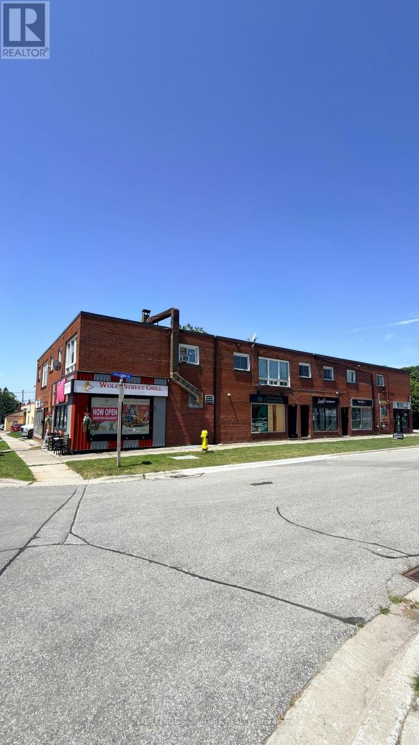
Bright and Spacious 2 Bedroom Apartment in a Convenient Location. Welcome to this well maintained second floor 2 bedroom apartment offering comfort, convenience, and a great location. Situated in a mixed use building with a variety store and restaurant on the main level, you will have everyday essentials right at your doorstep.This bright and inviting unit features a ceramic tiled kitchen and new laminate flooring throughout the living room and bedrooms, creating a clean and modern living space. The practical layout provides plenty of room for comfortable living, whether you are a professional, couple, or small family.Located directly across from Harman Park Arena and close to schools, parks, shopping, and local amenities, this apartment offers the perfect blend of convenience and accessibility-With easy access to Highway 401, commuting is simple and stress free.Parking is available at the rear of the building for $100 per month per vehicle.A great opportunity to rent a comfortable home in a well connected neighbourhood. (id:63203)
Property Details
| MLS® Number | E13595126 |
| Property Type | Multi-family |
| Community Name | Lakeview |
| Amenities Near By | Schools |
| Community Features | Community Centre |
| Features | Carpet Free |
Building
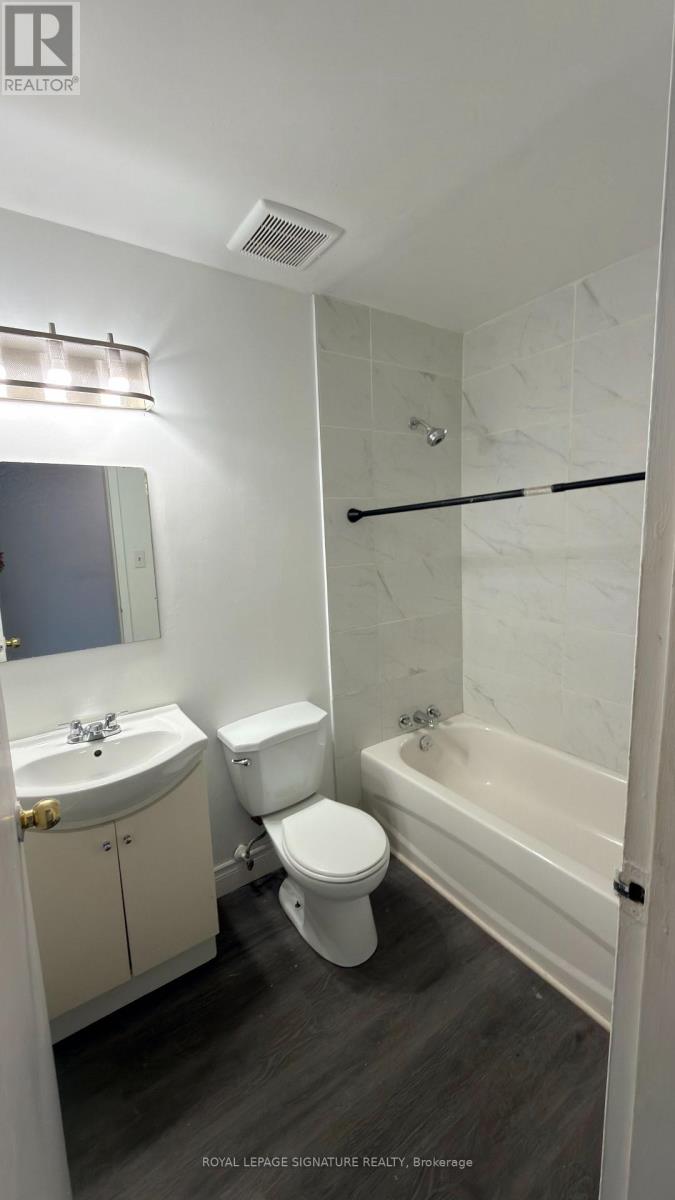
| Bathroom Total | 1 |
| Bedrooms Above Ground | 2 |
| Bedrooms Total | 2 |
| Basement Type | None |
| Cooling Type | None |
| Exterior Finish | Brick, Concrete |
| Flooring Type | Laminate, Ceramic |
| Foundation Type | Brick |
| Heating Fuel | Natural Gas |
| Heating Type | Baseboard Heaters |
| Size Interior | 700 - 1,100 Ft2 |
| Type | Other |
| Utility Water | Municipal Water |
Parking
| No Garage |
Land
| Acreage | No |
| Land Amenities | Schools |
| Sewer | Sanitary Sewer |
| Size Depth | 140 Ft |
| Size Frontage | 56 Ft |
| Size Irregular | 56 X 140 Ft |
| Size Total Text | 56 X 140 Ft |
Rooms
| Level | Type | Length | Width | Dimensions |
|---|---|---|---|---|
| Flat | Living Room | 3.05 m | 3.3 m | 3.05 m x 3.3 m |
| Flat | Kitchen | 2.25 m | 3.62 m | 2.25 m x 3.62 m |
| Flat | Bedroom | 3.02 m | 3.3 m | 3.02 m x 3.3 m |
| Flat | Bedroom 2 | 5.47 m | 3.65 m | 5.47 m x 3.65 m |
Utilities
| Cable | Available |
| Electricity | Installed |
| Sewer | Installed |
Contact Us
Contact us for more information

The trademarks REALTOR®, REALTORS®, and the REALTOR® logo are controlled by The Canadian Real Estate Association (CREA) and identify real estate professionals who are members of CREA. The trademarks MLS®, Multiple Listing Service® and the associated logos are owned by The Canadian Real Estate Association (CREA) and identify the quality of services provided by real estate professionals who are members of CREA. The trademark DDF® is owned by The Canadian Real Estate Association (CREA) and identifies CREA's Data Distribution Facility (DDF®)
July 23 2026 04:00:48
Toronto Regional Real Estate Board
Royal LePage Signature Realty