

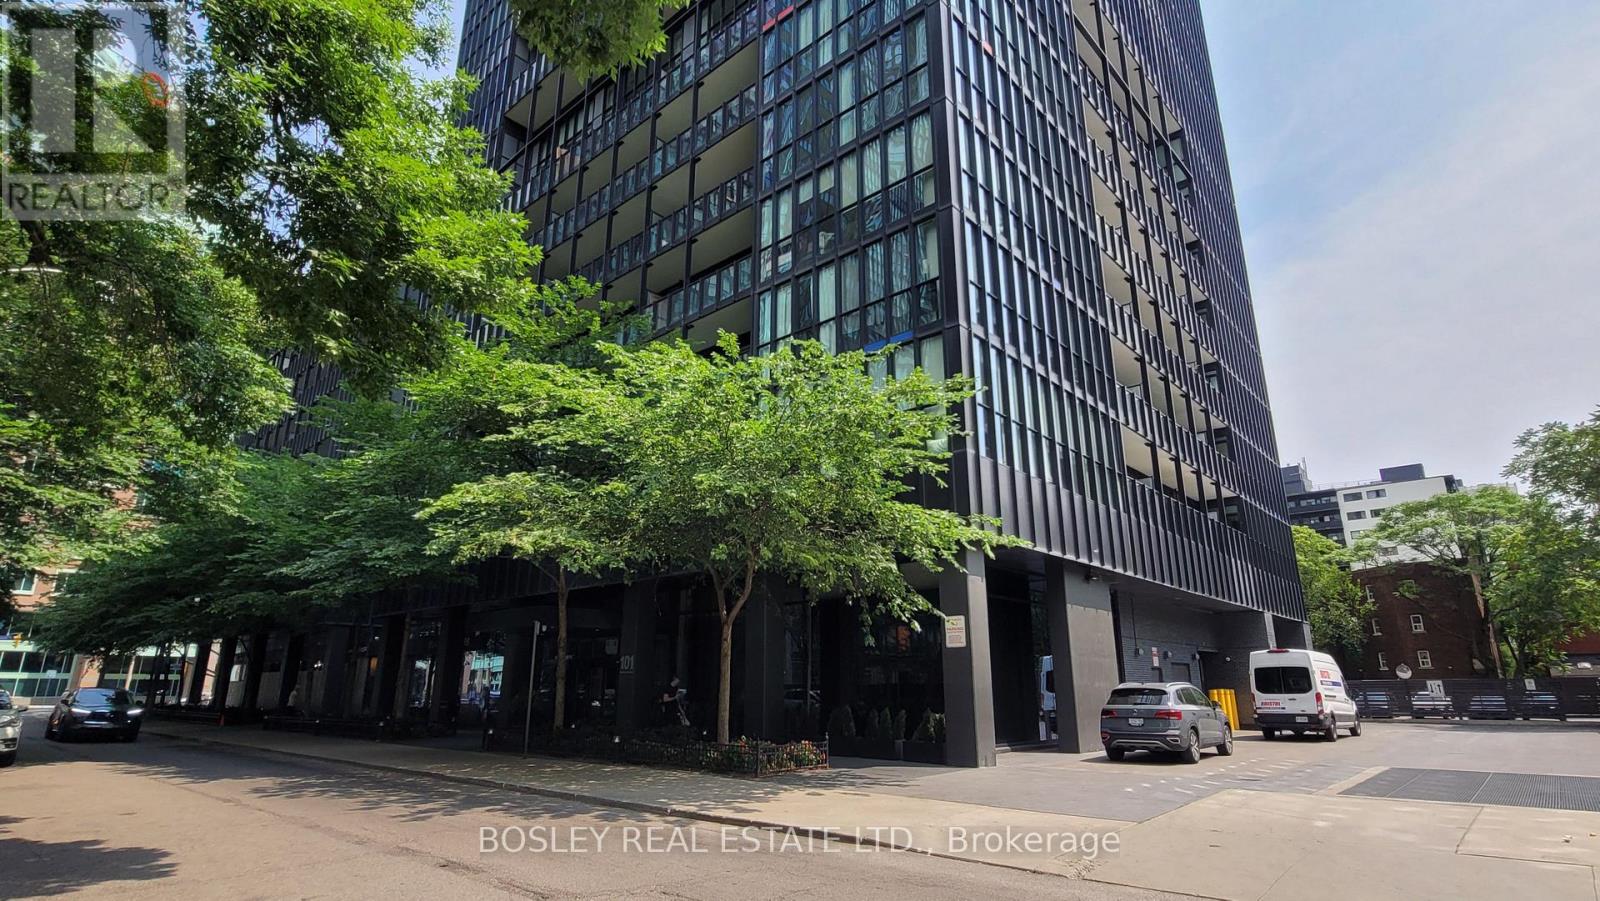
4709 - 101 Charles Street E Toronto, Ontario M4Y 0A9

$2,100 Monthly
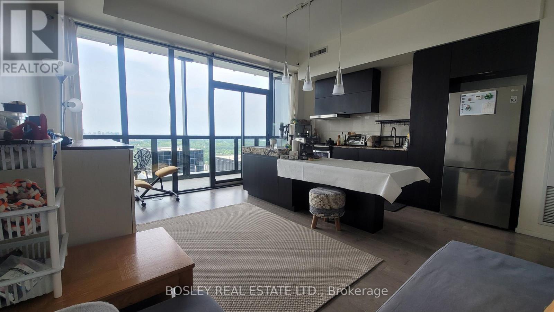
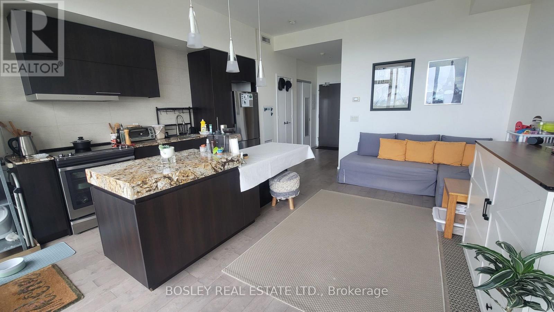
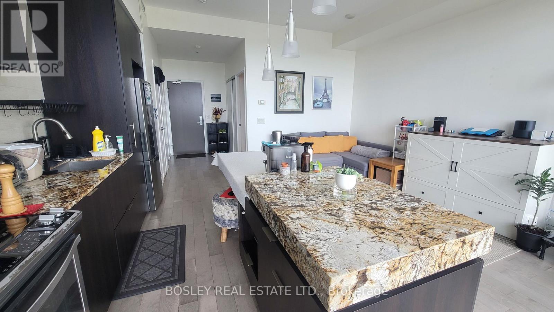
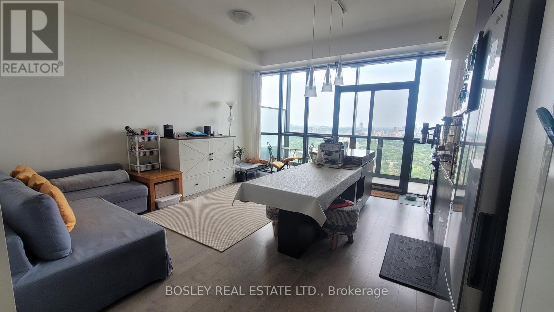
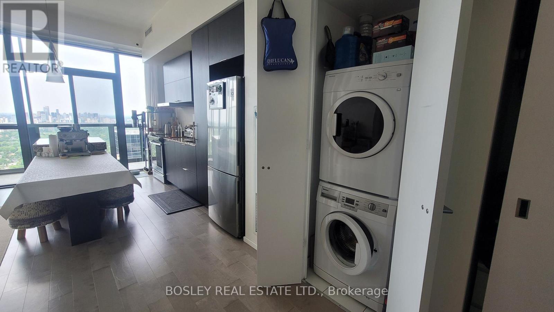
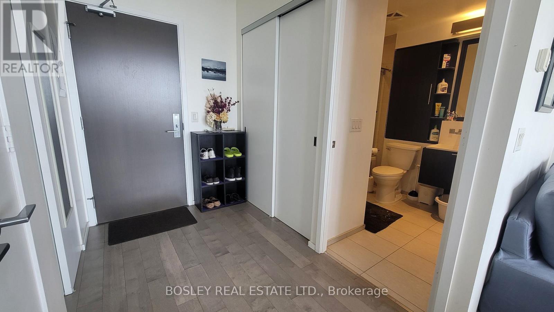
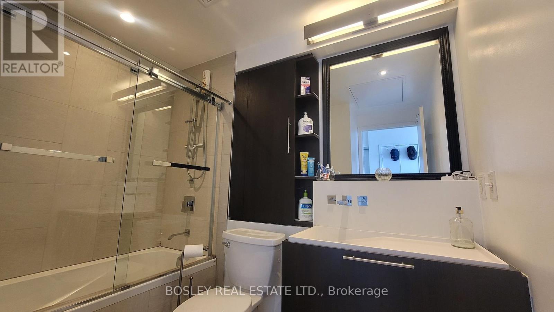
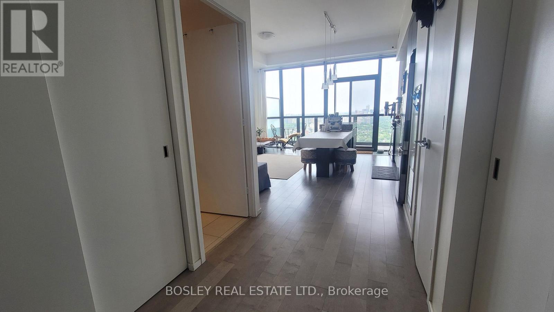
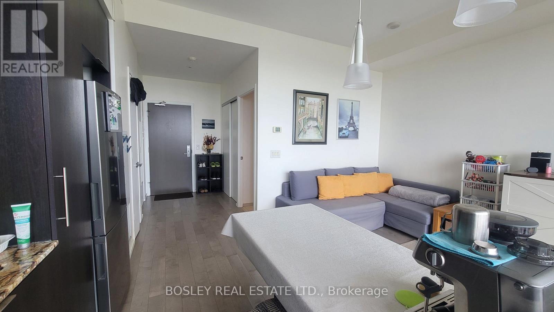
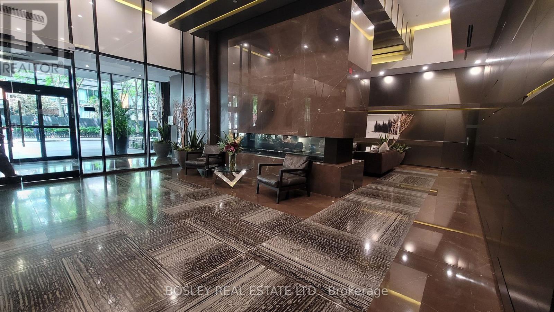
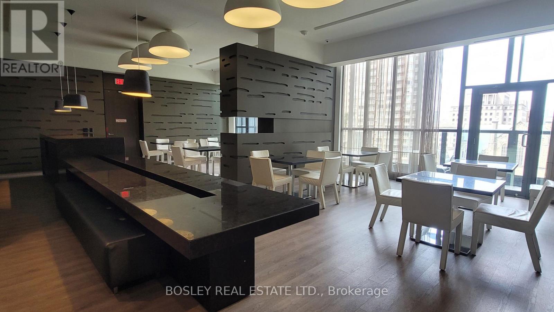
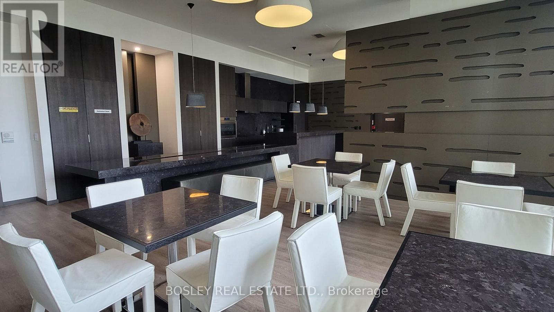
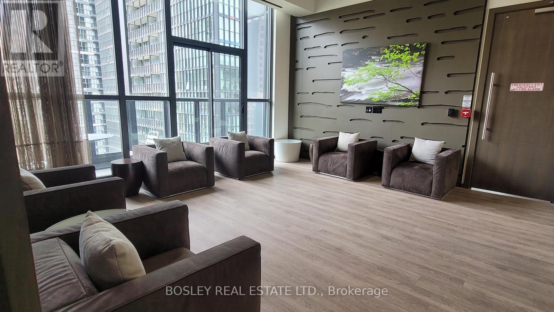
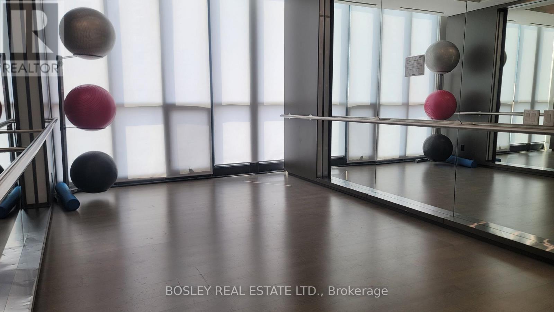
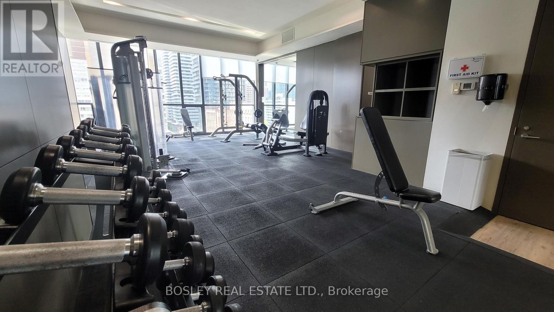
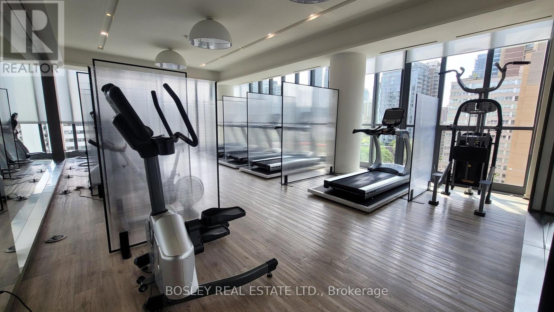
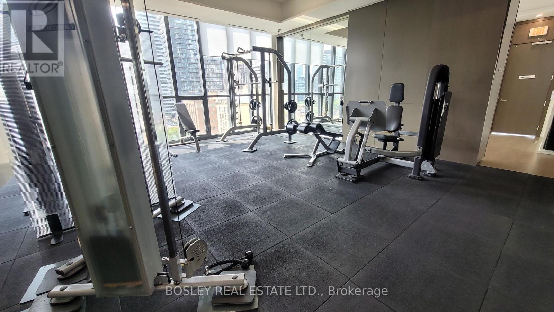
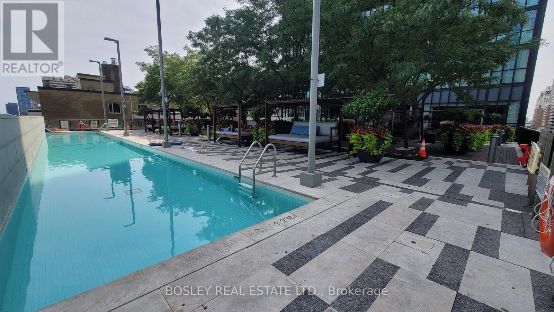
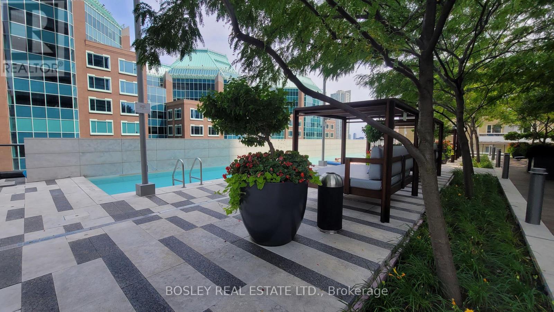
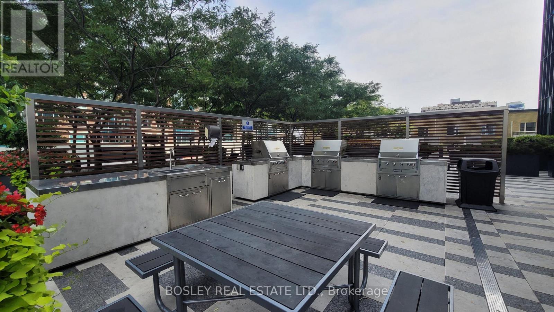
Soar above the city from this luxurious sub-penthouse bachelor studio at desirable X2 Condos that's rent controlled - where sweeping unobstructed views and dramatic floor-to-ceiling windows create an unforgettable downtown backdrop. Set in the vibrant Church-Yonge Corridor, this stylish high-floor suite blends elevated design with everyday convenience. Inside, the bright 463 sq. ft. layout feels open and refined, featuring soaring ceilings, a large private balcony, modern finishes, an upgraded kitchen with granite counters, backsplash, stainless steel appliances, pot lights, two generous closets, and en-suite laundry. Unit includes Pull out Sofa and small shoe shelf. Steps to Bloor-Yorkville, U of T, TMU, Subway access, the DVP, restaurants, banks, parks, and the best of downtown Toronto. Tenant responsible for Hydro Utility. Amenities include concierge, outdoor pool, gym, sauna, yoga room, party/meeting rooms, media room, guest suites, visitor parking. (id:63203)
Property Details
| MLS® Number | C13593168 |
| Property Type | Single Family |
| Community Name | Church-Yonge Corridor |
| Amenities Near By | Park, Public Transit, Schools |
| Community Features | Pets Allowed With Restrictions, Community Centre |
| Features | Flat Site, Balcony, Carpet Free, In Suite Laundry |
| Pool Type | Outdoor Pool |
| View Type | View, City View |
Building
| Bathroom Total | 1 |
| Bedrooms Below Ground | 1 |
| Bedrooms Total | 1 |
| Age | 11 To 15 Years |
| Amenities | Security/concierge, Exercise Centre, Party Room |
| Appliances | Dishwasher, Dryer, Hood Fan, Microwave, Stove, Washer, Window Coverings, Refrigerator |
| Basement Type | None |
| Cooling Type | Central Air Conditioning |
| Exterior Finish | Concrete |
| Fire Protection | Controlled Entry, Smoke Detectors |
| Flooring Type | Hardwood, Tile |
| Foundation Type | Concrete |
| Heating Fuel | Natural Gas |
| Heating Type | Forced Air |
| Size Interior | 0 - 499 Ft2 |
| Type | Apartment |
Parking
| Underground | |
| Garage |
Land
| Acreage | No |
| Land Amenities | Park, Public Transit, Schools |
Rooms
| Level | Type | Length | Width | Dimensions |
|---|---|---|---|---|
| Flat | Kitchen | 4.98 m | 2.62 m | 4.98 m x 2.62 m |
| Flat | Living Room | 4.98 m | 2.62 m | 4.98 m x 2.62 m |
| Flat | Bedroom | 4.98 m | 2.62 m | 4.98 m x 2.62 m |
| Flat | Bathroom | 1.5 m | 1.85 m | 1.5 m x 1.85 m |
Contact Us
Contact us for more information

The trademarks REALTOR®, REALTORS®, and the REALTOR® logo are controlled by The Canadian Real Estate Association (CREA) and identify real estate professionals who are members of CREA. The trademarks MLS®, Multiple Listing Service® and the associated logos are owned by The Canadian Real Estate Association (CREA) and identify the quality of services provided by real estate professionals who are members of CREA. The trademark DDF® is owned by The Canadian Real Estate Association (CREA) and identifies CREA's Data Distribution Facility (DDF®)
July 27 2026 05:00:34
Toronto Regional Real Estate Board
Bosley Real Estate Ltd.