

250 Sandale Road Whitchurch-Stouffville, Ontario L4A 0Y4

$699,000
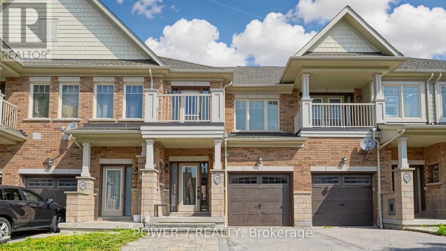
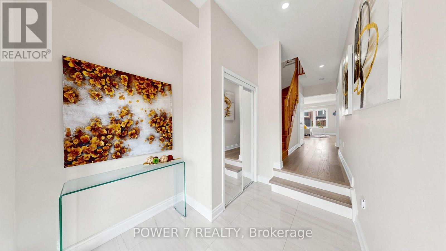
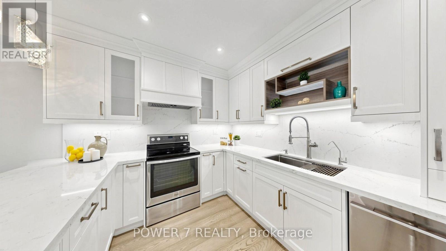
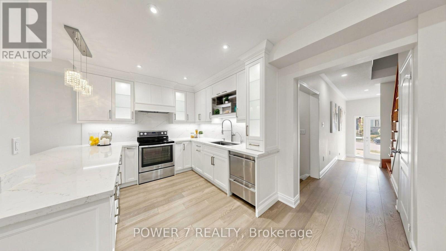
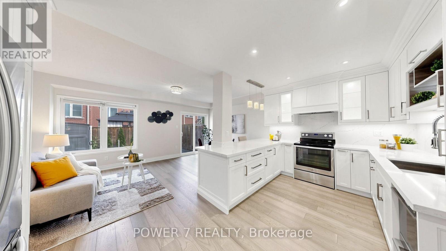
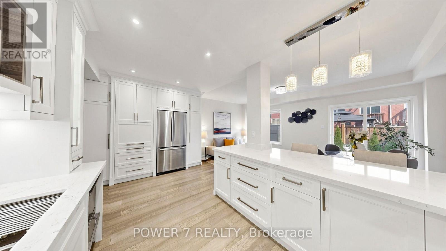
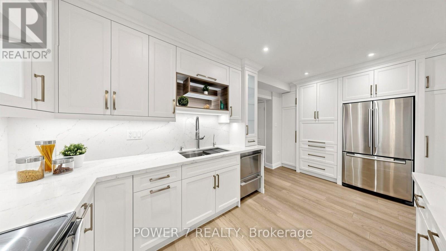
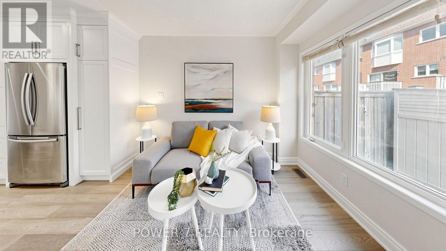
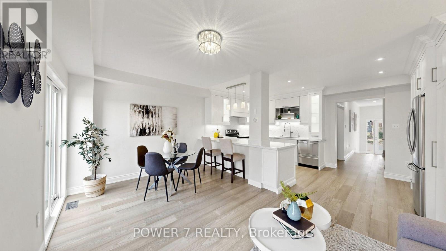
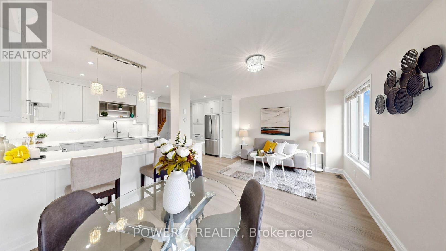
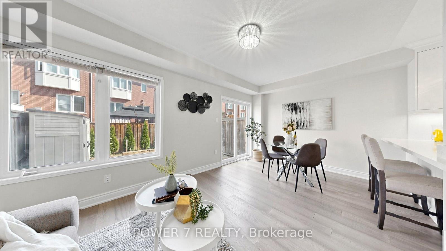
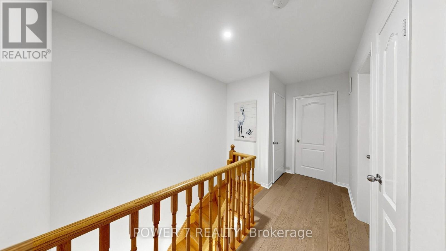
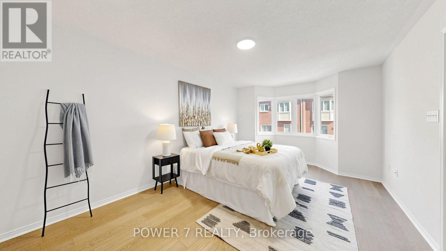
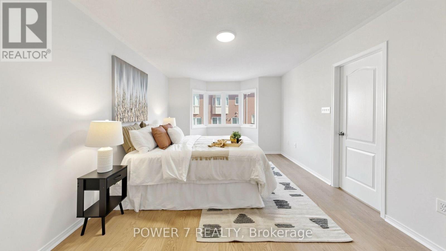
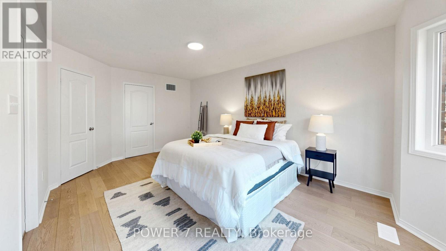
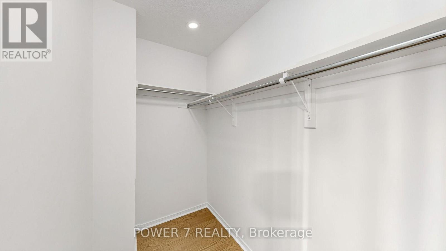
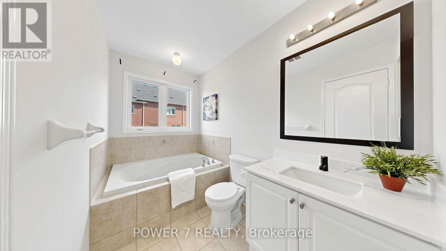
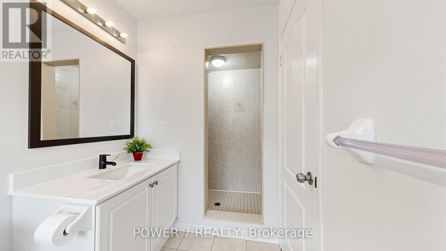
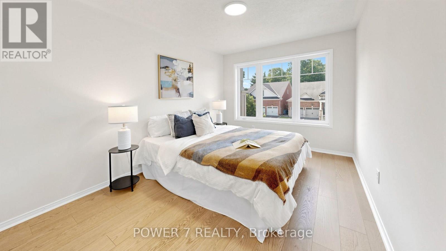
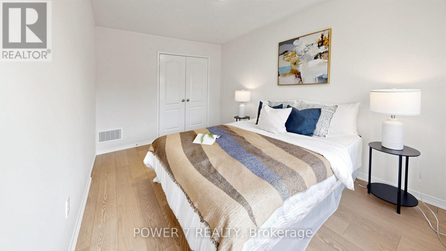
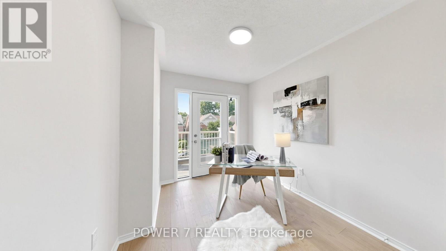
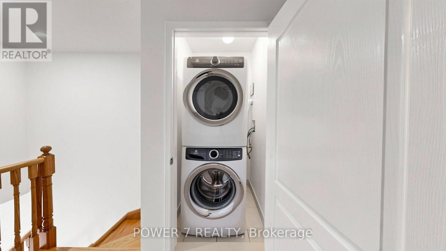
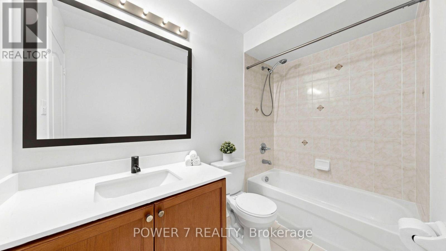
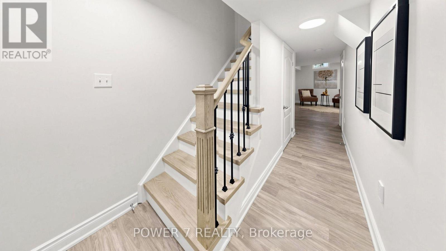
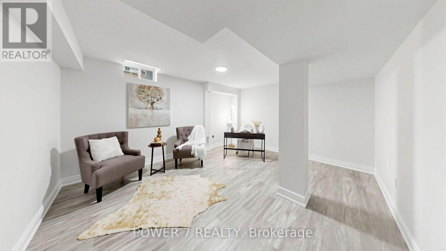
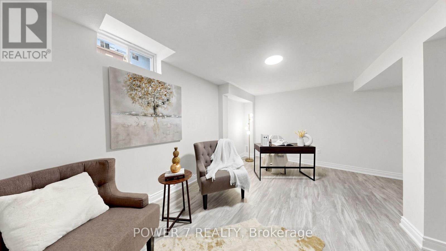
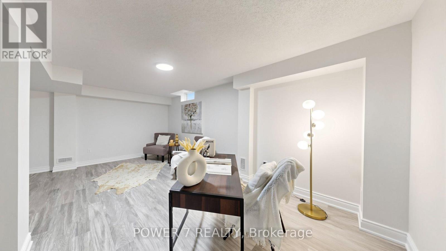
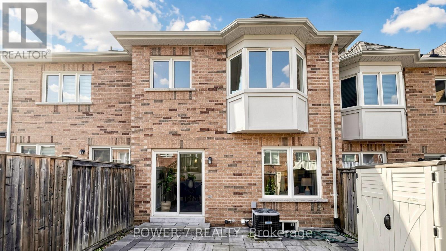
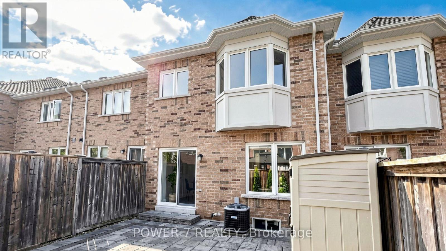
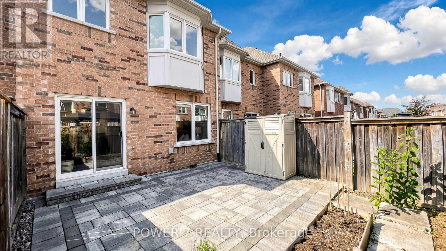
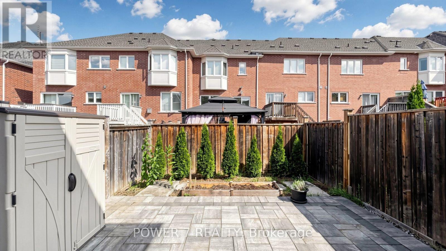
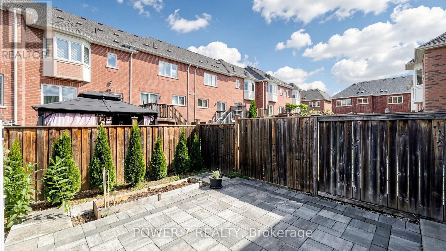
Welcome to 250 Sandale Road - a beautifully maintained FREEHOLD townhome with ZERO maintenance and POTL fee. This modern townhome features three parking spaces with no side walk and direct access to garage. The entire house is carpet-free with hardwood flooring throughout the main and second levels. The upgraded designer kitchen (2023) showcases an oversized quartz peninsula with matching backsplash, extended cabinetry and full height pantry with pull-out shelves. A custom bloom cabinet provides discreet storage for your cordless stick vacuum and cleaning essentials, completed with a built-in charging outlet for added convenience. A sleek slide-out coffee station enhances your morning routine with effortless organization. The second level is freshly painted and continues to impress with brand-new hardwood flooring (2026), and vanity sinks with quartz countertops (2026). Convenient second-floor laundry makes everyday routines smooth and efficient. The professionally finished basement (2023) adds an additional 350 sq. ft. of versatile living space - ideal for a home office, media lounge, fitness area, or play space. Outdoors, the backyard features an interlocked patio perfect for relaxed entertaining, complemented by charming garden beds ideal for herbs, flowers, or seasonal vegetables. A garden shed provides extra storage for tools and outdoor essentials, keeping the space tidy and low-maintenance for effortless enjoyment. Conveniently located in the heart of Stouffville, this home is just steps from parks and trails, schools, family-friendly amenities, Main Street shops and dining, Stouffville GO Station, and major highways including 407 and 404. (id:63203)
Property Details
| MLS® Number | N13596076 |
| Property Type | Single Family |
| Community Name | Stouffville |
| Equipment Type | Water Heater |
| Features | Carpet Free |
| Parking Space Total | 3 |
| Rental Equipment Type | Water Heater |
| Structure | Shed |
Building
| Bathroom Total | 3 |
| Bedrooms Above Ground | 3 |
| Bedrooms Total | 3 |
| Age | 6 To 15 Years |
| Appliances | Garage Door Opener Remote(s), Dishwasher, Dryer, Garage Door Opener, Hood Fan, Stove, Washer, Refrigerator |
| Basement Development | Finished |
| Basement Type | N/a (finished) |
| Construction Style Attachment | Attached |
| Cooling Type | Central Air Conditioning |
| Exterior Finish | Brick |
| Flooring Type | Hardwood, Vinyl |
| Foundation Type | Concrete |
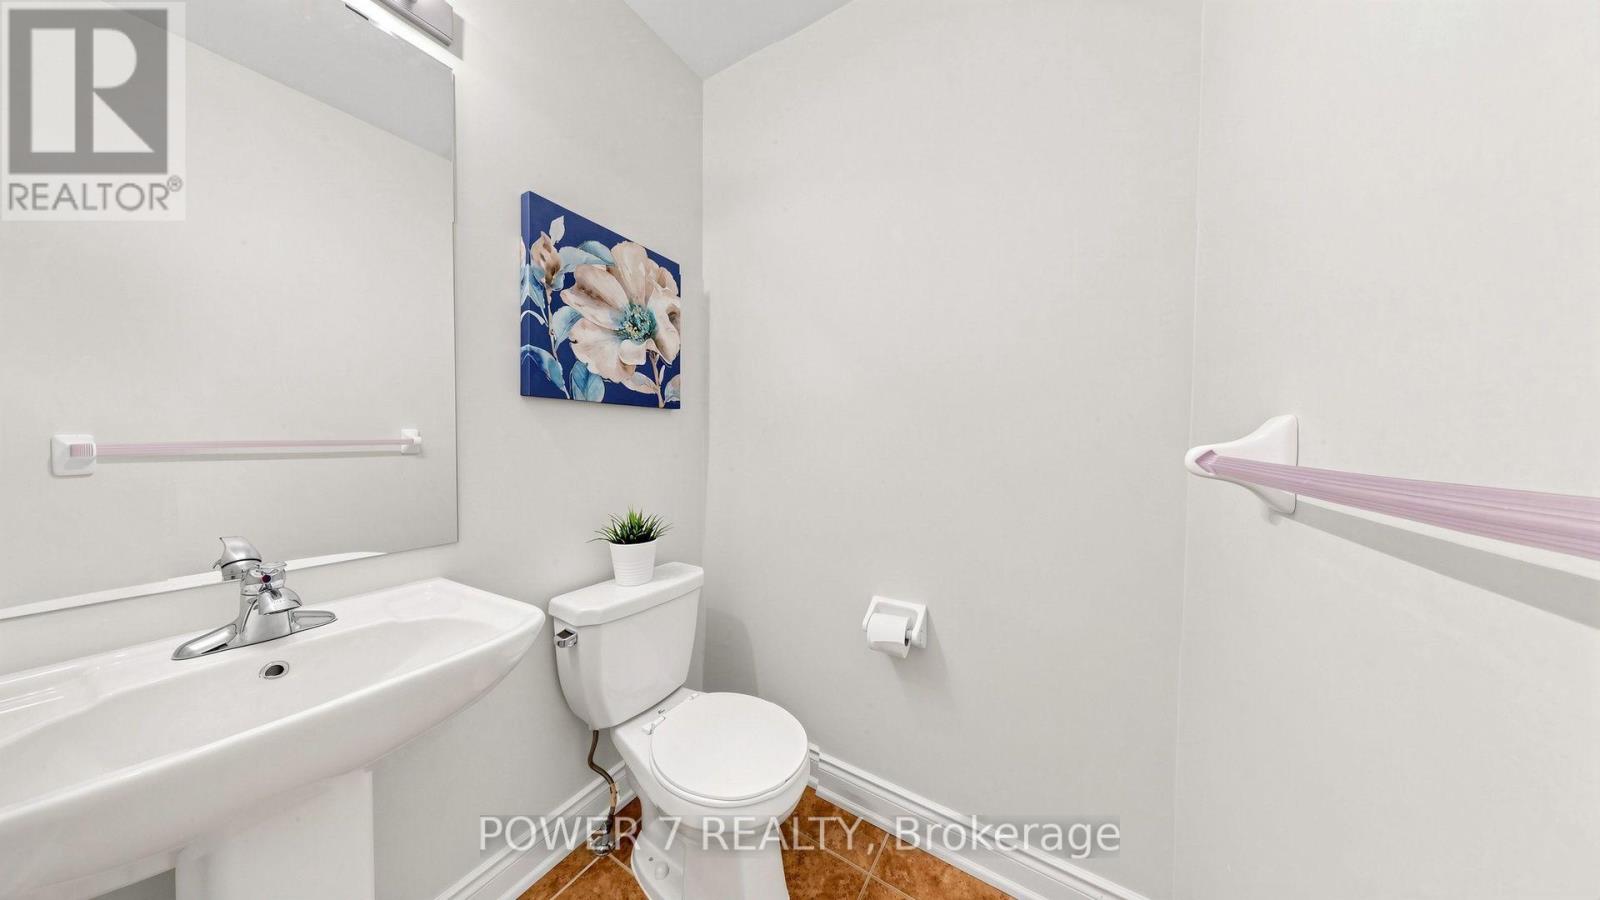
| Half Bath Total | 1 |
| Heating Fuel | Natural Gas |
| Heating Type | Forced Air |
| Stories Total | 2 |
| Size Interior | 1,100 - 1,500 Ft2 |
| Type | Row / Townhouse |
| Utility Water | Municipal Water |
Parking
| Garage |
Land
| Acreage | No |
| Sewer | Sanitary Sewer |
| Size Depth | 88 Ft ,8 In |
| Size Frontage | 18 Ft ,3 In |
| Size Irregular | 18.3 X 88.7 Ft |
| Size Total Text | 18.3 X 88.7 Ft |
Rooms
| Level | Type | Length | Width | Dimensions |
|---|---|---|---|---|
| Second Level | Primary Bedroom | 4.88 m | 3.56 m | 4.88 m x 3.56 m |
| Second Level | Bedroom 2 | 3.9 m | 2.74 m | 3.9 m x 2.74 m |
| Second Level | Bedroom 3 | 3.2 m | 2.44 m | 3.2 m x 2.44 m |
| Basement | Recreational, Games Room | 5.18 m | 4.42 m | 5.18 m x 4.42 m |
| Ground Level | Family Room | 5.33 m | 3.05 m | 5.33 m x 3.05 m |
| Ground Level | Eating Area | 5.33 m | 3.05 m | 5.33 m x 3.05 m |
| Ground Level | Kitchen | 5.33 m | 2.95 m | 5.33 m x 2.95 m |
Contact Us
Contact us for more information

The trademarks REALTOR®, REALTORS®, and the REALTOR® logo are controlled by The Canadian Real Estate Association (CREA) and identify real estate professionals who are members of CREA. The trademarks MLS®, Multiple Listing Service® and the associated logos are owned by The Canadian Real Estate Association (CREA) and identify the quality of services provided by real estate professionals who are members of CREA. The trademark DDF® is owned by The Canadian Real Estate Association (CREA) and identifies CREA's Data Distribution Facility (DDF®)
July 23 2026 05:02:39
Toronto Regional Real Estate Board
Power 7 Realty