

2708 - 45 Charles Street E Toronto, Ontario M4Y 0B8

$2,300 Monthly
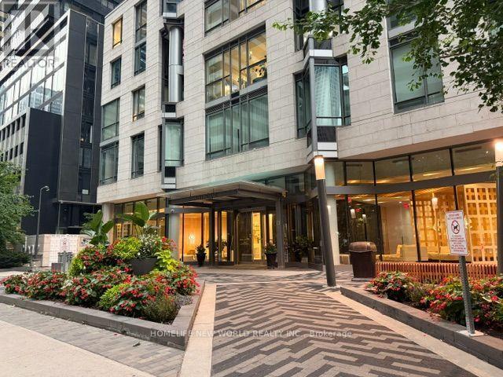
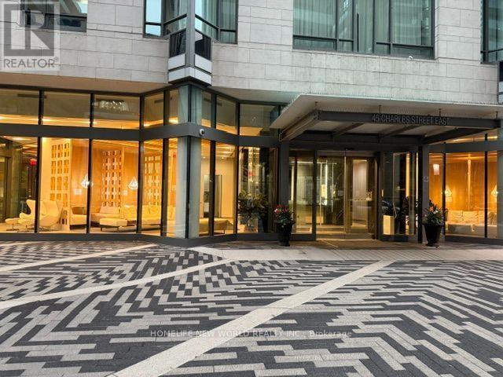
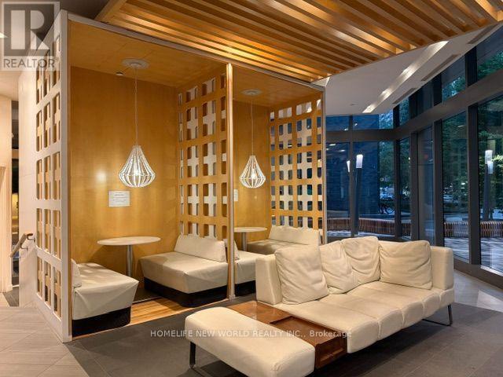
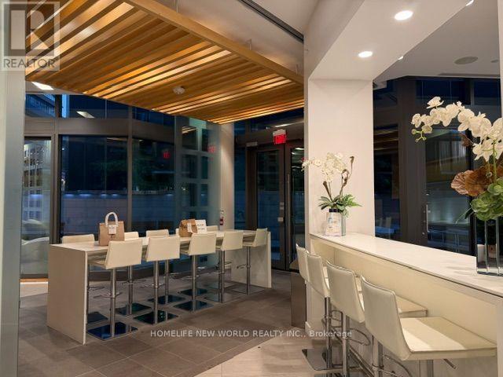
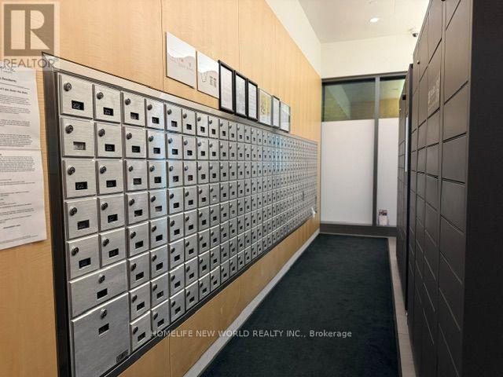
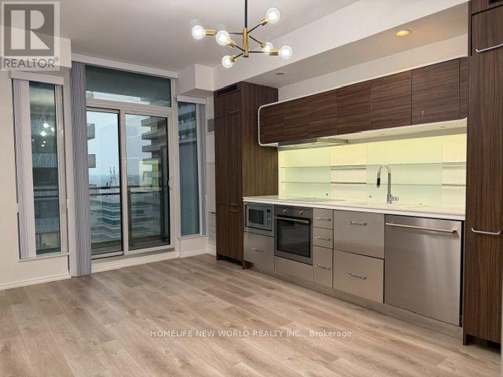
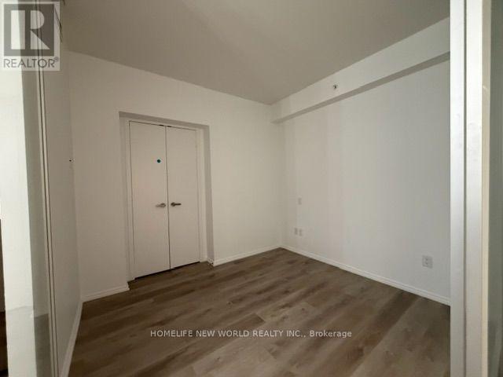
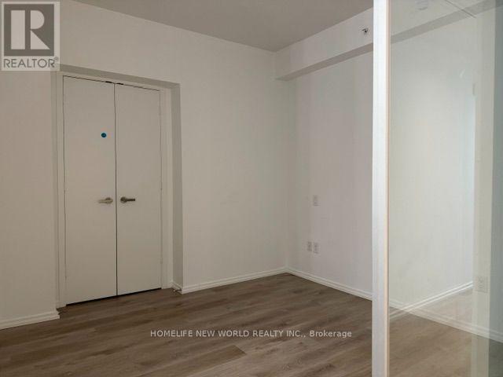
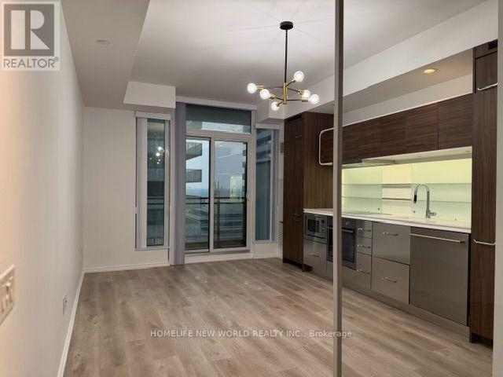
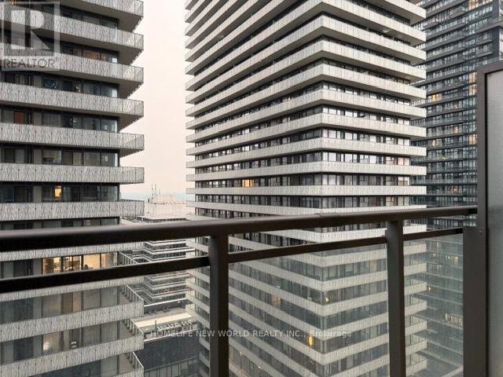
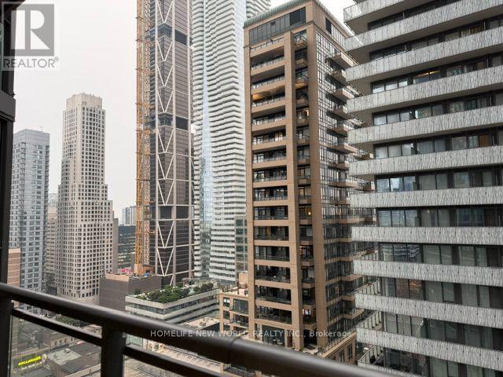
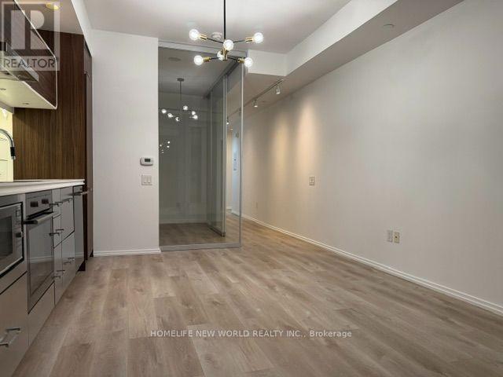
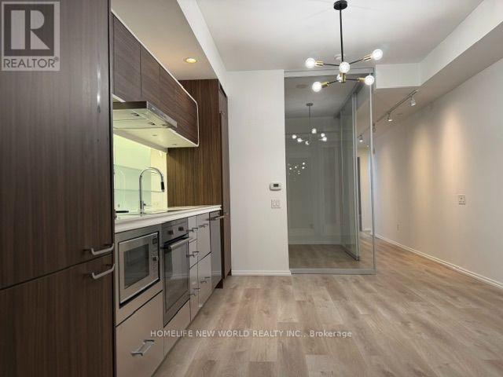
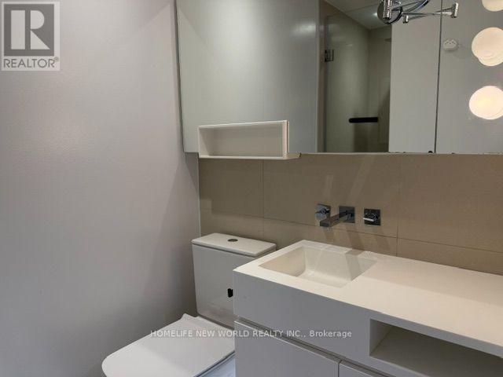
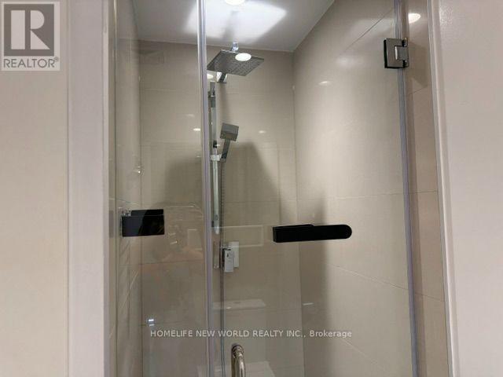
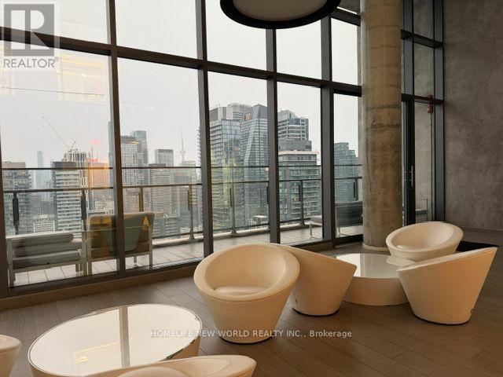
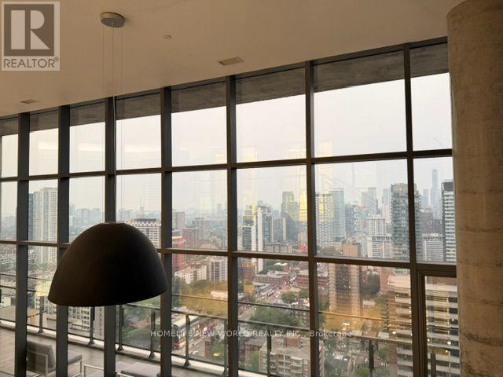
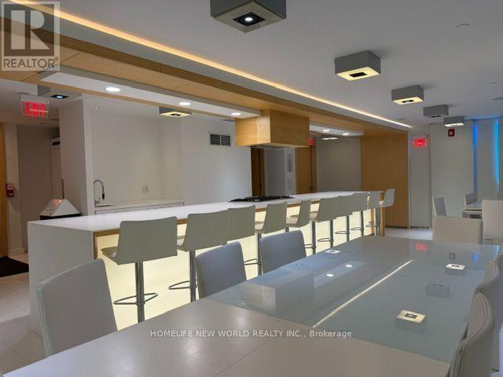
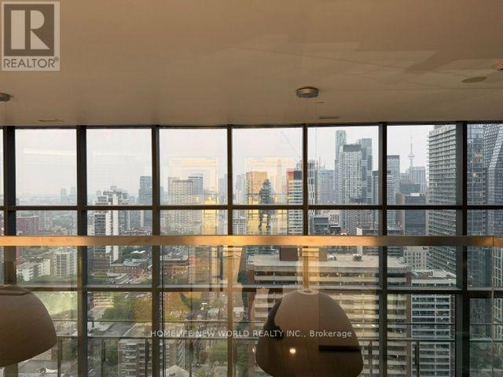
**1Bedroom At The Award-Winning "Chaz Yorkville" In The Heart Of Downtown Toronto **Great Finishes*Newer Paint*Newer Bathroom Cabinet* Newer Flooring*Newer Lighting*9 FT Smooth Ceilings*Floor-to-Ceiling windows*Spacious Balcony*Modern Gourmet Kitchen W/ Lots Of Cabinet Space Plus Two Storage Lockers**Walk To Yonge/Bloor Subway**University Of Toronto*TMU**Fine Dining and Designer's Shop @ Yorkville** Floor To Ceiling Windows And Large Balcony**Resort Style Amenities: Two Story Chaz Yorkville Club On 36th/37th Floor With Stunning Downtown City View*Wet Bar-Open Terrace with BBQ* Gym*Sauna and Steam Room*3D Screening Room*sports-Theatre Lounge*Billiards/Game lounge*Game Room*Sauna*Guest Suites*Business Center*Visitor Parking*Waling Score 100* (id:63203)
Property Details
| MLS® Number | C13596048 |
| Property Type | Single Family |
| Community Name | Church-Yonge Corridor |
| Amenities Near By | Public Transit |
| Community Features | Pets Allowed With Restrictions |
| Features | Balcony, Carpet Free |
| View Type | View |
Building
| Bathroom Total | 1 |
| Bedrooms Above Ground | 1 |
| Bedrooms Total | 1 |
| Amenities | Car Wash, Security/concierge, Recreation Centre, Exercise Centre, Storage - Locker |
| Appliances | Cooktop, Dishwasher, Dryer, Microwave, Oven, Washer, Refrigerator |
| Basement Type | None |
| Cooling Type | Central Air Conditioning |
| Exterior Finish | Concrete |
| Fire Protection | Smoke Detectors |
| Flooring Type | Laminate |
| Heating Fuel | Natural Gas |
| Heating Type | Forced Air |
| Size Interior | 500 - 599 Ft2 |
| Type | Apartment |
Parking
| Underground | |
| Garage |
Land
| Acreage | No |
| Land Amenities | Public Transit |
Rooms
| Level | Type | Length | Width | Dimensions |
|---|---|---|---|---|
| Main Level | Living Room | 4.52 m | 3.66 m | 4.52 m x 3.66 m |
| Main Level | Dining Room | 4.52 m | 3.66 m | 4.52 m x 3.66 m |
| Main Level | Kitchen | 4.52 m | 3.66 m | 4.52 m x 3.66 m |
| Main Level | Primary Bedroom | 3.07 m | 2.8 m | 3.07 m x 2.8 m |
Contact Us
Contact us for more information

The trademarks REALTOR®, REALTORS®, and the REALTOR® logo are controlled by The Canadian Real Estate Association (CREA) and identify real estate professionals who are members of CREA. The trademarks MLS®, Multiple Listing Service® and the associated logos are owned by The Canadian Real Estate Association (CREA) and identify the quality of services provided by real estate professionals who are members of CREA. The trademark DDF® is owned by The Canadian Real Estate Association (CREA) and identifies CREA's Data Distribution Facility (DDF®)
July 23 2026 05:00:00
Toronto Regional Real Estate Board
Homelife New World Realty Inc.