

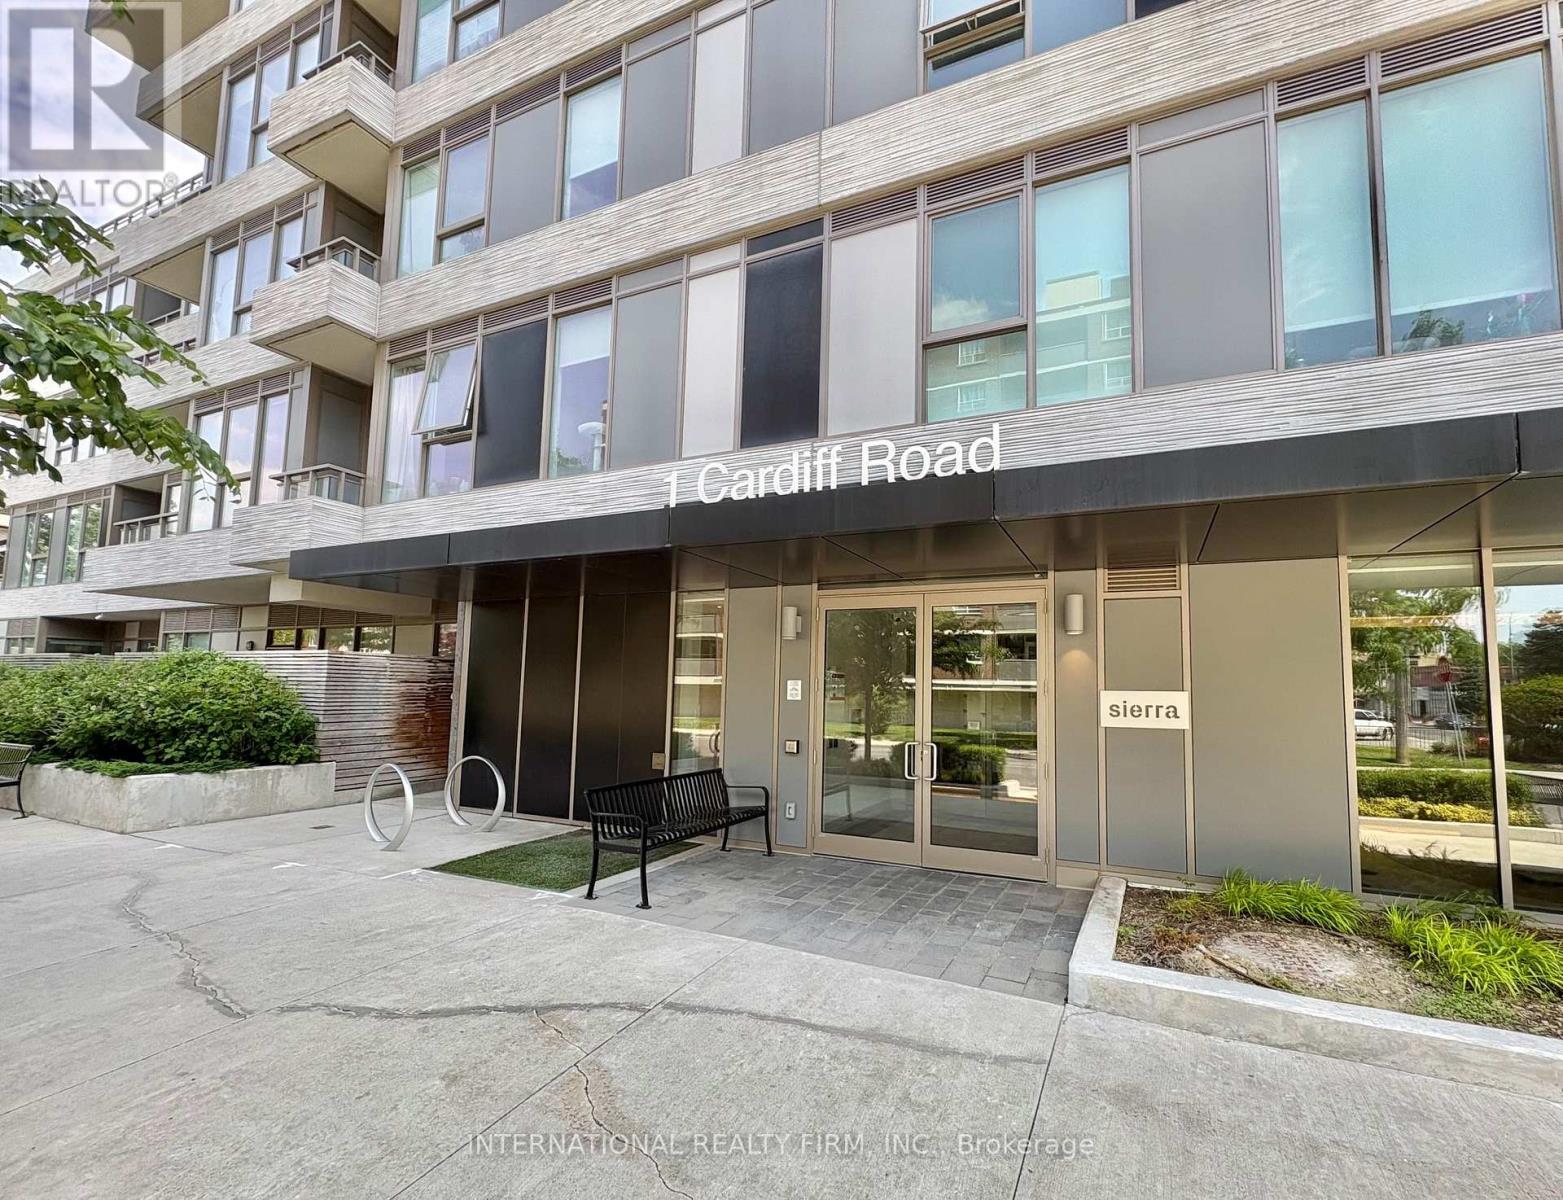
606 - 1 Cardiff Road Toronto, Ontario M4P 0G2

$2,100 Monthly
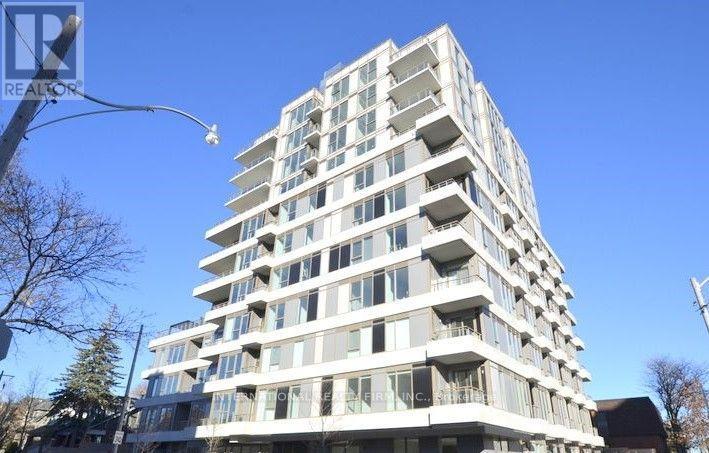
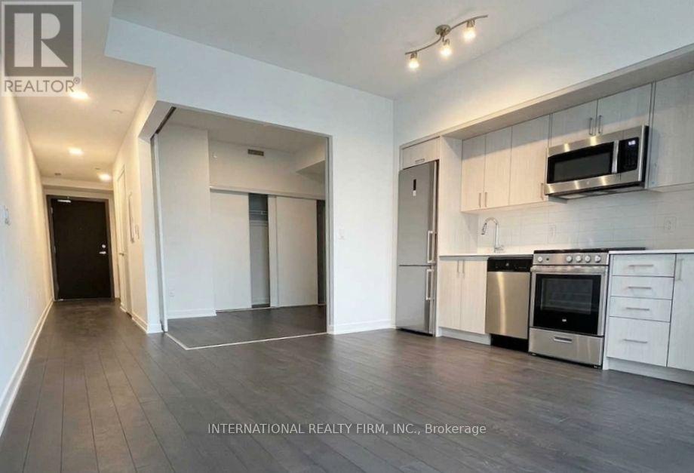
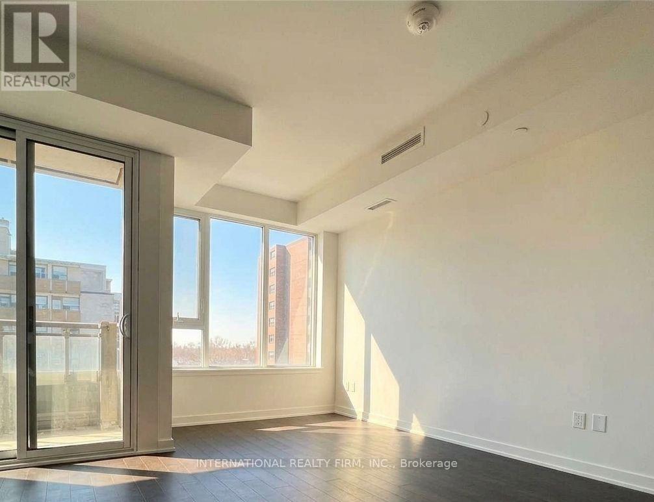
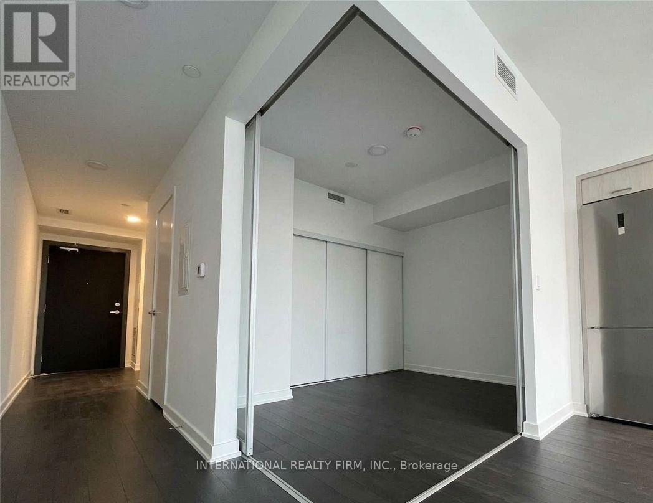
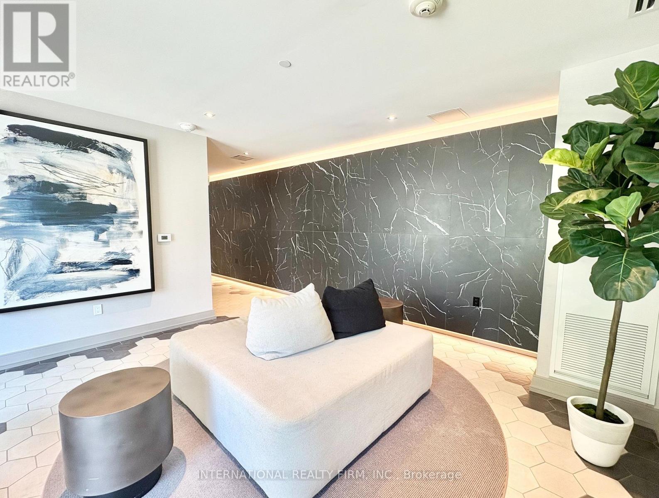
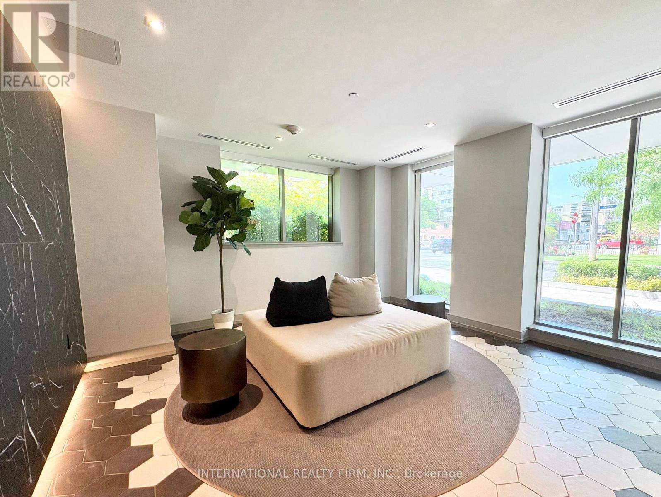
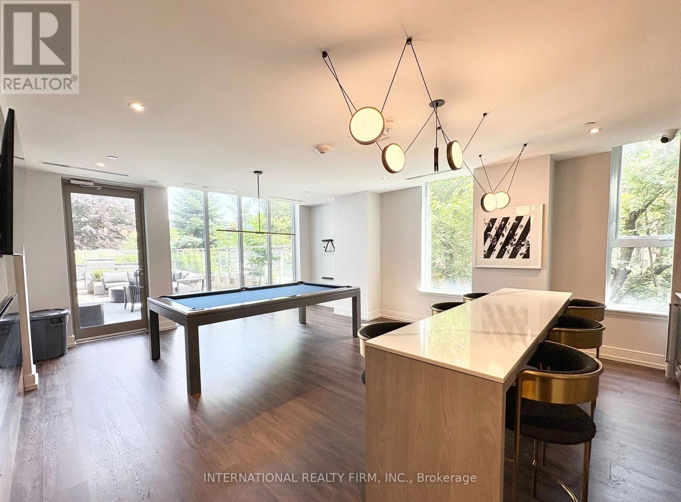
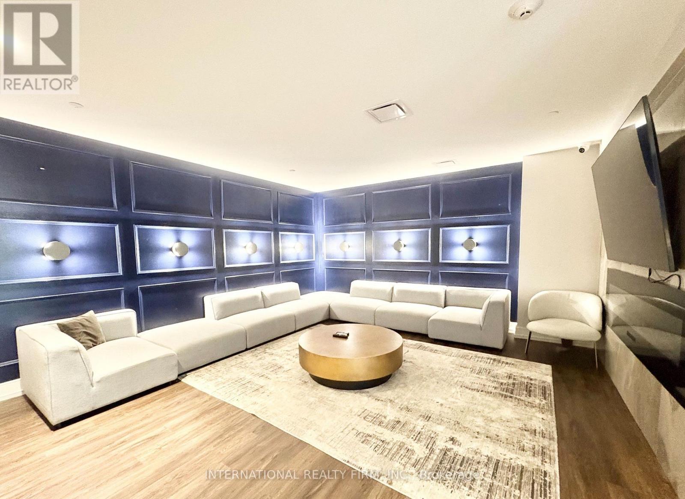
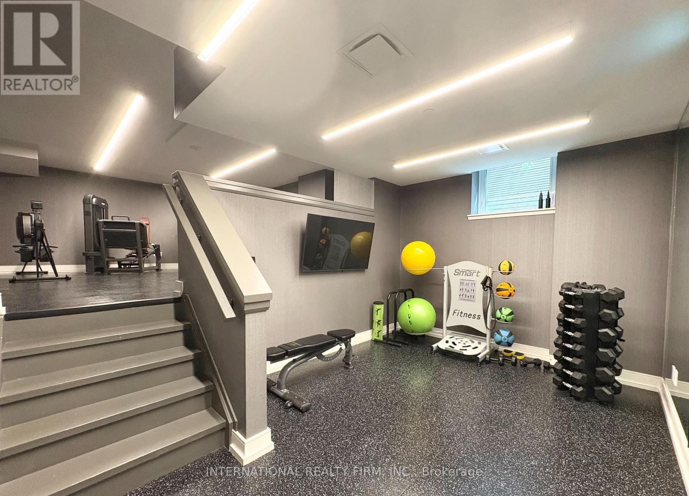
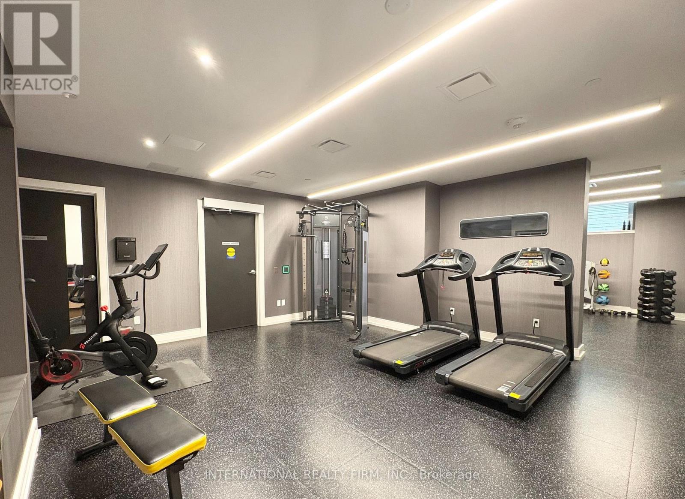
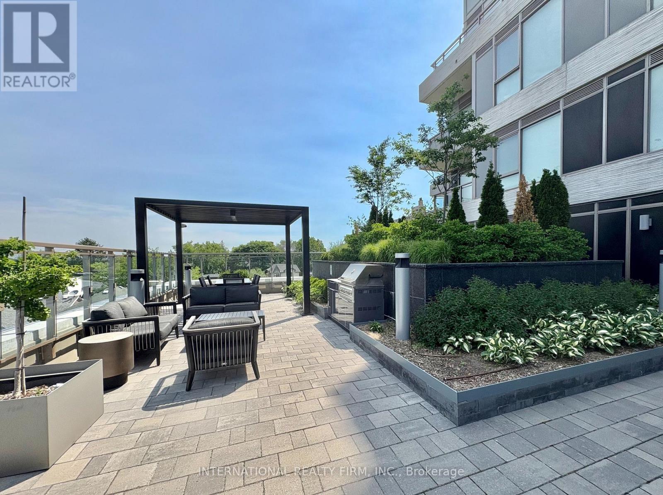
Bright, Airy & Perfectly Connected! Welcome to unit 1+1 at 1 Cardiff Rd. Designed with modern elegance, this south-facing suite offers an open concept floor plan flooded with sunshine, sleek finishes, 9-ft ceilings, and a spacious private balcony. The functional den adapts easily to your work from home or living setup. Situated in the heart of Mount Pleasant East, you're just minutes from Yonge & Eglinton subway, LRT lines, trending cafes, and local shopping. Complete with stellar amenities including a fitness center, billiards room, and outdoor lounge terraces. Just move in and enjoy! (id:63203)
Property Details
| MLS® Number | C13598098 |
| Property Type | Single Family |
| Community Name | Mount Pleasant East |
| Amenities Near By | Hospital, Park, Public Transit, Schools |
| Community Features | Pets Allowed With Restrictions |
| Features | Balcony |
Building
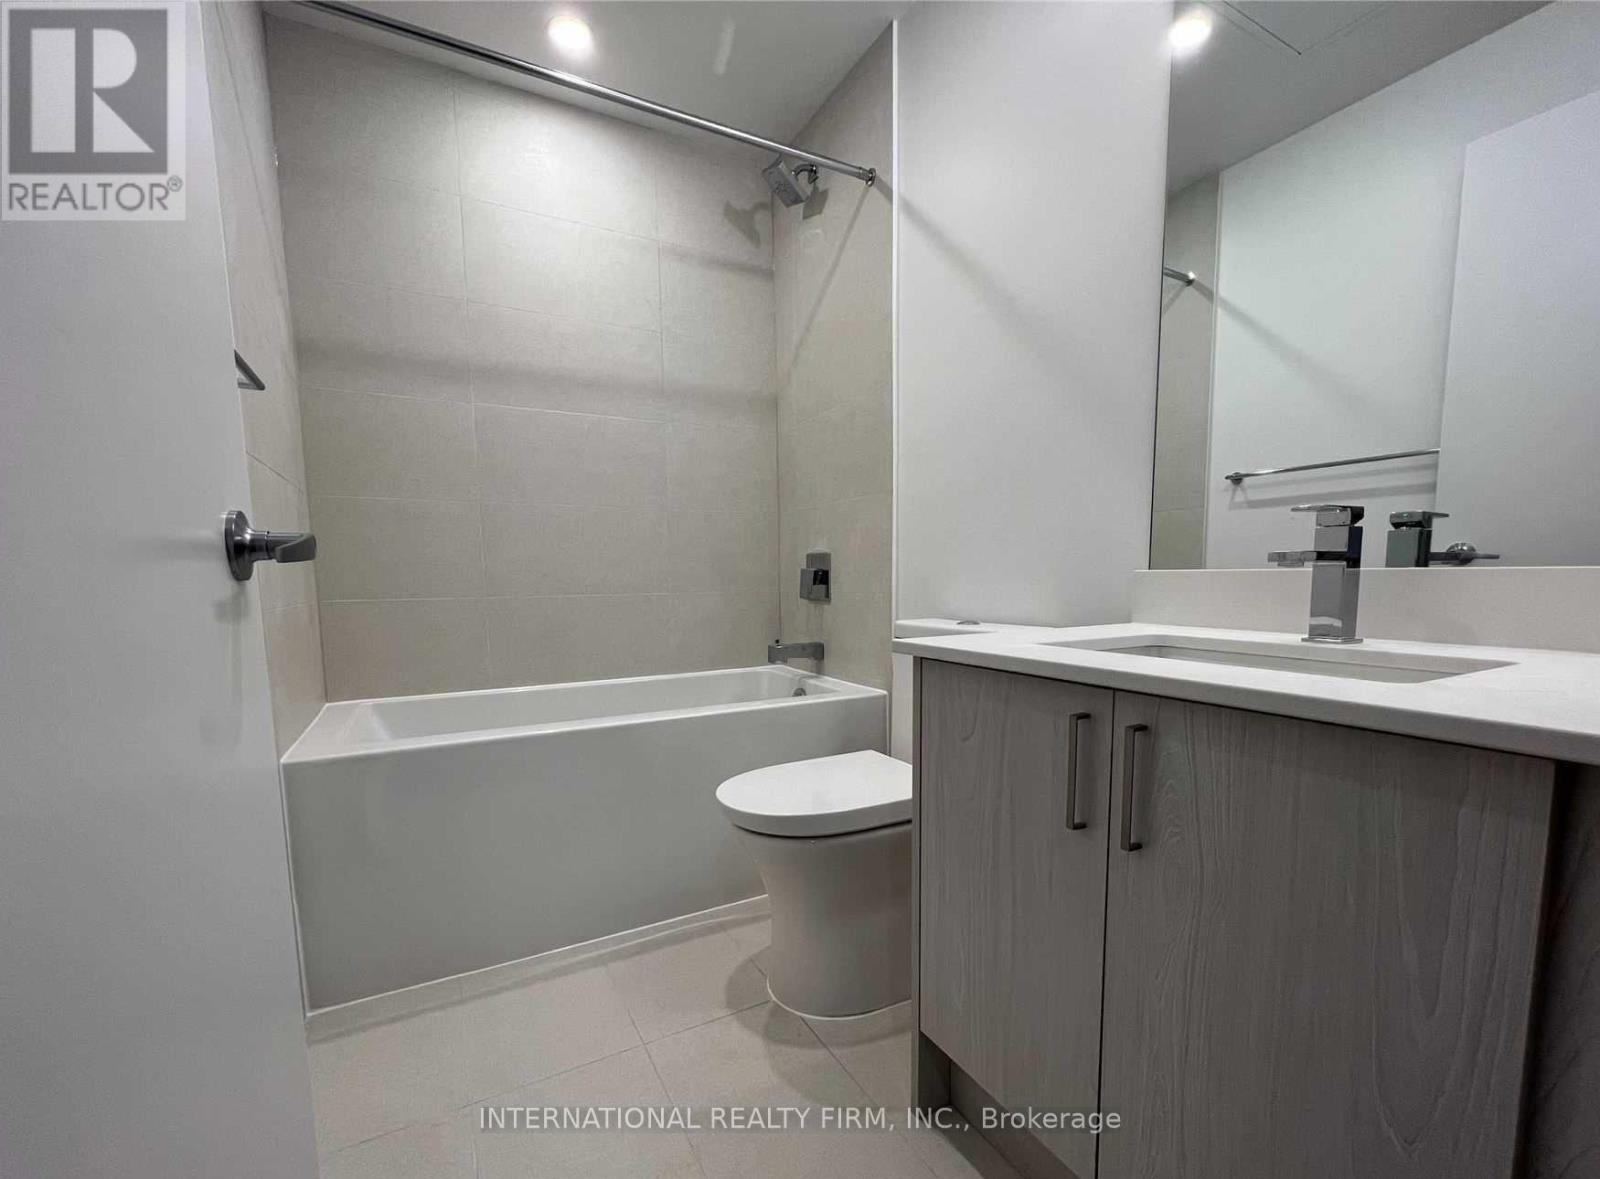
| Bathroom Total | 1 |
| Bedrooms Above Ground | 1 |
| Bedrooms Below Ground | 1 |
| Bedrooms Total | 2 |
| Age | 0 To 5 Years |
| Amenities | Exercise Centre, Party Room, Visitor Parking |
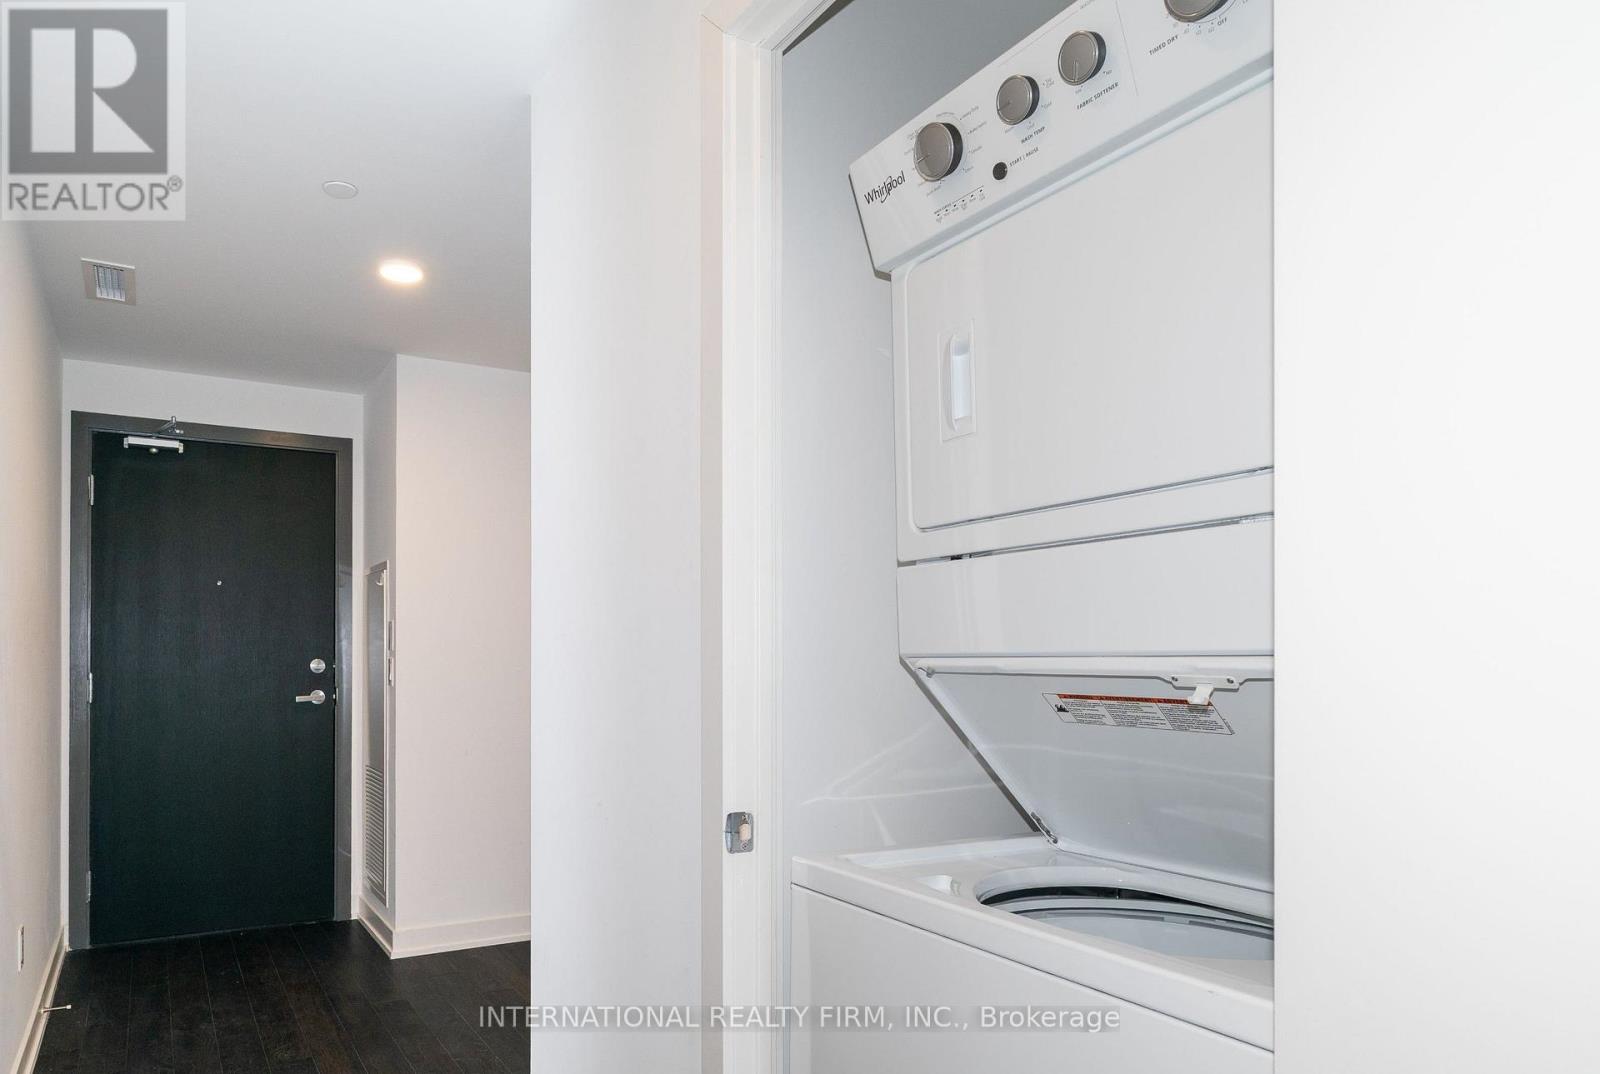
| Appliances | Dishwasher, Dryer, Stove, Washer, Refrigerator |
| Basement Type | None |
| Cooling Type | Central Air Conditioning |
| Exterior Finish | Brick, Concrete |
| Heating Fuel | Natural Gas |
| Heating Type | Heat Pump |
| Size Interior | 500 - 599 Ft2 |
| Type | Apartment |
Parking
| No Garage |
Land
| Acreage | No |
| Land Amenities | Hospital, Park, Public Transit, Schools |
Rooms
| Level | Type | Length | Width | Dimensions |
|---|---|---|---|---|
| Flat | Living Room | 4.62 m | 3.53 m | 4.62 m x 3.53 m |
| Flat | Kitchen | 4.62 m | 3.53 m | 4.62 m x 3.53 m |
| Flat | Bedroom | 3.33 m | 2.79 m | 3.33 m x 2.79 m |
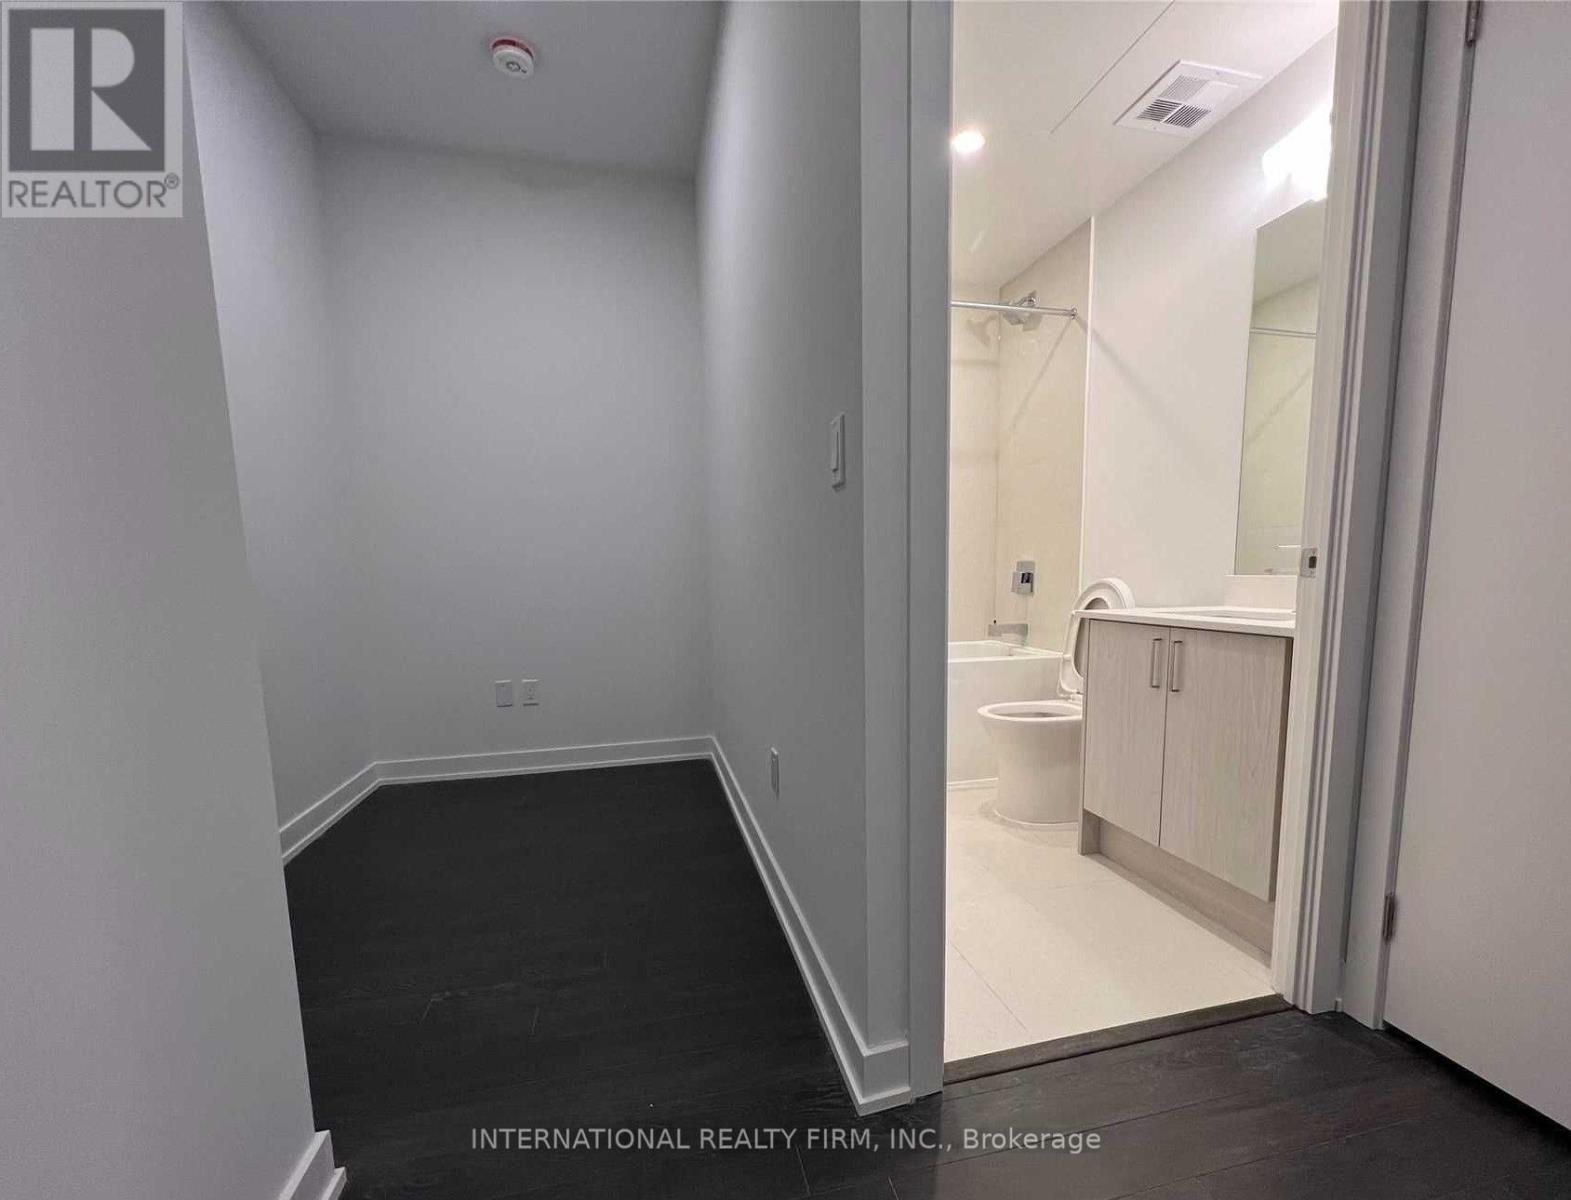
| Flat | Den | 2.39 m | 1.8 m | 2.39 m x 1.8 m |
Contact Us
Contact us for more information

The trademarks REALTOR®, REALTORS®, and the REALTOR® logo are controlled by The Canadian Real Estate Association (CREA) and identify real estate professionals who are members of CREA. The trademarks MLS®, Multiple Listing Service® and the associated logos are owned by The Canadian Real Estate Association (CREA) and identify the quality of services provided by real estate professionals who are members of CREA. The trademark DDF® is owned by The Canadian Real Estate Association (CREA) and identifies CREA's Data Distribution Facility (DDF®)
July 23 2026 04:29:55
Toronto Regional Real Estate Board
International Realty Firm, Inc.