

3766 County Road 27 Bradford West Gwillimbury, Ontario L3Z 3X2

$3,000 Monthly
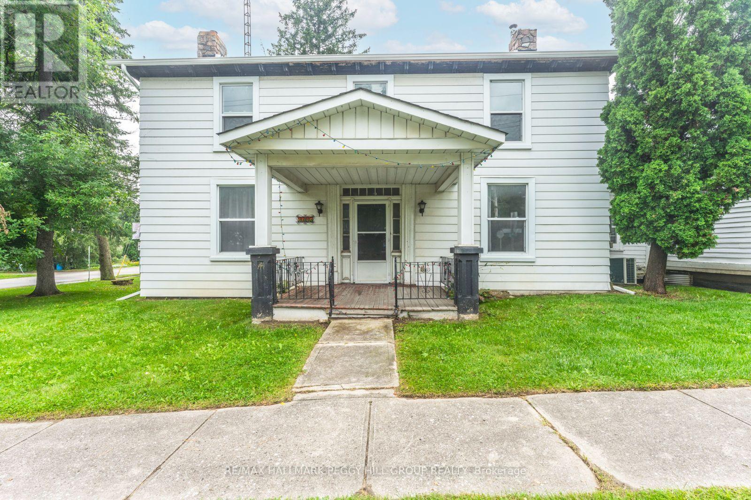
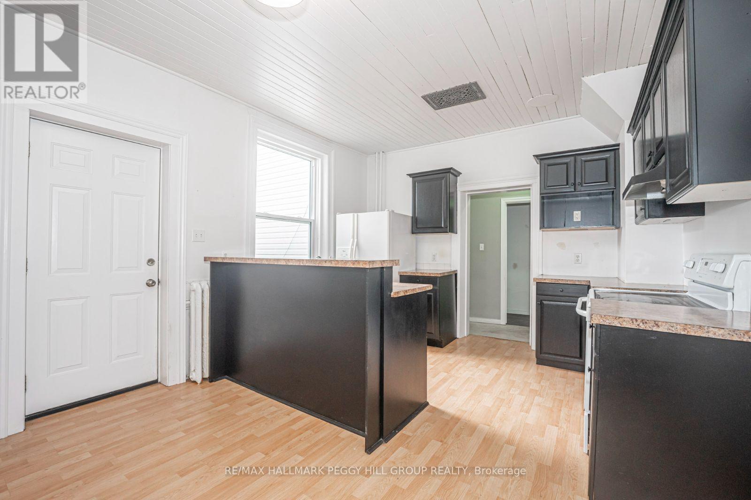
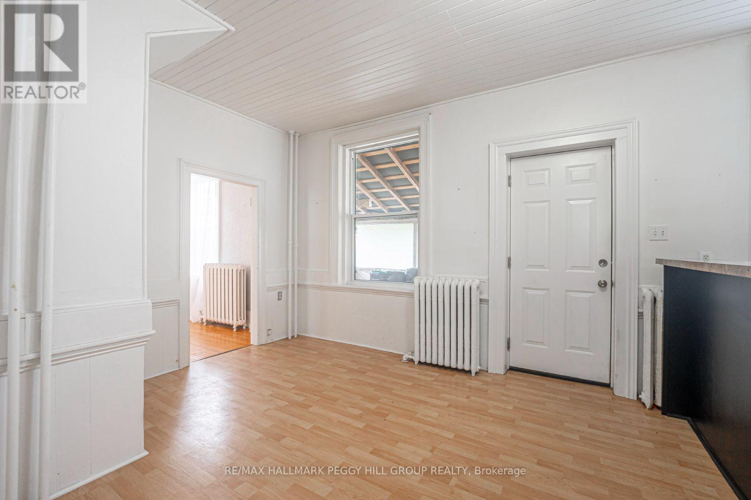
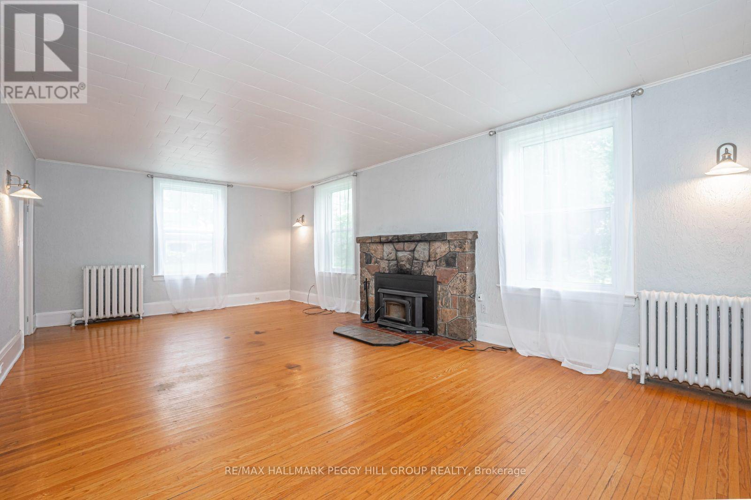
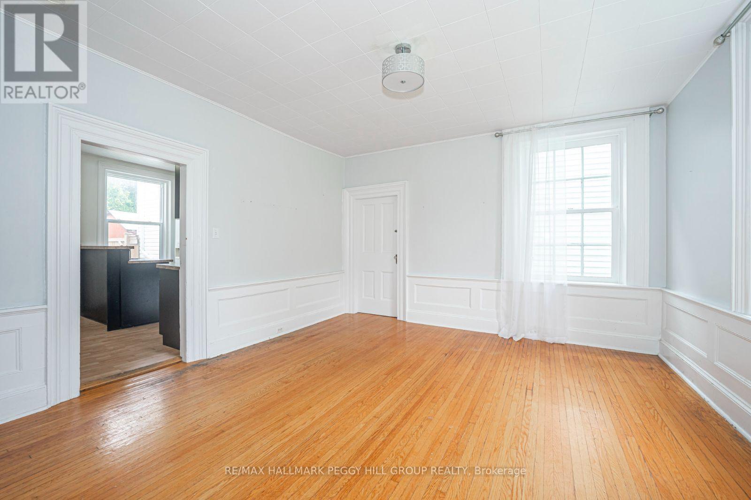
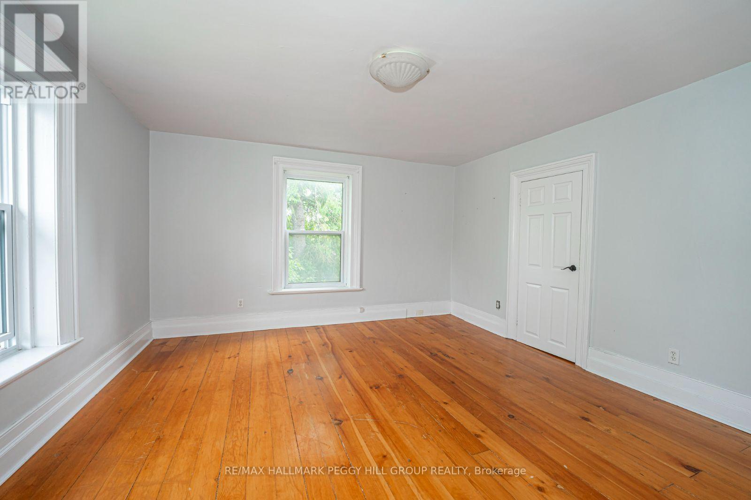
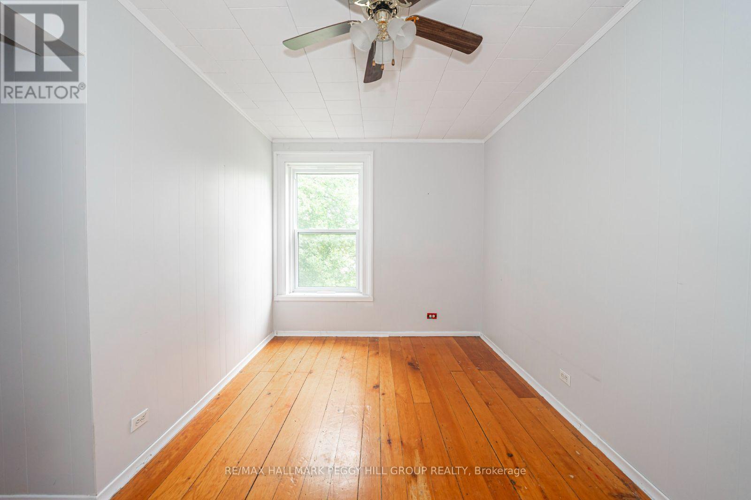
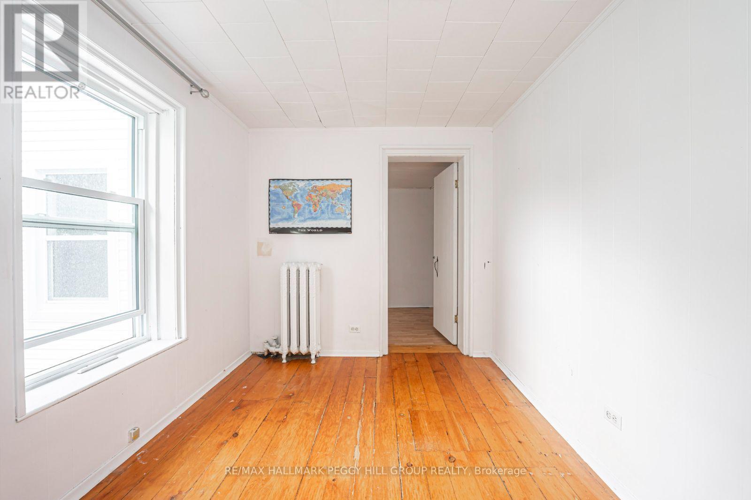
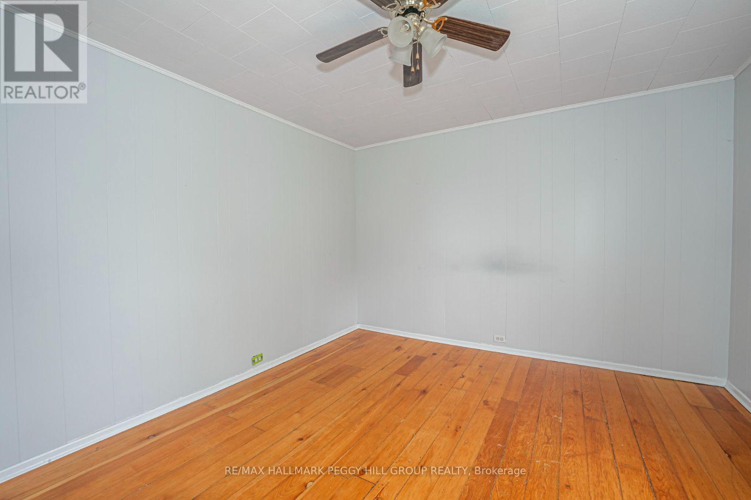
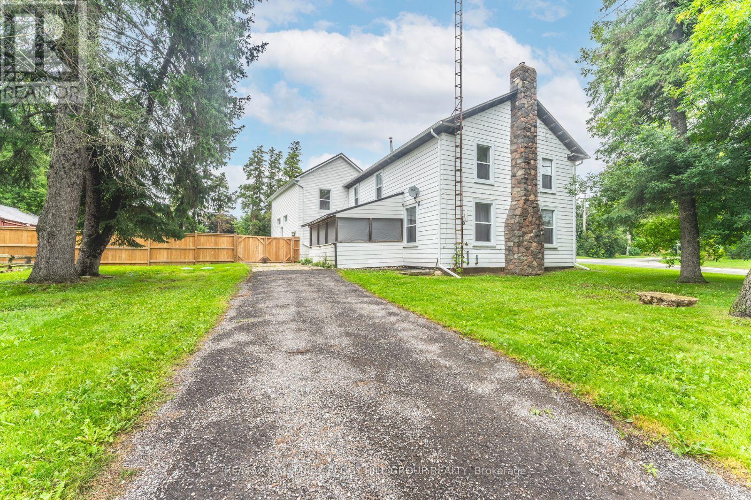
LEASE OVER 2,100 SQ FT OF CENTURY-HOME CHARM WITH 4 BEDROOMS, AMPLE PARKING & EASY ACCESS TO COMMUTER ROUTES! Set on a generous lot with mature trees, this Bradford rental places shopping and amenities just 10 minutes away, with quick access to Highways 27 and 400. A covered front porch leads to tall baseboards, intricate door trim and original details that give the home plenty of personality. The oversized living room features hardwood flooring, large windows and a wood-burning stove insert set into a stone fireplace surround, creating a cozy focal point for colder evenings. The spacious eat-in kitchen offers dark cabinetry, laminate flooring, a wood plank ceiling and room for casual meals, while the adjoining family room can also serve as a formal dining room. A powder room completes the main level, with four well-sized bedrooms and a 4-piece bathroom upstairs. A recently added energy-efficient heat pump helps reduce heating costs while also providing air conditioning. In-suite laundry and an unfinished basement with substantial storage round out this spacious home for lease. Utilities are additional to the monthly rent. (id:63203)
Property Details
| MLS® Number | N13598712 |
| Property Type | Single Family |
| Community Name | Rural Bradford West Gwillimbury |
| Community Features | School Bus |
| Features | Irregular Lot Size |
| Parking Space Total | 2 |
Building
| Bathroom Total | 2 |
| Bedrooms Above Ground | 4 |
| Bedrooms Total | 4 |
| Age | 100+ Years |
| Amenities | Fireplace(s) |
| Appliances | Dryer, Stove, Washer, Refrigerator |
| Basement Development | Unfinished |
| Basement Type | Partial, N/a (unfinished) |
| Construction Style Attachment | Detached |
| Cooling Type | Wall Unit |
| Exterior Finish | Aluminum Siding, Wood |
| Fireplace Present | Yes |
| Fireplace Total | 1 |
| Flooring Type | Hardwood |
| Foundation Type | Stone |
| Half Bath Total | 1 |
| Heating Fuel | Oil |
| Heating Type | Forced Air, Heat Pump |
| Stories Total | 2 |
| Size Interior | 2,000 - 2,500 Ft2 |
| Type | House |
| Utility Water | Dug Well |
Parking
| No Garage |
Land
| Acreage | No |
| Sewer | Septic System |
| Size Depth | 224 Ft |
| Size Frontage | 187 Ft ,7 In |
| Size Irregular | 187.6 X 224 Ft |
| Size Total Text | 187.6 X 224 Ft|1/2 - 1.99 Acres |
Rooms
| Level | Type | Length | Width | Dimensions |
|---|---|---|---|---|
| Second Level | Primary Bedroom | 4.44 m | 4.09 m | 4.44 m x 4.09 m |
| Second Level | Bedroom 2 | 4.39 m | 3.68 m | 4.39 m x 3.68 m |
| Second Level | Bedroom 3 | 3.81 m | 3.43 m | 3.81 m x 3.43 m |
| Second Level | Bedroom 4 | 4.39 m | 2.49 m | 4.39 m x 2.49 m |
| Main Level | Kitchen | 6.48 m | 3.63 m | 6.48 m x 3.63 m |
| Main Level | Dining Room | 4.42 m | 4.19 m | 4.42 m x 4.19 m |
| Main Level | Living Room | 8 m | 4.42 m | 8 m x 4.42 m |
Contact Us
Contact us for more information

The trademarks REALTOR®, REALTORS®, and the REALTOR® logo are controlled by The Canadian Real Estate Association (CREA) and identify real estate professionals who are members of CREA. The trademarks MLS®, Multiple Listing Service® and the associated logos are owned by The Canadian Real Estate Association (CREA) and identify the quality of services provided by real estate professionals who are members of CREA. The trademark DDF® is owned by The Canadian Real Estate Association (CREA) and identifies CREA's Data Distribution Facility (DDF®)
July 23 2026 08:33:35
Toronto Regional Real Estate Board
RE/MAX Hallmark Peggy Hill Group Realty