

112 White Crescent Barrie, Ontario L4N 6A1

$699,999
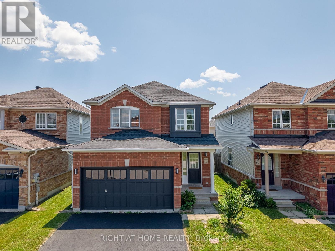
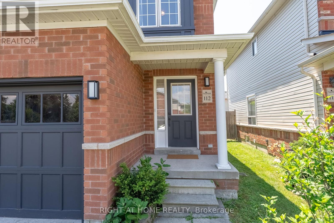
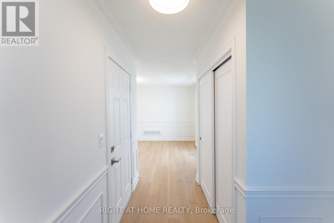
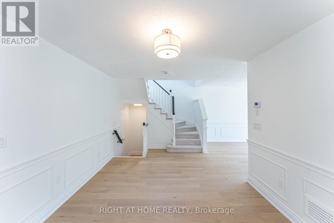
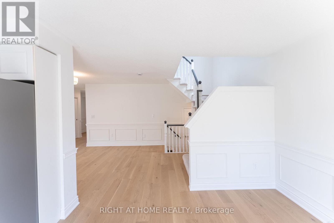
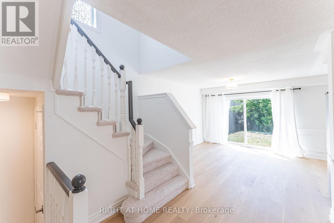
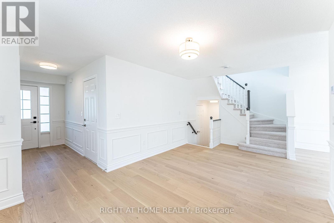
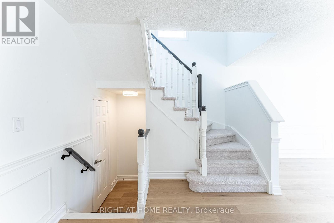
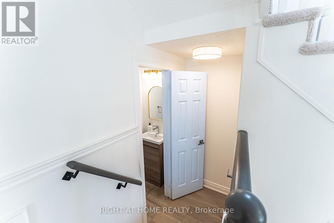
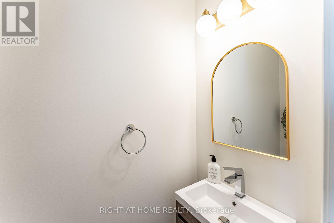
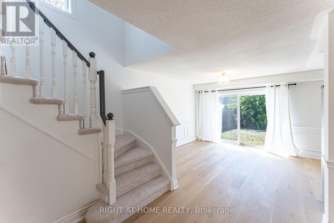
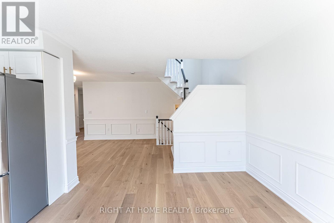
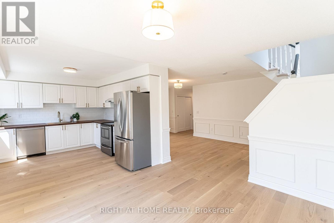
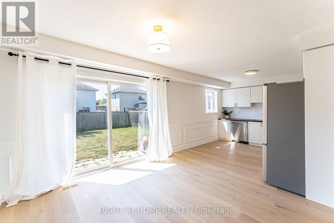
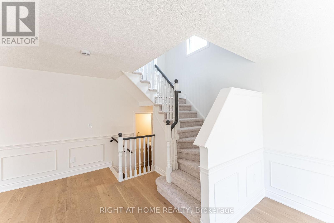
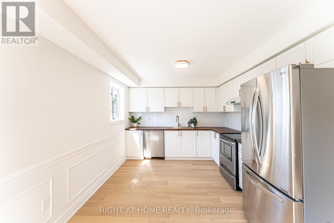
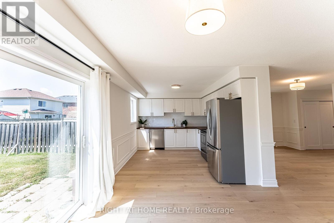
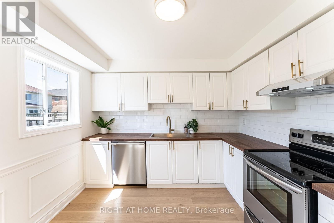
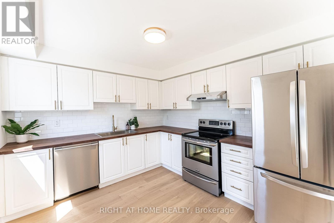
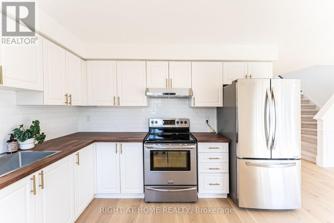
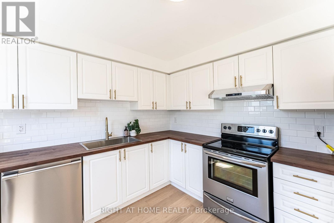
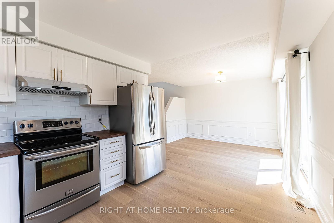
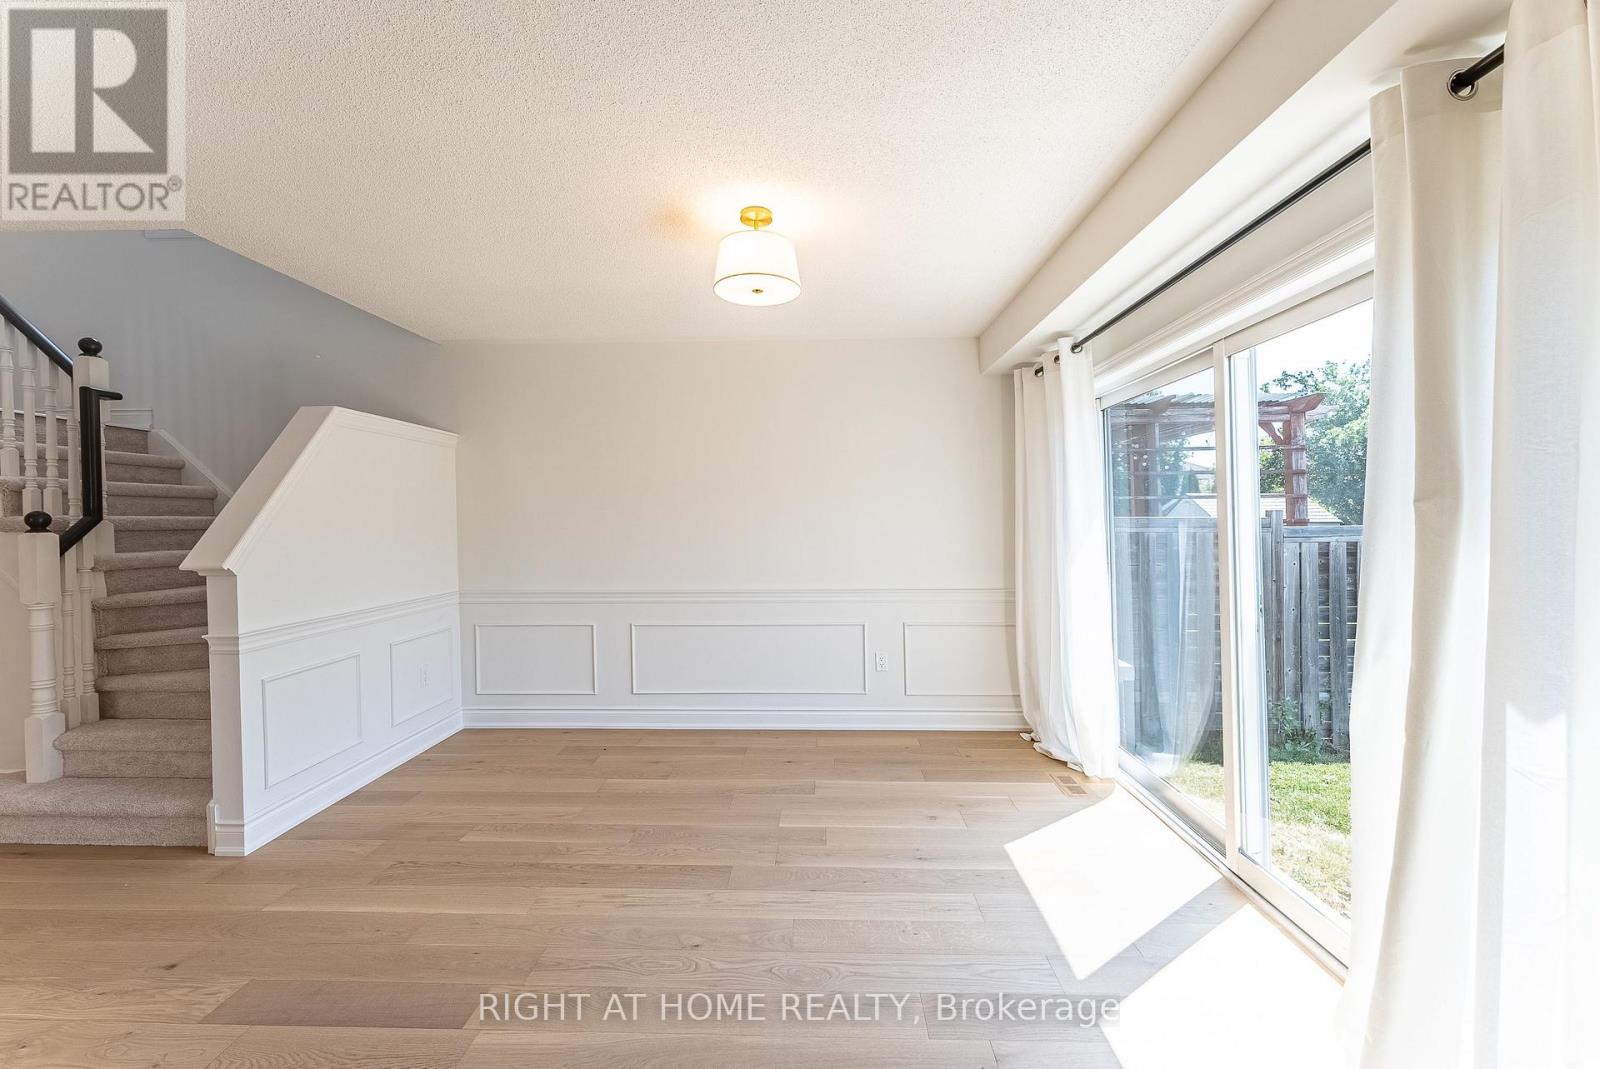
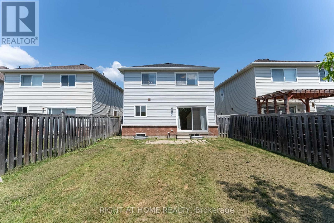
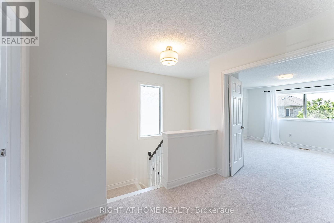
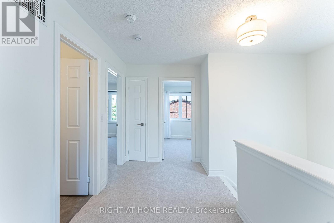
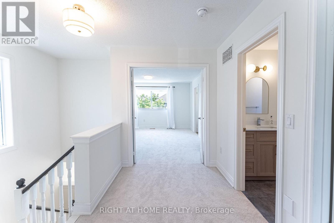
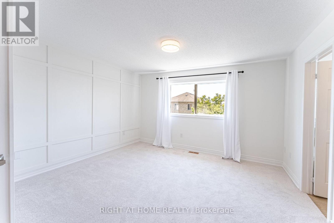
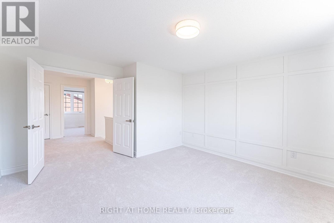
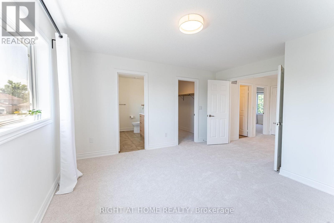
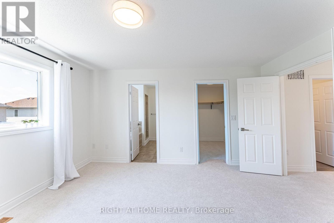
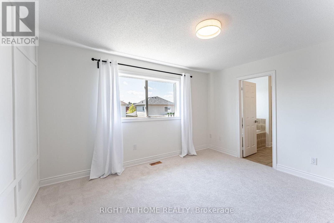
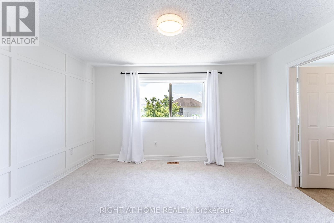
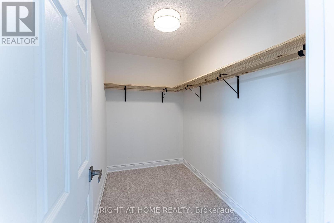
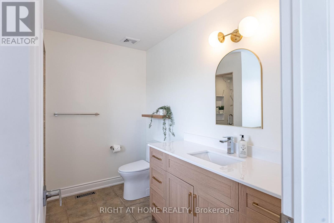
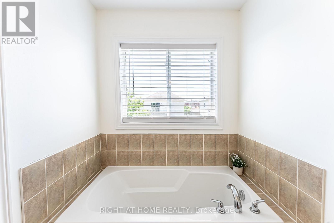
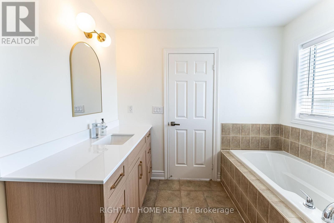
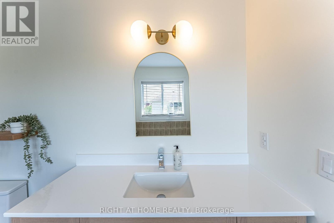
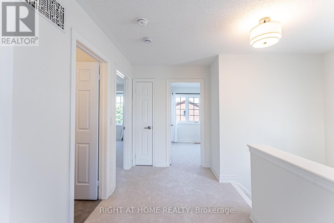
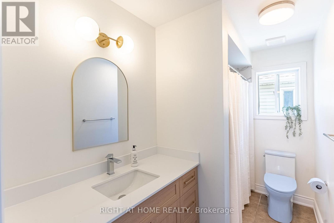
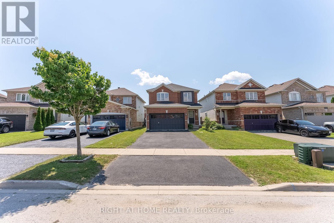
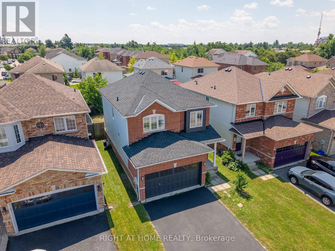
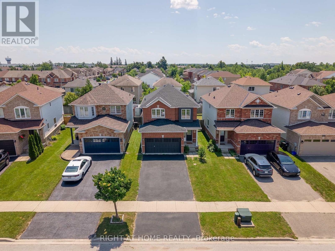
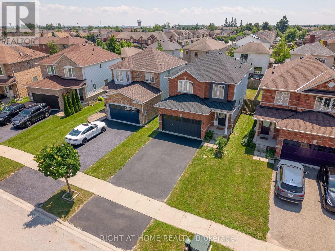
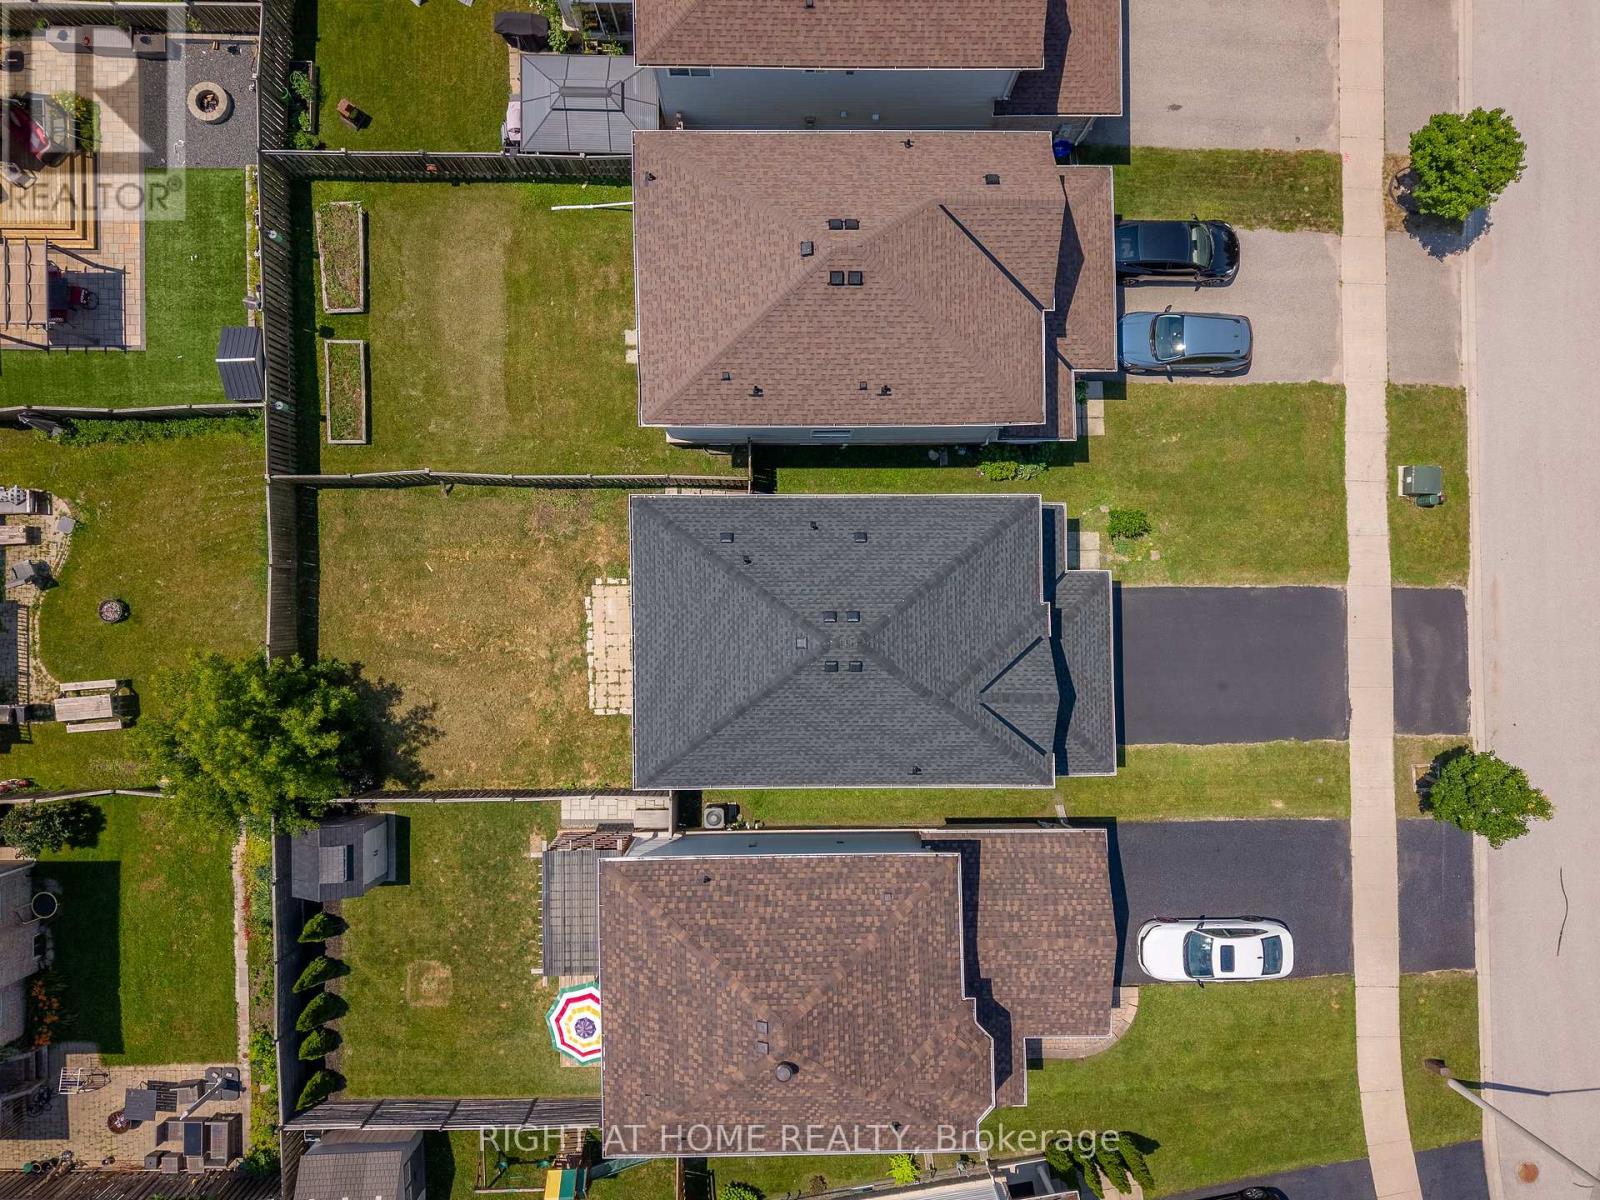
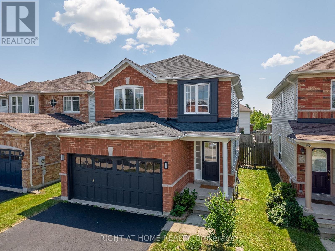
Extensively renovated from top to bottom, this move-in-ready home showcases exceptional craftsmanship and timeless style throughout. The beautifully updated kitchen features warm wood countertops, a classic white subway tile backsplash, a new sink and faucet, updated cabinet hardware, and engineered hardwood flooring that flows seamlessly throughout the main level. Upstairs, you'll find brand new carpeting on the second floor and staircase, complemented by refreshed railings and spindles. Every bathroom has been tastefully renovated with new vanities, toilets, sinks, faucets, mirrors, lighting, and fixtures, while the luxurious primary ensuite boasts a custom walk-in glass shower with elegant tile finishes. Throughout the home, you'll appreciate the attention to detail, including fresh paint, modern light fixtures, wainscoting, new baseboards and shoe mouldings, upgraded interior doors, custom closets and shelving, and stylish new hardware and finishing touches. The exterior has been equally well maintained, featuring a new roof (2026), freshly painted front and garage doors with matching trim, updated exterior lighting, and outstanding curb appeal - offering both beauty and peace of mind for years to come. (id:63203)
Open House
This property has open houses!
10:00 am
Ends at:12:00 pm
Property Details
| MLS® Number | S13598340 |
| Property Type | Single Family |
| Community Name | Holly |
| Amenities Near By | Place Of Worship, Schools, Park |
| Community Features | Community Centre |
| Equipment Type | Water Heater - Gas, Water Heater |
| Features | Sump Pump |
| Parking Space Total | 3 |
| Rental Equipment Type | Water Heater - Gas, Water Heater |
Building
| Bathroom Total | 3 |
| Bedrooms Above Ground | 3 |
| Bedrooms Total | 3 |
| Age | 16 To 30 Years |
| Appliances | Central Vacuum, Dishwasher, Dryer, Stove, Washer, Window Coverings, Refrigerator |
| Basement Development | Unfinished |
| Basement Type | N/a (unfinished) |
| Construction Style Attachment | Detached |
| Cooling Type | Central Air Conditioning |
| Exterior Finish | Brick Veneer, Vinyl Siding |
| Flooring Type | Laminate, Carpeted |
| Foundation Type | Concrete |
| Half Bath Total | 1 |
| Heating Fuel | Natural Gas |
| Heating Type | Forced Air |
| Stories Total | 2 |
| Size Interior | 1,500 - 2,000 Ft2 |
| Type | House |
| Utility Water | Municipal Water |
Parking
| Attached Garage | |
| Garage |
Land
| Acreage | No |
| Fence Type | Fenced Yard |
| Land Amenities | Place Of Worship, Schools, Park |
| Sewer | Sanitary Sewer |
| Size Depth | 109 Ft ,10 In |
| Size Frontage | 32 Ft ,9 In |
| Size Irregular | 32.8 X 109.9 Ft |
| Size Total Text | 32.8 X 109.9 Ft|under 1/2 Acre |
| Zoning Description | R3, R4 |
Rooms
| Level | Type | Length | Width | Dimensions |
|---|---|---|---|---|
| Second Level | Primary Bedroom | 4.27 m | 4.3 m | 4.27 m x 4.3 m |
| Second Level | Bedroom 2 | 3.72 m | 3.06 m | 3.72 m x 3.06 m |
| Second Level | Bedroom 3 | 3.06 m | 2.83 m | 3.06 m x 2.83 m |
| Second Level | Bathroom | Measurements not available | ||
| Ground Level | Kitchen | 3.59 m | 3.23 m | 3.59 m x 3.23 m |
| Ground Level | Dining Room | 3.35 m | 3.23 m | 3.35 m x 3.23 m |
| Ground Level | Living Room | 5.49 m | 3.35 m | 5.49 m x 3.35 m |
| Ground Level | Bathroom | Measurements not available |
Contact Us
Contact us for more information

The trademarks REALTOR®, REALTORS®, and the REALTOR® logo are controlled by The Canadian Real Estate Association (CREA) and identify real estate professionals who are members of CREA. The trademarks MLS®, Multiple Listing Service® and the associated logos are owned by The Canadian Real Estate Association (CREA) and identify the quality of services provided by real estate professionals who are members of CREA. The trademark DDF® is owned by The Canadian Real Estate Association (CREA) and identifies CREA's Data Distribution Facility (DDF®)
July 23 2026 07:05:15
Toronto Regional Real Estate Board
Right At Home Realty