

Upper - 2 Glenheather Terrace Toronto, Ontario M1B 5H3

$4,000 Monthly
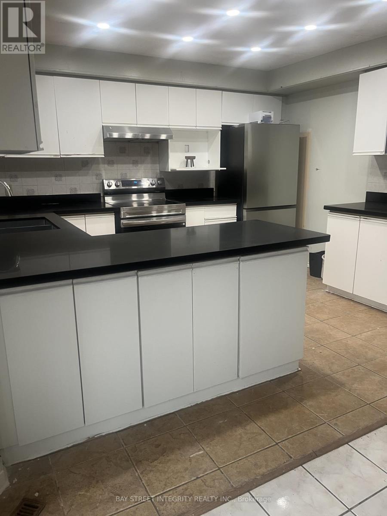
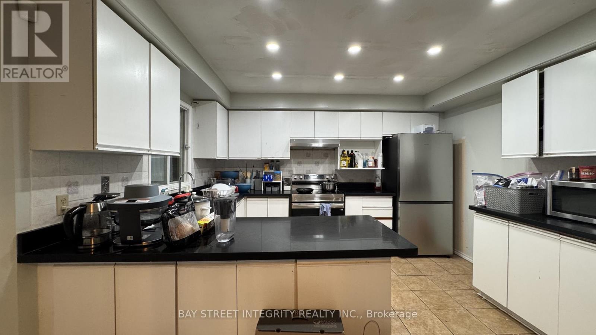
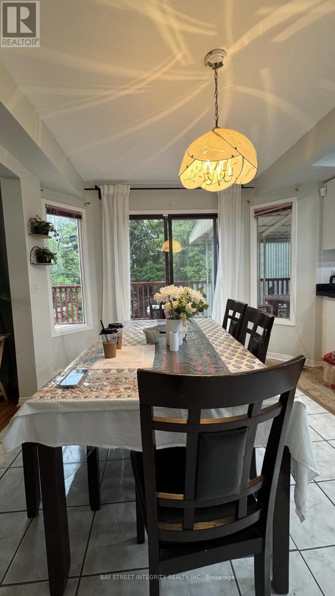
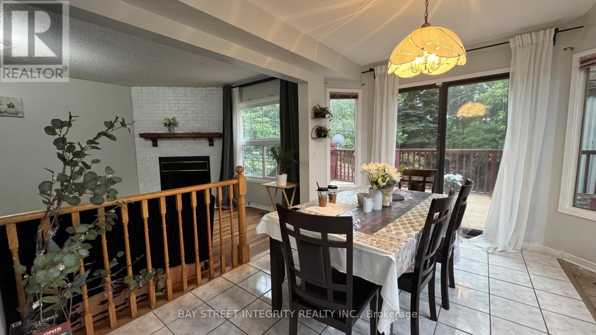
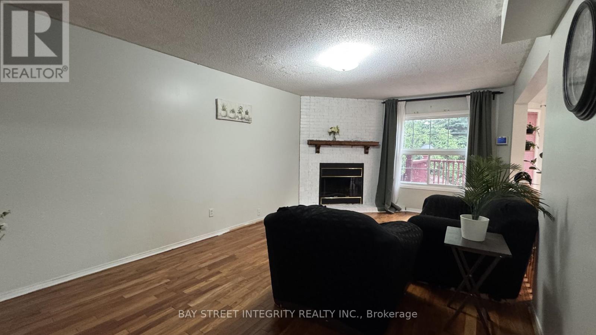
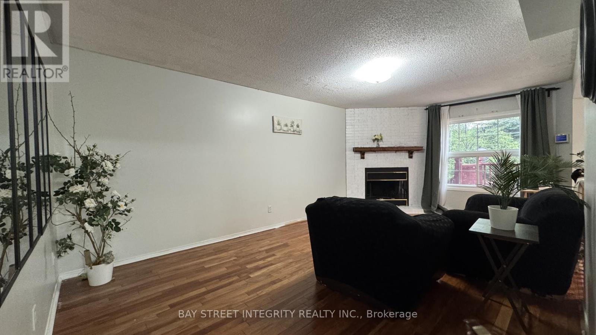
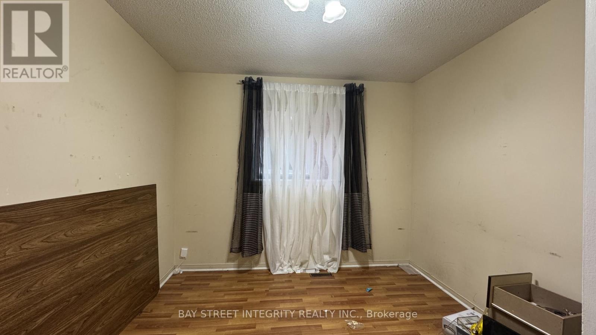
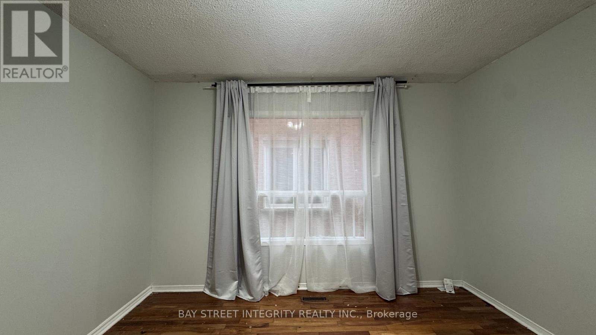
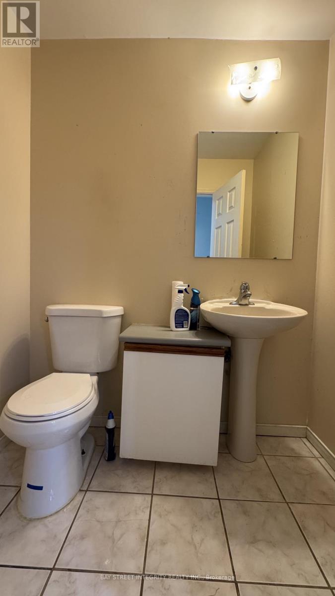
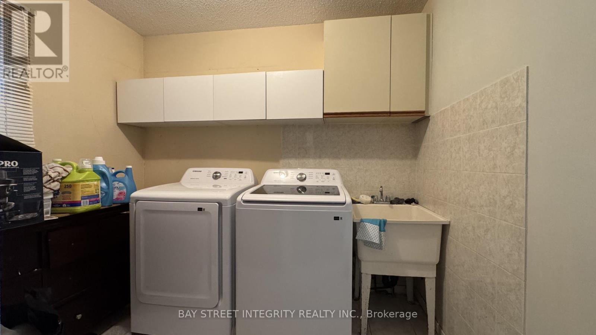
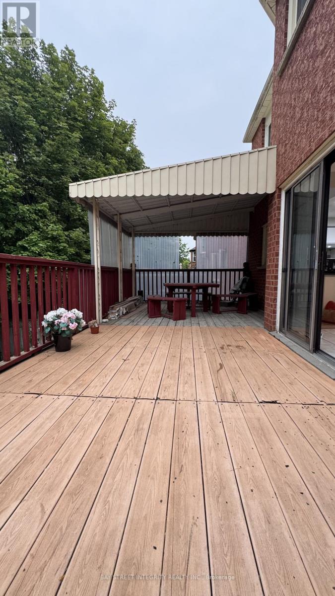
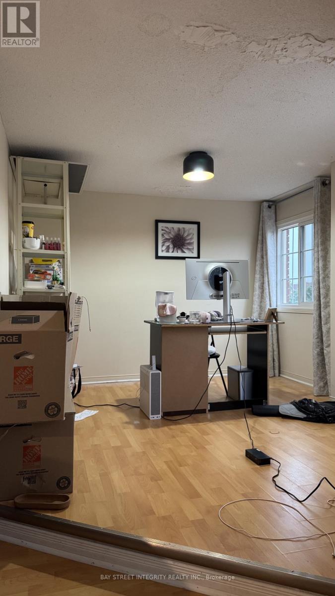
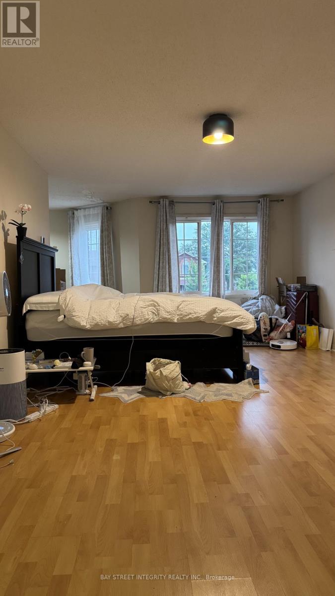
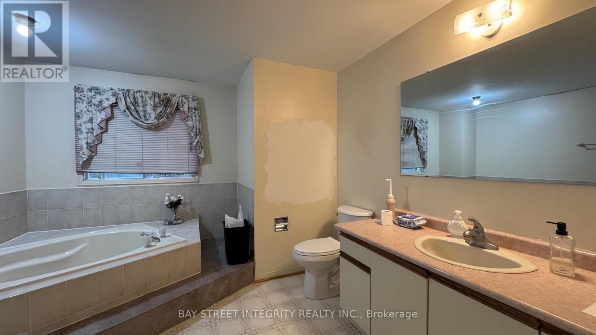
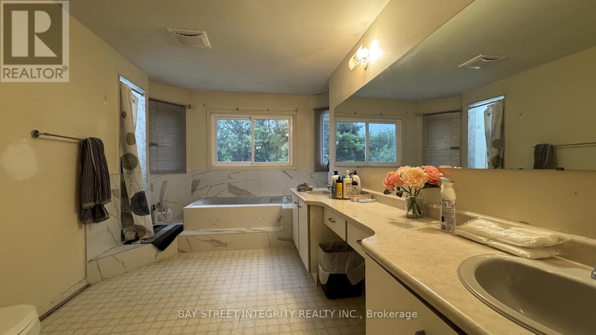
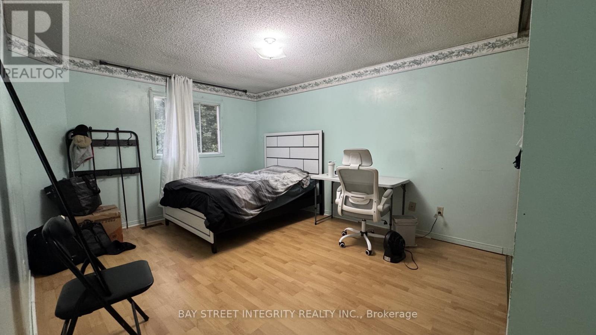
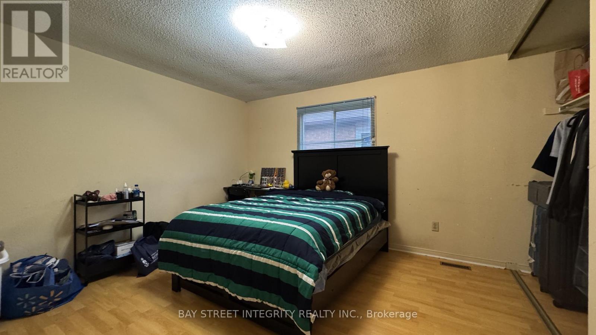
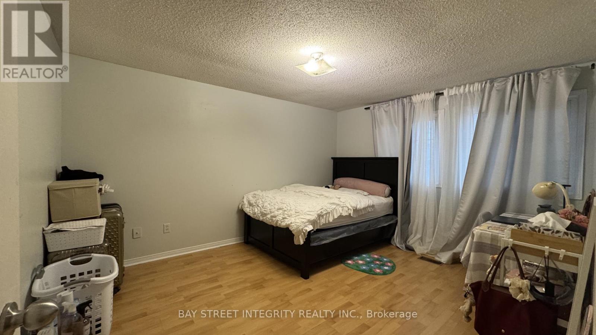
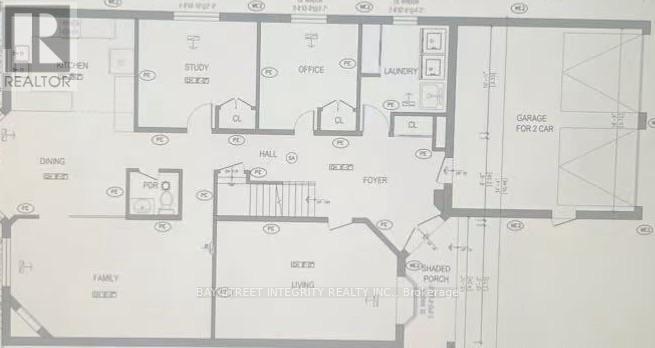
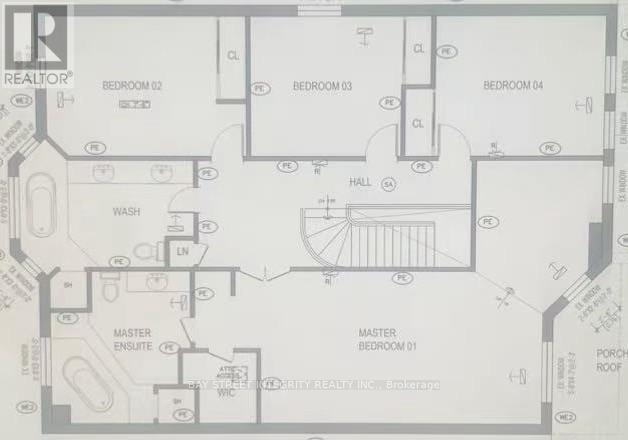
This house is a corner unit and backs onto a ravine. The house is very spacious, which has over 3000 sf of living area. It has a huge deck, where you can enjoy the beautiful view. The rental area is included main floor and the second floor. The main floor has a living room, a family room, an open-concept kitchen, an office, a library, a laundry room and a powder room. The second floor has 4 bedrooms and 2 bathrooms. The huge master bedroom has extra sitting space, which can be used as a study area or den. A 4-piece ensuite and a walk-in closet are part of the master bedroom. The other 3 bedrooms are big with windows and closets. A huge 5-piece bathroom is on the second floor as well. Steps to the bus stop. Walking distance to both catholic and public schools. Public transit can take you to U of T, college, and shopping centre. University students are welcome. Landlord is friendly. One driveway parking space included. Garage is NOT included. Basement is not included. Tenant pays 70% of utilities including water, gas and electricity. (id:63203)
Property Details
| MLS® Number | E13599480 |
| Property Type | Single Family |
| Community Name | Rouge E11 |
| Parking Space Total | 1 |
Building
| Bathroom Total | 3 |
| Bedrooms Above Ground | 4 |
| Bedrooms Total | 4 |
| Appliances | Dishwasher, Dryer, Stove, Washer, Refrigerator |
| Basement Type | None |
| Construction Style Attachment | Detached |
| Cooling Type | Central Air Conditioning |
| Exterior Finish | Brick |
| Fireplace Present | Yes |
| Flooring Type | Hardwood, Ceramic, Carpeted |
| Foundation Type | Unknown |
| Half Bath Total | 1 |
| Heating Fuel | Natural Gas |
| Heating Type | Forced Air |
| Stories Total | 2 |
| Size Interior | 3,000 - 3,500 Ft2 |
| Type | House |
| Utility Water | Municipal Water |
Parking
| No Garage |
Land
| Acreage | No |
| Sewer | Sanitary Sewer |
Rooms
| Level | Type | Length | Width | Dimensions |
|---|---|---|---|---|
| Second Level | Bedroom | 8.22 m | 3.65 m | 8.22 m x 3.65 m |
| Second Level | Bedroom 2 | 4.59 m | 3.37 m | 4.59 m x 3.37 m |
| Second Level | Bedroom 3 | 3.8 m | 3.57 m | 3.8 m x 3.57 m |
| Second Level | Bedroom 4 | 3.95 m | 3.63 m | 3.95 m x 3.63 m |
| Main Level | Living Room | 5.84 m | 3.77 m | 5.84 m x 3.77 m |
| Main Level | Dining Room | 3.56 m | 3.5 m | 3.56 m x 3.5 m |
| Main Level | Family Room | 6.01 m | 4.01 m | 6.01 m x 4.01 m |
| Main Level | Kitchen | 5.69 m | 4.09 m | 5.69 m x 4.09 m |
| Main Level | Library | 3.05 m | 6.06 m | 3.05 m x 6.06 m |
| Main Level | Office | 3.05 m | 3.09 m | 3.05 m x 3.09 m |
Contact Us
Contact us for more information

The trademarks REALTOR®, REALTORS®, and the REALTOR® logo are controlled by The Canadian Real Estate Association (CREA) and identify real estate professionals who are members of CREA. The trademarks MLS®, Multiple Listing Service® and the associated logos are owned by The Canadian Real Estate Association (CREA) and identify the quality of services provided by real estate professionals who are members of CREA. The trademark DDF® is owned by The Canadian Real Estate Association (CREA) and identifies CREA's Data Distribution Facility (DDF®)
July 23 2026 08:02:13
Toronto Regional Real Estate Board
Bay Street Integrity Realty Inc.