

24b Buck Hill Road Hastings Highlands, Ontario K0L 1C0

$999,900
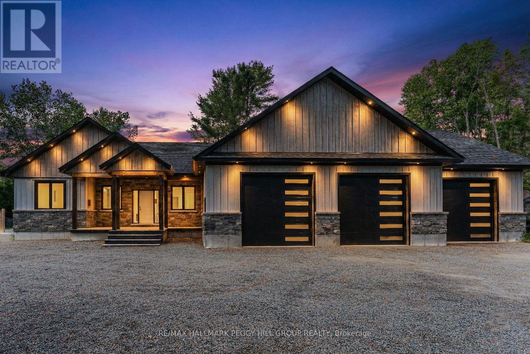
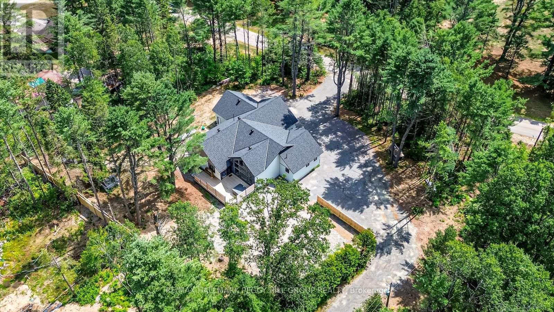
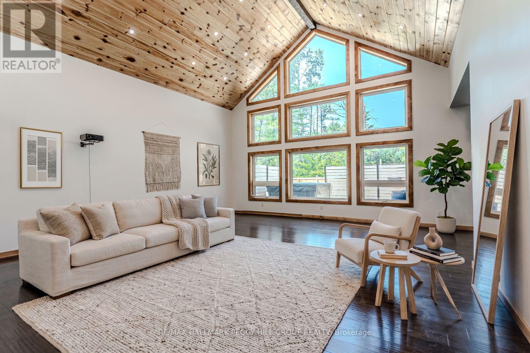
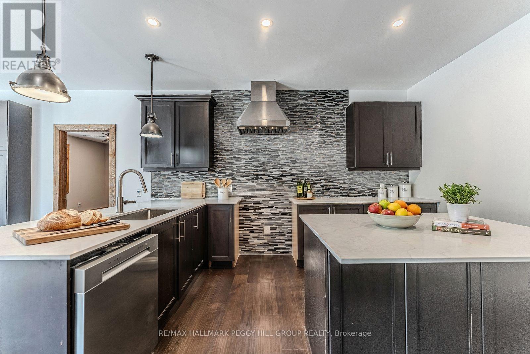
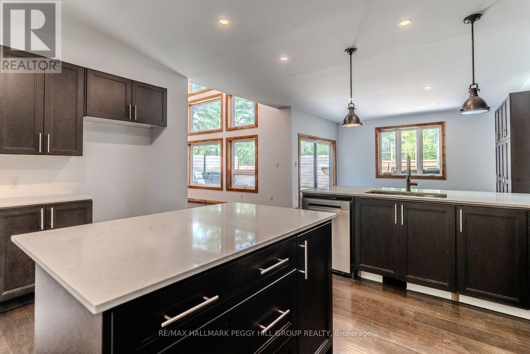
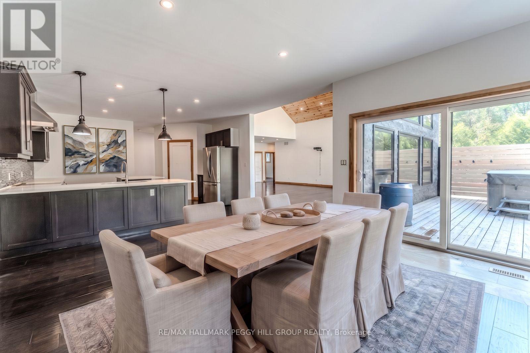
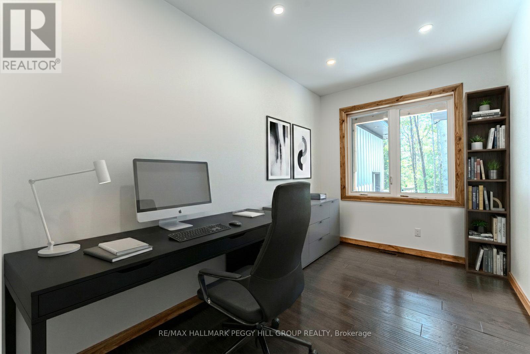
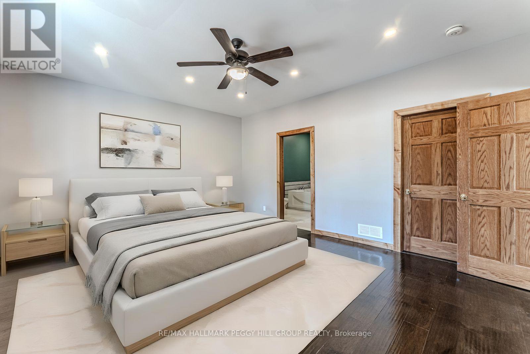
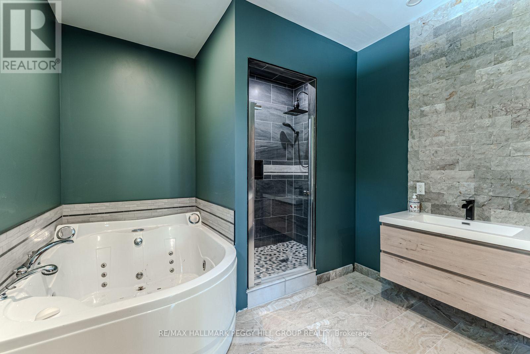
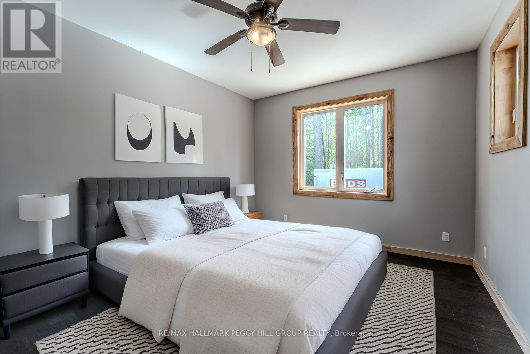
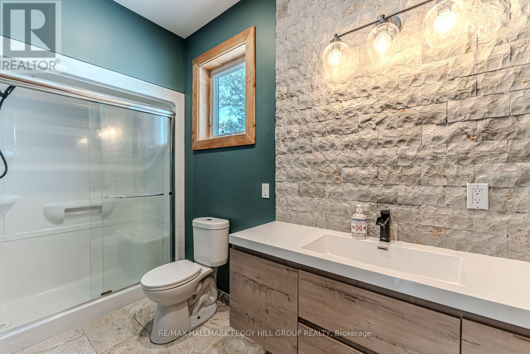
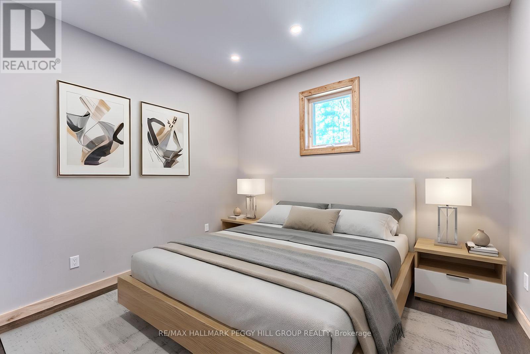
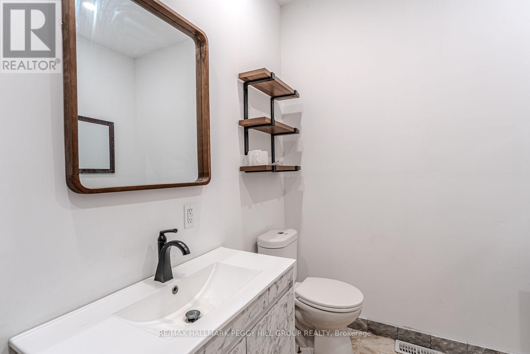
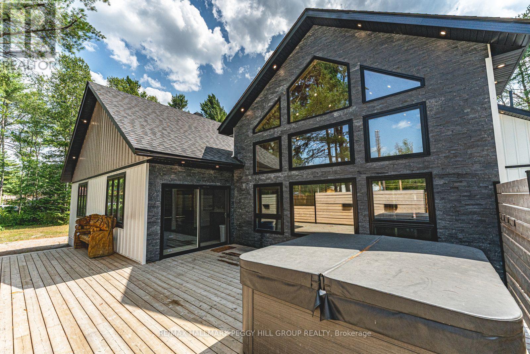
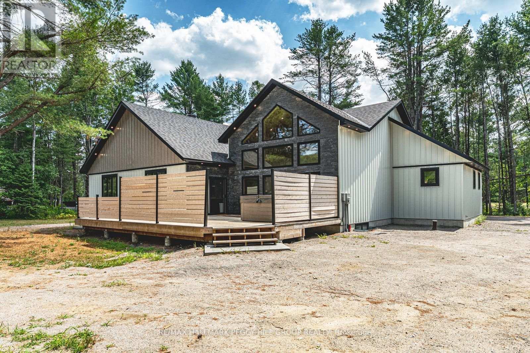
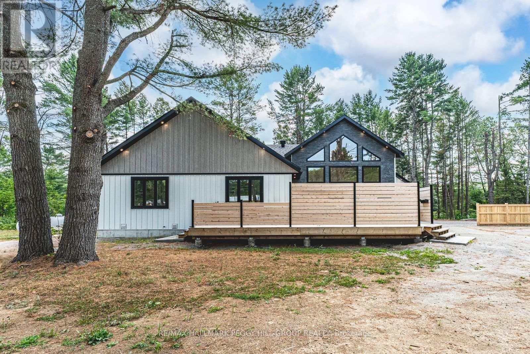
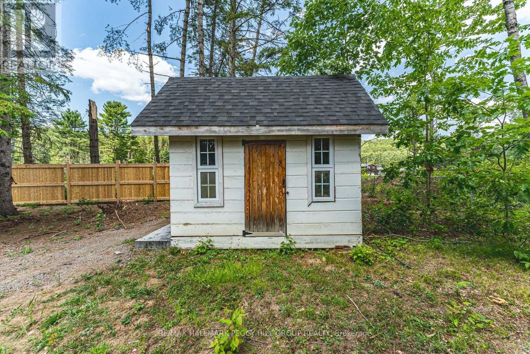
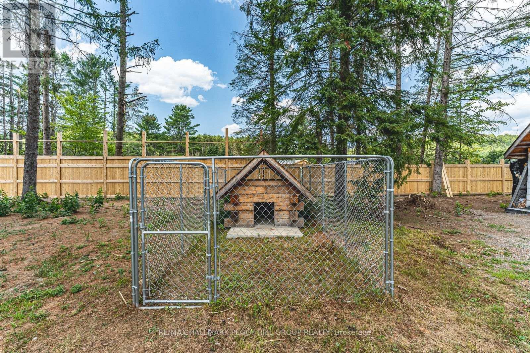
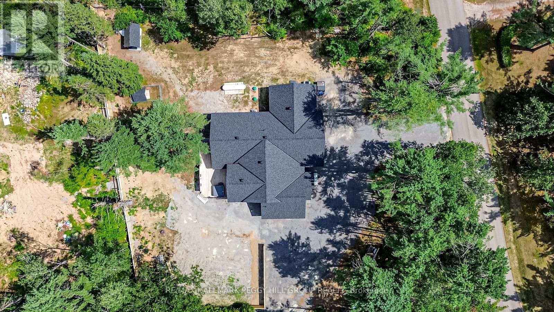
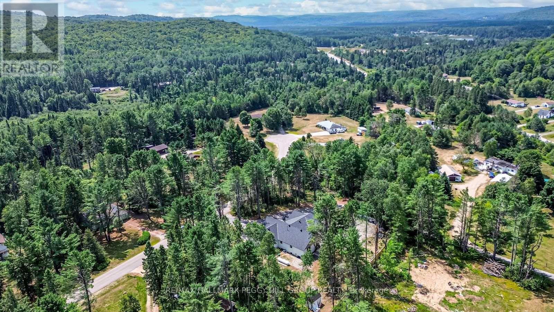
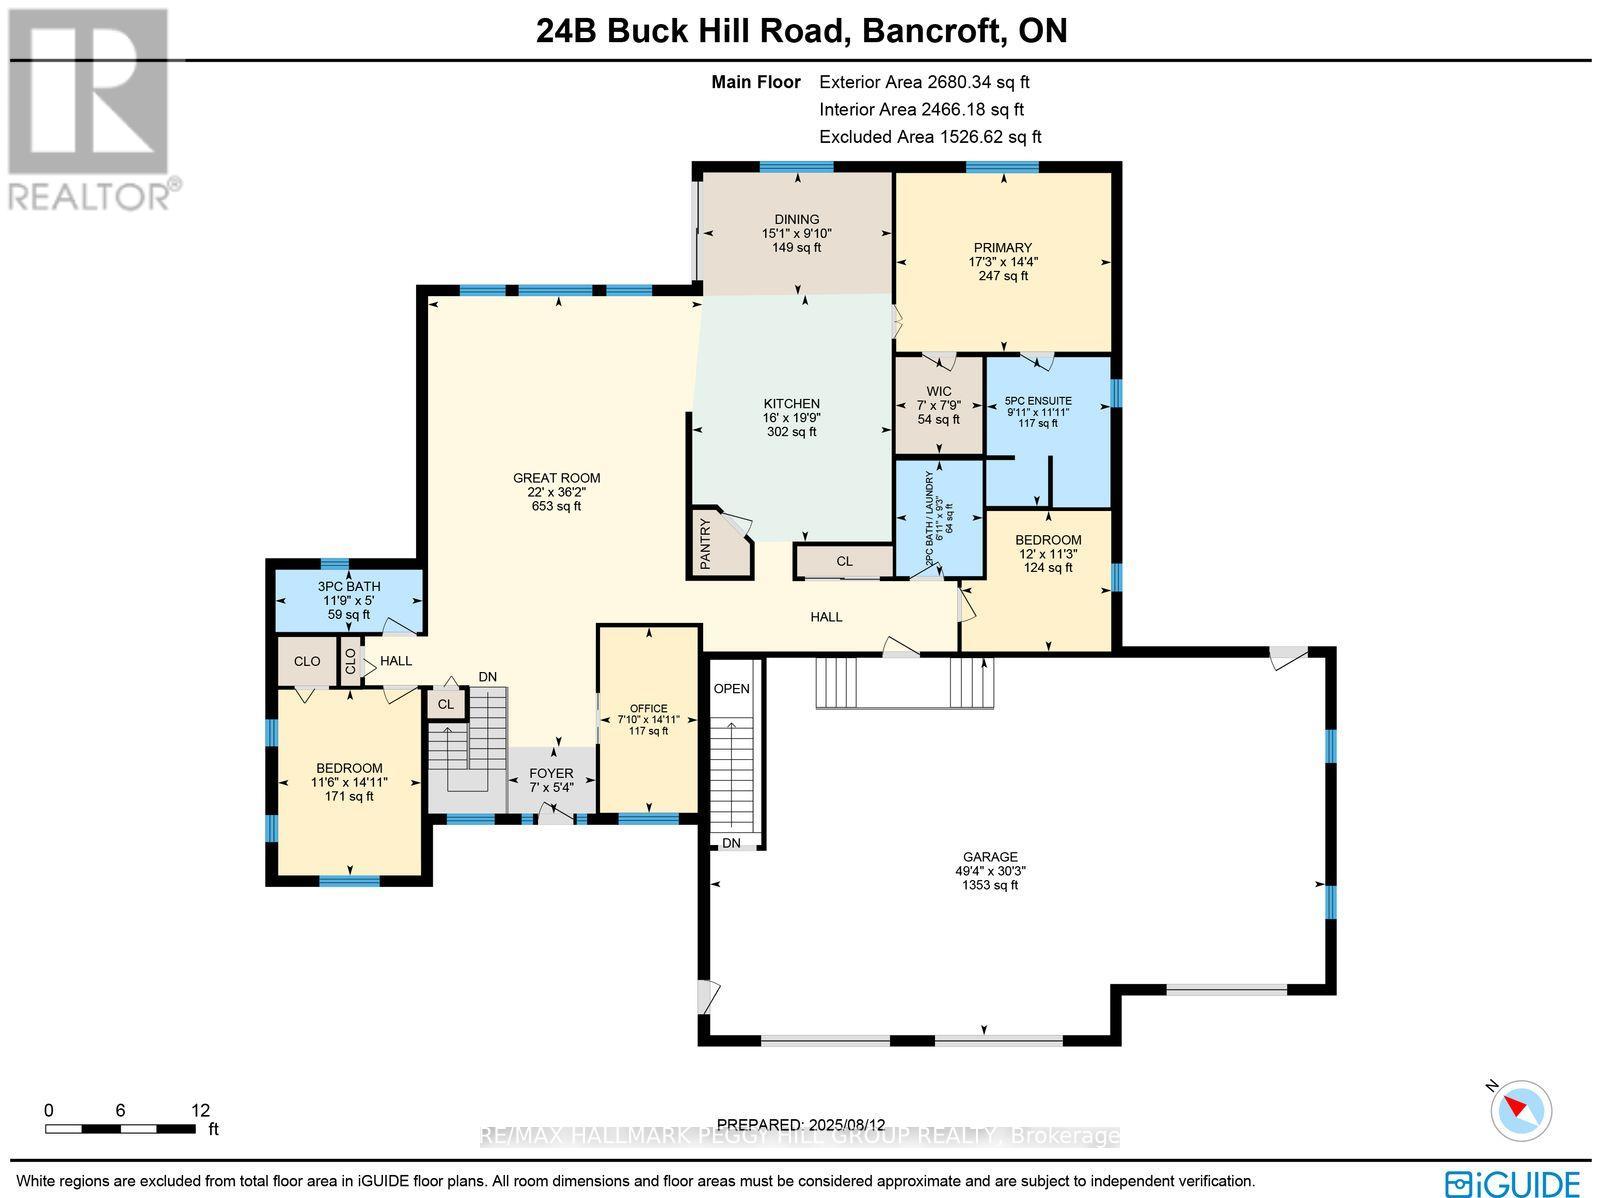
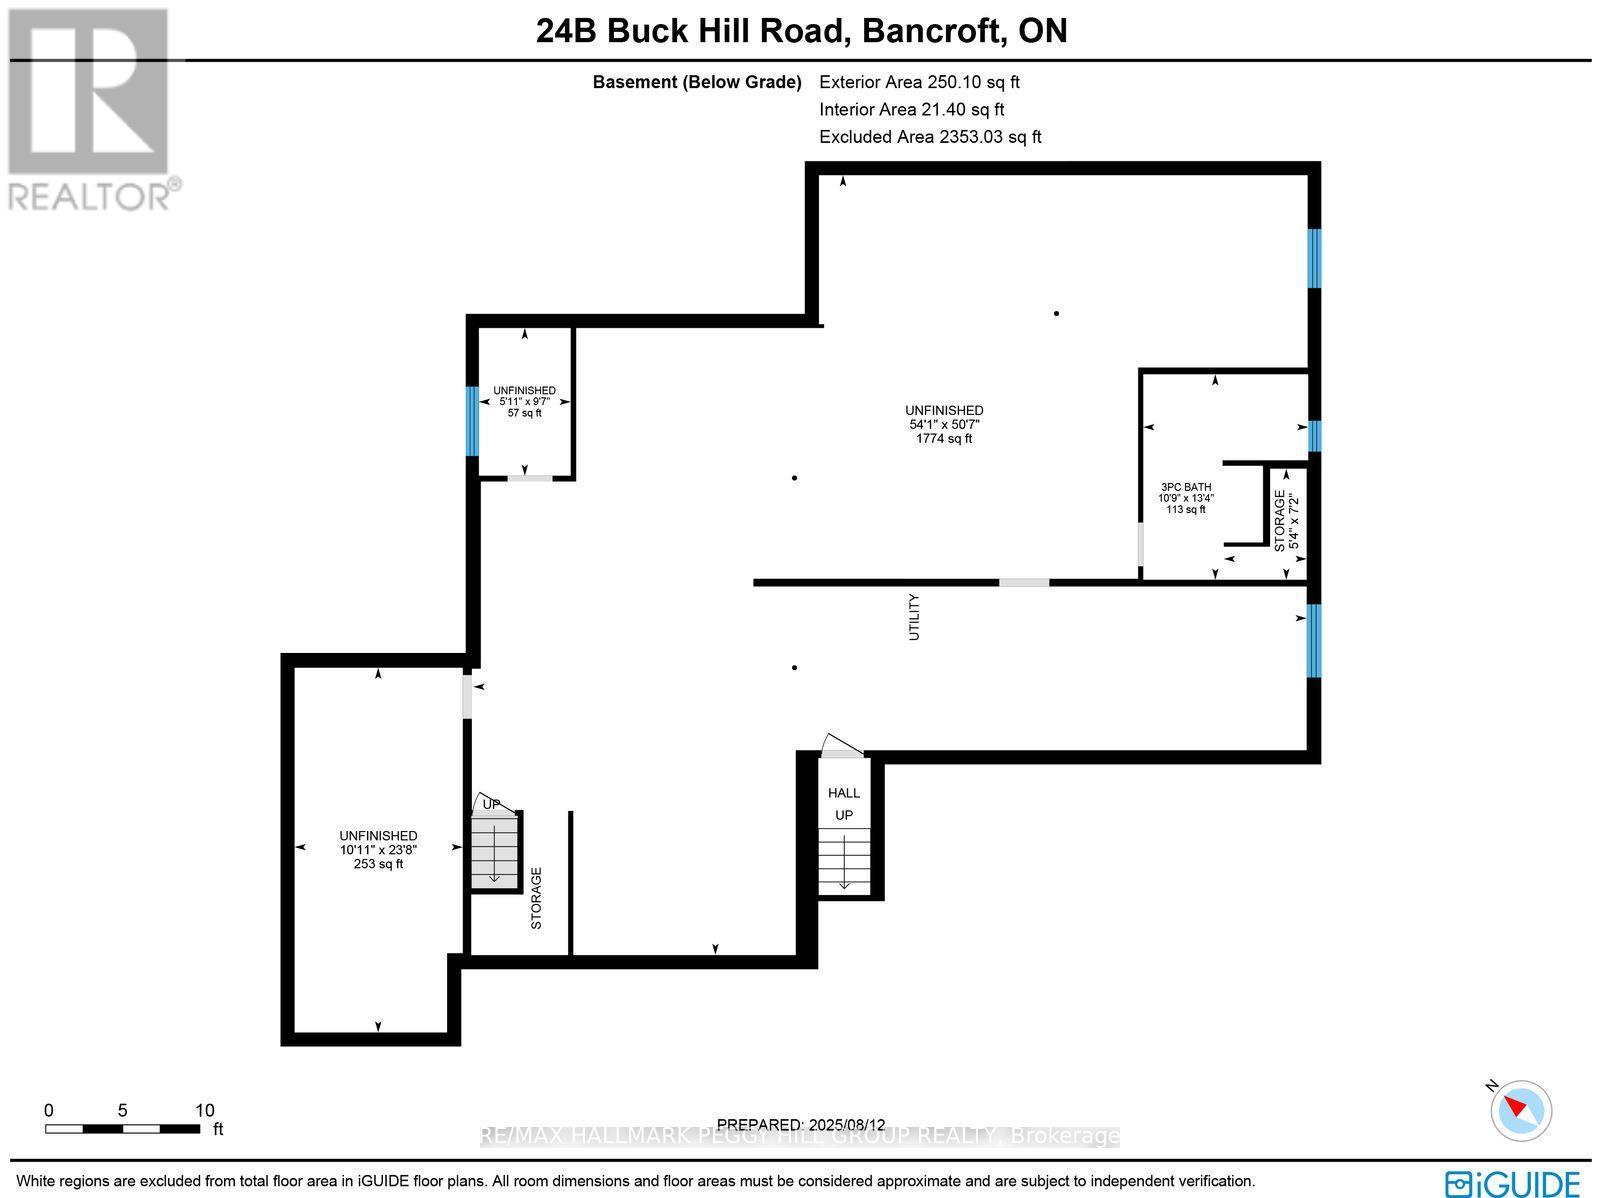
2022-BUILT BUNGALOW ON A PRIVATE TREED ACRE WITH NEARLY 2,600 SQ FT ABOVE GRADE & AN EXCEPTIONAL HEATED TRIPLE GARAGE! Nearly 2,600 sq ft above grade of expansive bungalow living and a remarkable 1,545 sq ft heated triple garage make this custom-built home an exceptional find on a private one-acre lot less than ten minutes from Bancroft. A covered front porch, stone accents, modern garage doors and soffit lighting create an impressive arrival. Heated, insulated and drywalled, the garage features 12 ft ceilings, three 10 x 10 ft doors, three 220V welder plugs, LED strip lighting and side-mounted LiftMaster Wi-Fi openers. The open-concept main level offers 9 ft ceilings, hardwood flooring and pot lights, leading to a dramatic great room with a vaulted wood-plank ceiling and a soaring wall of windows overlooking the trees. The updated kitchen features quartz countertops, newer stainless steel appliances, a centre island and generous workspace, while the adjoining dining area opens to an approximately 600 sq ft deck with privacy panels and a seven-person hot tub. Three bedrooms, a dedicated office and main-floor laundry support easy one-level living, including a spacious primary bedroom with a walk-in closet and private 5-piece ensuite featuring a jetted soaker tub, glass shower and dual-sink vanity. The unfinished basement has a separate entrance from the garage and a partially completed 3-piece bathroom, offering excellent potential for future living space. A shed, chicken coop, partial fencing and ample parking complete this #HomeToStay close to Bancroft's shopping, restaurants, schools and essential services. (id:63203)
Property Details
| MLS® Number | X13599644 |
| Property Type | Single Family |
| Community Name | Monteagle Ward |
| Amenities Near By | Schools |
| Community Features | School Bus |
| Equipment Type | Propane Tank |
| Features | Irregular Lot Size, Lighting, Carpet Free, Sump Pump |
| Parking Space Total | 13 |
| Rental Equipment Type | Propane Tank |
| Structure | Deck, Porch, Shed |
Building
| Bathroom Total | 3 |
| Bedrooms Above Ground | 3 |
| Bedrooms Total | 3 |
| Age | 0 To 5 Years |
| Appliances | Hot Tub, Garage Door Opener Remote(s), Water Heater - Tankless, Water Softener, Water Treatment, Dishwasher, Hood Fan |
| Architectural Style | Bungalow |
| Basement Development | Unfinished |
| Basement Features | Separate Entrance |
| Basement Type | N/a, N/a (unfinished), Full |
| Construction Style Attachment | Detached |
| Cooling Type | Central Air Conditioning, Air Exchanger |
| Exterior Finish | Stone, Vinyl Siding |
| Fire Protection | Smoke Detectors |
| Foundation Type | Poured Concrete |
| Half Bath Total | 1 |
| Heating Fuel | Propane |
| Heating Type | Forced Air |
| Stories Total | 1 |
| Size Interior | 2,500 - 3,000 Ft2 |
| Type | House |
| Utility Water | Drilled Well |
Parking
| Attached Garage | |
| Garage |
Land
| Acreage | No |
| Land Amenities | Schools |
| Sewer | Septic System |
| Size Depth | 208 Ft |
| Size Frontage | 208 Ft |
| Size Irregular | 208 X 208 Ft ; 207.62 X 208.00 X 207.82 X 207.90 |
| Size Total Text | 208 X 208 Ft ; 207.62 X 208.00 X 207.82 X 207.90|1/2 - 1.99 Acres |
| Zoning Description | R1 |
Rooms
| Level | Type | Length | Width | Dimensions |
|---|---|---|---|---|
| Main Level | Bedroom 3 | 4.54 m | 3.49 m | 4.54 m x 3.49 m |
| Main Level | Dining Room | 2.99 m | 4.61 m | 2.99 m x 4.61 m |
| Main Level | Primary Bedroom | 4.37 m | 5.26 m | 4.37 m x 5.26 m |
| Main Level | Foyer | 1.63 m | 2.15 m | 1.63 m x 2.15 m |
| Main Level | Laundry Room | 2.83 m | 2.12 m | 2.83 m x 2.12 m |
| Main Level | Office | 4.53 m | 2.39 m | 4.53 m x 2.39 m |
| Main Level | Great Room | 11.02 m | 6.71 m | 11.02 m x 6.71 m |
| Main Level | Kitchen | 6.03 m | 4.88 m | 6.03 m x 4.88 m |
| Main Level | Bedroom 2 | 3.44 m | 3.66 m | 3.44 m x 3.66 m |
Utilities
| Electricity | Installed |
Contact Us
Contact us for more information

The trademarks REALTOR®, REALTORS®, and the REALTOR® logo are controlled by The Canadian Real Estate Association (CREA) and identify real estate professionals who are members of CREA. The trademarks MLS®, Multiple Listing Service® and the associated logos are owned by The Canadian Real Estate Association (CREA) and identify the quality of services provided by real estate professionals who are members of CREA. The trademark DDF® is owned by The Canadian Real Estate Association (CREA) and identifies CREA's Data Distribution Facility (DDF®)
July 23 2026 08:39:57
Toronto Regional Real Estate Board
RE/MAX Hallmark Peggy Hill Group Realty