

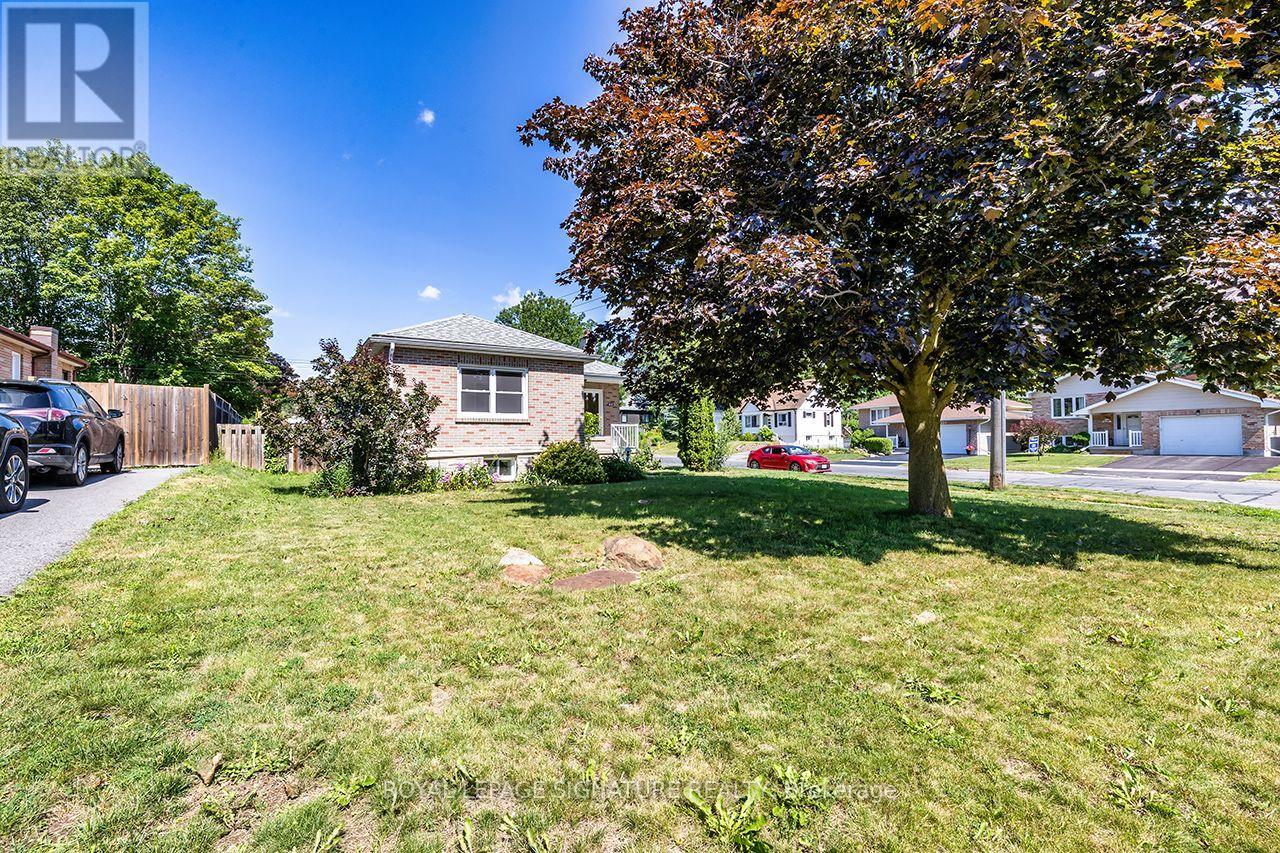
812 Schneider Place Peterborough, Ontario K9H 5S5

$800 Monthly
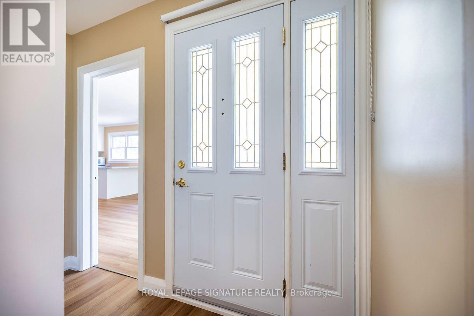
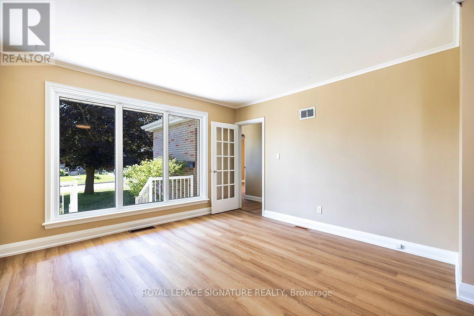
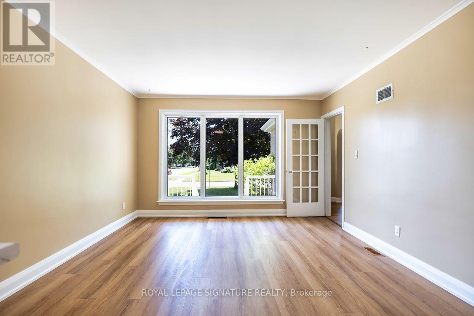
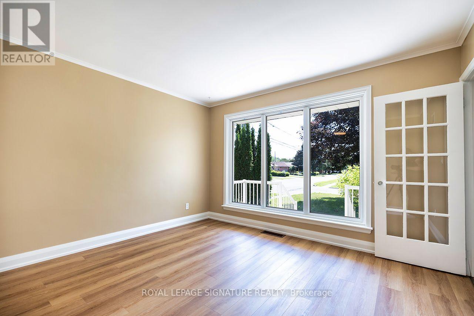
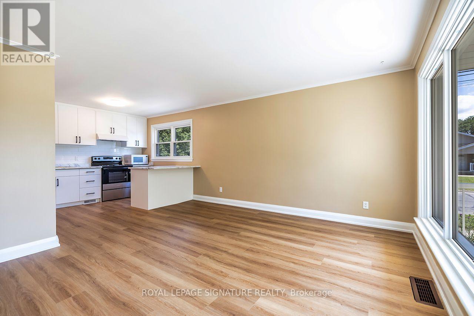
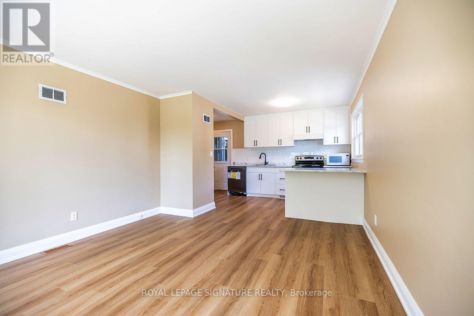
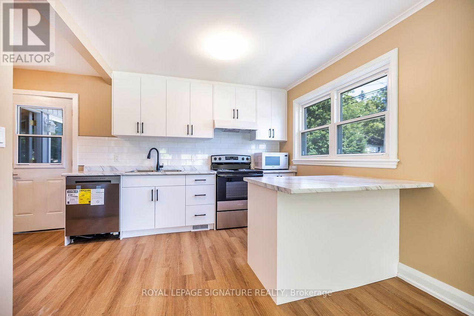
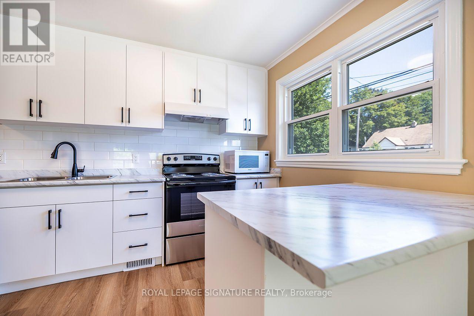
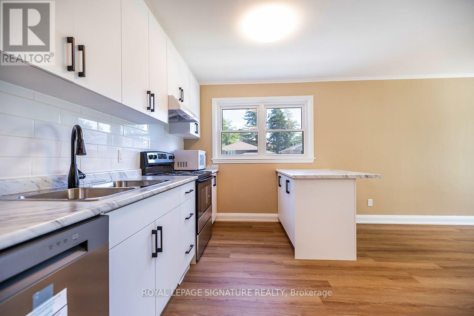
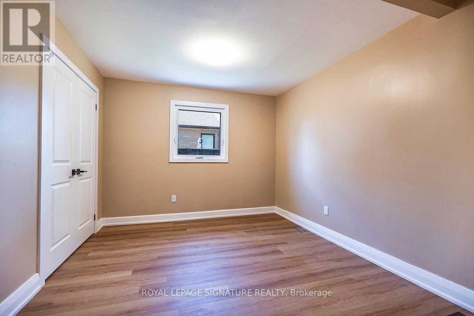
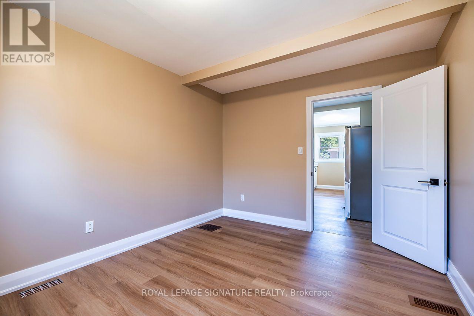
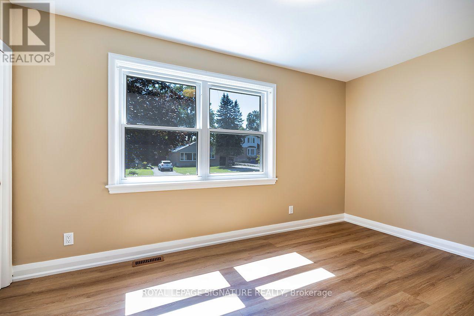
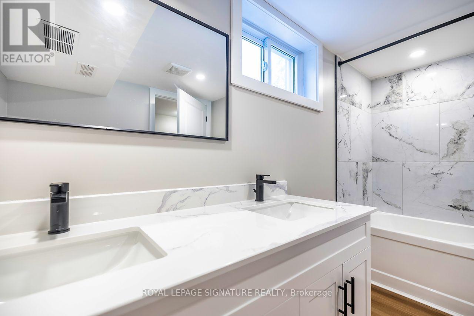
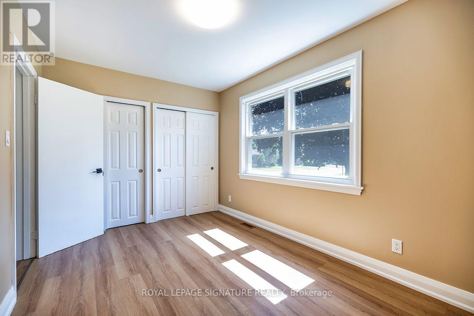
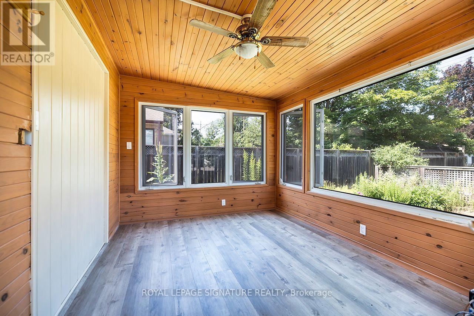
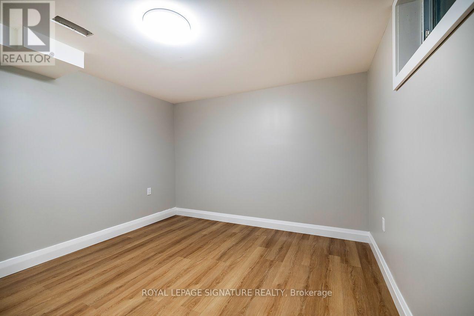
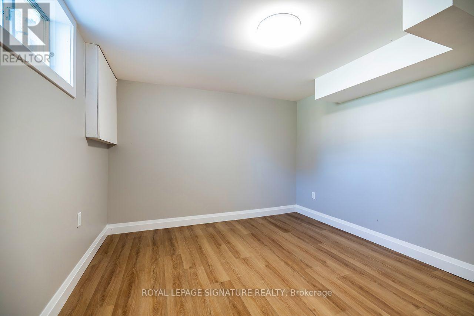
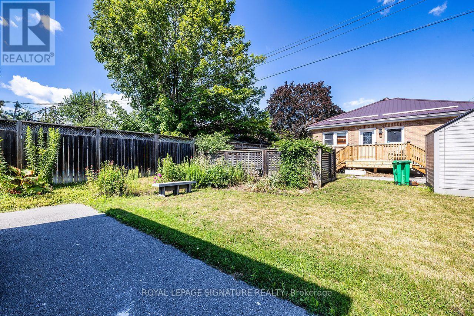
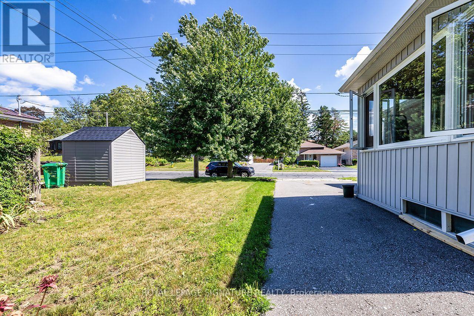
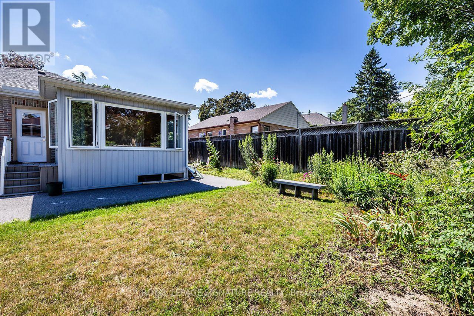
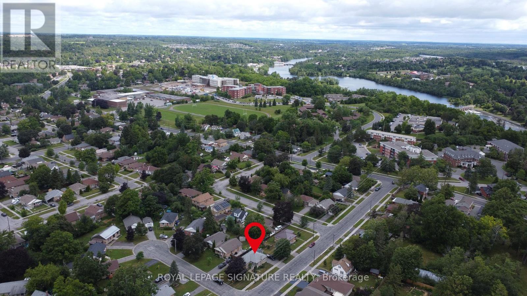
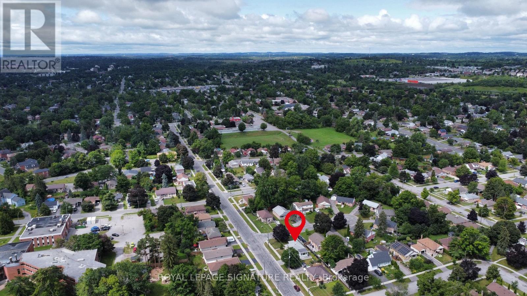
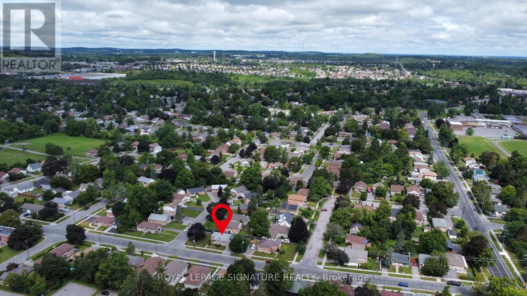
Completely renovated from top to bottom, this exceptional student rental offers modern, worry-free living in a prime location close to schools, public transit, shopping, restaurants, and everyday amenities. With **6 private bedrooms** available at **$800/month per room**, this spacious shared home is designed to provide comfort, convenience, and outstanding value. Rent is **all-inclusive**, covering all utilities, high-speed internet, lawn care, snow removal, and monthly professional cleaning, so you can enjoy a hassle-free lifestyle with no hidden costs. The home features bright, updated living spaces, including a large sunroom that's perfect for studying, relaxing, or gathering with roommates, as well as a nice yard to enjoy throughout the year. Groups looking to rent together can take advantage of a **special discounted rate for leasing the entire home**. Plus, tenants who renew their lease annually are eligible to receive a renewal incentive of one-half month's rent off. A rare opportunity to enjoy high-quality, professionally managed student housing in a sought-after location. (id:63203)
Property Details
| MLS® Number | X13601382 |
| Property Type | Single Family |
| Community Name | Northcrest Ward 5 |
| Amenities Near By | Hospital, Park, Public Transit |
| Communication Type | High Speed Internet |
| Community Features | Community Centre |
| Features | Cul-de-sac, Carpet Free, In Suite Laundry |
| Parking Space Total | 4 |
| Structure | Shed |
Building
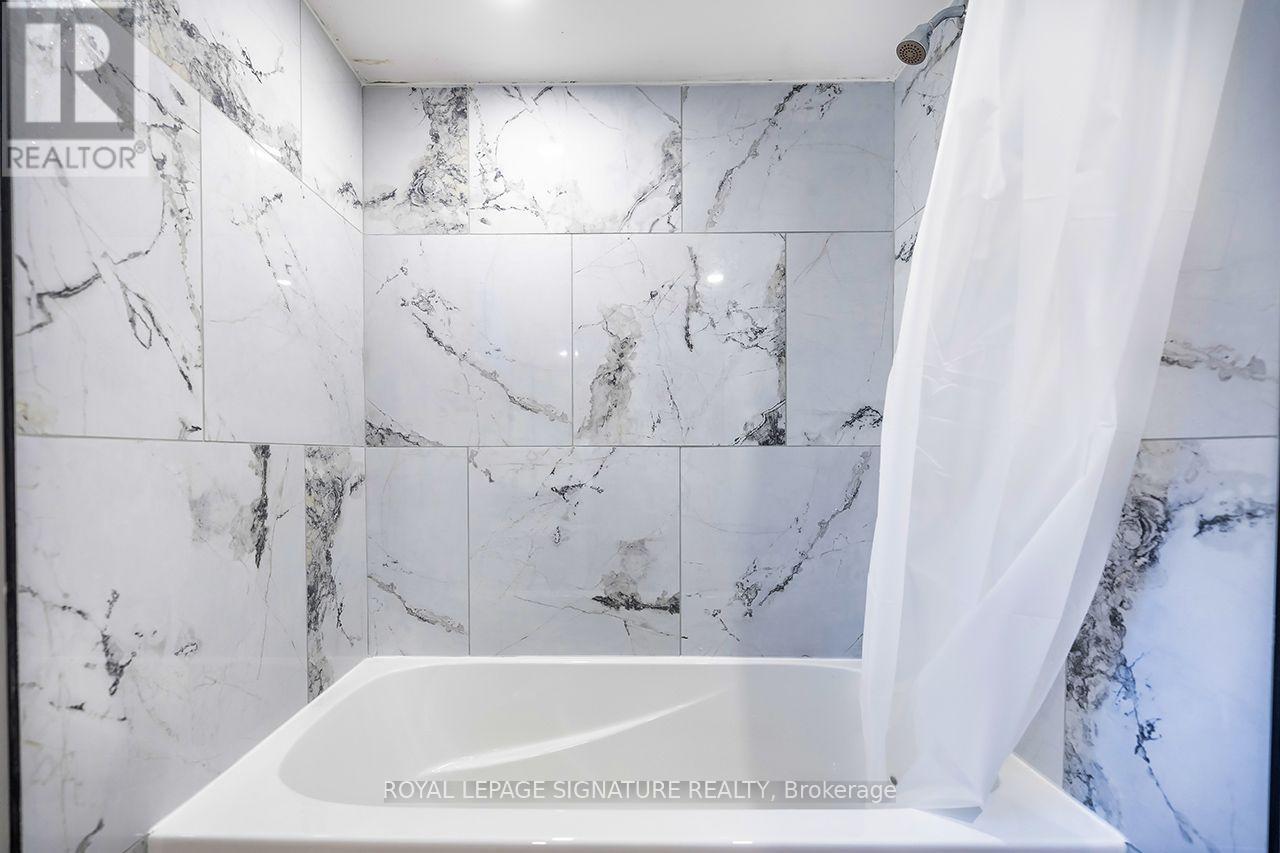
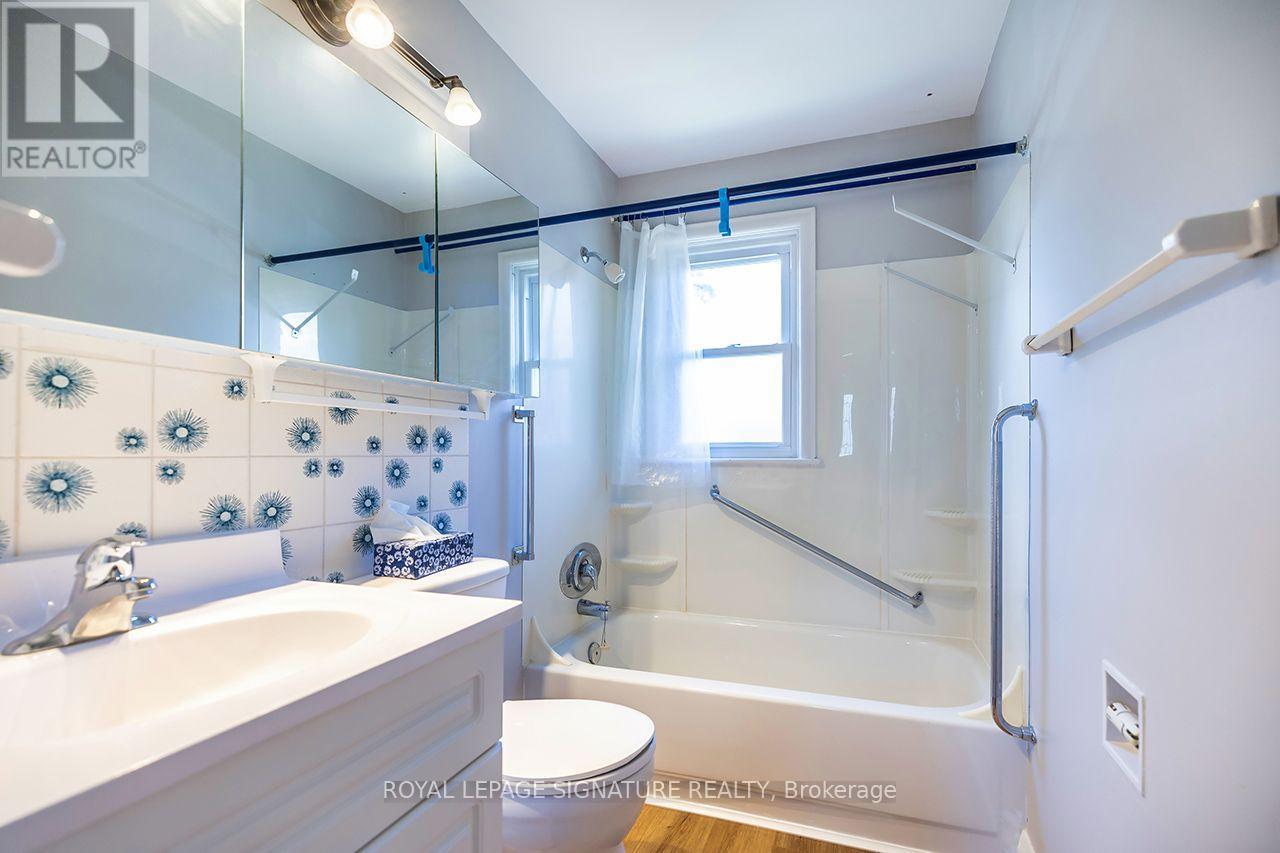
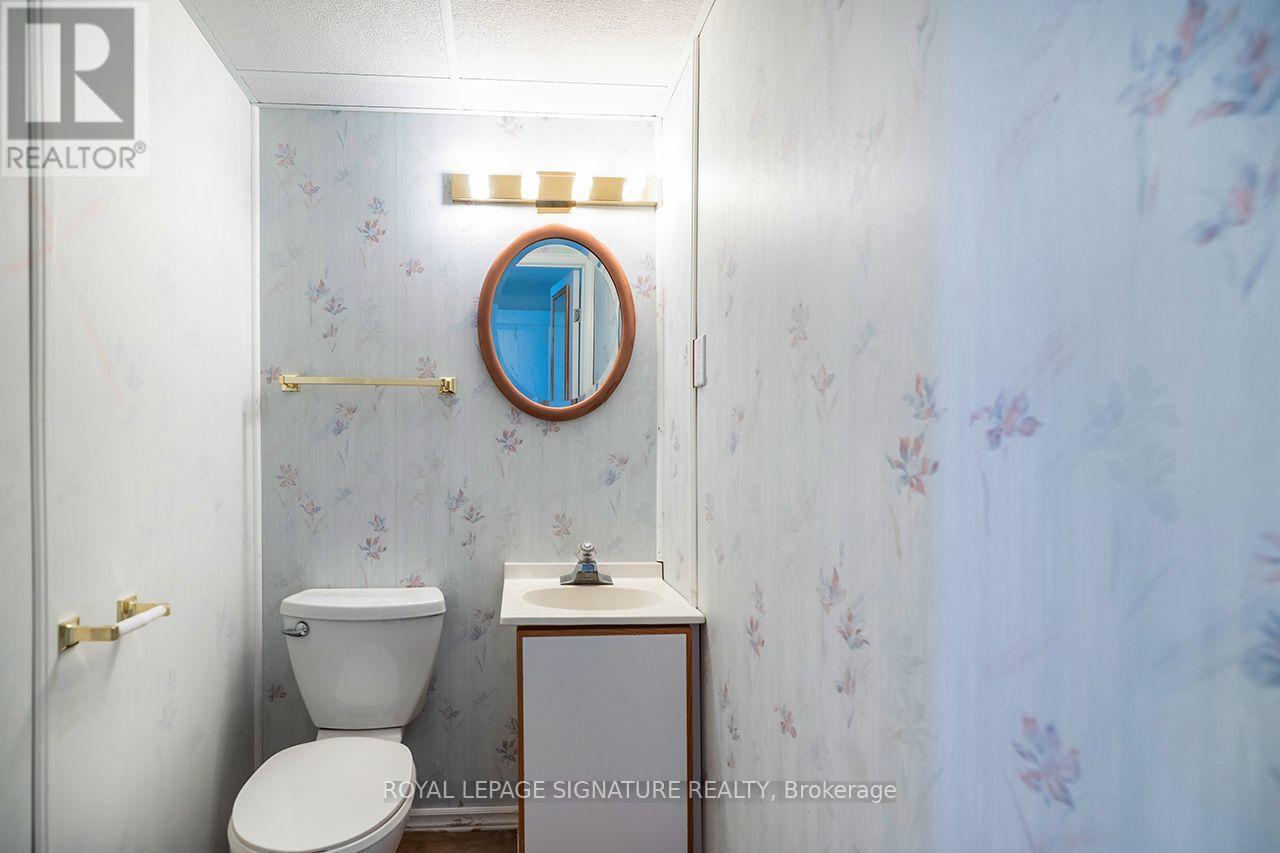
| Bathroom Total | 3 |
| Bedrooms Above Ground | 3 |
| Bedrooms Below Ground | 3 |
| Bedrooms Total | 6 |
| Appliances | Dishwasher, Dryer, Stove, Washer, Refrigerator |
| Architectural Style | Bungalow |
| Basement Development | Finished |
| Basement Features | Apartment In Basement |
| Basement Type | N/a, Full, N/a (finished) |
| Construction Style Attachment | Detached |
| Cooling Type | Central Air Conditioning |
| Exterior Finish | Brick |
| Fire Protection | Smoke Detectors |
| Flooring Type | Vinyl |
| Foundation Type | Poured Concrete |
| Half Bath Total | 1 |
| Heating Fuel | Natural Gas |
| Heating Type | Forced Air |
| Stories Total | 1 |
| Size Interior | 700 - 1,100 Ft2 |
| Type | House |
| Utility Water | Municipal Water |
Parking
| No Garage |
Land
| Acreage | No |
| Fence Type | Fenced Yard |
| Land Amenities | Hospital, Park, Public Transit |
| Landscape Features | Landscaped |
| Sewer | Sanitary Sewer |
Rooms
| Level | Type | Length | Width | Dimensions |
|---|---|---|---|---|
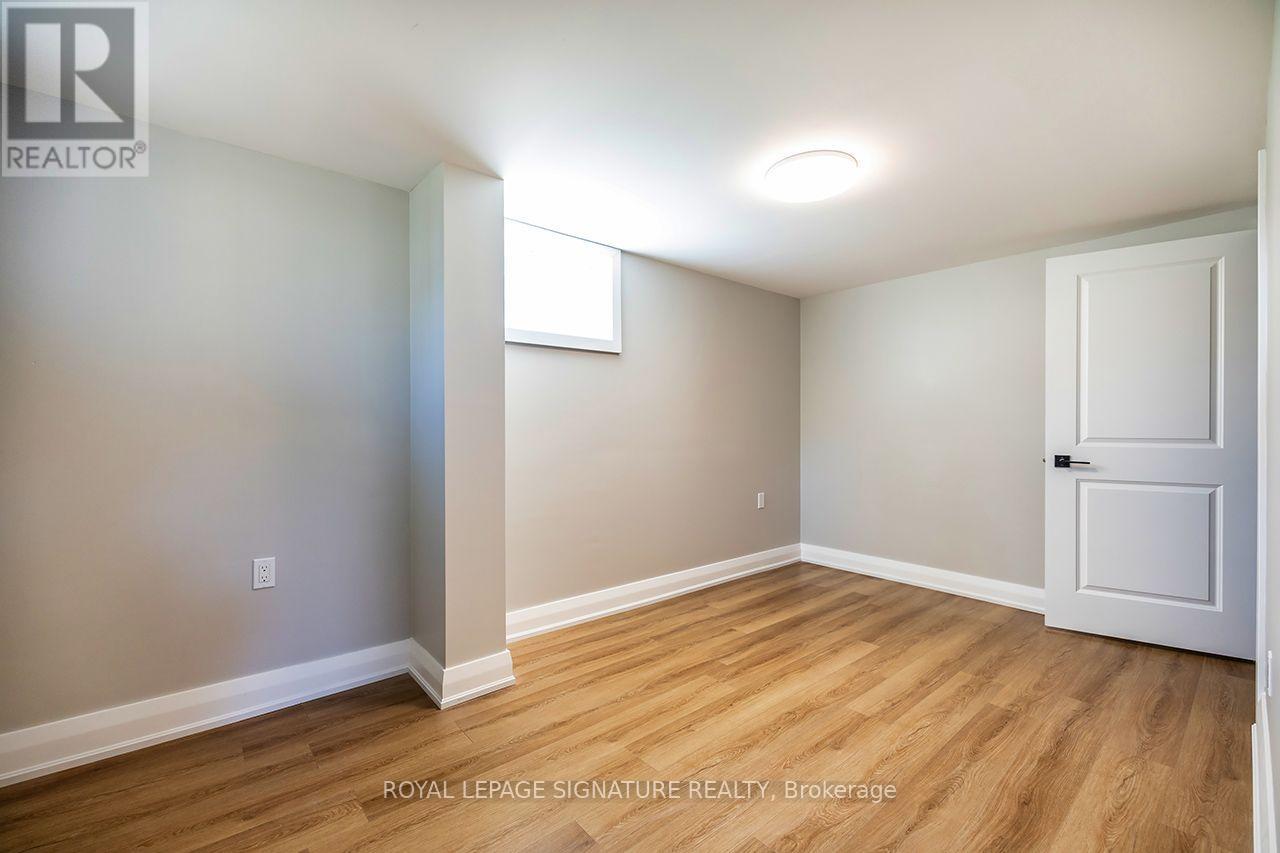
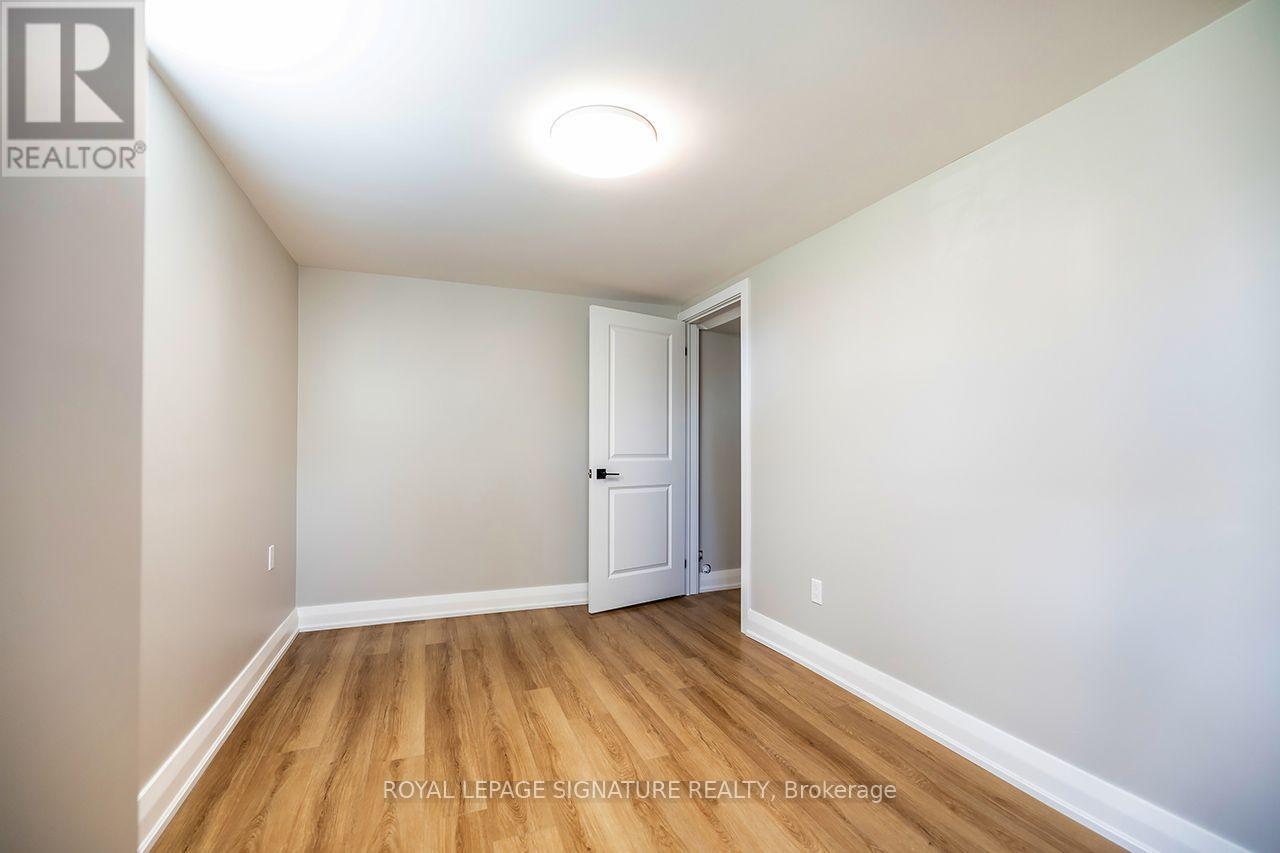
| Basement | Bedroom 4 | 3.65 m | 3.21 m | 3.65 m x 3.21 m |
| Basement | Bedroom 5 | 4.51 m | 2.56 m | 4.51 m x 2.56 m |
| Basement | Bedroom | 3.7 m | 3.21 m | 3.7 m x 3.21 m |
| Main Level | Living Room | 3.74 m | 4.3 m | 3.74 m x 4.3 m |
| Main Level | Kitchen | 2.56 m | 4.88 m | 2.56 m x 4.88 m |
| Main Level | Sunroom | 2.9 m | 4.04 m | 2.9 m x 4.04 m |
| Main Level | Bedroom | 2.7 m | 4.02 m | 2.7 m x 4.02 m |
| Main Level | Bedroom 2 | 2.76 m | 3.66 m | 2.76 m x 3.66 m |
| Main Level | Bedroom 3 | 3.62 m | 2.98 m | 3.62 m x 2.98 m |
Contact Us
Contact us for more information

The trademarks REALTOR®, REALTORS®, and the REALTOR® logo are controlled by The Canadian Real Estate Association (CREA) and identify real estate professionals who are members of CREA. The trademarks MLS®, Multiple Listing Service® and the associated logos are owned by The Canadian Real Estate Association (CREA) and identify the quality of services provided by real estate professionals who are members of CREA. The trademark DDF® is owned by The Canadian Real Estate Association (CREA) and identifies CREA's Data Distribution Facility (DDF®)
July 24 2026 02:08:58
Toronto Regional Real Estate Board
Royal LePage Signature Realty