

Lower - 7 Sedgebrook Crescent Toronto, Ontario M9B 2X2
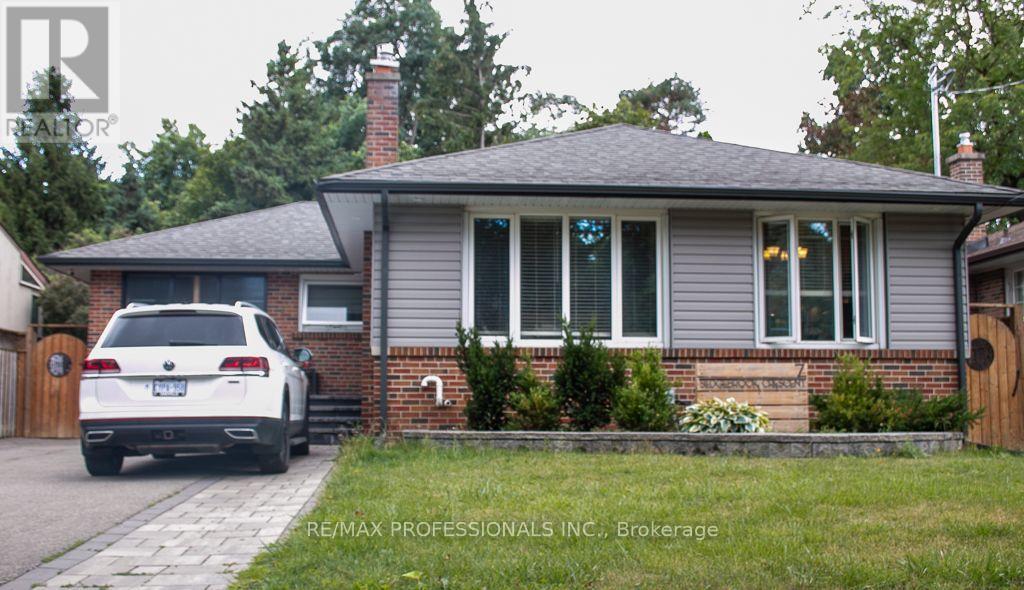

$2,200 Monthly
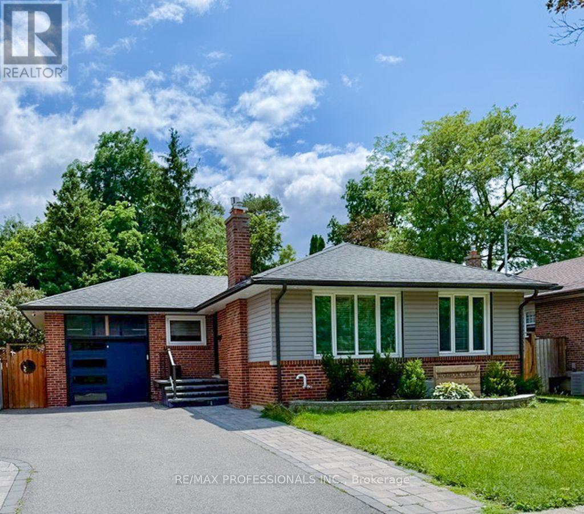
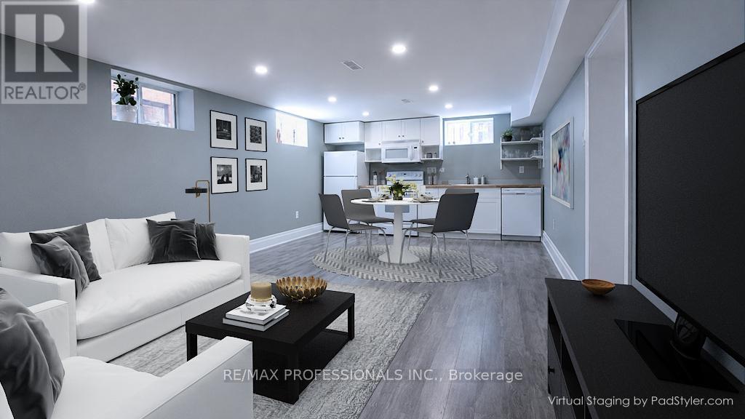
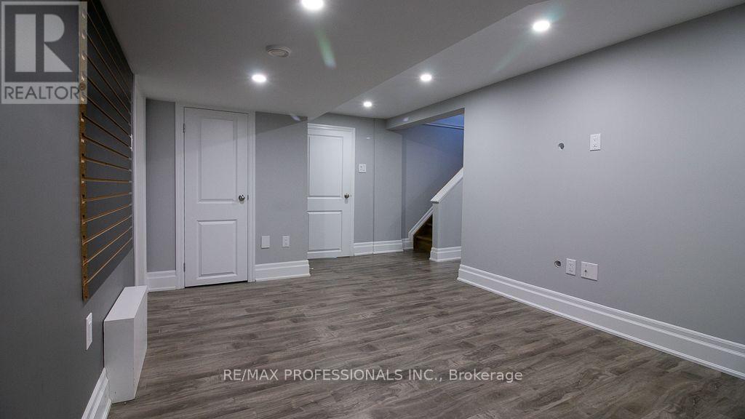
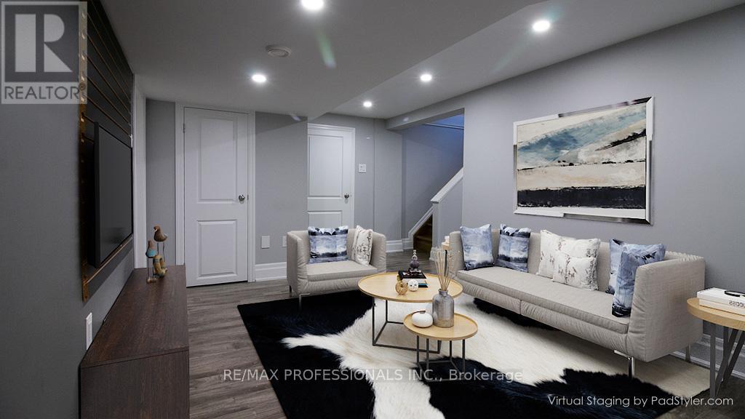
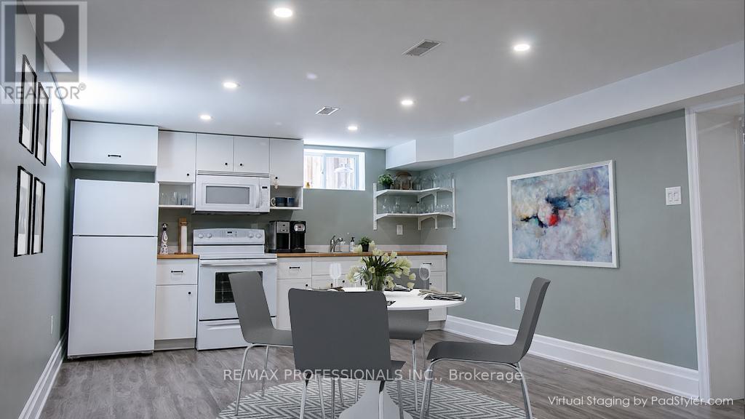
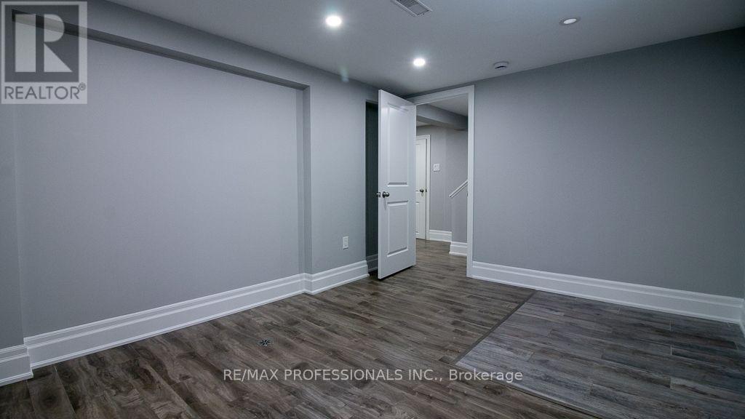
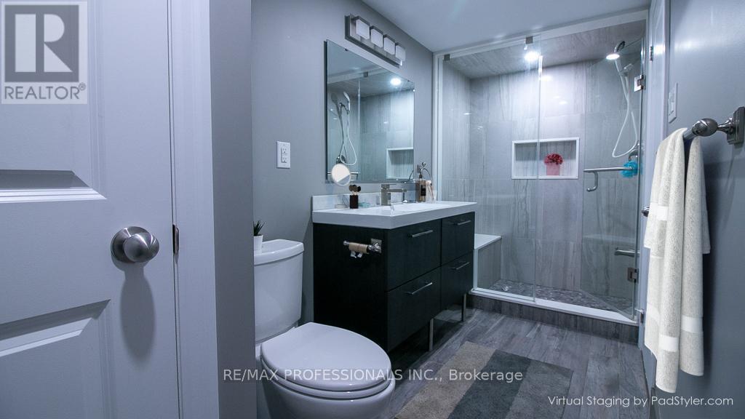
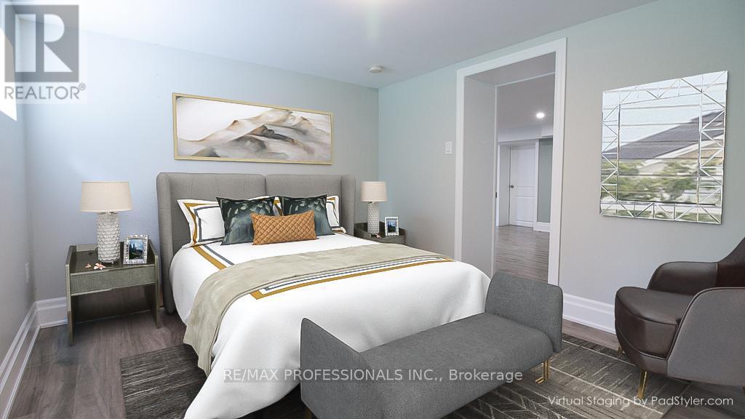
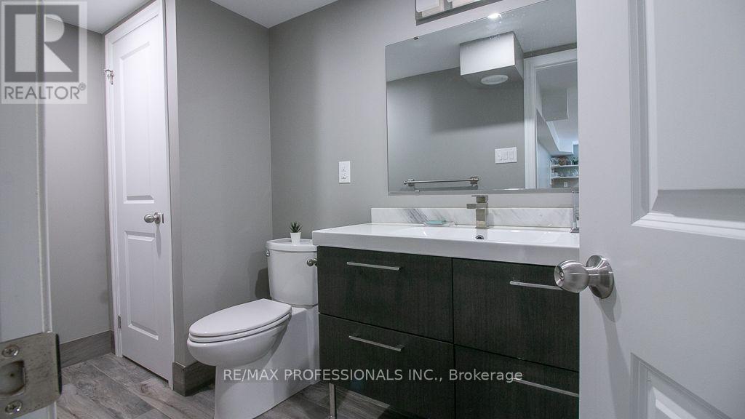
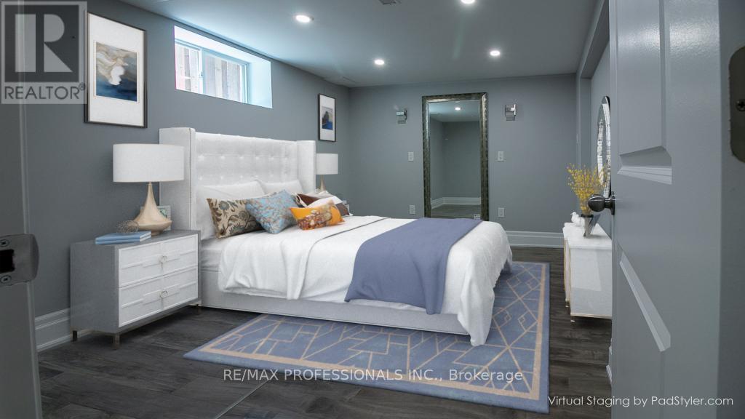
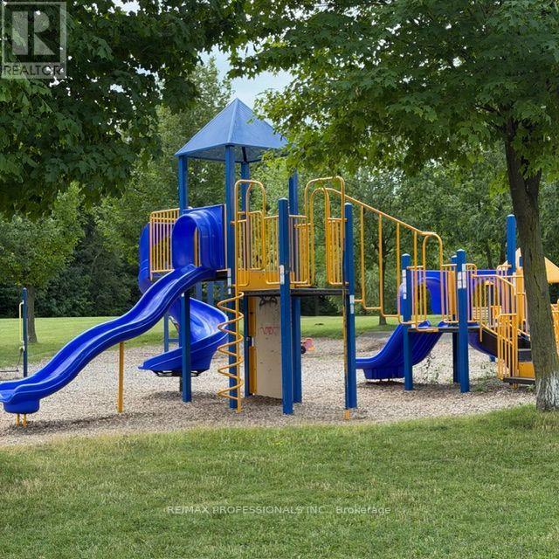
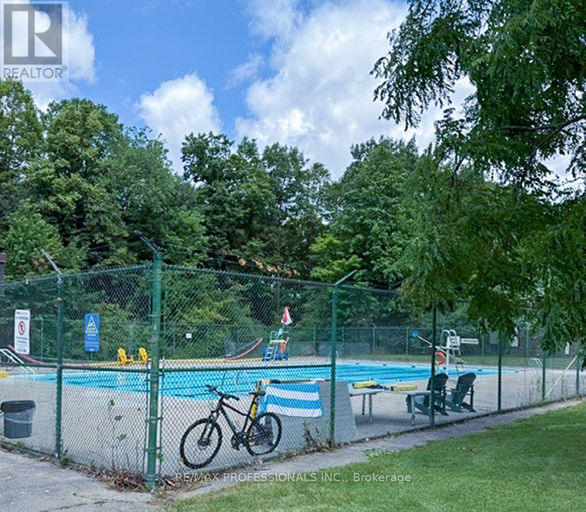
Fabulous 2 bedroom basement. Fully renovated - includes private entrance, parking, private laundry, laminate floors, and open concept kitchen/dining. In a great neighbourhood surrounded by parks, TTC, highway access to Downtown and Mississauga, 10 minutes to Pearson airport. Add app 140/montg for basement tenants share of the utilities (40% of total) (id:63203)
Property Details
| MLS® Number | W13604834 |
| Property Type | Single Family |
| Community Name | Eringate-Centennial-West Deane |
| Features | Carpet Free |
| Parking Space Total | 2 |
Building
| Bathroom Total | 1 |
| Bedrooms Above Ground | 2 |
| Bedrooms Total | 2 |
| Appliances | Dishwasher, Dryer, Stove, Washer, Refrigerator |
| Architectural Style | Bungalow |
| Basement Features | Apartment In Basement |
| Basement Type | N/a |
| Construction Style Attachment | Detached |
| Cooling Type | Central Air Conditioning |
| Exterior Finish | Brick |
| Foundation Type | Block |
| Heating Fuel | Natural Gas |
| Heating Type | Forced Air |
| Stories Total | 1 |
| Size Interior | 0 - 699 Ft2 |
| Type | House |
| Utility Water | Municipal Water |
Parking
| Attached Garage | |
| Garage |
Land
| Acreage | No |
| Sewer | Sanitary Sewer |
Rooms
| Level | Type | Length | Width | Dimensions |
|---|---|---|---|---|
| Basement | Living Room | 6.82 m | 3.98 m | 6.82 m x 3.98 m |
| Basement | Dining Room | 6.82 m | 3.98 m | 6.82 m x 3.98 m |
| Basement | Bedroom | 3.78 m | 3.12 m | 3.78 m x 3.12 m |
| Basement | Bedroom 2 | 4.07 m | 3.2 m | 4.07 m x 3.2 m |
| Basement | Other | 4.64 m | 3.17 m | 4.64 m x 3.17 m |
Contact Us
Contact us for more information

The trademarks REALTOR®, REALTORS®, and the REALTOR® logo are controlled by The Canadian Real Estate Association (CREA) and identify real estate professionals who are members of CREA. The trademarks MLS®, Multiple Listing Service® and the associated logos are owned by The Canadian Real Estate Association (CREA) and identify the quality of services provided by real estate professionals who are members of CREA. The trademark DDF® is owned by The Canadian Real Estate Association (CREA) and identifies CREA's Data Distribution Facility (DDF®)
July 30 2026 03:35:56
Toronto Regional Real Estate Board
RE/MAX Professionals Inc.