

Main/2nd Flr - 72 Depeuter Crescent Bradford West Gwillimbury, Ontario L3Z 3A4

$2,850 Monthly
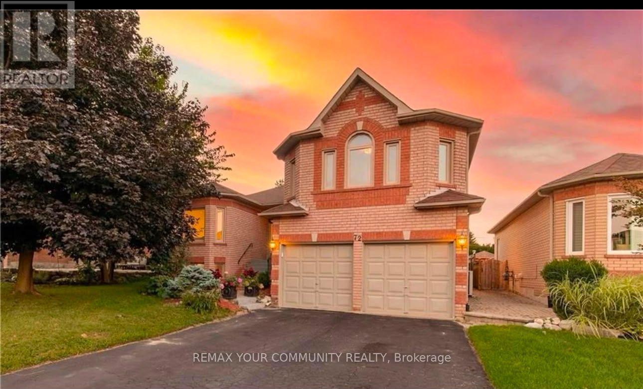
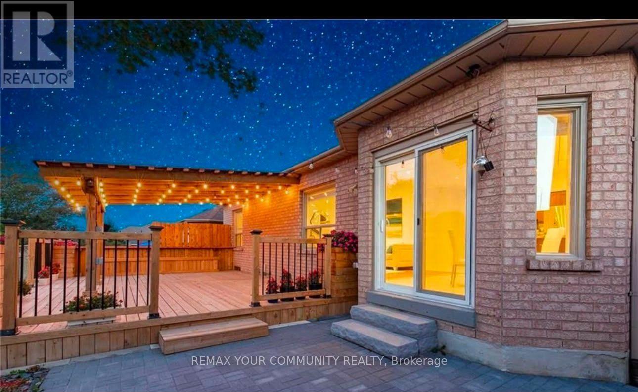
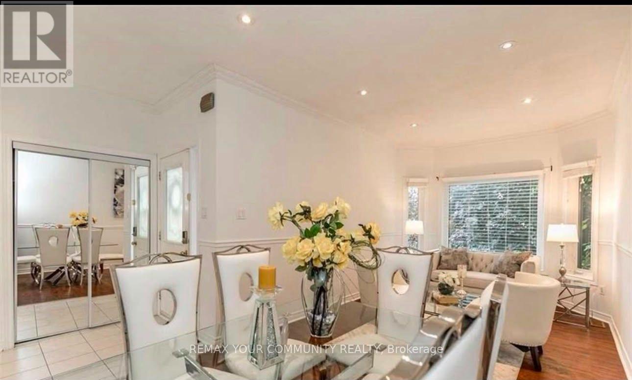
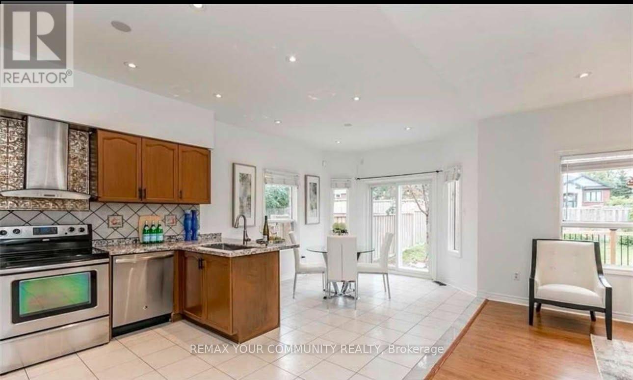
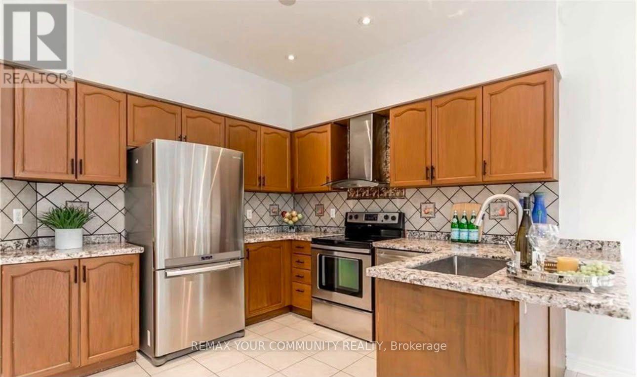
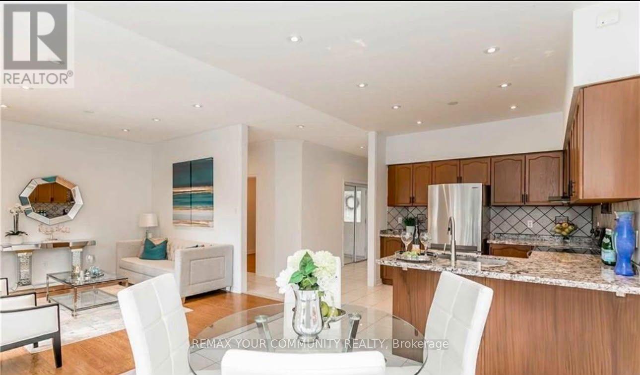
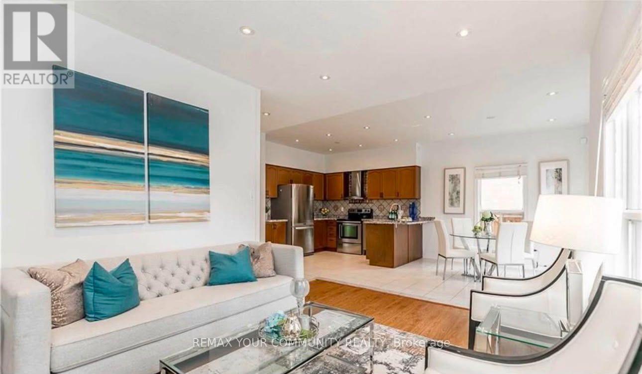
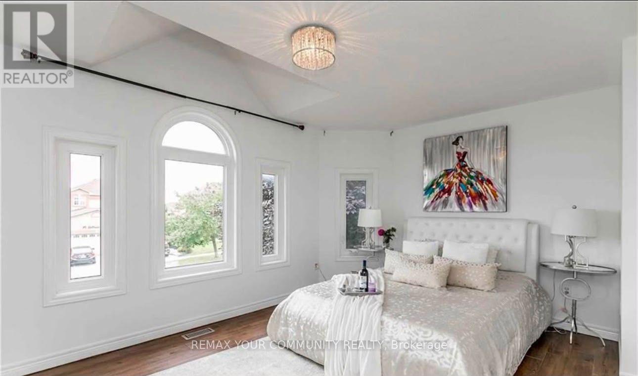
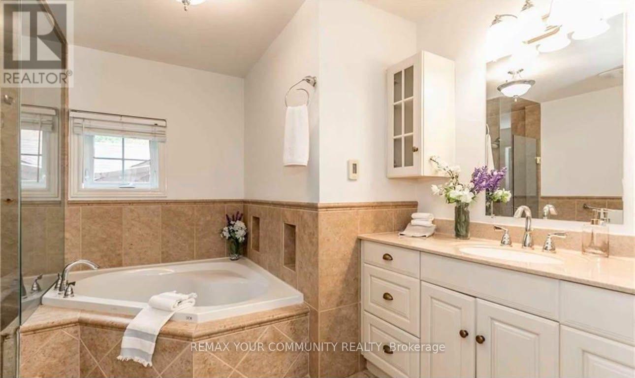
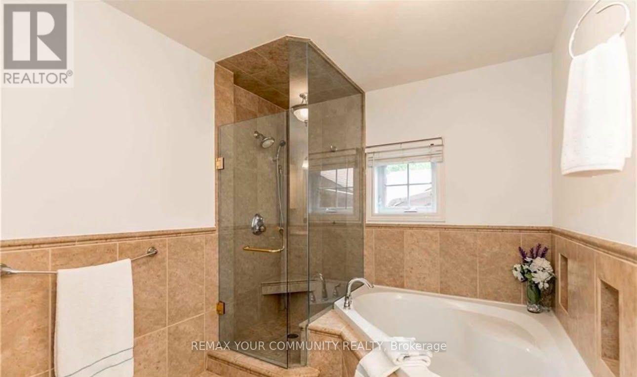
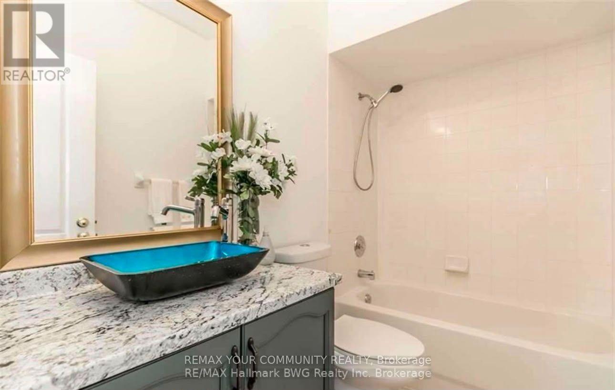
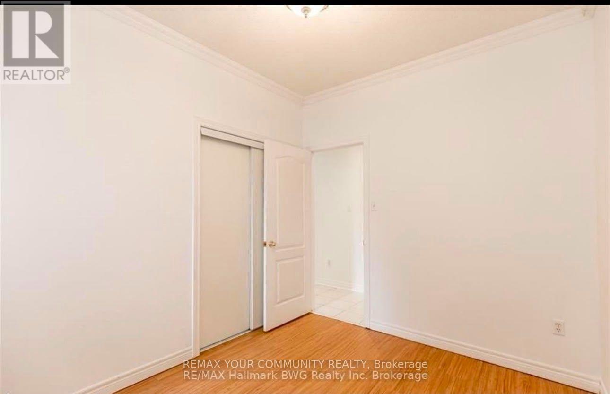
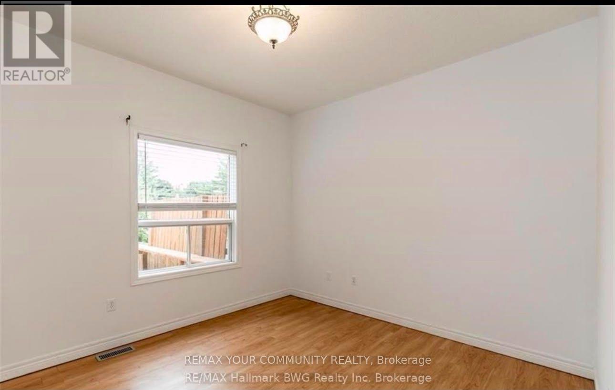
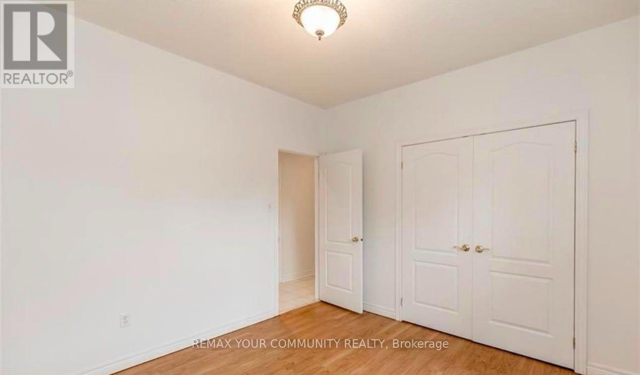
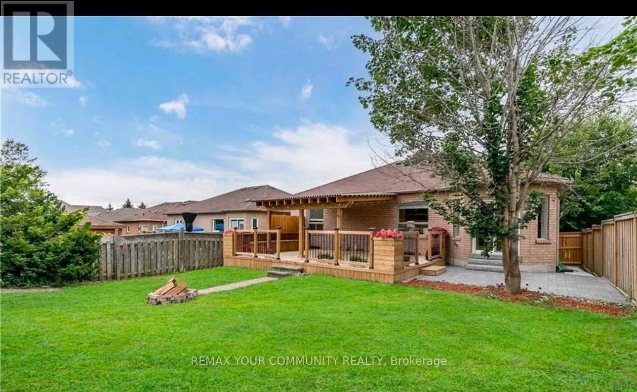
Welcome Home To This Gorgeous All-Brick Bungalow In Bradford! Main Floor Rental - 3 Spacious Bdrms & 2 Full Baths. Enjoy Open Concept Living W 9' Ceilings & Pot Lights. Eat-In Kitchen W S/S Appliances Opens To A Stunning Interlock Patio, Deck & Pergola W Gas BBQ Hookup - Perfect For Entertaining. Primary Suite W Ensuite, Soaker Tub, Glass Shower & Heated Floors. Private Fenced Yard W Mature Trees & No Neighbours Behind. Basement Rented Separately. AAA Tenants Only. No Smokers. No Pets Preferred. Tenant Responsible For 713 Utilities. Required: Completed Rental Application, Full Credit Report, Employment Letter & Recent Pay Stubs, References, And First & Last Month's Rent. All Applicants Must Provide Government-Issued Photo ID. Landlord To Review All Applications Prior To Approval. (id:63203)
Property Details
| MLS® Number | N13603848 |
| Property Type | Single Family |
| Community Name | Bradford |
| Amenities Near By | Golf Nearby, Park, Place Of Worship, Schools |
| Community Features | School Bus |
| Equipment Type | Water Heater |
| Features | Conservation/green Belt, Carpet Free, In Suite Laundry |
| Parking Space Total | 3 |
| Rental Equipment Type | Water Heater |
Building
| Bathroom Total | 2 |
| Bedrooms Above Ground | 3 |
| Bedrooms Total | 3 |
| Age | 16 To 30 Years |
| Appliances | Water Heater, Dishwasher, Dryer, Stove, Washer, Refrigerator |
| Architectural Style | Bungalow |
| Basement Type | None |
| Construction Style Attachment | Detached |
| Cooling Type | Central Air Conditioning |
| Exterior Finish | Brick Veneer |
| Flooring Type | Laminate |
| Foundation Type | Poured Concrete |
| Heating Fuel | Natural Gas |
| Heating Type | Forced Air |
| Stories Total | 1 |
| Size Interior | 2,000 - 2,500 Ft2 |
| Type | House |
| Utility Water | Municipal Water |
Parking
| Attached Garage | |
| Garage |
Land
| Acreage | No |
| Land Amenities | Golf Nearby, Park, Place Of Worship, Schools |
| Sewer | Sanitary Sewer |
| Size Depth | 121 Ft ,10 In |
| Size Frontage | 50 Ft |
| Size Irregular | 50 X 121.9 Ft |
| Size Total Text | 50 X 121.9 Ft |
Rooms
| Level | Type | Length | Width | Dimensions |
|---|---|---|---|---|
| Main Level | Kitchen | 2.97 m | 6.71 m | 2.97 m x 6.71 m |
| Main Level | Dining Room | 4.29 m | 3.35 m | 4.29 m x 3.35 m |
| Main Level | Living Room | 2.97 m | 6.1 m | 2.97 m x 6.1 m |
| Main Level | Bedroom 2 | 3.05 m | 2.9 m | 3.05 m x 2.9 m |
| Main Level | Bedroom 3 | 3.35 m | 3.66 m | 3.35 m x 3.66 m |
| Upper Level | Primary Bedroom | 3.96 m | 5.18 m | 3.96 m x 5.18 m |
Contact Us
Contact us for more information

The trademarks REALTOR®, REALTORS®, and the REALTOR® logo are controlled by The Canadian Real Estate Association (CREA) and identify real estate professionals who are members of CREA. The trademarks MLS®, Multiple Listing Service® and the associated logos are owned by The Canadian Real Estate Association (CREA) and identify the quality of services provided by real estate professionals who are members of CREA. The trademark DDF® is owned by The Canadian Real Estate Association (CREA) and identifies CREA's Data Distribution Facility (DDF®)
July 24 2026 07:57:44
Toronto Regional Real Estate Board
RE/MAX Your Community Realty