

380 Leanne Lane Shelburne, Ontario L9V 3Y6

$1,128,000
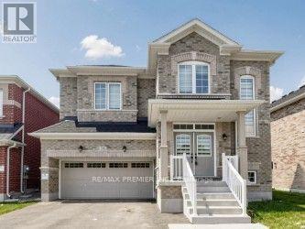
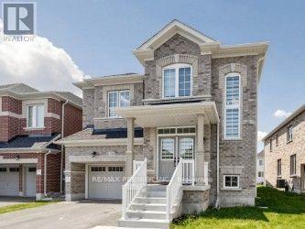
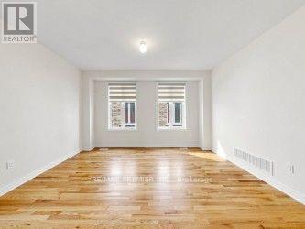
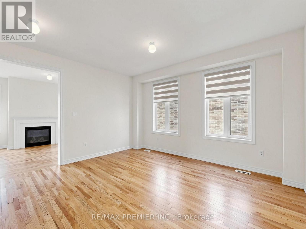
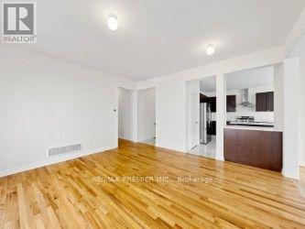
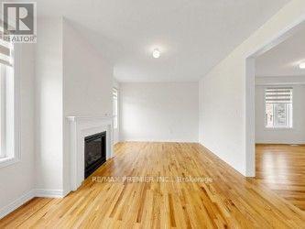
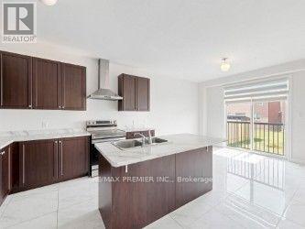
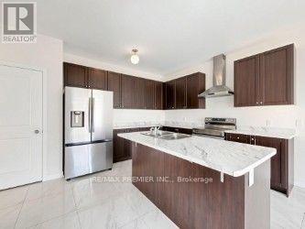
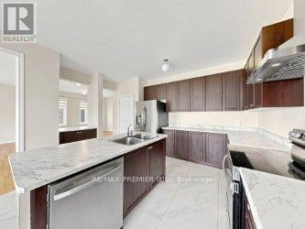
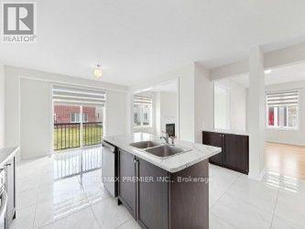
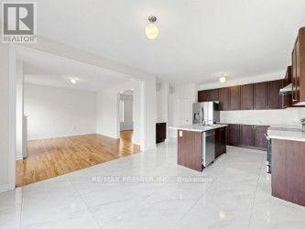
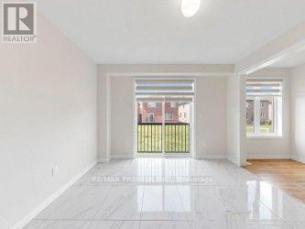
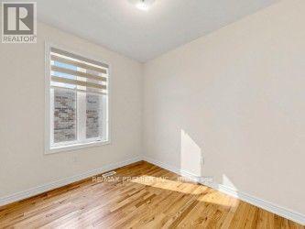
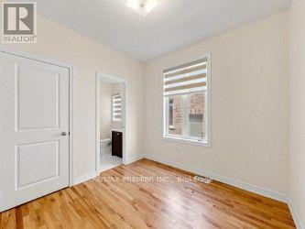
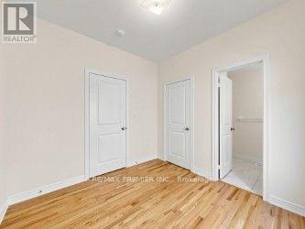
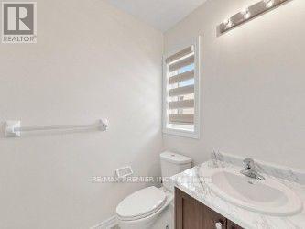
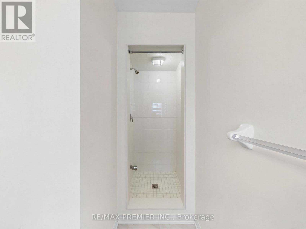
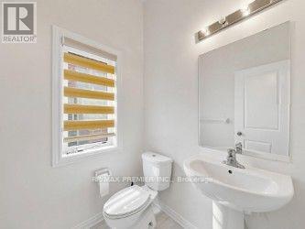
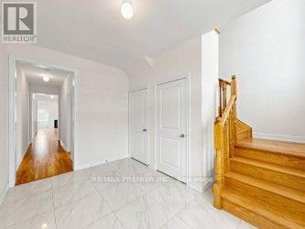
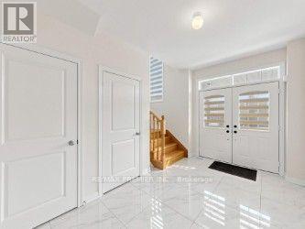
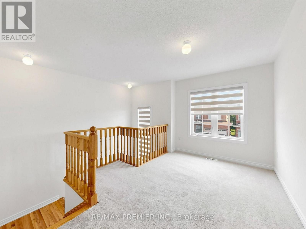
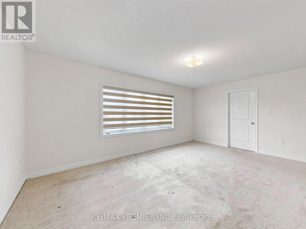
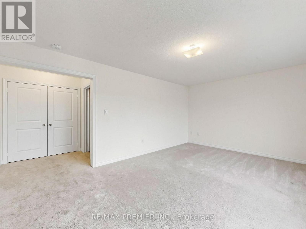
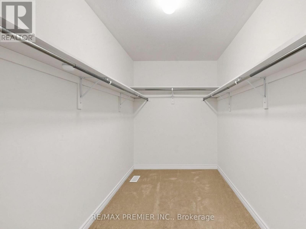
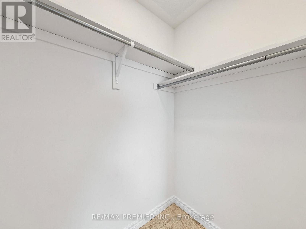
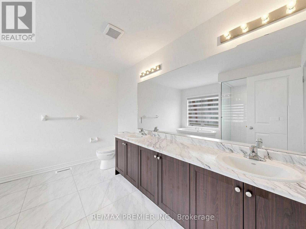
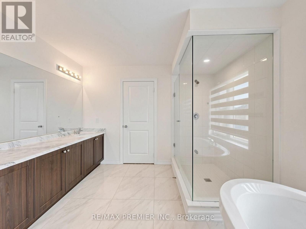
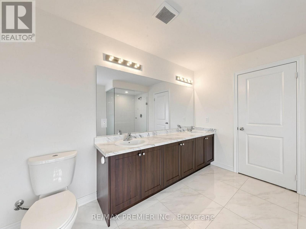
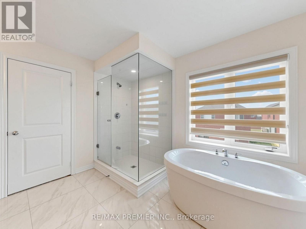
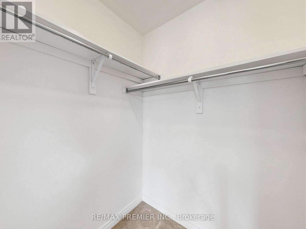
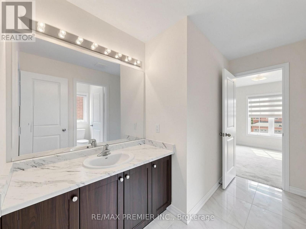
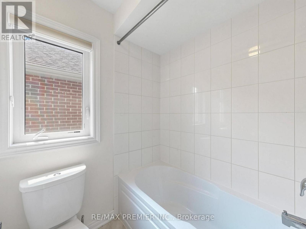
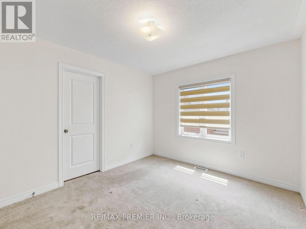
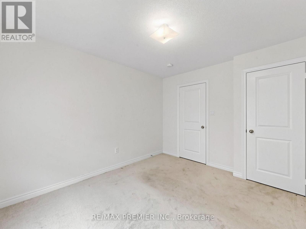
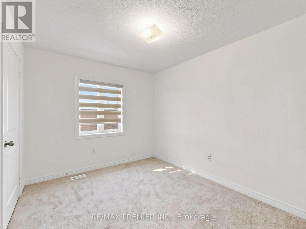
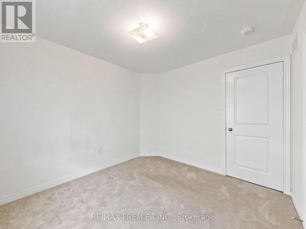
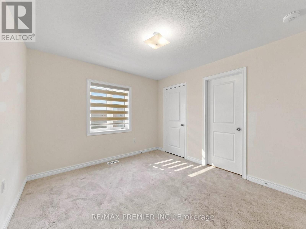
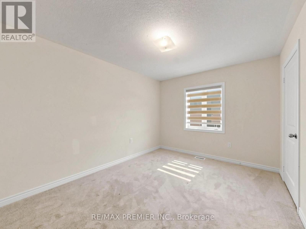
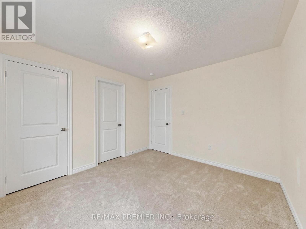
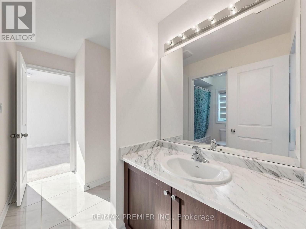
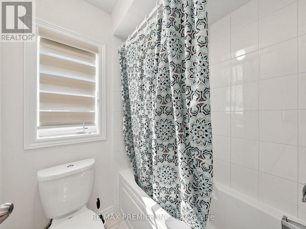
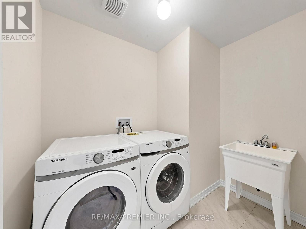
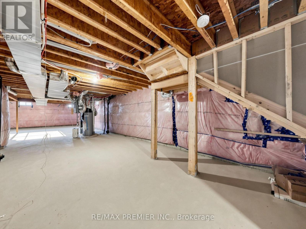
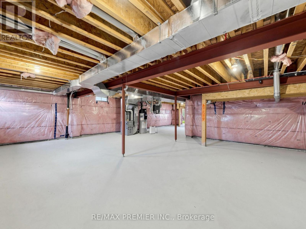
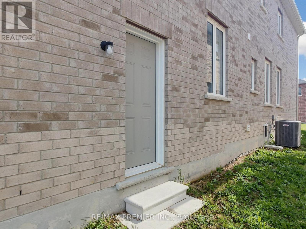
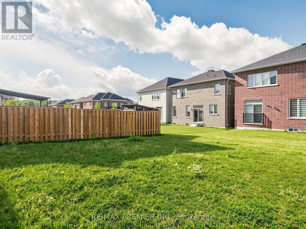
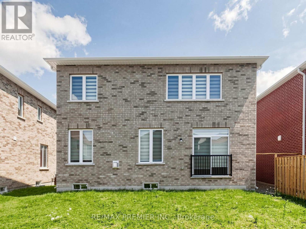
Welcome to this exceptional upgraded 5+1-bedroom, 5-bathroom detached home in one of Shelburne's newest neighbourhoods. Situated on a wider lot with 8' of separation on one side, this home features large windows on the main floor that fill the interior with natural light. Showcasing over $120,000 in builder upgrades, this home offers hardwood flooring and upgraded large oversized ceramic tile on the main level, along with a thoughtfully designed floor plan. The main floor features a spacious family room with a gas fireplace, a formal dining room, and a convenient guest suite, making it ideal for extended family living or multi-generational households with in-law suite potential. The gourmet-style kitchen, featuring upgrades throughout including quartz countertops, offers a breakfast bar and servery, perfect for both everyday living and entertaining. The primary suite features an ensuite washroom with a double sink, soaker tub, and glass-enclosed separate shower. Additional highlights include second level laundry, and a separate side entrance leading to the basement, offering excellent potential for additional income or living space. Located within minutes to schools, parks, and everyday amenities, this home delivers space, style, and functionality. (id:63203)
Property Details
| MLS® Number | X13604918 |
| Property Type | Single Family |
| Community Name | Shelburne |
| Equipment Type | Water Heater |
| Features | In-law Suite |
| Parking Space Total | 4 |
| Rental Equipment Type | Water Heater |
Building
| Bathroom Total | 5 |
| Bedrooms Above Ground | 5 |
| Bedrooms Below Ground | 1 |
| Bedrooms Total | 6 |
| Age | 0 To 5 Years |
| Appliances | Dishwasher, Dryer, Stove, Washer, Refrigerator |
| Basement Development | Unfinished |
| Basement Type | N/a (unfinished) |
| Construction Style Attachment | Detached |
| Cooling Type | Central Air Conditioning |
| Exterior Finish | Brick |
| Fireplace Present | Yes |
| Flooring Type | Hardwood, Carpeted, Ceramic |
| Foundation Type | Concrete |
| Half Bath Total | 1 |
| Heating Fuel | Natural Gas |
| Heating Type | Forced Air |
| Stories Total | 2 |
| Size Interior | 3,000 - 3,500 Ft2 |
| Type | House |
| Utility Water | Municipal Water |
Parking
| Attached Garage | |
| Garage |
Land
| Acreage | No |
| Sewer | Sanitary Sewer |
| Size Depth | 110 Ft |
| Size Frontage | 50 Ft |
| Size Irregular | 50 X 110 Ft |
| Size Total Text | 50 X 110 Ft |
Rooms
| Level | Type | Length | Width | Dimensions |
|---|---|---|---|---|
| Second Level | Bedroom 5 | 3.56 m | 3.17 m | 3.56 m x 3.17 m |
| Second Level | Loft | 2.67 m | 4.09 m | 2.67 m x 4.09 m |
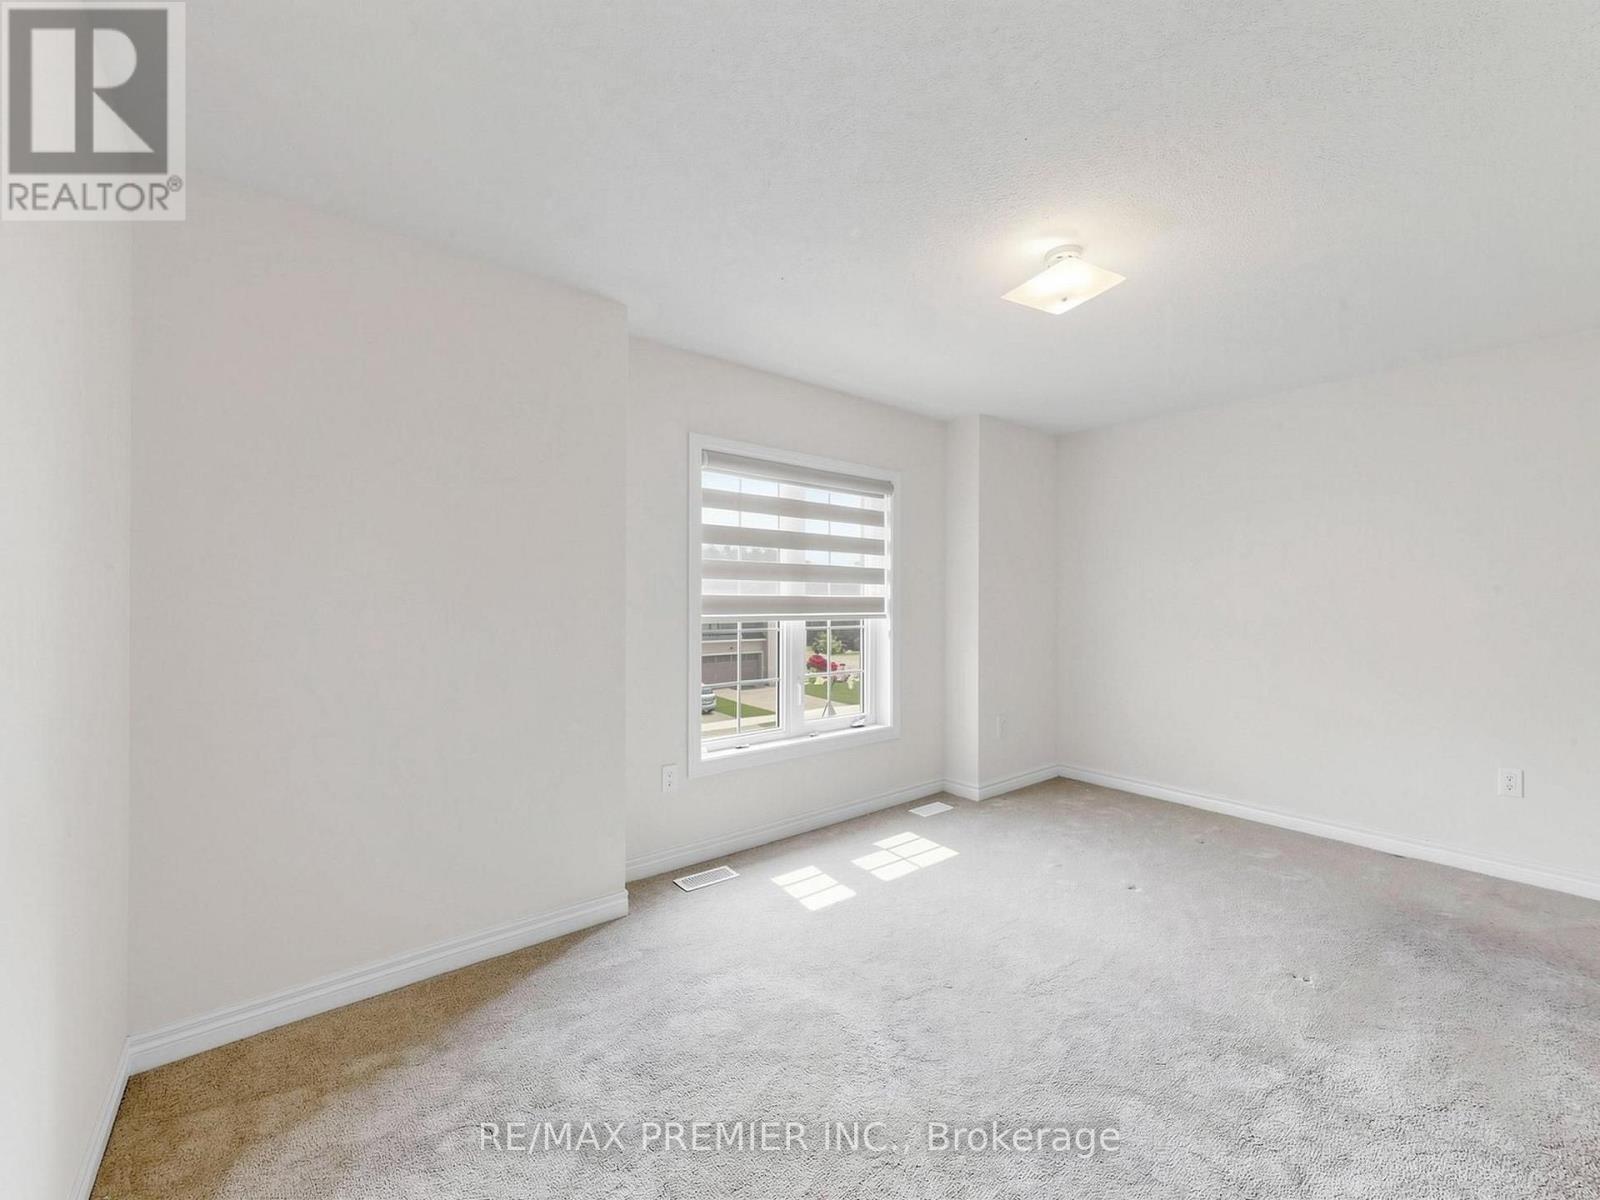
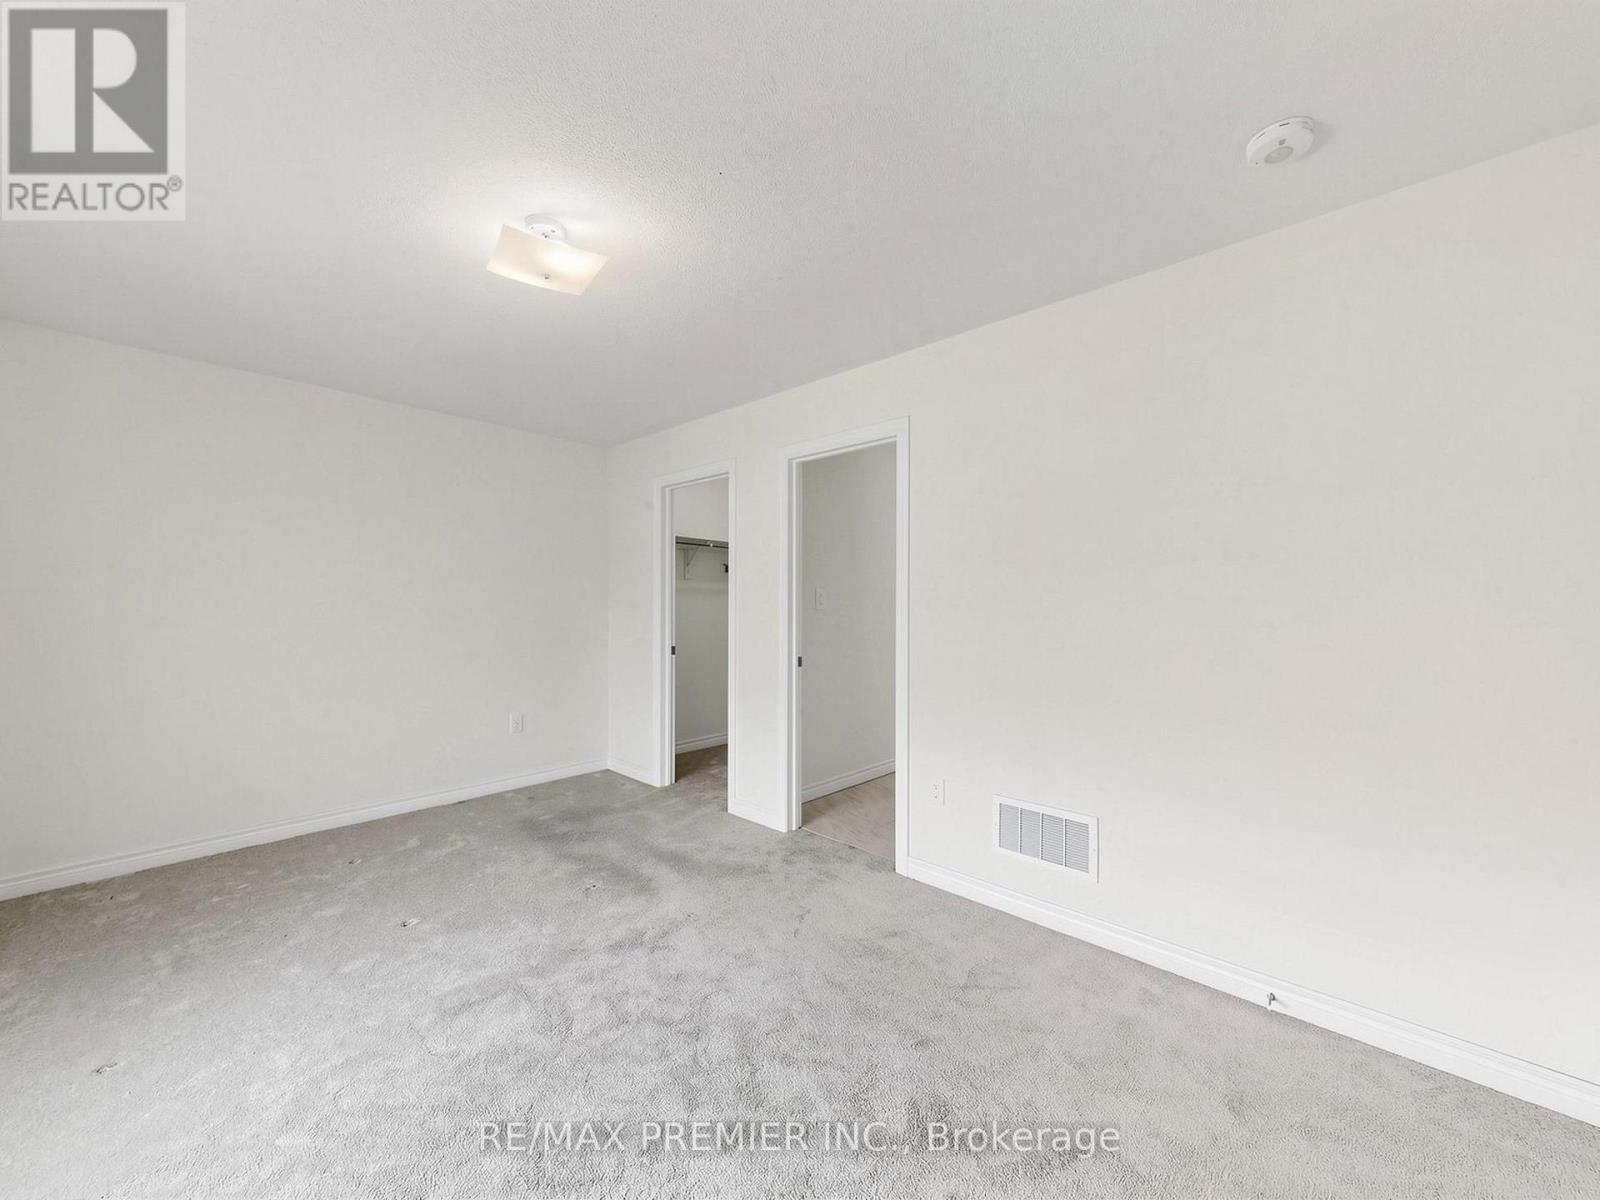
| Second Level | Primary Bedroom | 5.49 m | 3.66 m | 5.49 m x 3.66 m |
| Second Level | Bedroom 2 | 3.66 m | 3.12 m | 3.66 m x 3.12 m |
| Second Level | Bedroom 3 | 4.7 m | 3.05 m | 4.7 m x 3.05 m |
| Second Level | Bedroom 4 | 3.17 m | 3 m | 3.17 m x 3 m |
| Main Level | Family Room | 5.18 m | 3.66 m | 5.18 m x 3.66 m |
| Main Level | Dining Room | 4.34 m | 4.37 m | 4.34 m x 4.37 m |
| Main Level | Kitchen | 3.96 m | 3.48 m | 3.96 m x 3.48 m |
| Main Level | Eating Area | 3.81 m | 3.05 m | 3.81 m x 3.05 m |
| Main Level | Bedroom | 3.05 m | 2.74 m | 3.05 m x 2.74 m |
Contact Us
Contact us for more information

The trademarks REALTOR®, REALTORS®, and the REALTOR® logo are controlled by The Canadian Real Estate Association (CREA) and identify real estate professionals who are members of CREA. The trademarks MLS®, Multiple Listing Service® and the associated logos are owned by The Canadian Real Estate Association (CREA) and identify the quality of services provided by real estate professionals who are members of CREA. The trademark DDF® is owned by The Canadian Real Estate Association (CREA) and identifies CREA's Data Distribution Facility (DDF®)
July 25 2026 01:03:43
Toronto Regional Real Estate Board
RE/MAX Premier Inc.