

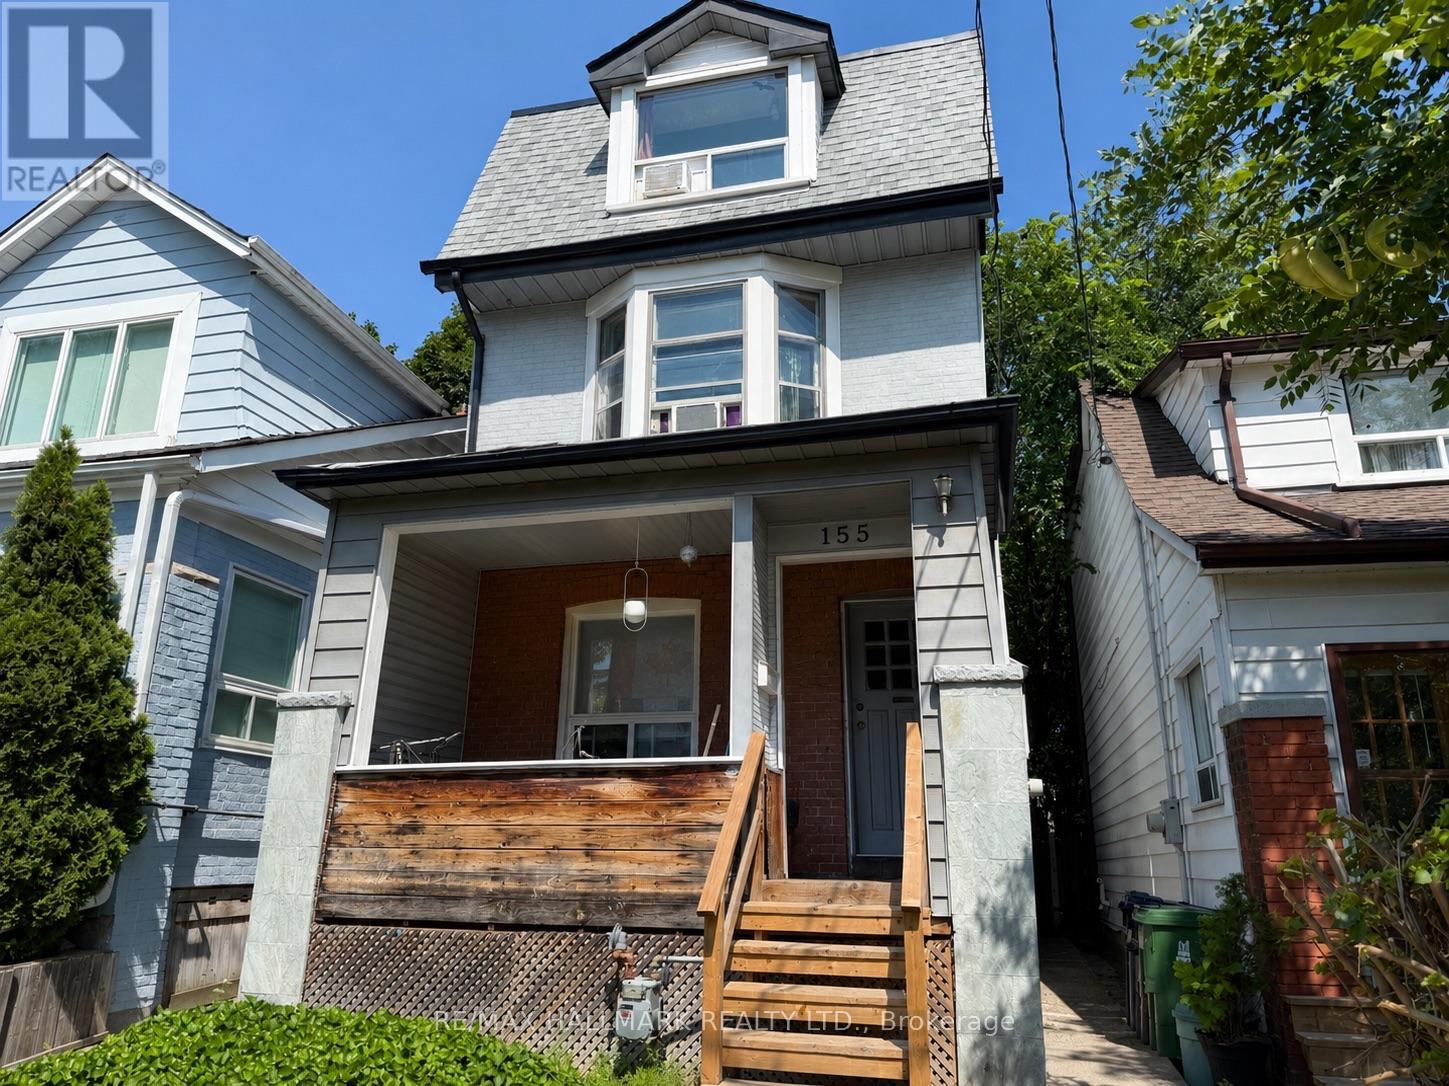
3 - 155 Drayton Avenue Toronto, Ontario M4C 3M1

$1,100 Monthly
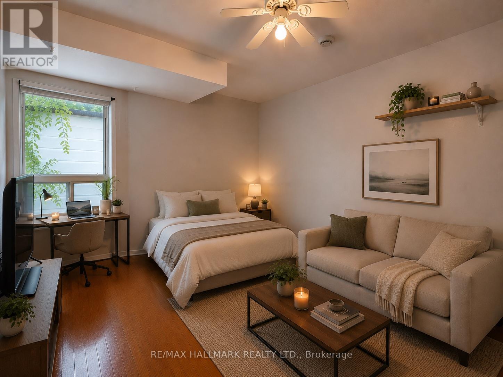
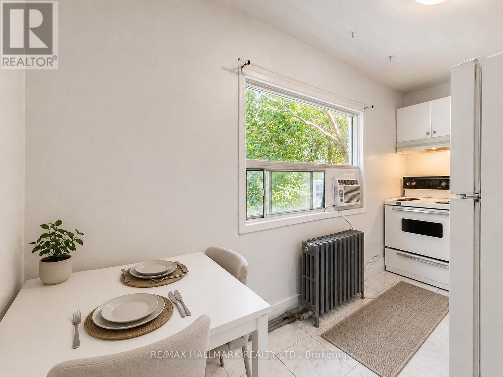
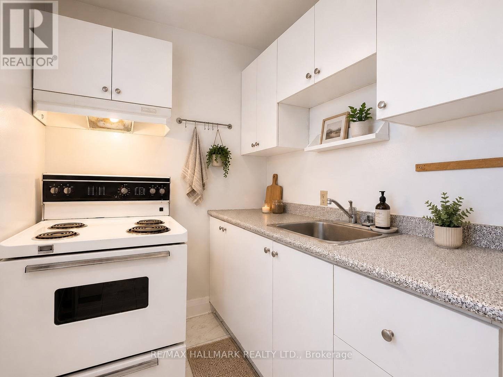
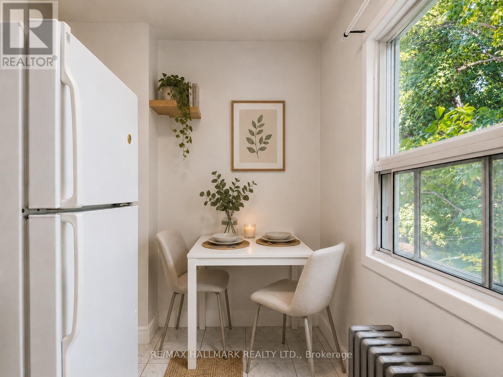
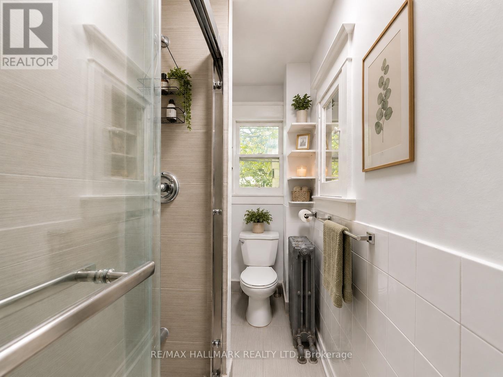
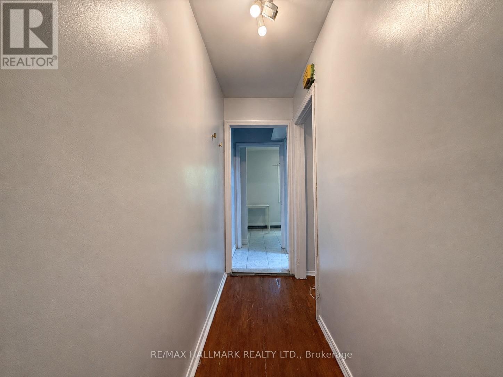
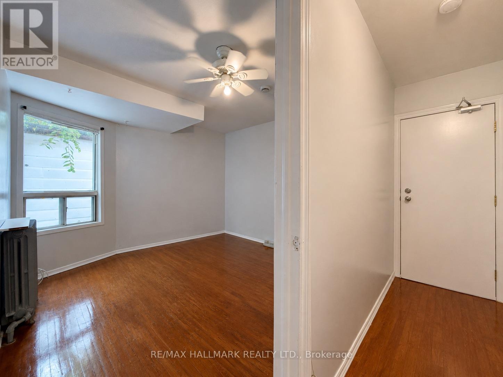
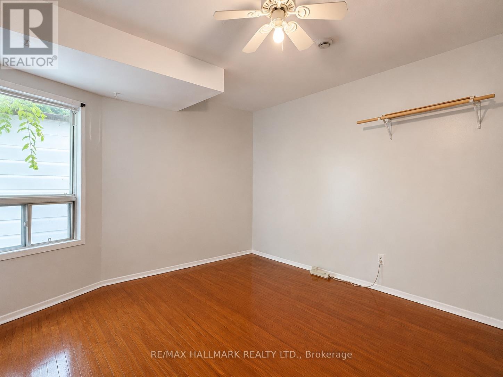
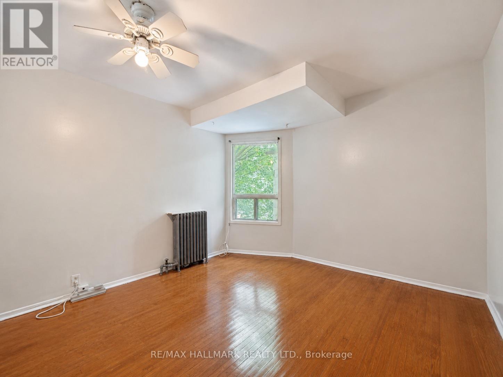
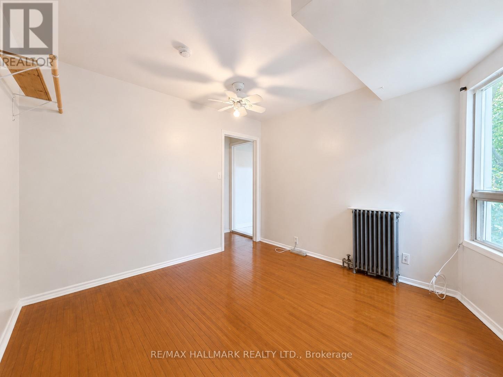
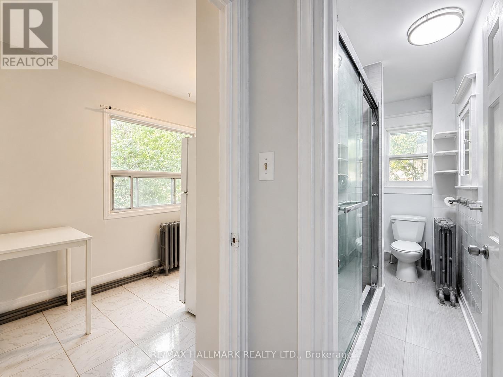
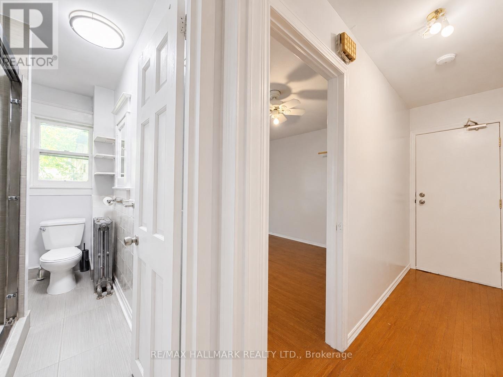
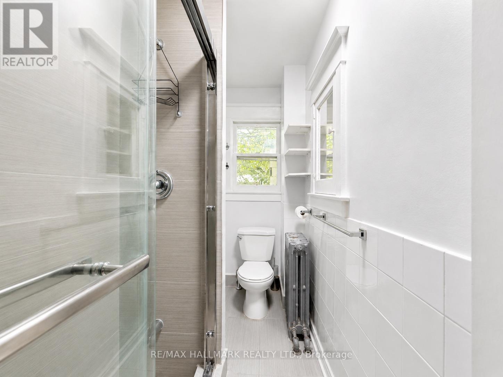
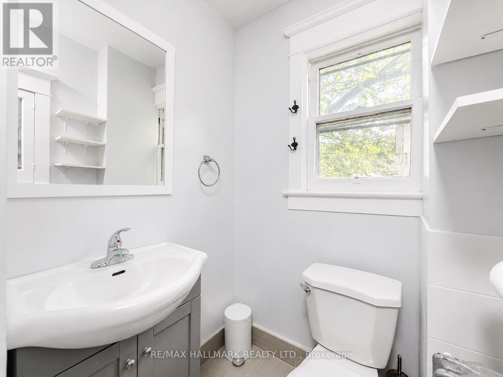
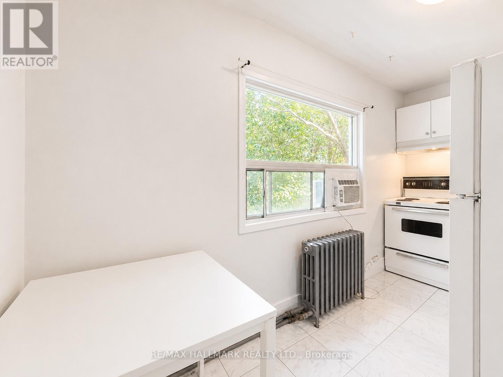
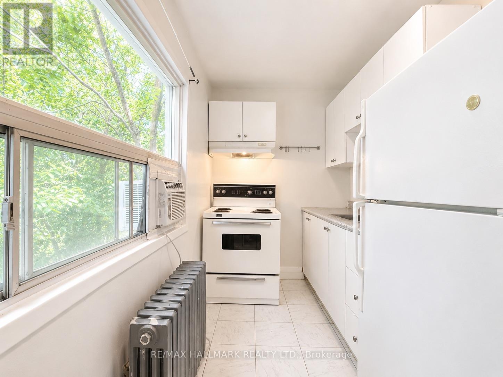
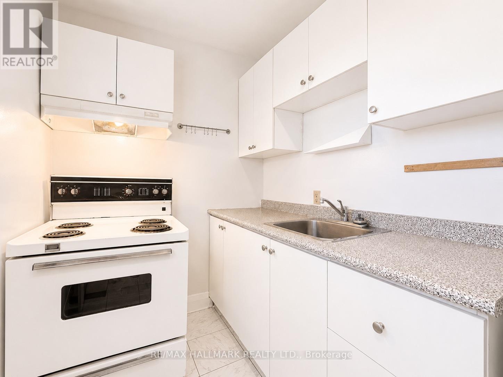
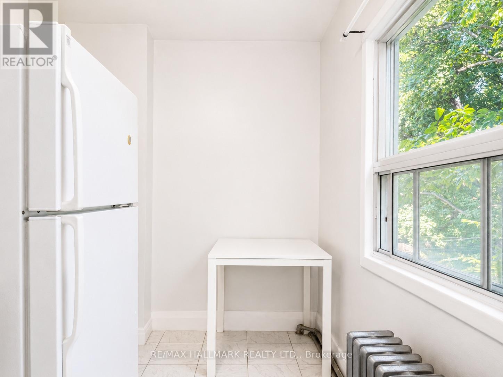
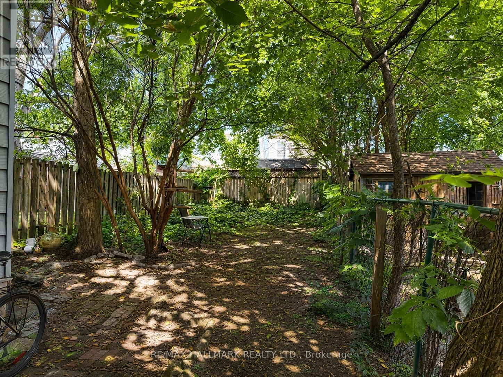
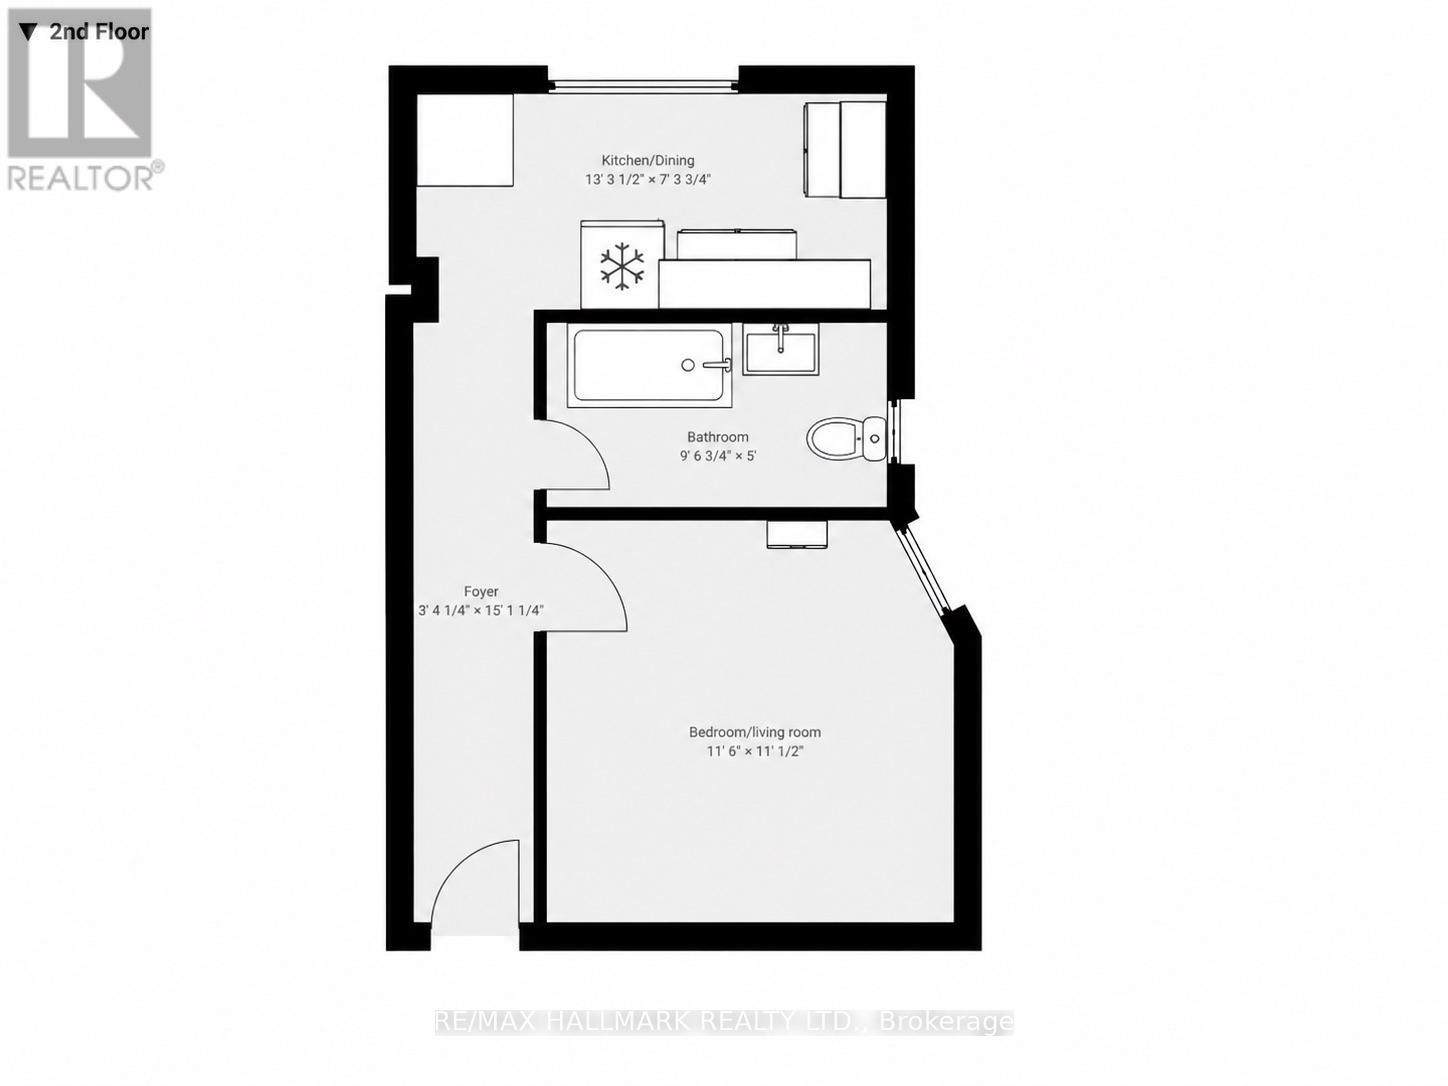
Bright, charming, and full of character, this well-maintained studio offers a surprisingly functional layout in one of Toronto's most walkable neighbourhoods. The spacious main living area easily accommodates a sleeping space, living room setup, giving you the flexibility to design the space to suit your lifestyle.The separate eat-in kitchen overlooks the lush backyard and is flooded with natural morning light through it's east-facing windows. Featuring full-size appliances, counter space, and ample cabinetry. The clean, bathroom includes a stand-up glass shower and modern finishes.Set in a solid, well-maintained home. This apartment offers a quiet living environment and a landlord who takes pride in maintaining the property. Located just a short walk to both Woodbine and Coxwell subway stations, you'll enjoy everything the Danforth has to offer right at your doorstep. Explore countless cafés, restaurants, pubs, bakeries, grocery stores, fitness studios, and local shops, with nearby parks, cycling routes, and convenient street parking which MAY be available through the City of Toronto permit program.A bright, private, and thoughtfully laid out home in the heart of the East End. Some photos have been virtually staged to illustrate the potential of the space. (id:63203)
Property Details
| MLS® Number | E13605088 |
| Property Type | Multi-family |
| Community Name | Woodbine Corridor |
| Features | Carpet Free |
Building
| Bathroom Total | 1 |
| Basement Type | None |
| Cooling Type | Window Air Conditioner |
| Exterior Finish | Brick, Aluminum Siding |
| Flooring Type | Hardwood, Tile |
| Foundation Type | Unknown |
| Heating Fuel | Other |
| Heating Type | Radiant Heat |
| Stories Total | 3 |
| Size Interior | 0 - 699 Ft2 |
| Type | Triplex |
| Utility Water | Municipal Water |
Parking
| No Garage | |
| Street |
Land
| Acreage | No |
| Sewer | Sanitary Sewer |
Rooms
| Level | Type | Length | Width | Dimensions |
|---|---|---|---|---|
| Second Level | Bedroom | 4.05 m | 2.23 m | 4.05 m x 2.23 m |
| Second Level | Kitchen | 3.51 m | 3.37 m | 3.51 m x 3.37 m |
| Second Level | Foyer | 1.02 m | 4.6 m | 1.02 m x 4.6 m |
| Second Level | Bathroom | 2.92 m | 1.52 m | 2.92 m x 1.52 m |
Contact Us
Contact us for more information

The trademarks REALTOR®, REALTORS®, and the REALTOR® logo are controlled by The Canadian Real Estate Association (CREA) and identify real estate professionals who are members of CREA. The trademarks MLS®, Multiple Listing Service® and the associated logos are owned by The Canadian Real Estate Association (CREA) and identify the quality of services provided by real estate professionals who are members of CREA. The trademark DDF® is owned by The Canadian Real Estate Association (CREA) and identifies CREA's Data Distribution Facility (DDF®)
July 25 2026 03:00:51
Toronto Regional Real Estate Board
RE/MAX Hallmark Realty Ltd.