

2912 - 21 Widmer Street Toronto, Ontario M5V 0B8

$2,700 Monthly
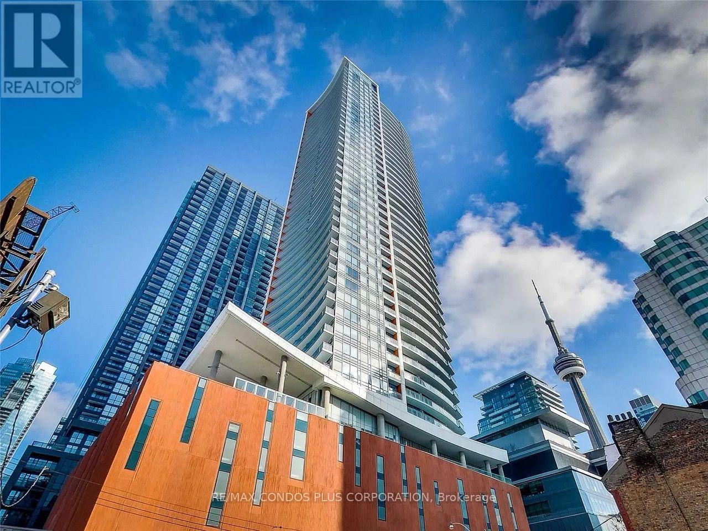
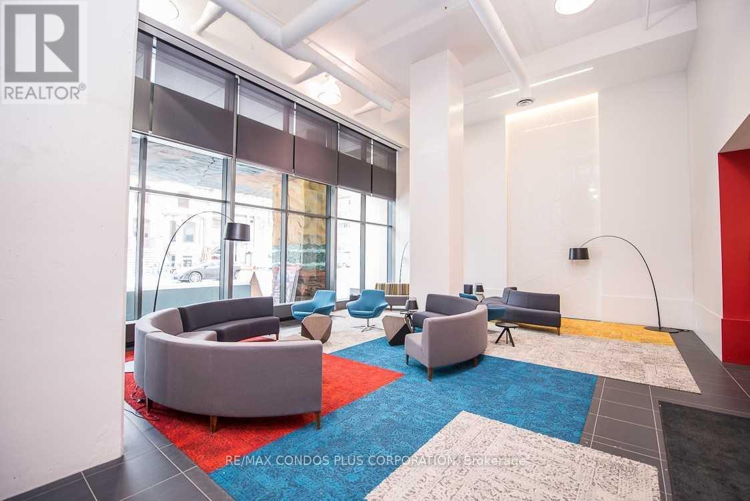
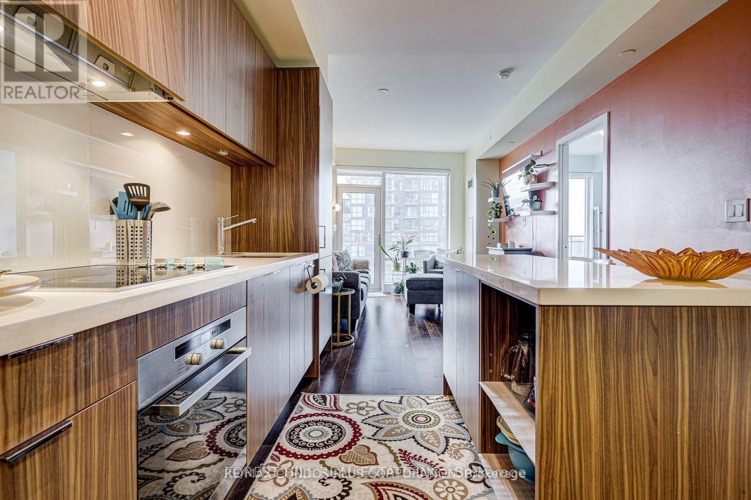
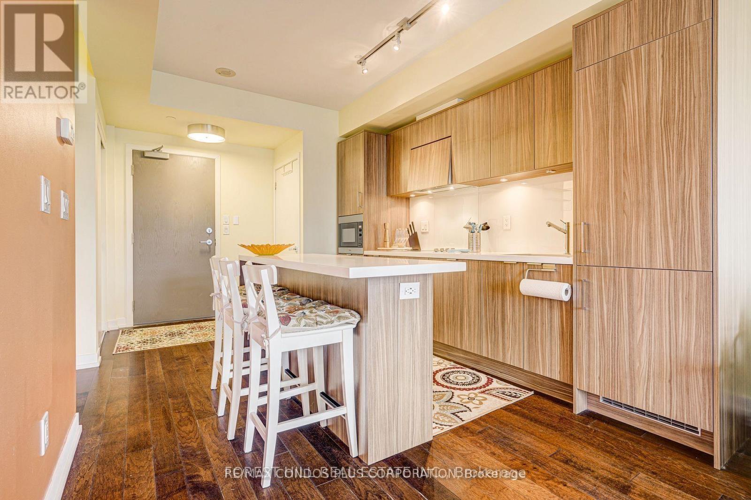
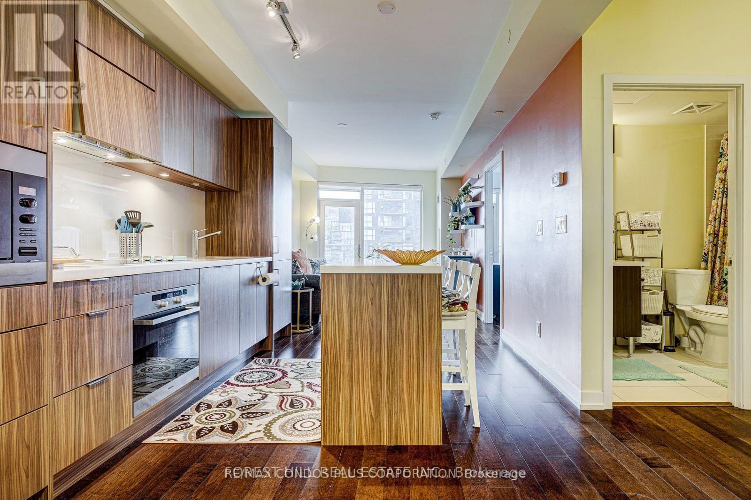
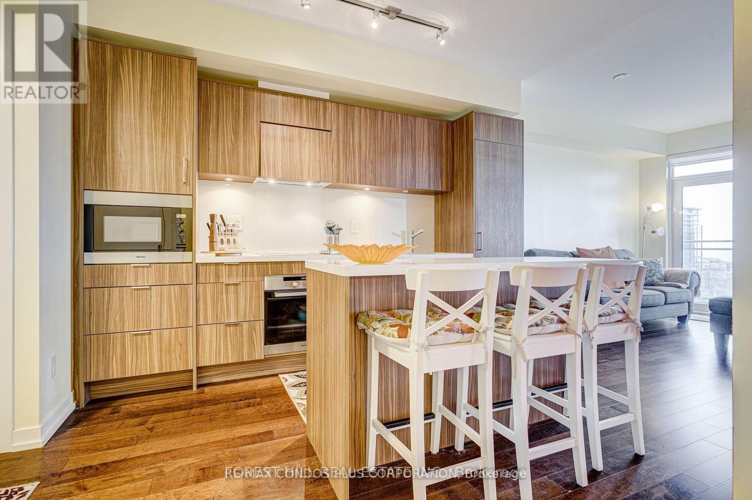
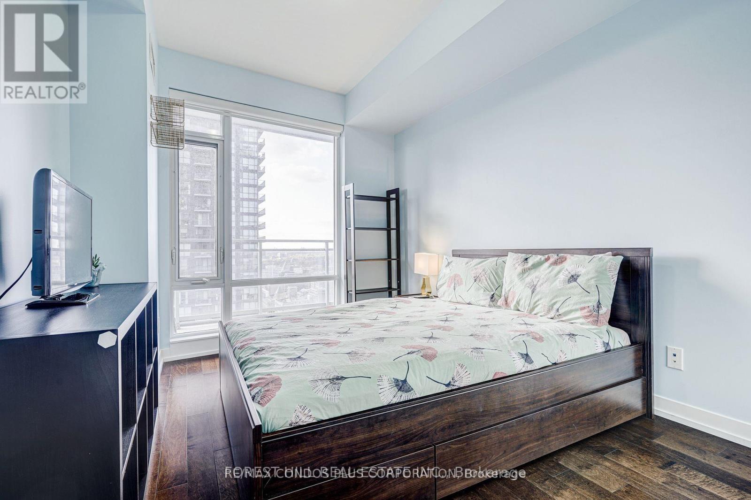
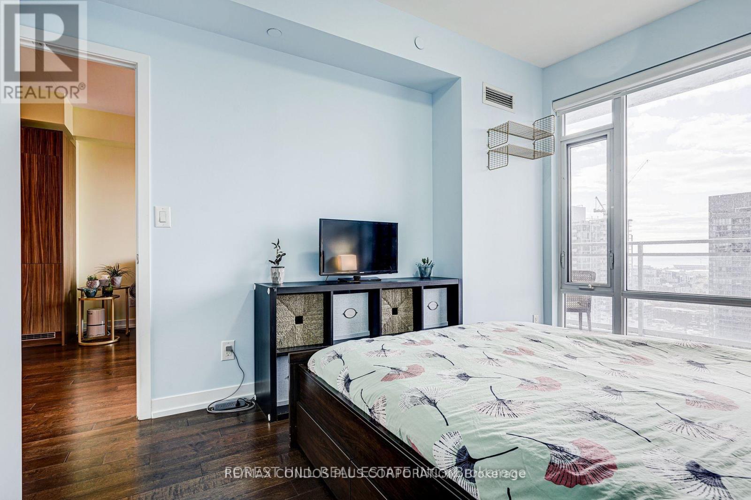
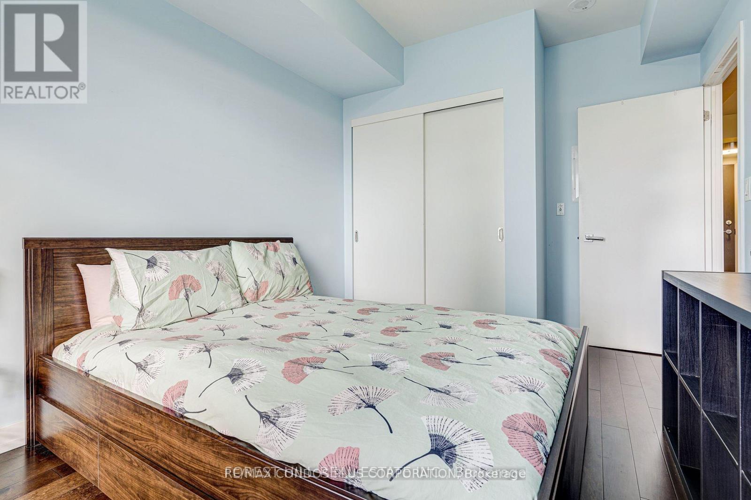
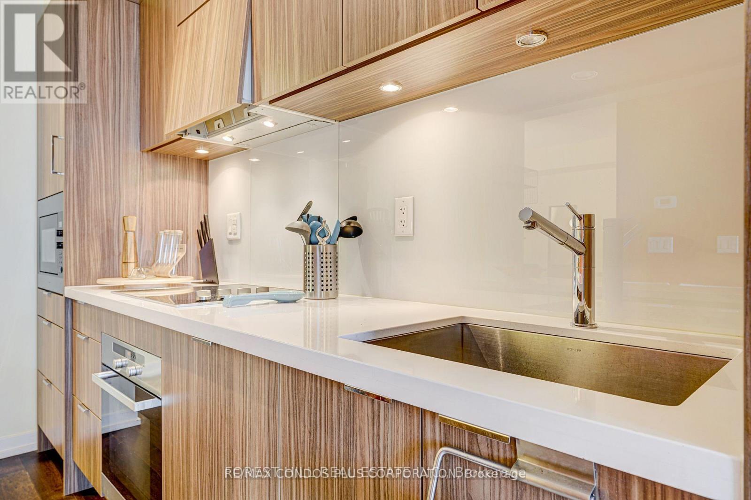
Available September 1st - just in time for TIFF! This tastefully furnished 1+1 suite sits in the highly sought-after Cinema Tower, surrounded by the city's best art, entertainment, fashion, restaurants, and cafés.This luxury condo features a bright bedroom, spacious den, 4-piece bath, and a gourmet kitchen with a large island and Top of the Line Miele appliances. Soaring 9-ft ceilings and an open, unobstructed view complete the space.A walker's and cyclist's paradise, this location puts you steps from the TTC, shopping, and groceries. Building amenities include a 35-seat private cinema, indoor basketball court, gym, BBQ patio, and hot tub. (id:63203)
Property Details
| MLS® Number | C13605178 |
| Property Type | Single Family |
| Community Name | Waterfront Communities C1 |
| Amenities Near By | Park, Public Transit, Schools |
| Community Features | Pets Allowed With Restrictions |
| Features | Balcony, Carpet Free |
Building
| Bathroom Total | 1 |
| Bedrooms Above Ground | 1 |
| Bedrooms Below Ground | 1 |
| Bedrooms Total | 2 |
| Age | 11 To 15 Years |
| Amenities | Security/concierge, Exercise Centre, Sauna, Storage - Locker |
| Basement Type | None |
| Cooling Type | Central Air Conditioning |
| Exterior Finish | Concrete |
| Flooring Type | Hardwood, Ceramic |
| Heating Fuel | Natural Gas |
| Heating Type | Forced Air |
| Size Interior | 600 - 699 Ft2 |
| Type | Apartment |
Parking
| Garage |
Land
| Acreage | No |
| Land Amenities | Park, Public Transit, Schools |
Rooms
| Level | Type | Length | Width | Dimensions |
|---|---|---|---|---|
| Main Level | Living Room | Measurements not available | ||
| Main Level | Kitchen | Measurements not available | ||
| Main Level | Primary Bedroom | Measurements not available | ||
| Main Level | Bathroom | Measurements not available | ||
| Main Level | Den | Measurements not available |
Contact Us
Contact us for more information

The trademarks REALTOR®, REALTORS®, and the REALTOR® logo are controlled by The Canadian Real Estate Association (CREA) and identify real estate professionals who are members of CREA. The trademarks MLS®, Multiple Listing Service® and the associated logos are owned by The Canadian Real Estate Association (CREA) and identify the quality of services provided by real estate professionals who are members of CREA. The trademark DDF® is owned by The Canadian Real Estate Association (CREA) and identifies CREA's Data Distribution Facility (DDF®)
July 25 2026 04:54:59
Toronto Regional Real Estate Board
RE/MAX Condos Plus Corporation