

1 Silkstone Gate Richmond Hill, Ontario L4C 6V7

$3,890 Monthly
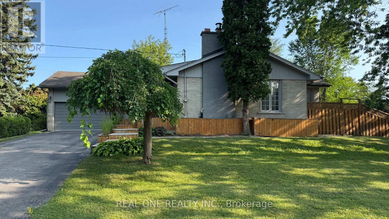
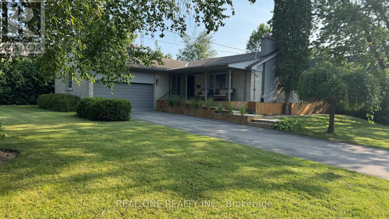
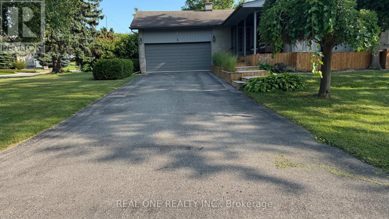
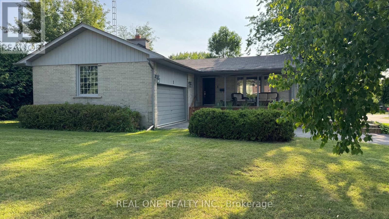
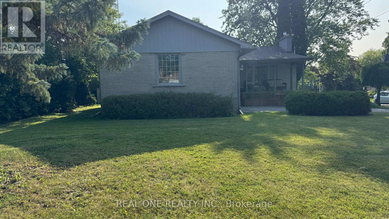
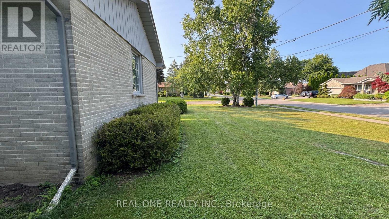
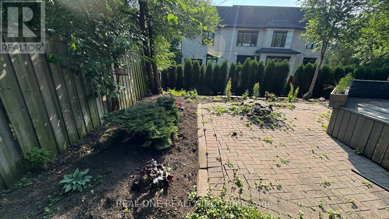
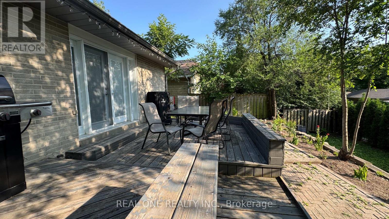
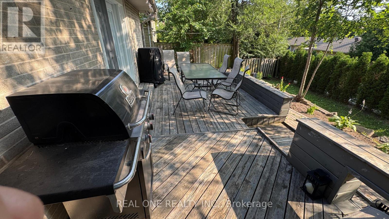
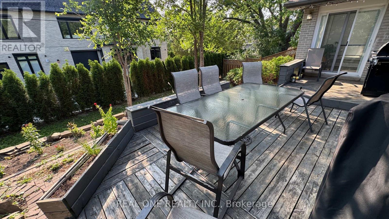
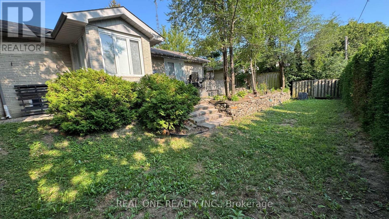
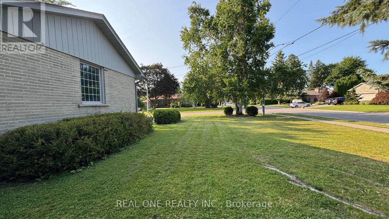
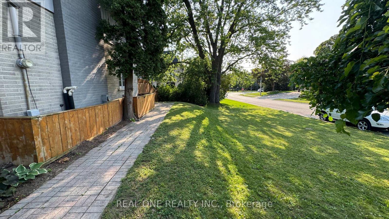
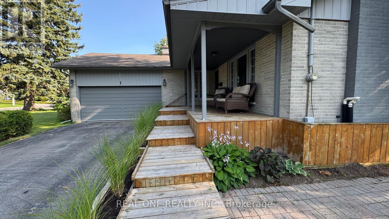
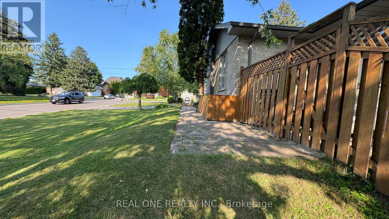
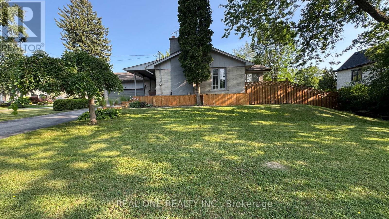
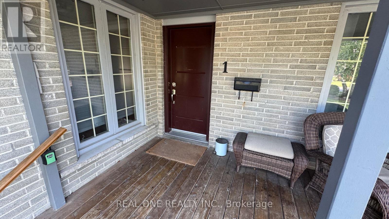
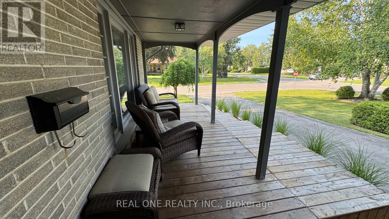
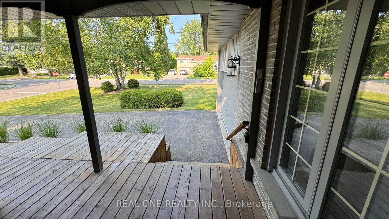
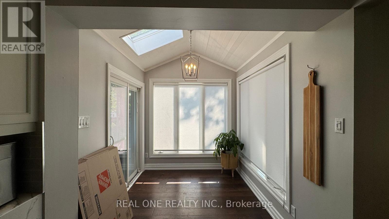
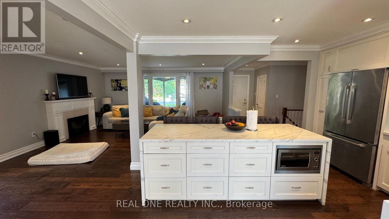
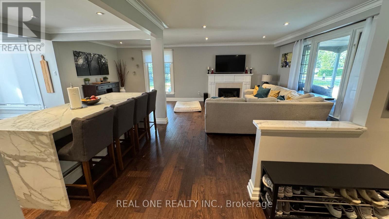
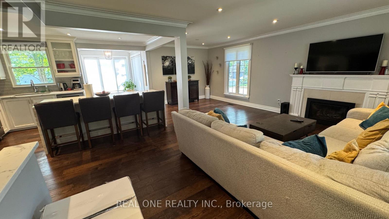
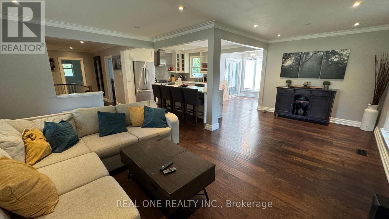
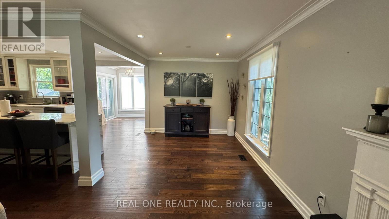
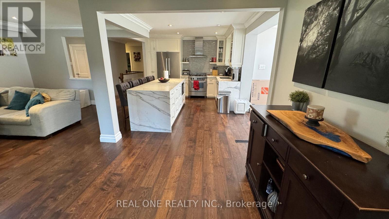
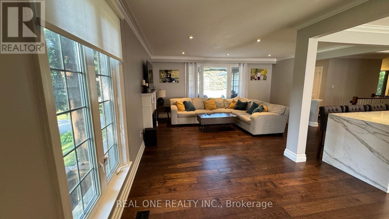
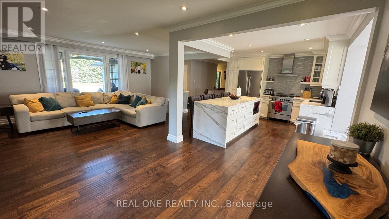
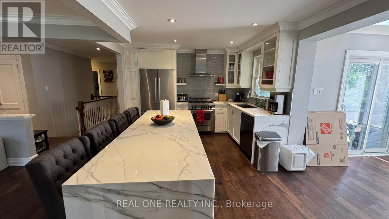
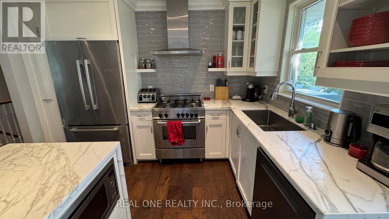
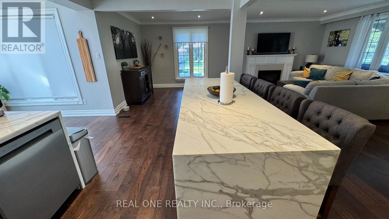
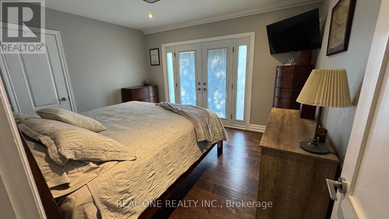
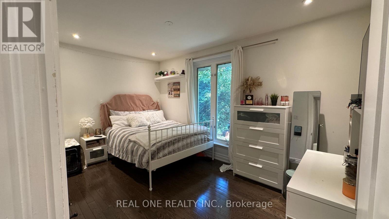
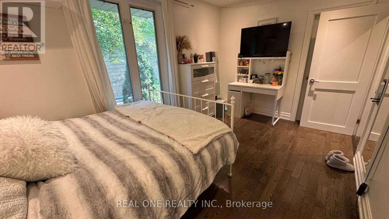
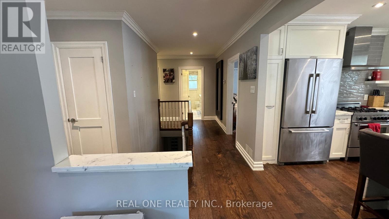
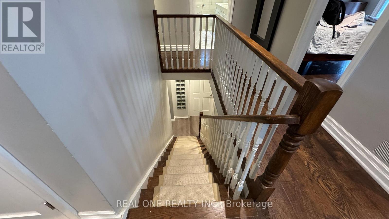
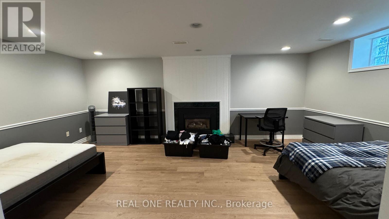
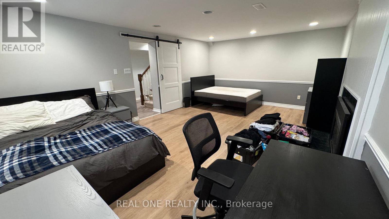
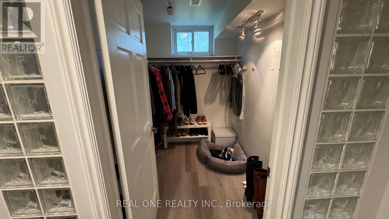
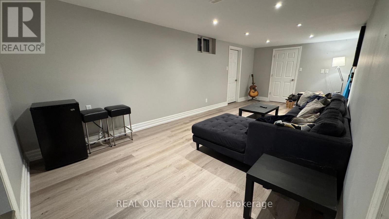
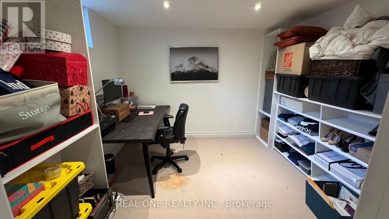
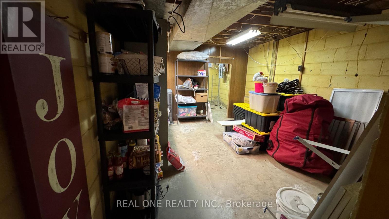
Live in one of Richmond Hill's most prestigious communities! Beautifully maintained 3+1 bedroom bungalow on one of the area's quietest streets. Exceptional curb appeal with a landscaped front yard and private, mature tree-lined backyard. Stunning designer kitchen featuring custom marble backsplash, Bertazzoni gas range, Bosch French-door refrigerator, and built-in Bosch dishwasher. Cozy reading nook overlooking the backyard. Fully finished basement with a spacious bedroom, large recreation room, and additional versatile rooms. Prime location close to top-rated schools, parks, shopping, restaurants, transit, and all amenities. A rare opportunity in a highly sought-after neighbourhood! (id:63203)
Property Details
| MLS® Number | N13605330 |
| Property Type | Single Family |
| Neigbourhood | Richvale |
| Community Name | South Richvale |
| Parking Space Total | 8 |
Building
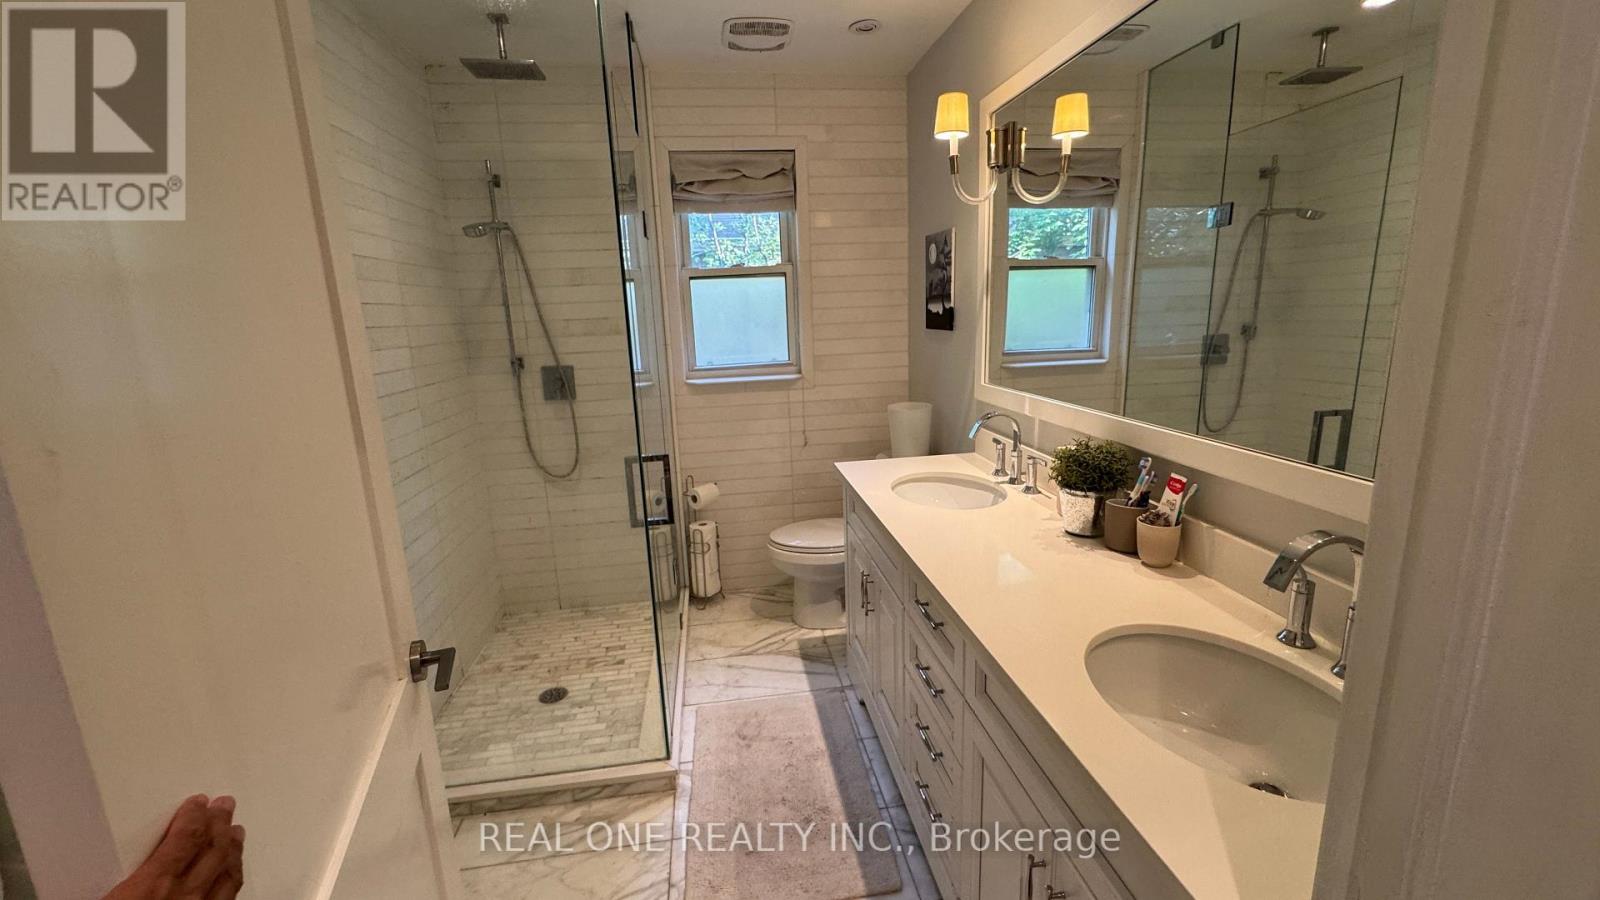
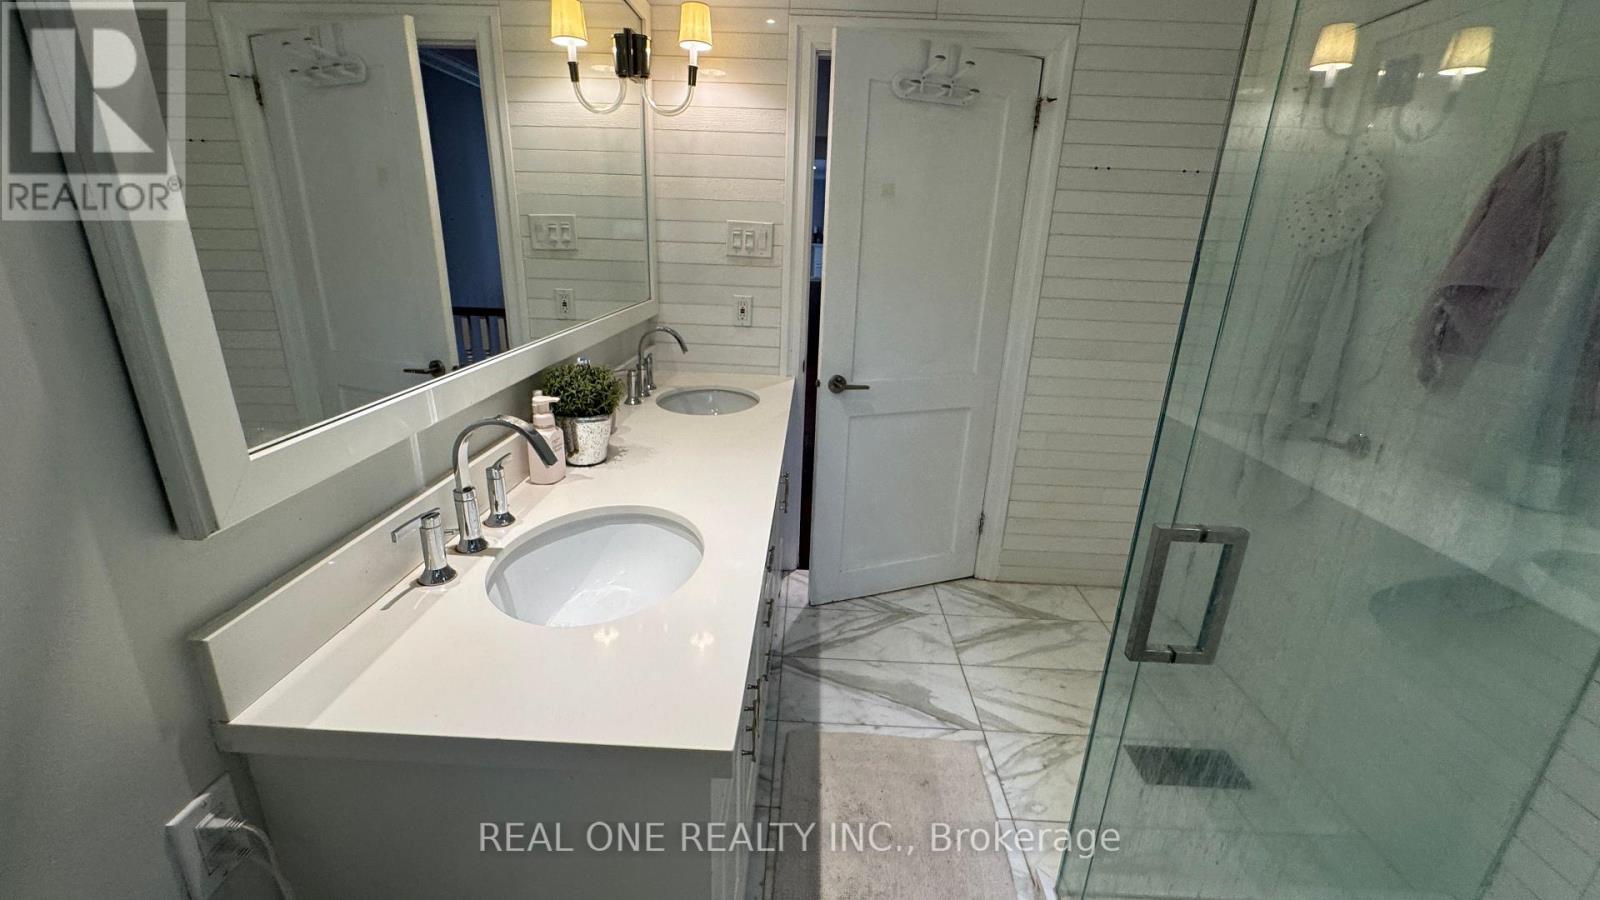
| Bathroom Total | 2 |
| Bedrooms Above Ground | 3 |
| Bedrooms Below Ground | 1 |
| Bedrooms Total | 4 |
| Amenities | Fireplace(s) |
| Architectural Style | Bungalow |
| Basement Development | Finished |
| Basement Type | N/a (finished) |
| Construction Style Attachment | Detached |
| Cooling Type | Central Air Conditioning |
| Exterior Finish | Brick |
| Fireplace Present | Yes |
| Flooring Type | Hardwood, Carpeted |
| Foundation Type | Unknown |
| Heating Fuel | Natural Gas |
| Heating Type | Forced Air |
| Stories Total | 1 |
| Size Interior | 1,500 - 2,000 Ft2 |
| Type | House |
| Utility Water | Municipal Water |
Parking
| Attached Garage | |
| Garage |
Land
| Acreage | No |
| Sewer | Sanitary Sewer |
Rooms
| Level | Type | Length | Width | Dimensions |
|---|---|---|---|---|
| Basement | Exercise Room | 7.28 m | 3.15 m | 7.28 m x 3.15 m |
| Basement | Recreational, Games Room | 5.91 m | 3.94 m | 5.91 m x 3.94 m |
| Basement | Other | 2.27 m | 1.82 m | 2.27 m x 1.82 m |
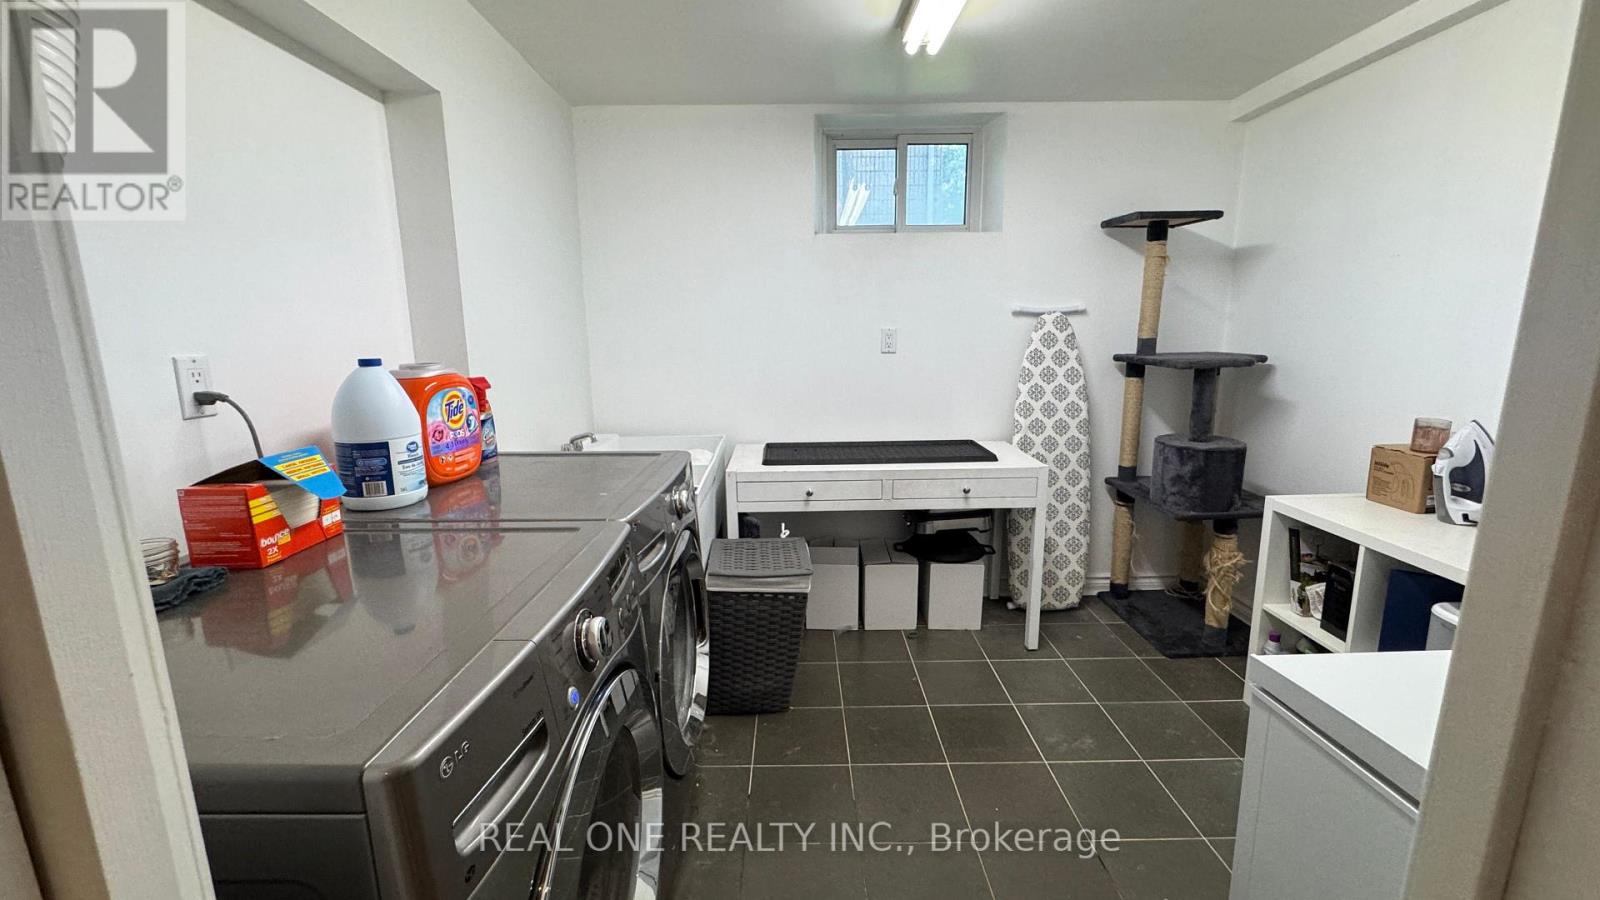
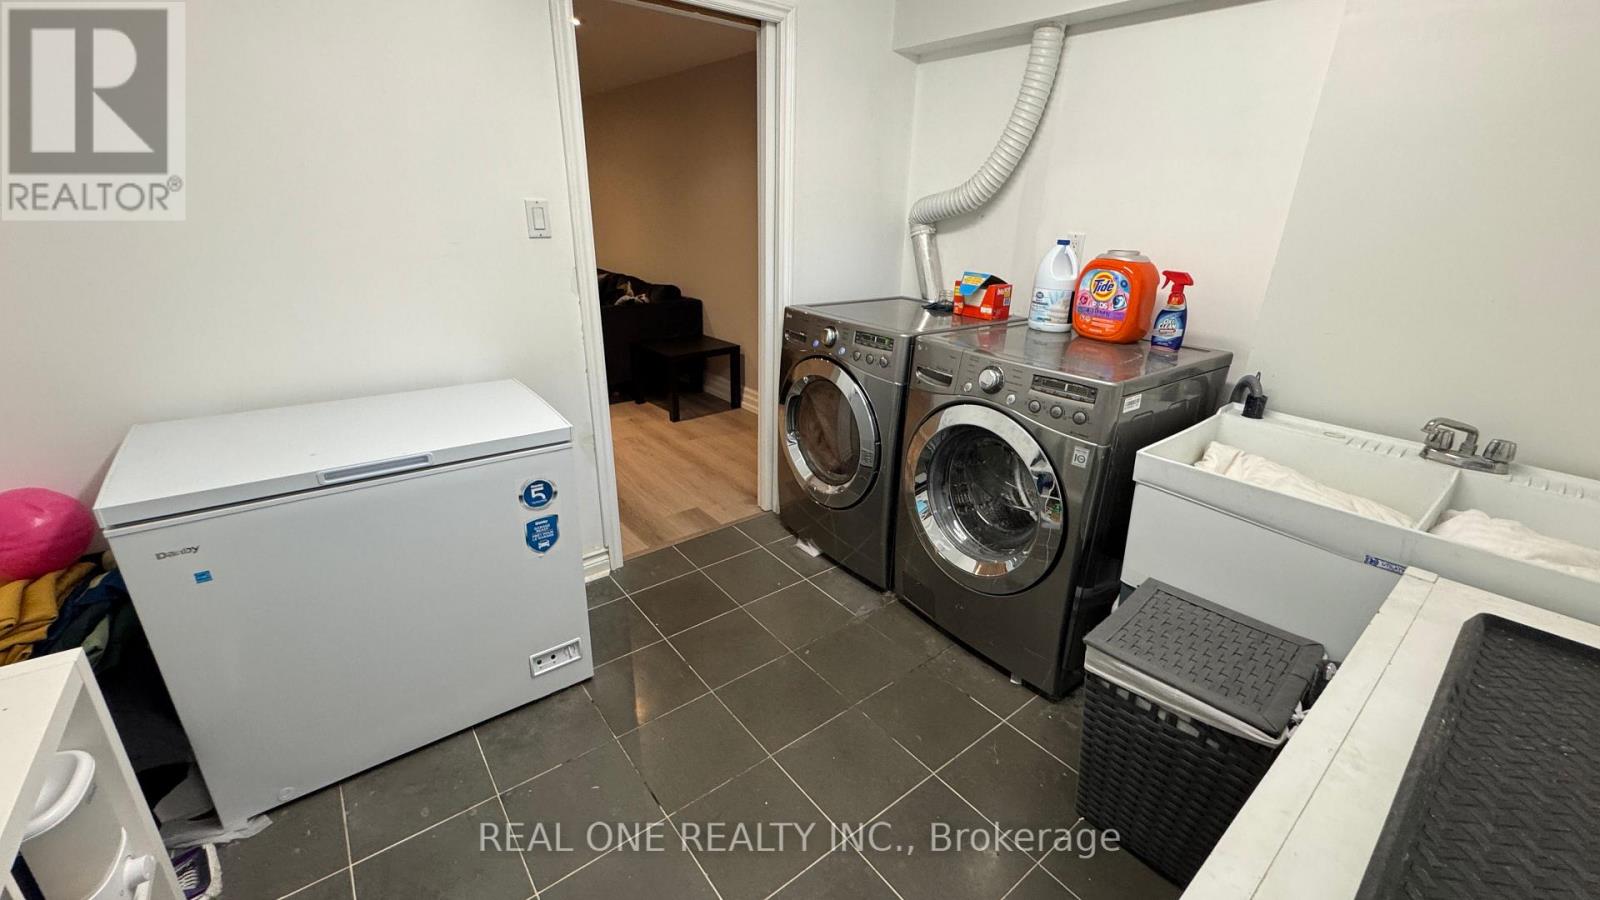
| Basement | Laundry Room | 2.88 m | 2.65 m | 2.88 m x 2.65 m |
| Main Level | Dining Room | 3.03 m | 3.03 m | 3.03 m x 3.03 m |
| Main Level | Family Room | 5.15 m | 3.64 m | 5.15 m x 3.64 m |
| Main Level | Kitchen | 4.55 m | 3.33 m | 4.55 m x 3.33 m |
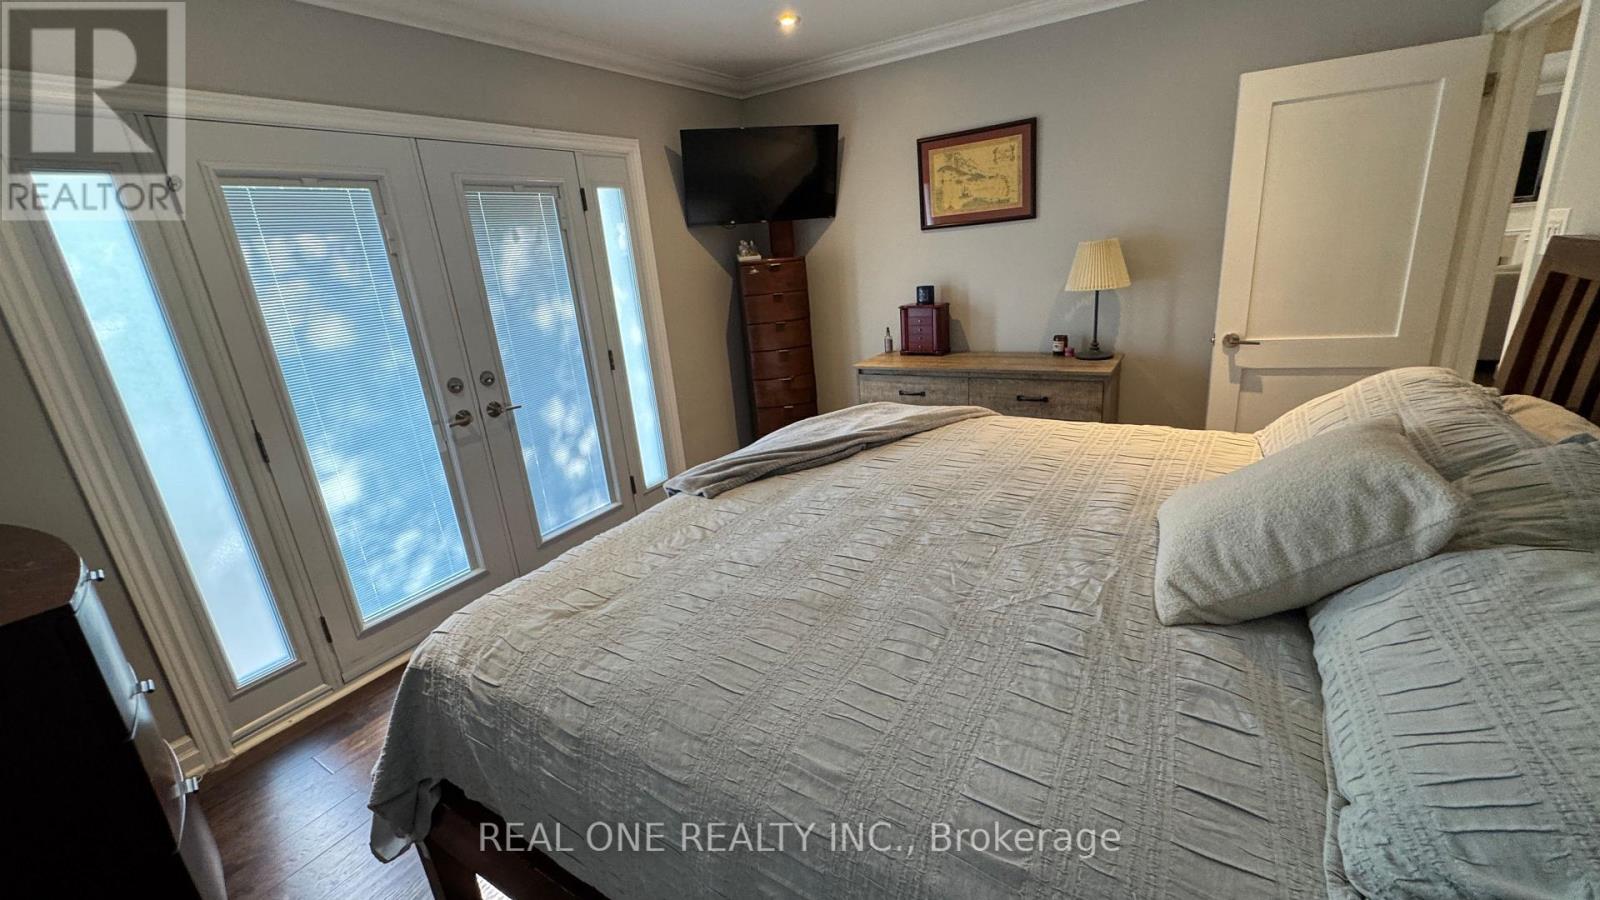
| Main Level | Primary Bedroom | 5.46 m | 3.37 m | 5.46 m x 3.37 m |
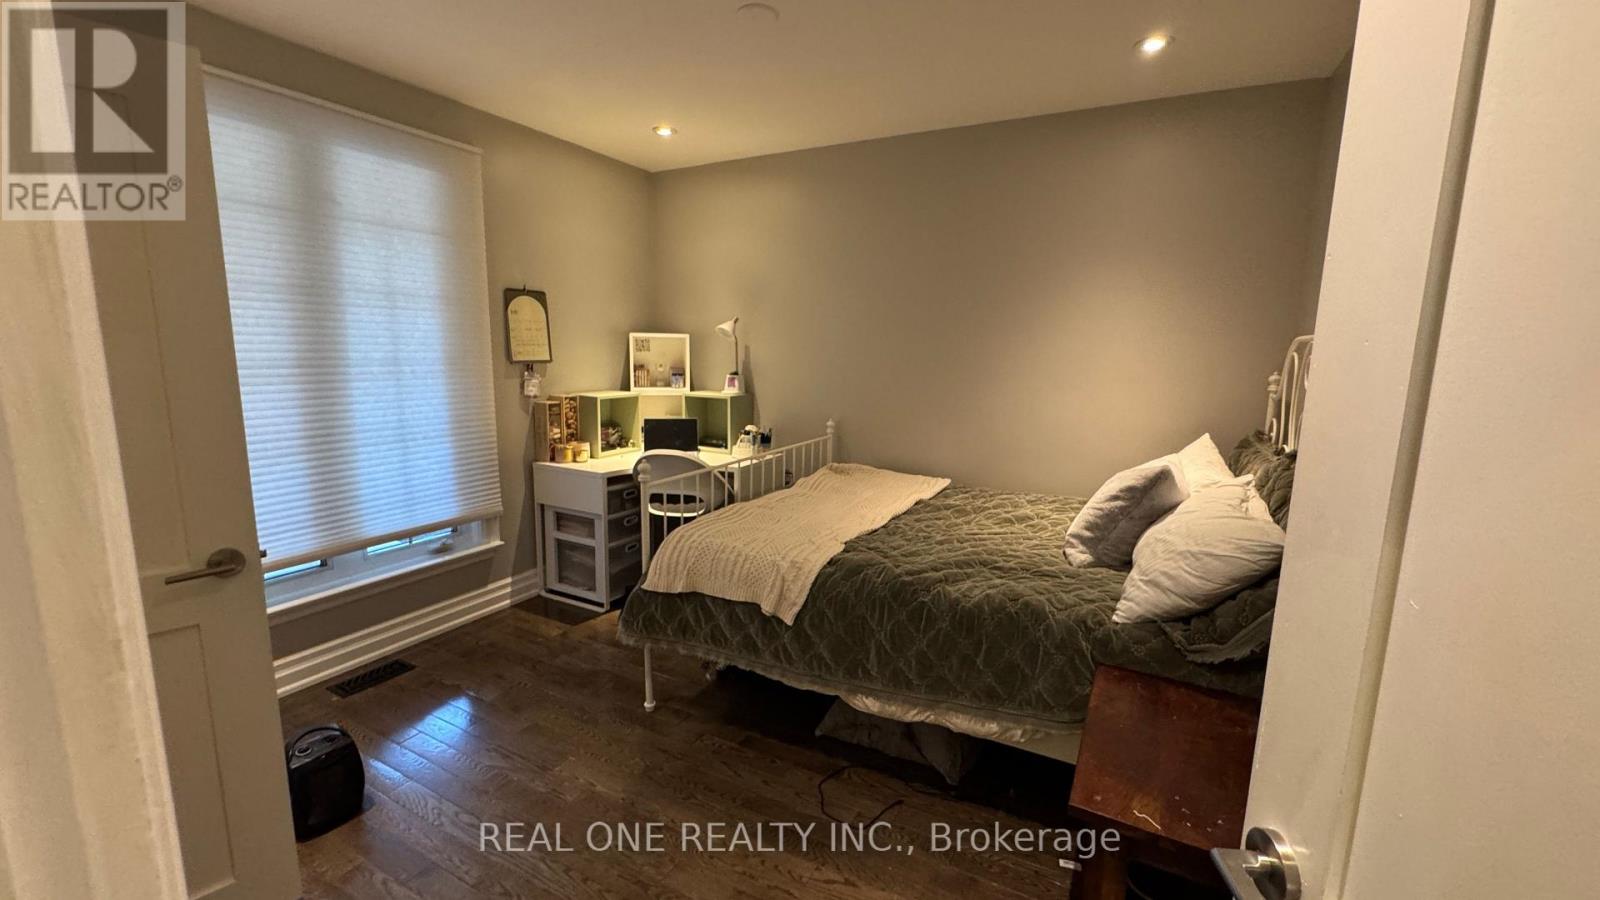
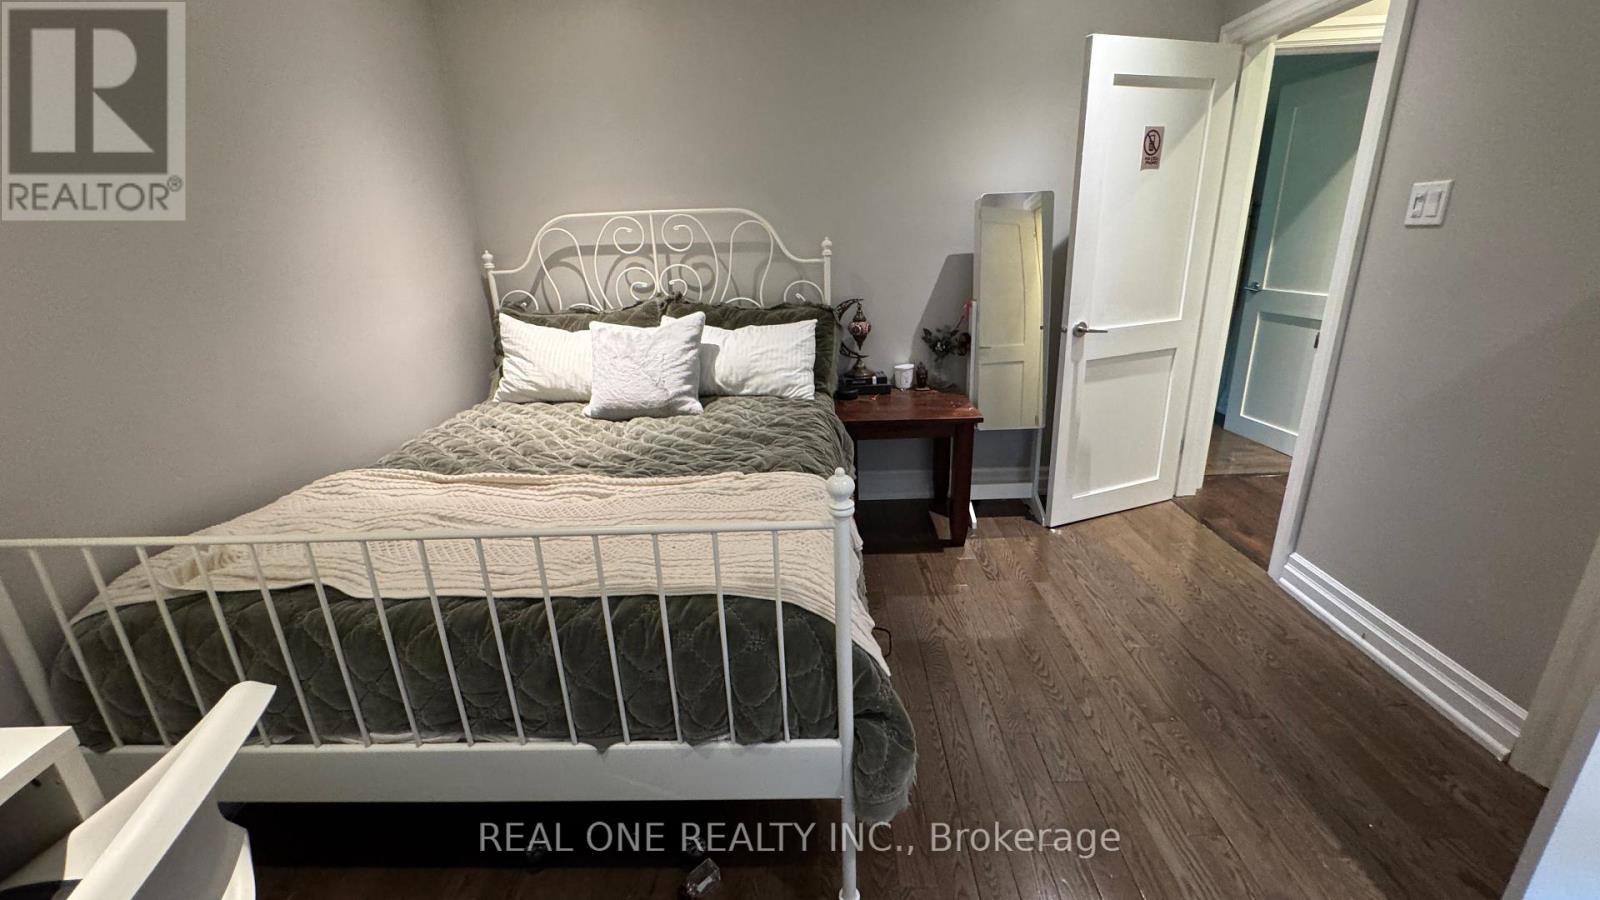
| Main Level | Bedroom 2 | 4.24 m | 2.73 m | 4.24 m x 2.73 m |
| Main Level | Bedroom 3 | 3.79 m | 3.33 m | 3.79 m x 3.33 m |
Utilities
| Electricity | Available |
| Sewer | Available |
Contact Us
Contact us for more information

The trademarks REALTOR®, REALTORS®, and the REALTOR® logo are controlled by The Canadian Real Estate Association (CREA) and identify real estate professionals who are members of CREA. The trademarks MLS®, Multiple Listing Service® and the associated logos are owned by The Canadian Real Estate Association (CREA) and identify the quality of services provided by real estate professionals who are members of CREA. The trademark DDF® is owned by The Canadian Real Estate Association (CREA) and identifies CREA's Data Distribution Facility (DDF®)
July 25 2026 04:02:38
Toronto Regional Real Estate Board
Real One Realty Inc.