

5970 Saigon Street Mississauga, Ontario L5V 0E9

$3,200 Monthly
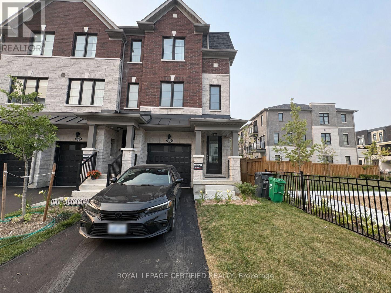
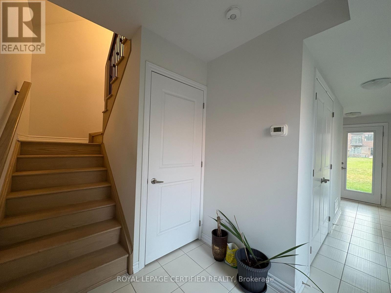
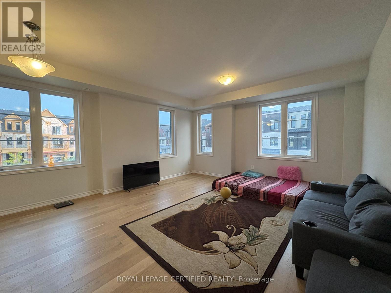
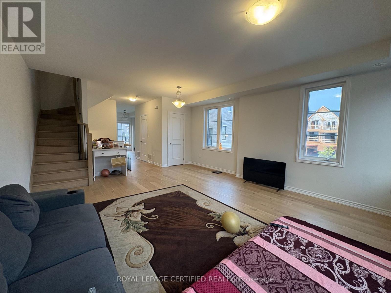
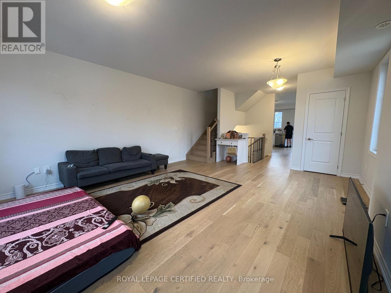
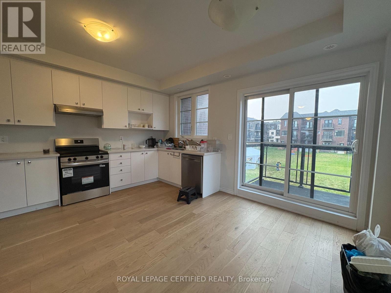
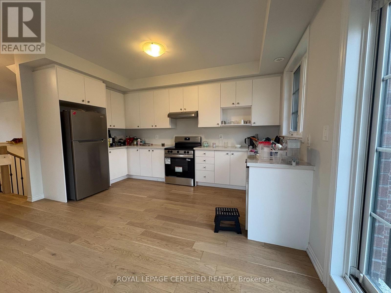
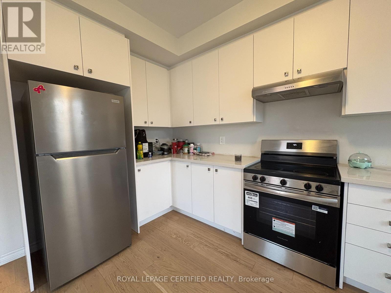
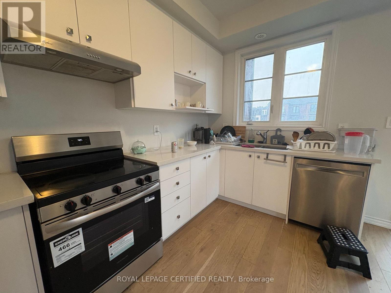
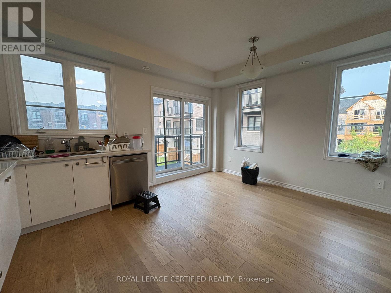
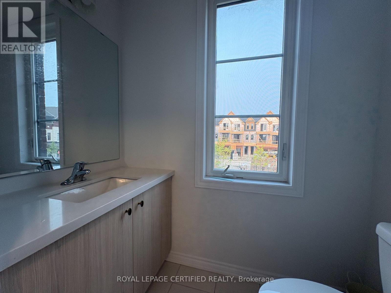
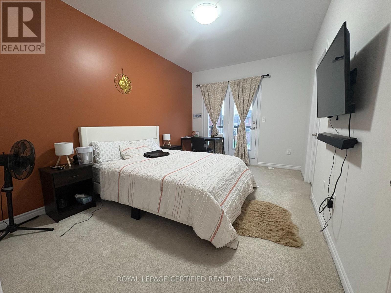
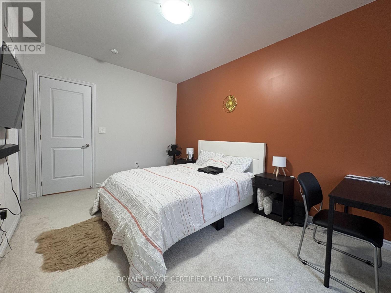
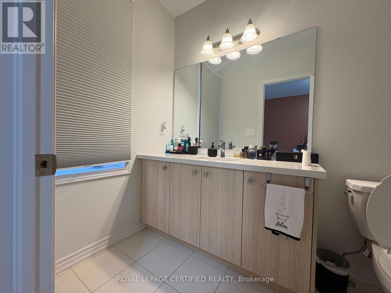
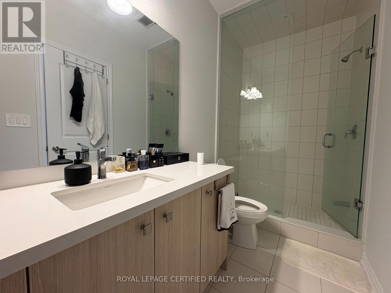
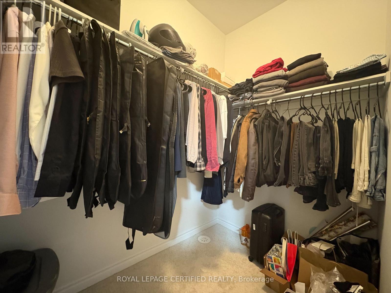
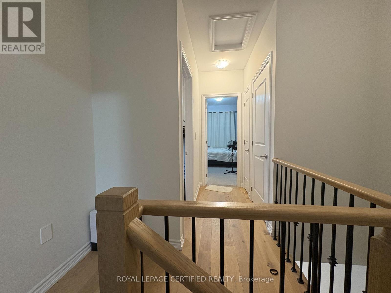
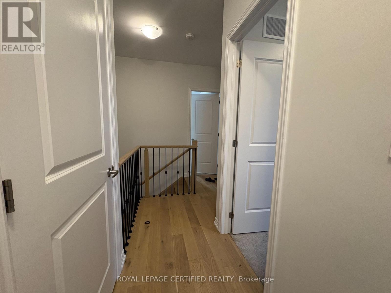
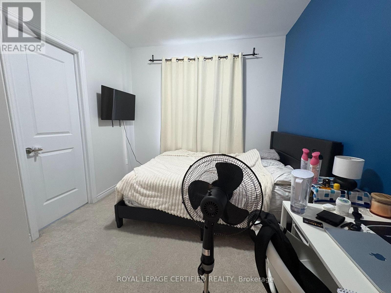
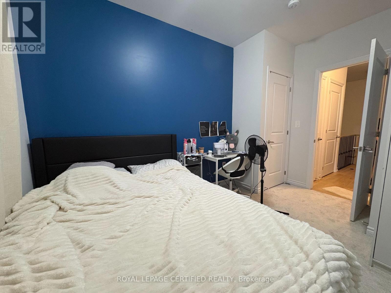
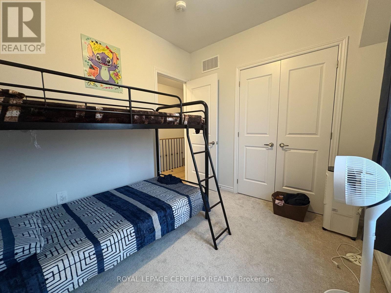
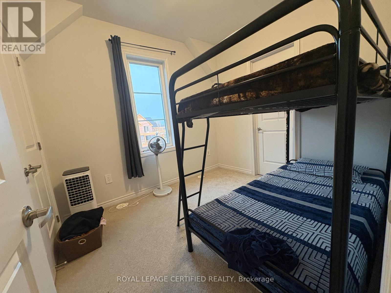
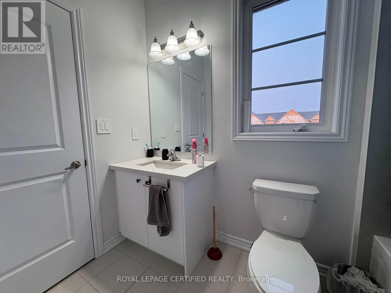
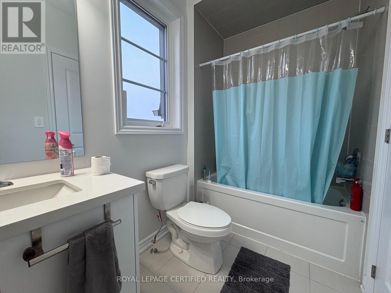
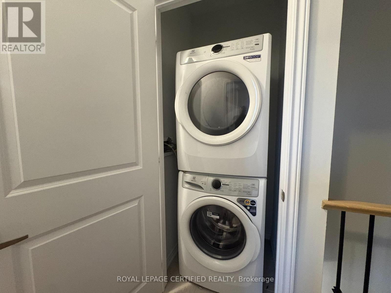
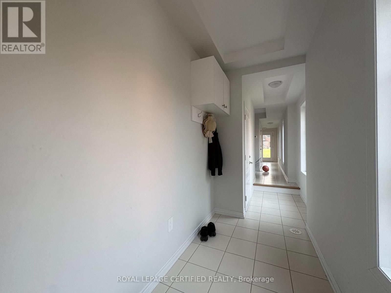
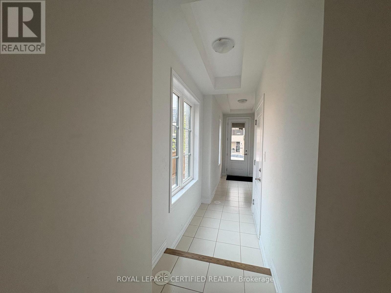
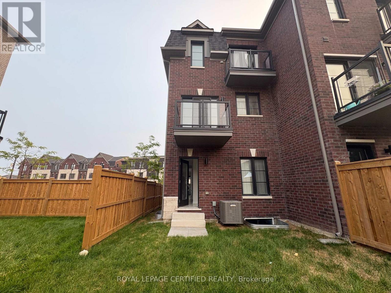
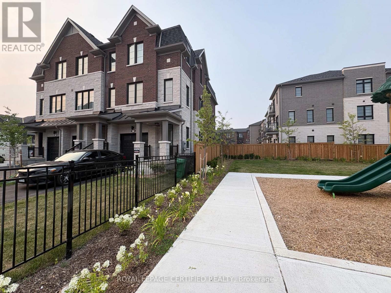
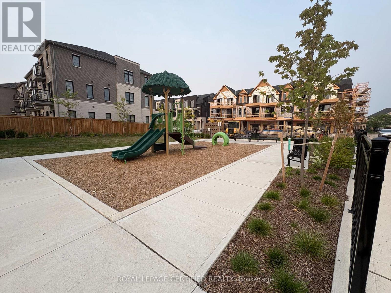
Bright and spacious premium end unit townhouse located beside a park in Mississauga's sought after Heartland community. This less than one year old home features 3 bedrooms and 3 washrooms and is designed for comfortable executive living. Hardwood flooring enhances the second floor, while the conveniently located laundry room is situated on the third floor. The corner unit position provides added privacy and abundant natural light. The home offers a bright, open concept layout with high end finishes, premium tile work in all washrooms, and a modern kitchen featuring quartz countertops, upgraded cabinetry, and stainless steel appliances. Conveniently located just minutes from Heartland Town Centre, top rated schools, public transit, and major highways. An ideal home for professionals seeking luxury, comfort, and convenience in a prime location. A rare opportunity to lease a premium end unit townhouse. Only the second and third floors are included in the lease. The Tenant shall be responsible for 70% of all utilities. (id:63203)
Property Details
| MLS® Number | W13605704 |
| Property Type | Single Family |
| Community Name | East Credit |
| Amenities Near By | Golf Nearby, Hospital, Park, Place Of Worship, Public Transit, Schools |
| Parking Space Total | 2 |
Building
| Bathroom Total | 3 |
| Bedrooms Above Ground | 3 |
| Bedrooms Total | 3 |
| Appliances | Dishwasher, Dryer, Stove, Washer, Refrigerator |
| Basement Type | None |
| Construction Style Attachment | Attached |
| Cooling Type | Central Air Conditioning |
| Exterior Finish | Brick |
| Flooring Type | Hardwood, Carpeted |
| Foundation Type | Concrete |
| Half Bath Total | 1 |
| Heating Fuel | Natural Gas |
| Heating Type | Forced Air |
| Stories Total | 3 |
| Size Interior | 1,500 - 2,000 Ft2 |
| Type | Row / Townhouse |
| Utility Water | Municipal Water |
Parking
| Garage |
Land
| Acreage | No |
| Land Amenities | Golf Nearby, Hospital, Park, Place Of Worship, Public Transit, Schools |
| Sewer | Sanitary Sewer |
Rooms
| Level | Type | Length | Width | Dimensions |
|---|---|---|---|---|
| Second Level | Kitchen | 4.75 m | 4.51 m | 4.75 m x 4.51 m |
| Second Level | Eating Area | 4.75 m | 4.51 m | 4.75 m x 4.51 m |
| Second Level | Great Room | 4.94 m | 6.22 m | 4.94 m x 6.22 m |
| Third Level | Primary Bedroom | 4.52 m | 3.11 m | 4.52 m x 3.11 m |
| Third Level | Bedroom 2 | 3.05 m | 2.77 m | 3.05 m x 2.77 m |
| Third Level | Bedroom 3 | 3.05 m | 2.77 m | 3.05 m x 2.77 m |
Contact Us
Contact us for more information

The trademarks REALTOR®, REALTORS®, and the REALTOR® logo are controlled by The Canadian Real Estate Association (CREA) and identify real estate professionals who are members of CREA. The trademarks MLS®, Multiple Listing Service® and the associated logos are owned by The Canadian Real Estate Association (CREA) and identify the quality of services provided by real estate professionals who are members of CREA. The trademark DDF® is owned by The Canadian Real Estate Association (CREA) and identifies CREA's Data Distribution Facility (DDF®)
July 26 2026 02:56:16
Toronto Regional Real Estate Board
Royal LePage Certified Realty