

536 Blythwood Road Toronto, Ontario M4N 1B3

$2,298,000
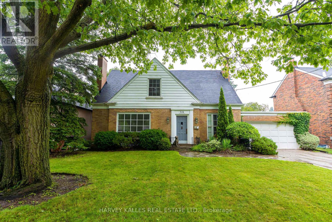
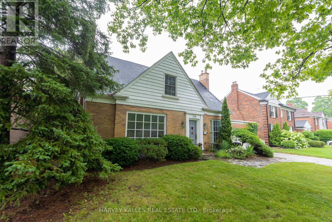
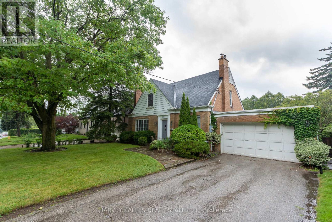
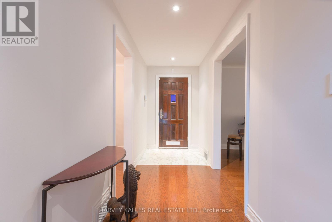
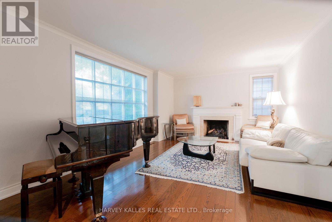
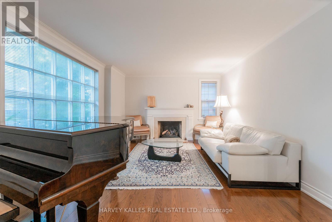
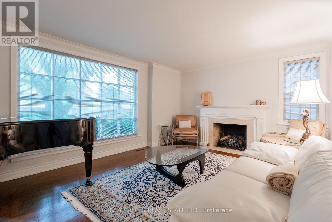
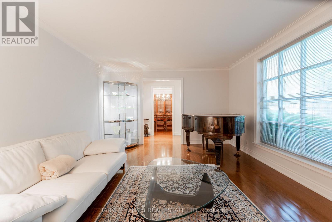
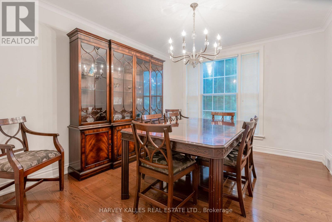
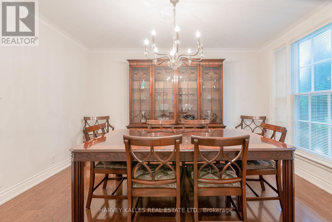
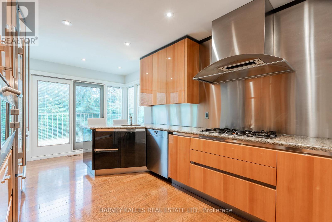
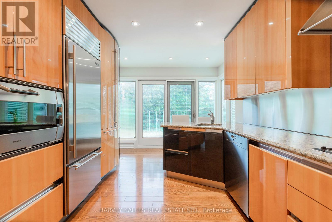
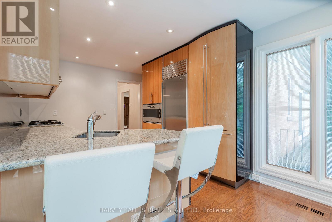
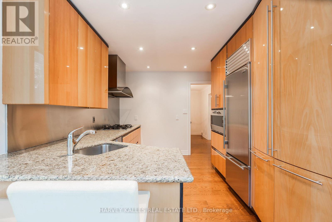
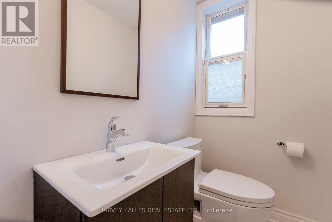
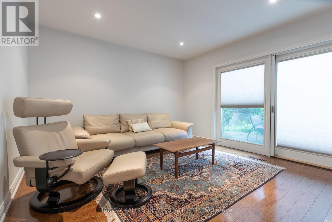
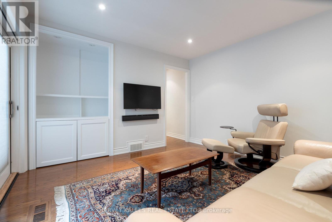
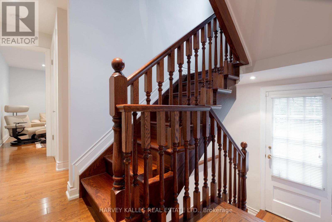
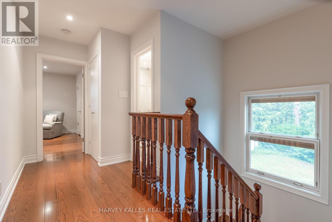
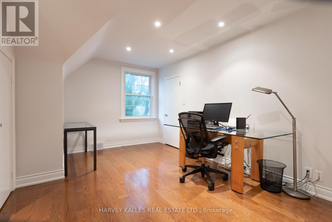
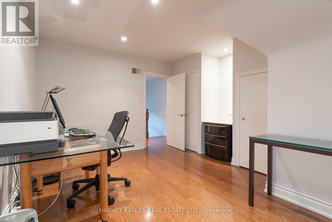
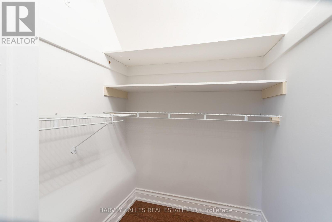
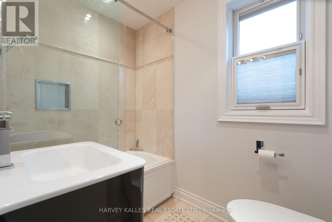
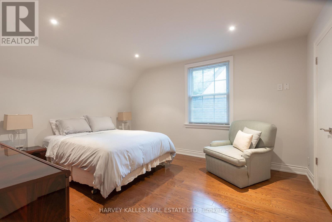
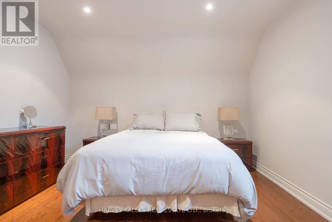
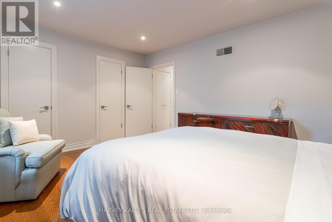
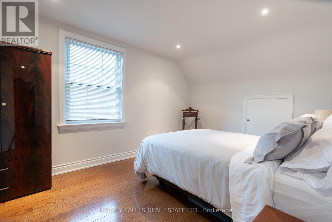
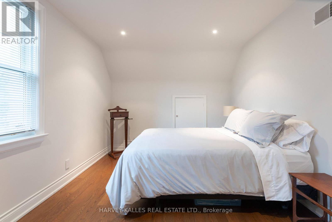
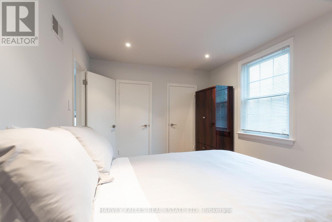
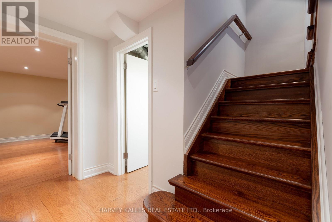
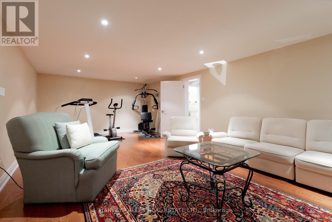
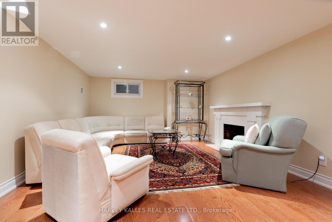
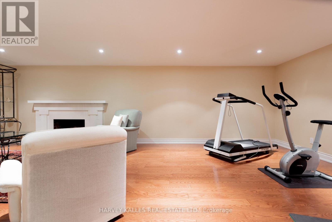
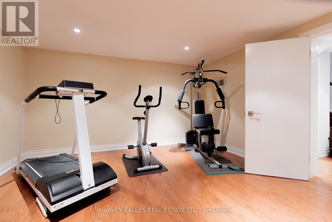
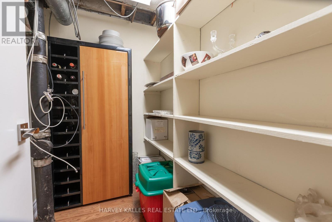
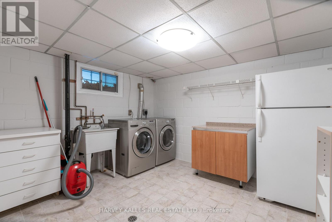
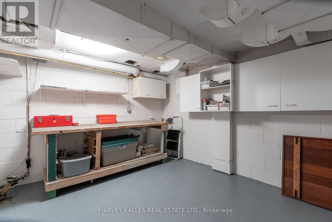
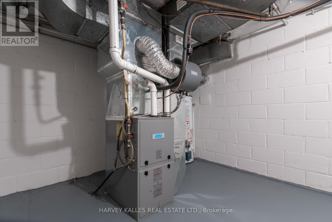
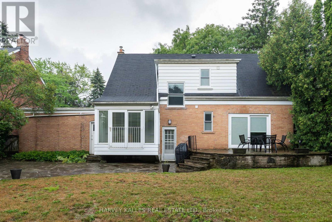
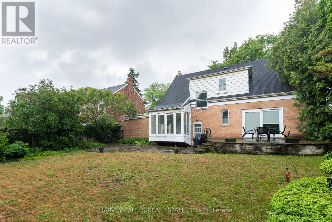
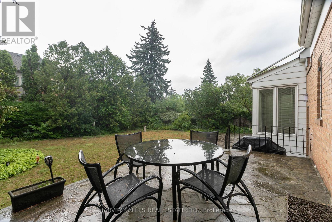
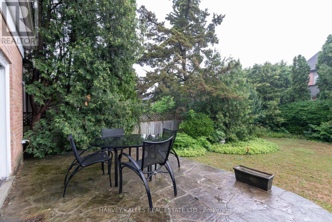
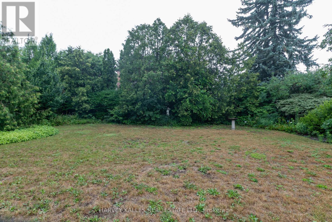
Rare 60-ft lot, walk to Sunnybrook Hospital! Elegant 2-storey, 3-bed home with hardwood floors. Living rm: Open fireplace with gas line, French window, window blinds. Formal dining rm. Chef's kitchen: Gaggenau oven & 5-burner cooktop, Sub-Zero fridge, Miele dishwasher, granite counters, stainless backsplash, walk-out to yard. Powder rm, den w/ built-ins & walk-out. Primary bed with his & her closets; 2nd bed with double closets; 3rd bed w/ his/her closet.4-pc bath with rain & handheld shower, mirrored medicine cabinet; Lower level: separate entrance, recreation room with engineered hardwood floor, wood-burning fireplace, storage room w/built-ins, workbench, laundry rm w/ LG front-load W/D. A rare offering in a prime location! (id:63203)
Property Details
| MLS® Number | C13607766 |
| Property Type | Single Family |
| Community Name | Bridle Path-Sunnybrook-York Mills |
| Amenities Near By | Hospital, Public Transit, Schools |
| Equipment Type | Water Heater |
| Features | Carpet Free |
| Parking Space Total | 4 |
| Rental Equipment Type | Water Heater |
Building
| Bathroom Total | 2 |
| Bedrooms Above Ground | 3 |
| Bedrooms Total | 3 |
| Appliances | Blinds, Cooktop, Dishwasher, Dryer, Oven, Washer, Refrigerator |
| Basement Development | Finished |
| Basement Type | N/a (finished) |
| Construction Style Attachment | Detached |
| Cooling Type | Central Air Conditioning |
| Exterior Finish | Brick |
| Fireplace Present | Yes |
| Flooring Type | Hardwood |
| Foundation Type | Block |
| Half Bath Total | 1 |
| Heating Fuel | Natural Gas |
| Heating Type | Forced Air |
| Stories Total | 2 |
| Size Interior | 1,500 - 2,000 Ft2 |
| Type | House |
| Utility Water | Municipal Water |
Parking
| Attached Garage | |
| Garage |
Land
| Acreage | No |
| Fence Type | Fenced Yard |
| Land Amenities | Hospital, Public Transit, Schools |
| Sewer | Sanitary Sewer |
| Size Depth | 114 Ft |
| Size Frontage | 60 Ft |
| Size Irregular | 60 X 114 Ft |
| Size Total Text | 60 X 114 Ft |
Rooms
| Level | Type | Length | Width | Dimensions |
|---|---|---|---|---|
| Second Level | Primary Bedroom | 4.37 m | 3.02 m | 4.37 m x 3.02 m |
| Second Level | Bedroom 2 | 4.19 m | 3.12 m | 4.19 m x 3.12 m |
| Second Level | Bedroom 3 | 4.19 m | 3.12 m | 4.19 m x 3.12 m |
| Lower Level | Recreational, Games Room | 7.62 m | 4.01 m | 7.62 m x 4.01 m |
| Lower Level | Laundry Room | 4.01 m | 3.22 m | 4.01 m x 3.22 m |
| Main Level | Living Room | 5.64 m | 3.81 m | 5.64 m x 3.81 m |
| Main Level | Dining Room | 3.96 m | 3.25 m | 3.96 m x 3.25 m |
| Main Level | Kitchen | 5 m | 3.05 m | 5 m x 3.05 m |
| Main Level | Den | 3.66 m | 3.58 m | 3.66 m x 3.58 m |
Contact Us
Contact us for more information

The trademarks REALTOR®, REALTORS®, and the REALTOR® logo are controlled by The Canadian Real Estate Association (CREA) and identify real estate professionals who are members of CREA. The trademarks MLS®, Multiple Listing Service® and the associated logos are owned by The Canadian Real Estate Association (CREA) and identify the quality of services provided by real estate professionals who are members of CREA. The trademark DDF® is owned by The Canadian Real Estate Association (CREA) and identifies CREA's Data Distribution Facility (DDF®)
July 27 2026 02:31:39
Toronto Regional Real Estate Board
Harvey Kalles Real Estate Ltd.