

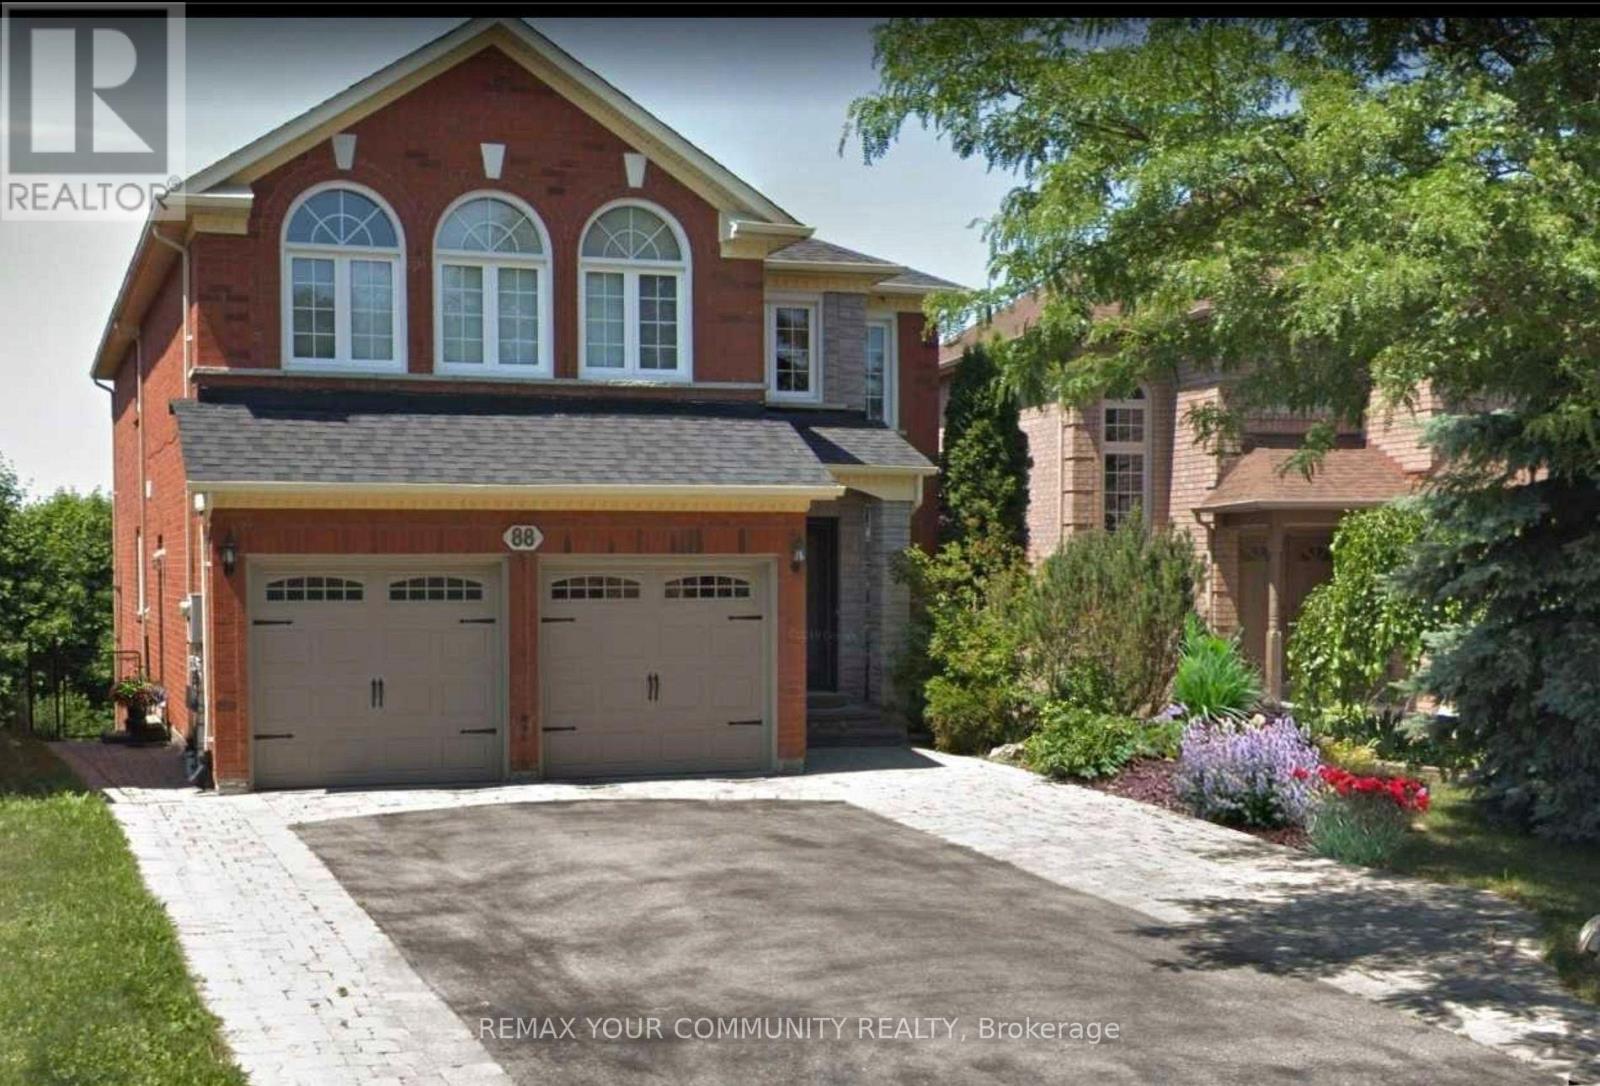
Lower Level - 88 Pinnacle Trail Aurora, Ontario L4G 7G6

$2,285 Monthly
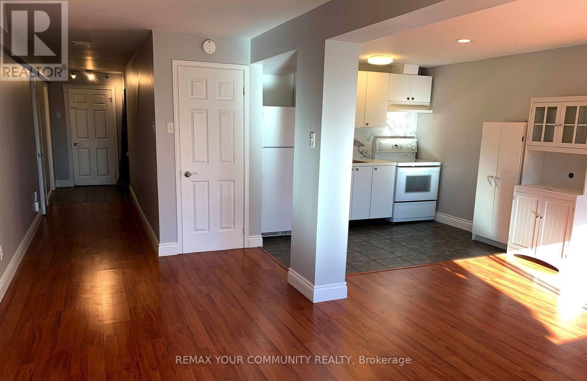
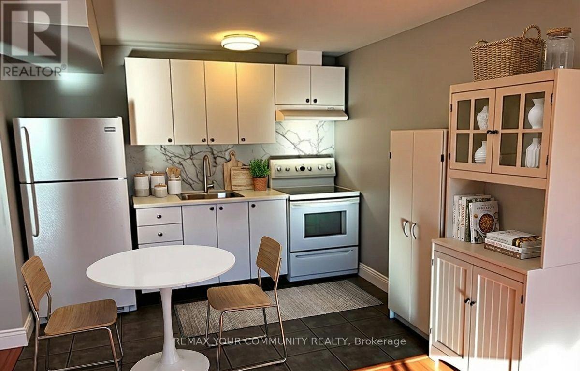
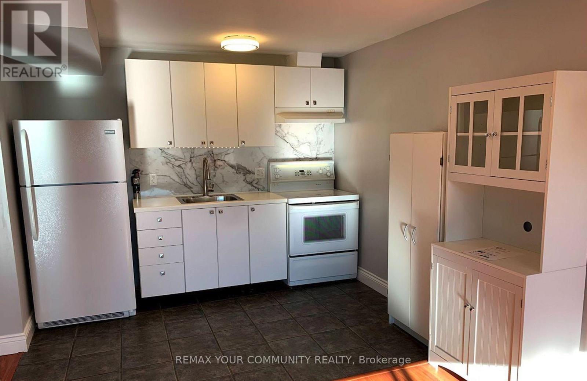
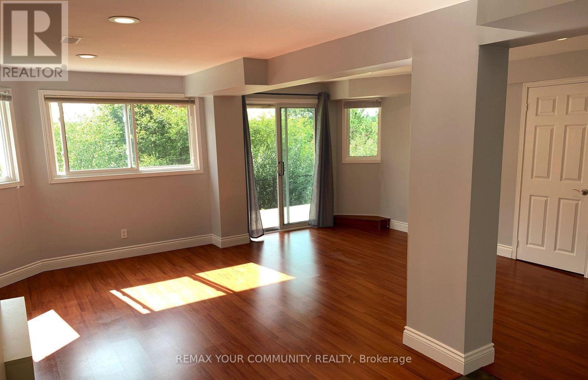
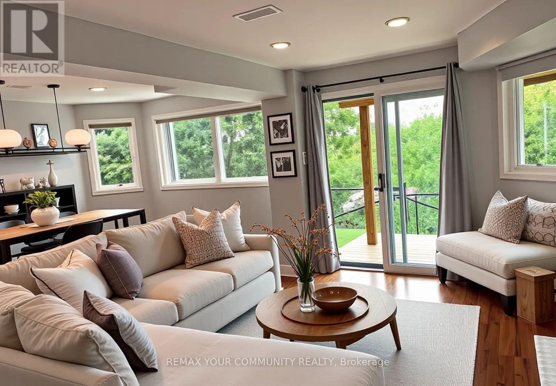
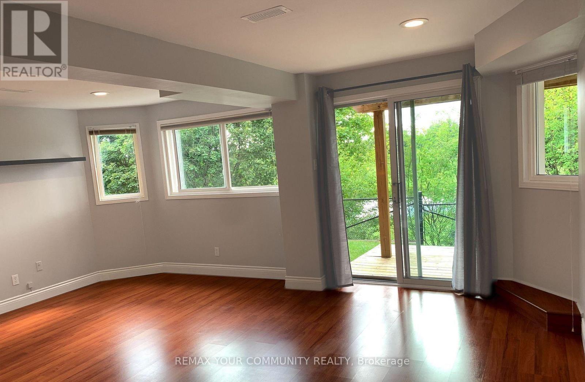
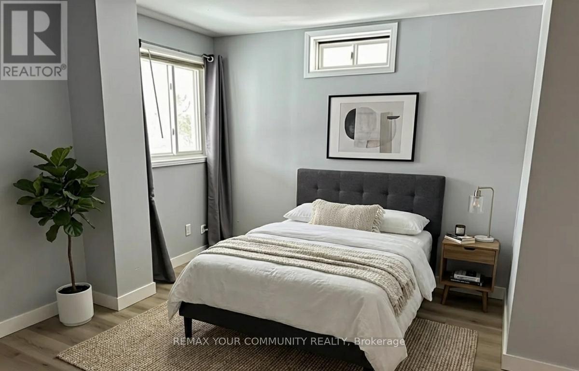
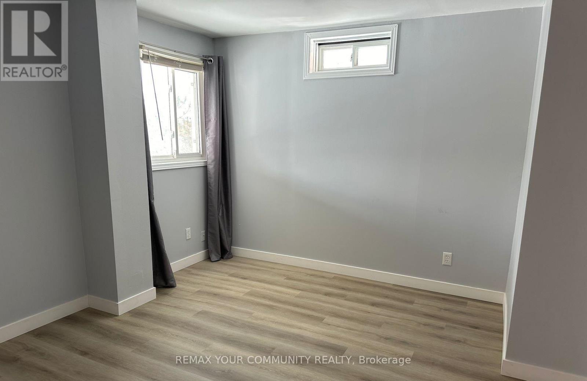
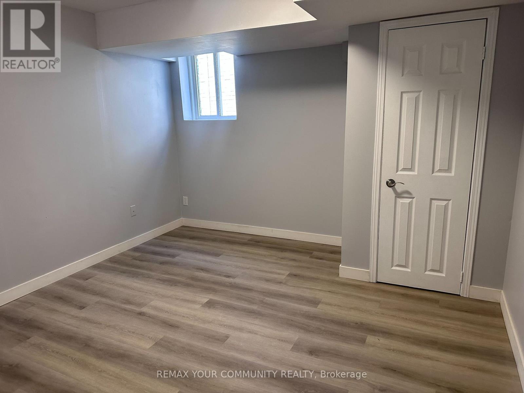
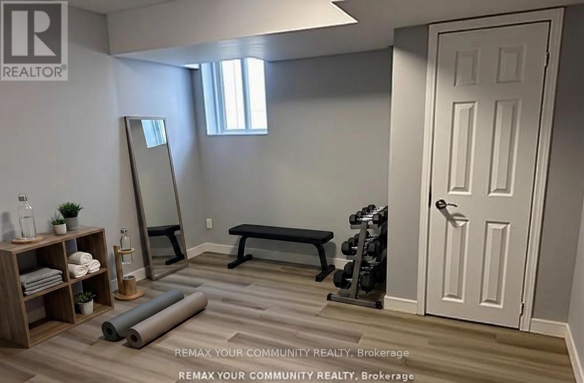
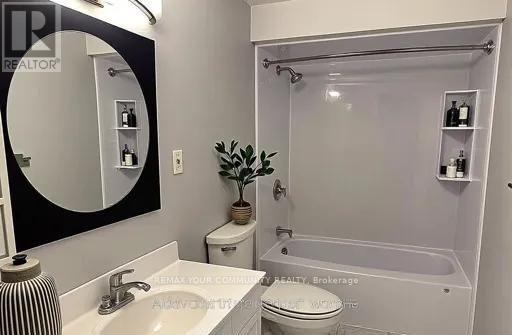
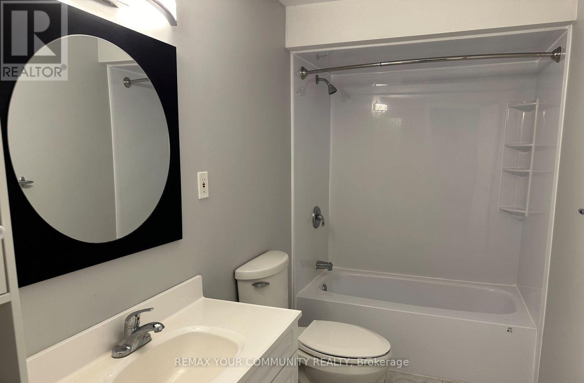
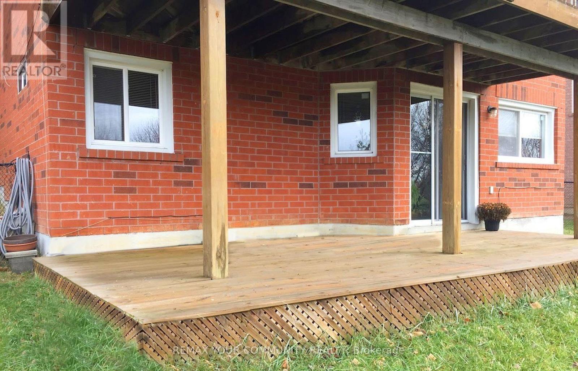
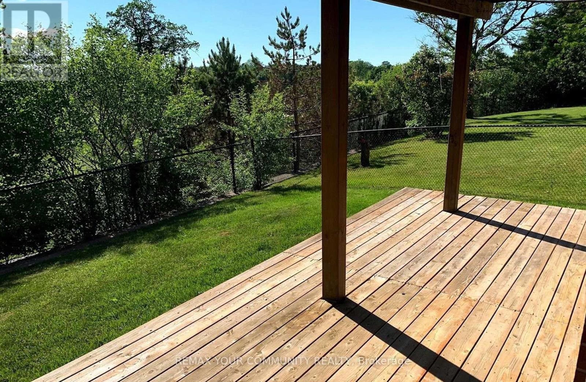
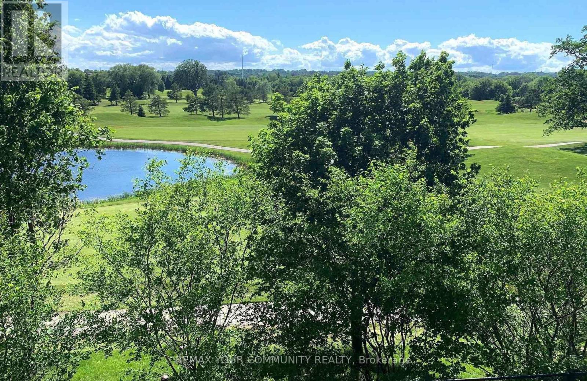
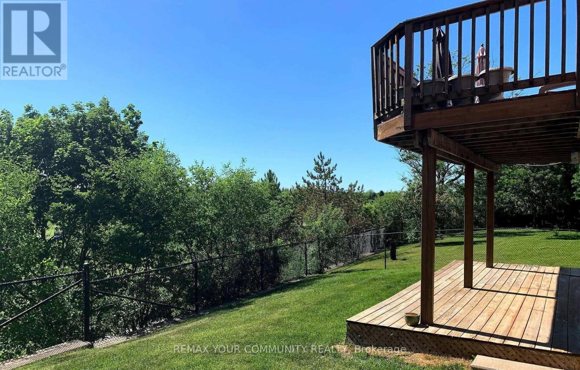
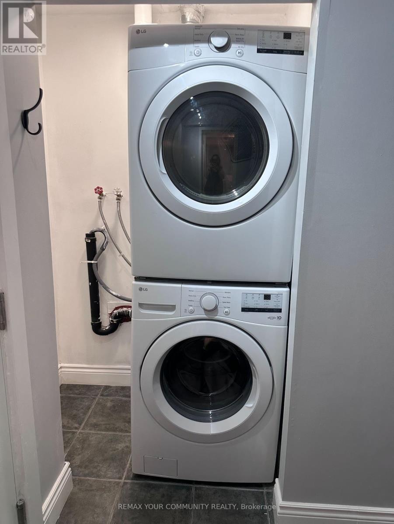
Sun-drenched and impeccably maintained **legal lower-level 2-bedroom suite** with a walk-out overlooking the picturesque St. Andrew's Valley Golf Course. Thoughtfully designed with a spacious open-concept living and kitchen area, complemented by new laminate flooring throughout. Features two generously proportioned bedrooms with ample closet space, a large 4-piece bathroom, and the convenience of ensuite laundry. Enjoy a private separate entrance, an exclusive deck for outdoor relaxation, and one dedicated parking space. Ideally situated near shops, transit, major highways, and scenic walking trails. All-inclusive living-utilities, cable, and Wi-Fi included. Tenant responsible for snow removal from their entrance to the parking area. Some photos have been virtually enhanced. (id:63203)
Property Details
| MLS® Number | N13582468 |
| Property Type | Single Family |
| Neigbourhood | St. Andrew's Valley |
| Community Name | Bayview Wellington |
| Amenities Near By | Golf Nearby, Park, Public Transit |
| Community Features | Community Centre |
| Parking Space Total | 1 |
Building
| Bathroom Total | 1 |
| Bedrooms Above Ground | 2 |
| Bedrooms Total | 2 |
| Appliances | Dryer, Stove, Washer, Refrigerator |
| Basement Development | Finished |
| Basement Features | Walk Out, Separate Entrance |
| Basement Type | N/a (finished), N/a |
| Construction Style Attachment | Detached |
| Cooling Type | Central Air Conditioning |
| Exterior Finish | Brick |
| Fire Protection | Smoke Detectors |
| Flooring Type | Tile, Laminate |
| Foundation Type | Block |
| Heating Fuel | Natural Gas |
| Heating Type | Forced Air |
| Stories Total | 2 |
| Size Interior | 700 - 1,100 Ft2 |
| Type | House |
| Utility Water | Municipal Water |
Parking
| Attached Garage | |
| No Garage |
Land
| Acreage | No |
| Land Amenities | Golf Nearby, Park, Public Transit |
| Sewer | Sanitary Sewer |
| Size Depth | 110 Ft ,9 In |
| Size Frontage | 37 Ft ,1 In |
| Size Irregular | 37.1 X 110.8 Ft |
| Size Total Text | 37.1 X 110.8 Ft |
Rooms
| Level | Type | Length | Width | Dimensions |
|---|---|---|---|---|
| Lower Level | Kitchen | 2.45 m | 3.05 m | 2.45 m x 3.05 m |
| Lower Level | Bedroom 2 | 3.35 m | 3.35 m | 3.35 m x 3.35 m |
| Lower Level | Bedroom | 4.85 m | 3.35 m | 4.85 m x 3.35 m |
| Lower Level | Living Room | 5.45 m | 4.24 m | 5.45 m x 4.24 m |
Contact Us
Contact us for more information

The trademarks REALTOR®, REALTORS®, and the REALTOR® logo are controlled by The Canadian Real Estate Association (CREA) and identify real estate professionals who are members of CREA. The trademarks MLS®, Multiple Listing Service® and the associated logos are owned by The Canadian Real Estate Association (CREA) and identify the quality of services provided by real estate professionals who are members of CREA. The trademark DDF® is owned by The Canadian Real Estate Association (CREA) and identifies CREA's Data Distribution Facility (DDF®)
July 20 2026 12:29:08
Toronto Regional Real Estate Board
RE/MAX Your Community Realty