

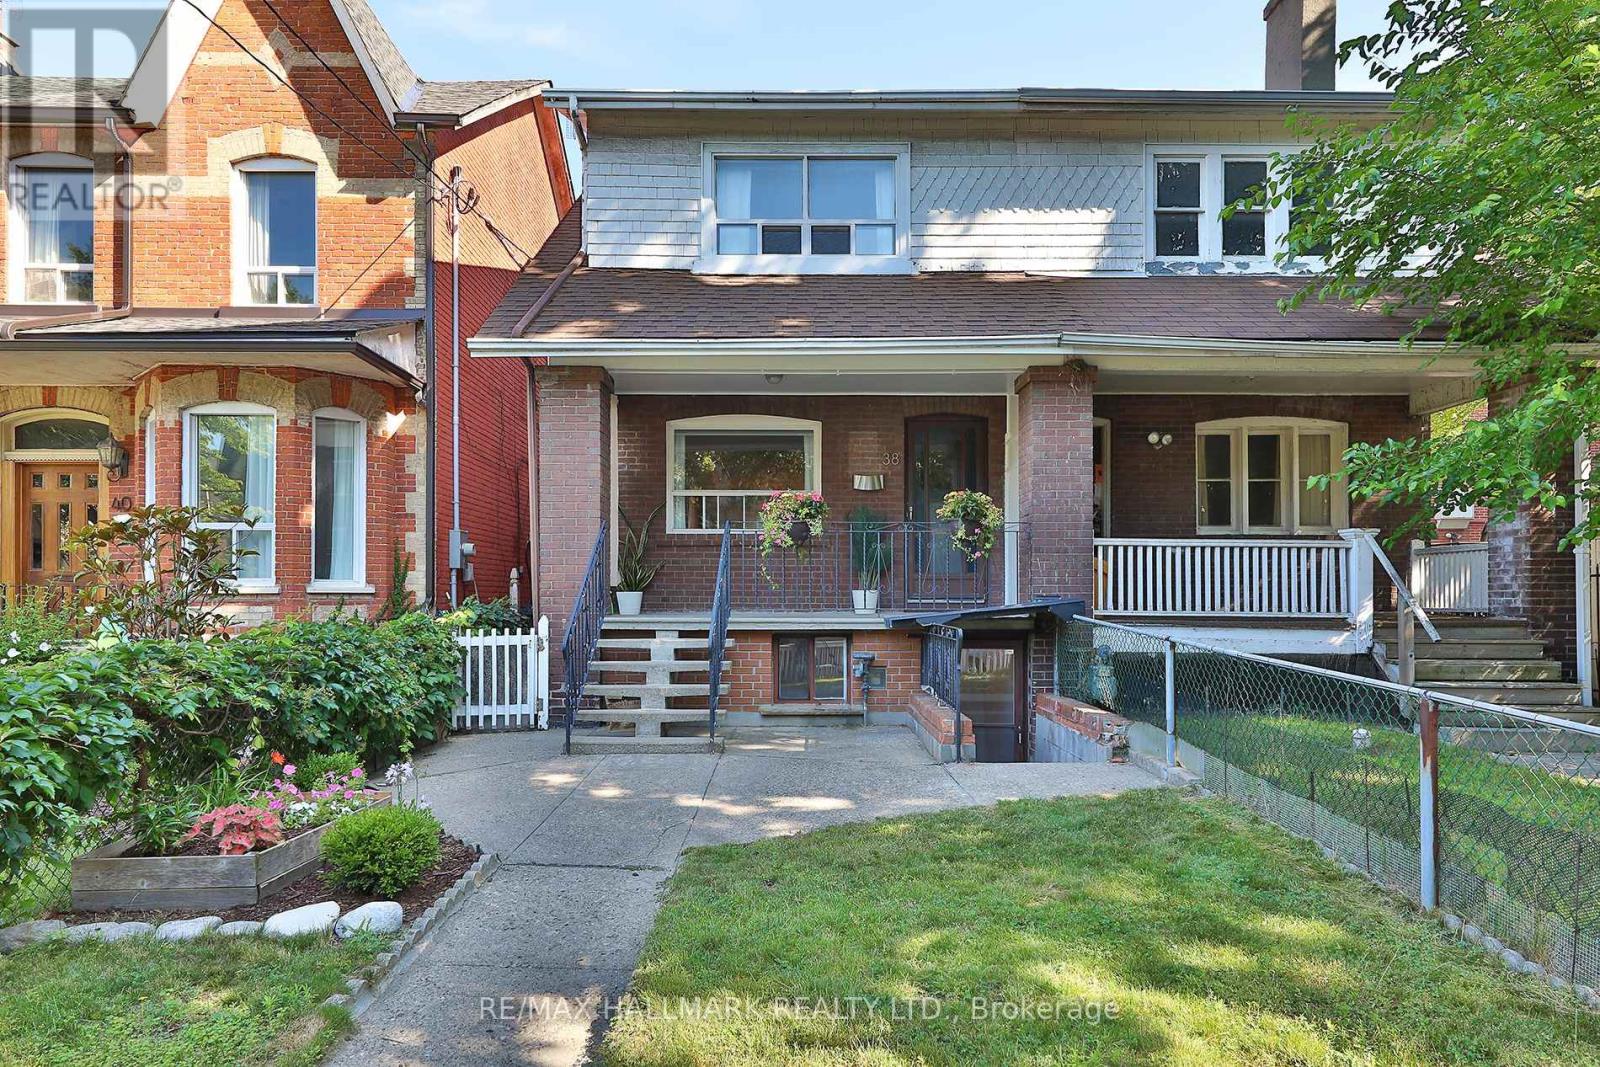
38 Halton Street Toronto, Ontario M6J 1R3

$2,200 Monthly
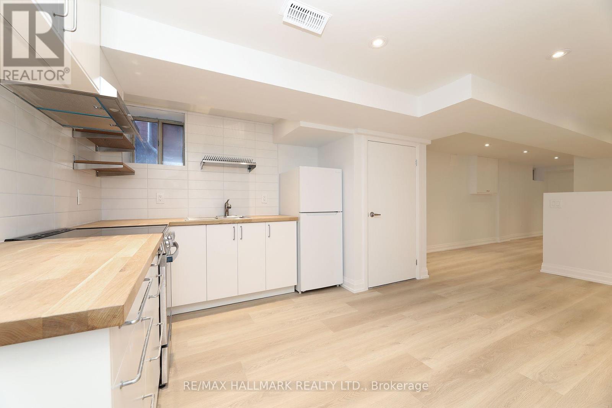
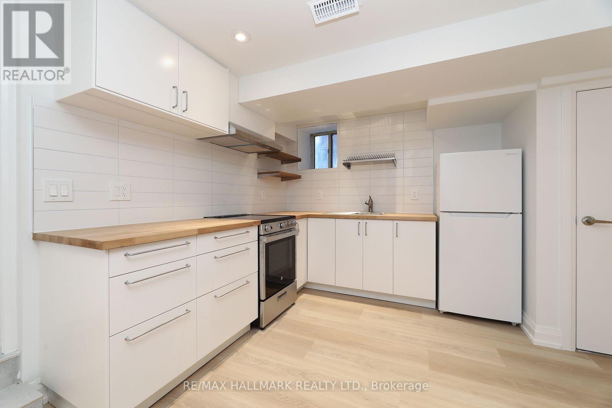
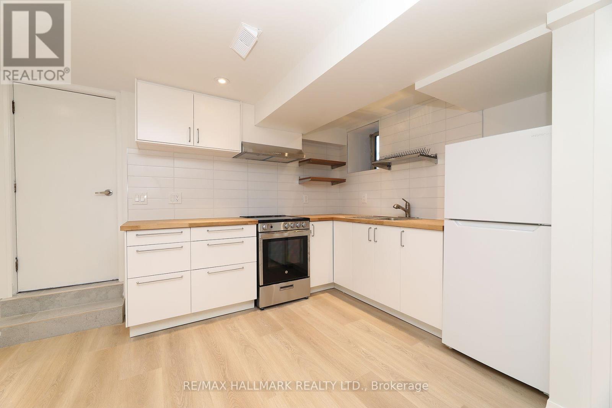
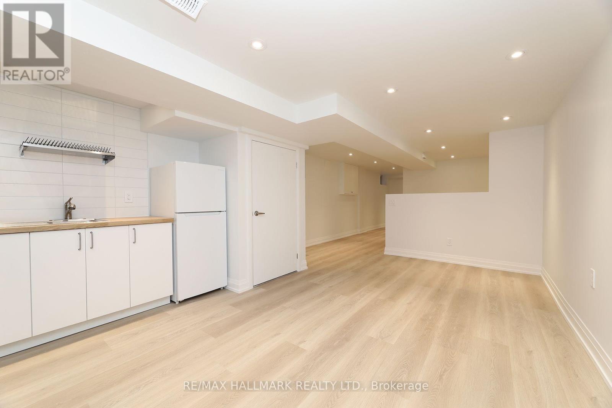
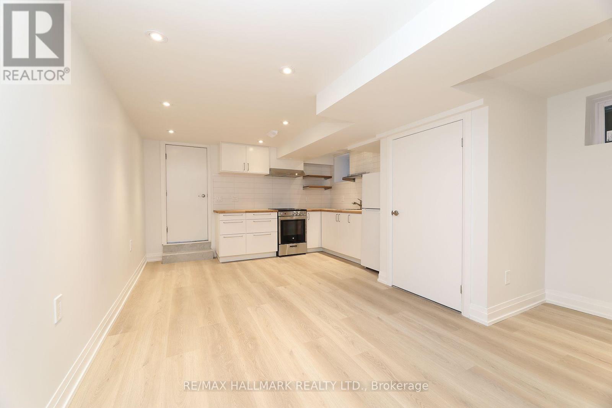
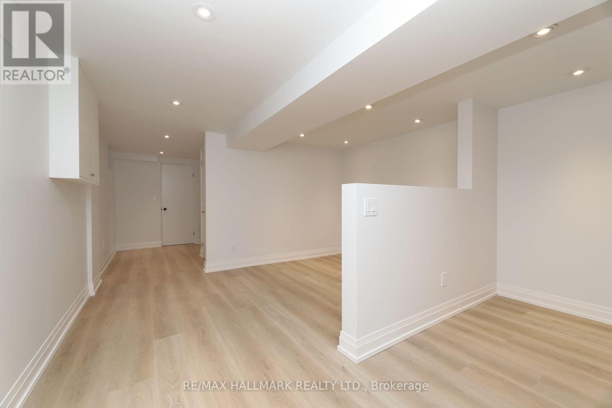
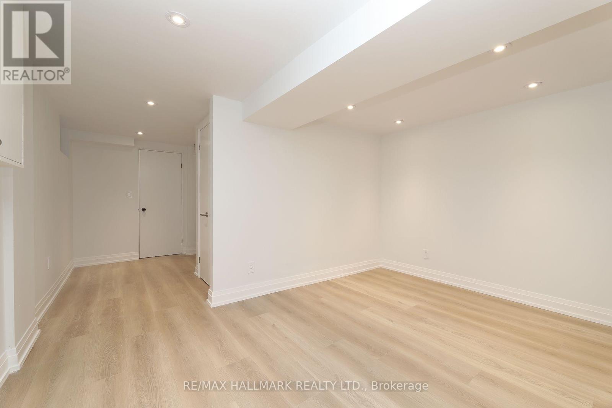
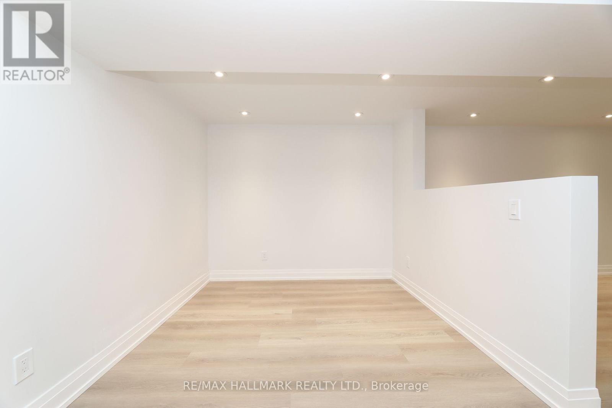
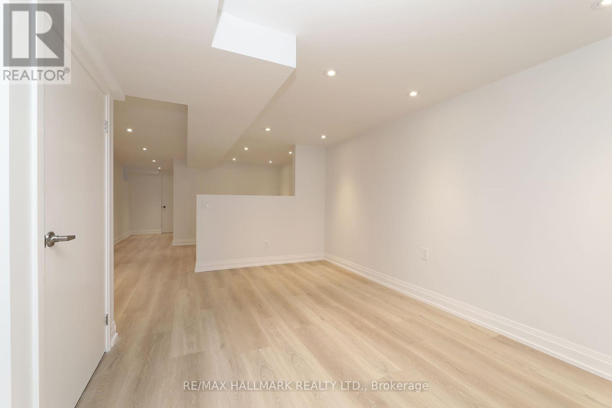
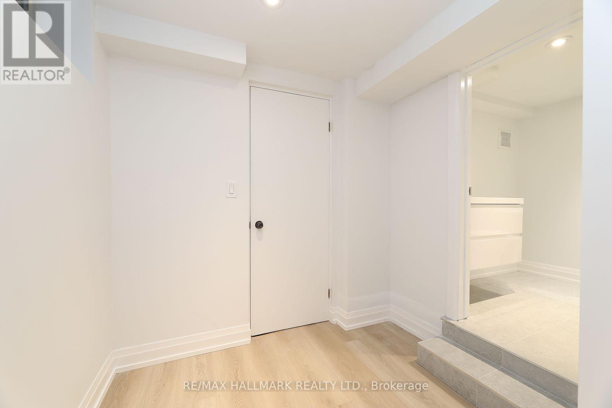
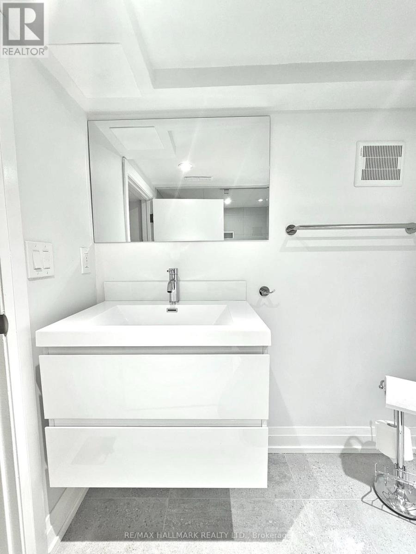
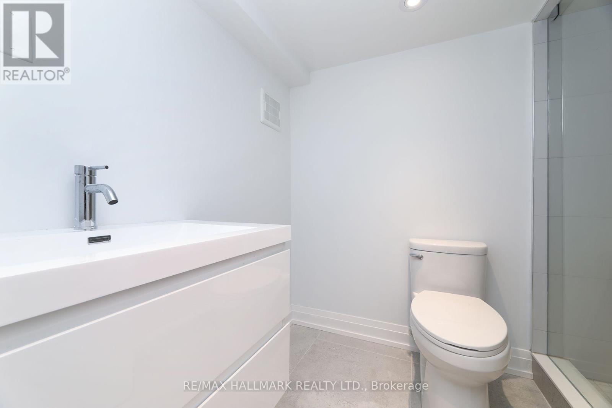
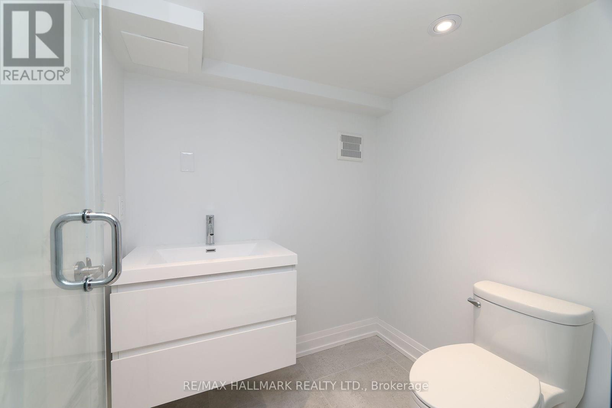
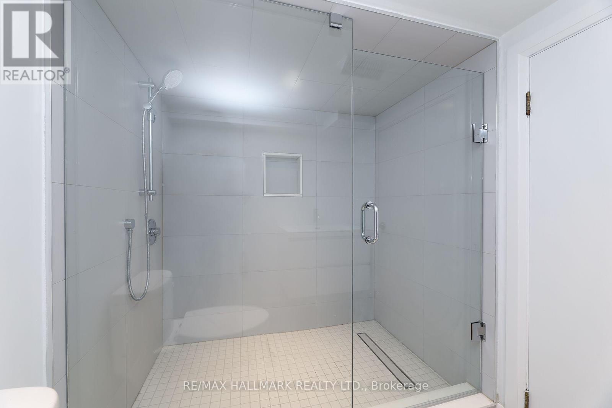
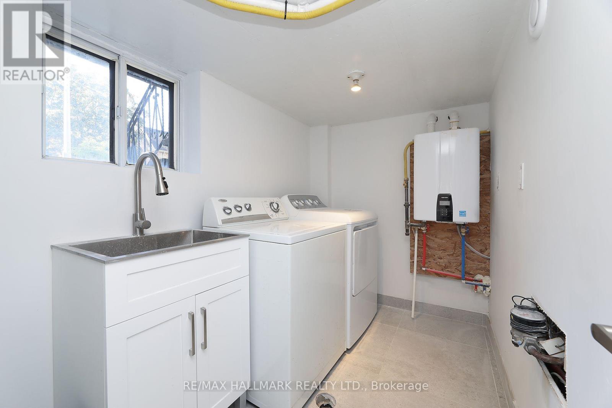
Fully Renovated basement apartment in the heart of Trinity Bellwoods! High Ceilings that eliminate that basement feel and flood the space with a sense of openness. Brand new appliances, private entrance and laundry room w/ storage for total independence and convenience. Bright functional layout designed to maximize every square foot. Additional storage at rear entrance.This is a rare opportunity to lease a genuinely renovated, high-quality basement apartment in one of Toronto's most sought after neighbourhoods. Perfect for a Professional or couple looking for style, comfort, and location. Steps to Trinity Bellwoods Park, Little Italy's cafe and restaurant scene, and TTC transit. (id:63203)
Property Details
| MLS® Number | C13607970 |
| Property Type | Single Family |
| Community Name | Trinity-Bellwoods |
| Amenities Near By | Hospital, Park, Public Transit, Schools |
| Community Features | Community Centre |
| Features | Carpet Free |
Building
| Bathroom Total | 1 |
| Bedrooms Above Ground | 1 |
| Bedrooms Total | 1 |
| Appliances | Water Heater - Tankless, Dryer, Stove, Washer, Refrigerator |
| Basement Features | Apartment In Basement |
| Basement Type | N/a |
| Construction Status | Insulation Upgraded |
| Cooling Type | Central Air Conditioning |
| Exterior Finish | Brick |
| Flooring Type | Laminate |
| Foundation Type | Concrete |
| Heating Fuel | Natural Gas |
| Heating Type | Forced Air |
| Stories Total | 2 |
| Size Interior | 1,500 - 2,000 Ft2 |
| Type | Other |
| Utility Water | Municipal Water |
Parking
| No Garage |
Land
| Acreage | No |
| Fence Type | Fenced Yard |
| Land Amenities | Hospital, Park, Public Transit, Schools |
| Sewer | Sanitary Sewer |
| Size Irregular | . |
| Size Total Text | . |
Rooms
| Level | Type | Length | Width | Dimensions |
|---|---|---|---|---|
| Basement | Bedroom | 2.65 m | 2.81 m | 2.65 m x 2.81 m |
| Basement | Living Room | 5.94 m | 3.96 m | 5.94 m x 3.96 m |
| Basement | Kitchen | 5.94 m | 3.96 m | 5.94 m x 3.96 m |
| Basement | Laundry Room | 1.92 m | 2.92 m | 1.92 m x 2.92 m |
| Basement | Bathroom | 2.56 m | 1.82 m | 2.56 m x 1.82 m |
Utilities
| Electricity | Installed |
Contact Us
Contact us for more information

The trademarks REALTOR®, REALTORS®, and the REALTOR® logo are controlled by The Canadian Real Estate Association (CREA) and identify real estate professionals who are members of CREA. The trademarks MLS®, Multiple Listing Service® and the associated logos are owned by The Canadian Real Estate Association (CREA) and identify the quality of services provided by real estate professionals who are members of CREA. The trademark DDF® is owned by The Canadian Real Estate Association (CREA) and identifies CREA's Data Distribution Facility (DDF®)
July 27 2026 03:00:50
Toronto Regional Real Estate Board
RE/MAX Hallmark Realty Ltd.