

37 Justus Drive Richmond Hill, Ontario L4C 9Z8

$4,050 Monthly
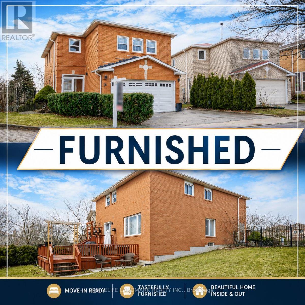
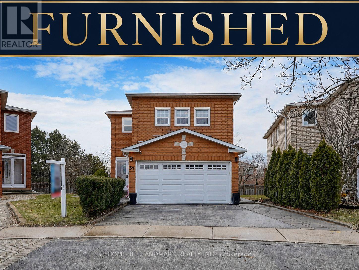
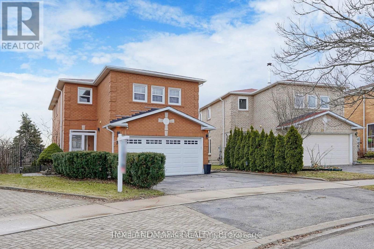
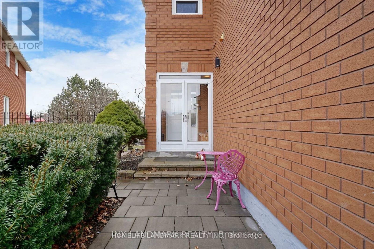
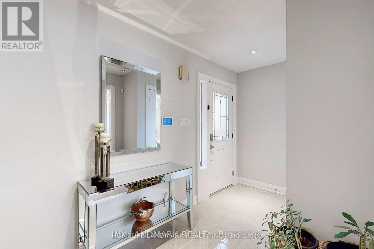
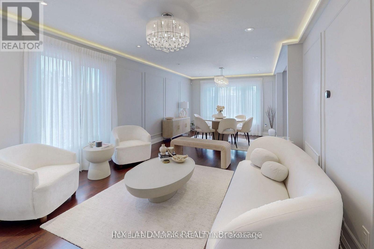
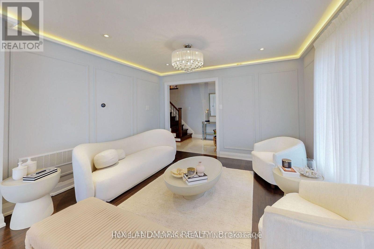
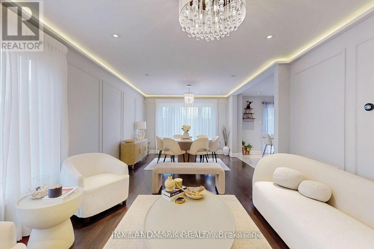
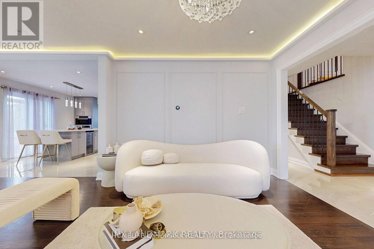
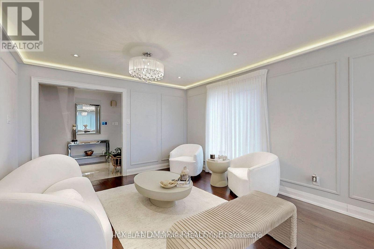
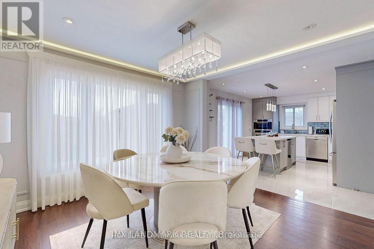
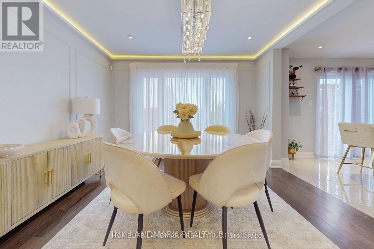
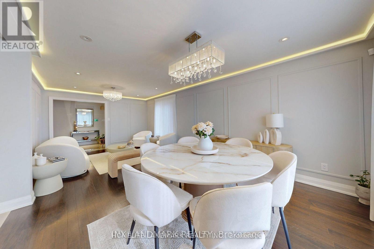
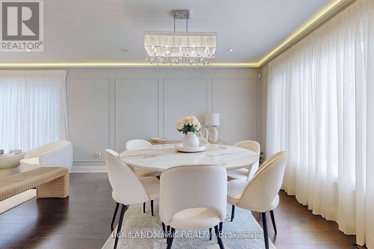
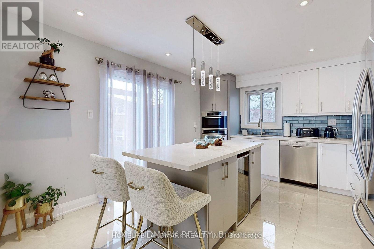
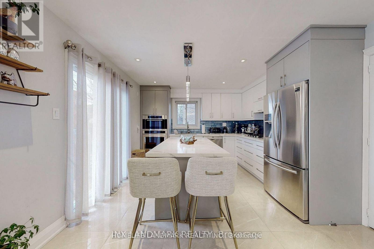
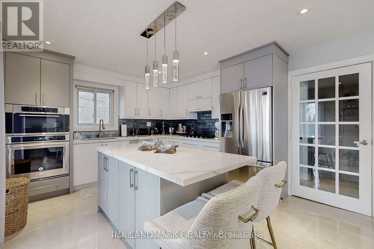
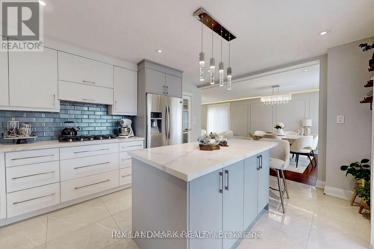
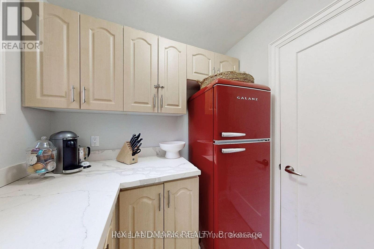
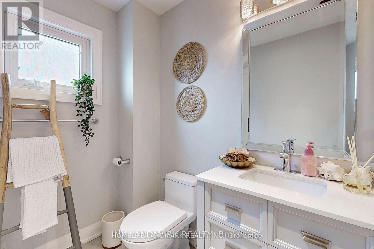
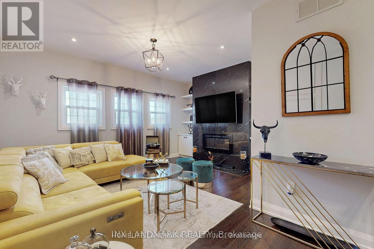
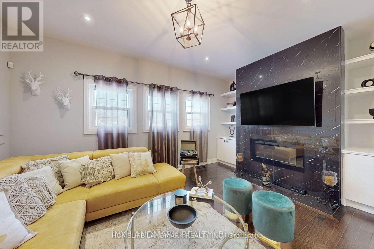
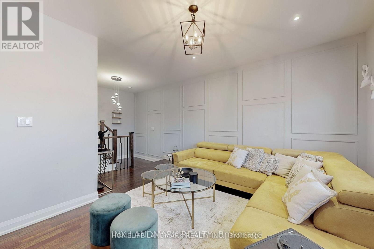
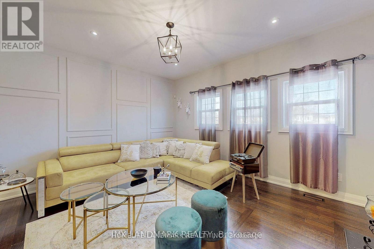
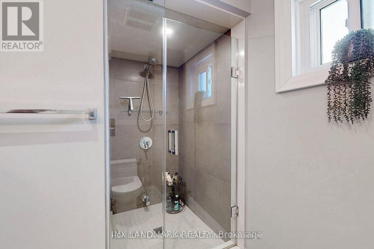
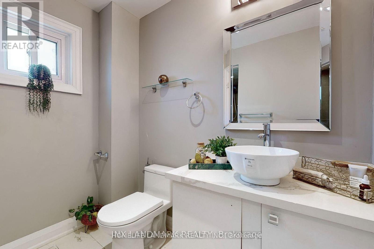
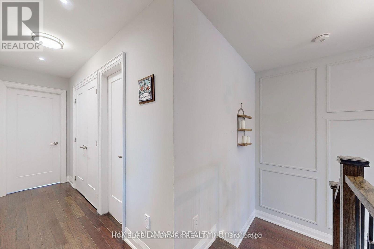
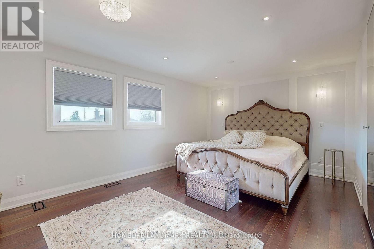
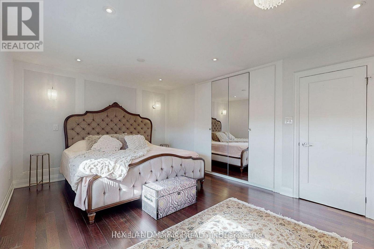
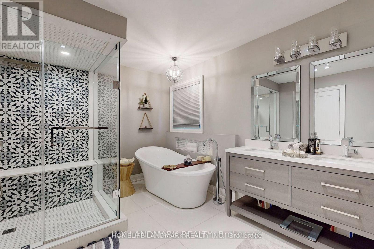
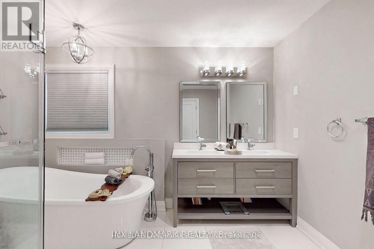
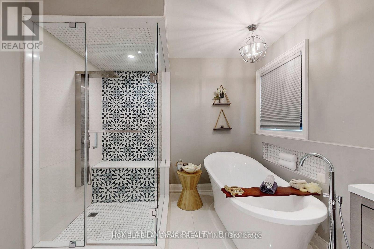
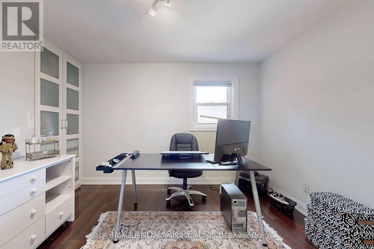
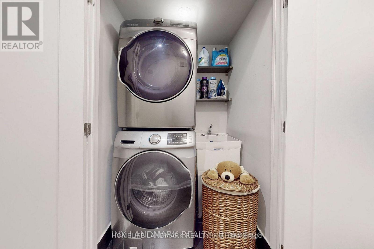
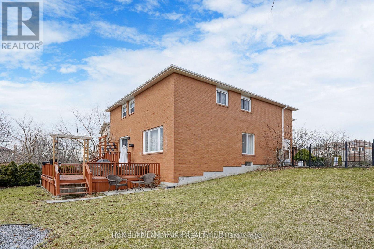
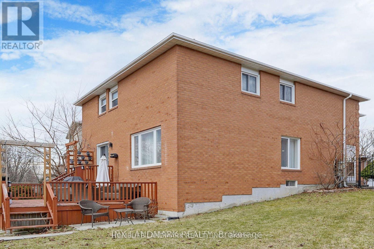
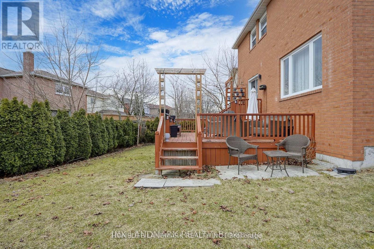
NEW PRICE-FURNISHED - Luxury Family Home for Lease in Prestigious Devonsleigh, Richmond Hill.Immaculate and fully renovated family home located in the prestigious Devonsleigh community, within the Richmond Hill High School boundary. This bright and spacious home offers approximately 2,400 sq. ft., featuring 3 bedrooms, 3 washrooms, a full modern kitchen, upper-level laundry, and high-end contemporary upgrades throughout.The home features a fully renovated kitchen with quartz countertops, top appliances, pot lights, custom woodwork, a separate pantry area with an additional fridge, designer furniture, a 70-inch TV, and a large family/TV room. The entrance is fully tiled, creating a clean and elegant first impression.The primary bedroom includes a beautiful ensuite with a freestanding bathtub and a large glass stand-up shower. Enjoy excellent privacy with a large backyard, oversized deck, and the home backing onto a park.Located minutes from top-ranking schools, parks, public transit, shopping, and all major amenities, while still offering a quiet and family-friendly environment. Listing Agent is the owner. Hotwater tank is rental $36. (id:63203)
Property Details
| MLS® Number | N13611224 |
| Property Type | Single Family |
| Neigbourhood | Elgin Mills |
| Community Name | Devonsleigh |
| Amenities Near By | Public Transit, Hospital, Park, Schools |
| Equipment Type | Water Heater |
| Features | Carpet Free |
| Parking Space Total | 3 |
| Rental Equipment Type | Water Heater |
| Structure | Deck |
| View Type | View |
Building
| Bathroom Total | 3 |
| Bedrooms Above Ground | 3 |
| Bedrooms Total | 3 |
| Amenities | Fireplace(s) |
| Appliances | Range, Oven - Built-in, Garage Door Opener Remote(s) |
| Basement Features | Apartment In Basement |
| Basement Type | N/a |
| Construction Style Attachment | Detached |
| Cooling Type | Central Air Conditioning |
| Exterior Finish | Brick |
| Fireplace Present | Yes |
| Foundation Type | Concrete |
| Heating Fuel | Natural Gas |
| Heating Type | Forced Air |
| Stories Total | 2 |
| Size Interior | 2,000 - 2,500 Ft2 |
| Type | House |
| Utility Water | Municipal Water |
Parking
| Garage |
Land
| Acreage | No |
| Land Amenities | Public Transit, Hospital, Park, Schools |
| Sewer | Sanitary Sewer |
| Size Depth | 111 Ft ,6 In |
| Size Frontage | 30 Ft ,2 In |
| Size Irregular | 30.2 X 111.5 Ft ; 30.22x111.5x56.71x-101.2 |
| Size Total Text | 30.2 X 111.5 Ft ; 30.22x111.5x56.71x-101.2 |
Contact Us
Contact us for more information

The trademarks REALTOR®, REALTORS®, and the REALTOR® logo are controlled by The Canadian Real Estate Association (CREA) and identify real estate professionals who are members of CREA. The trademarks MLS®, Multiple Listing Service® and the associated logos are owned by The Canadian Real Estate Association (CREA) and identify the quality of services provided by real estate professionals who are members of CREA. The trademark DDF® is owned by The Canadian Real Estate Association (CREA) and identifies CREA's Data Distribution Facility (DDF®)
July 28 2026 04:56:53
Toronto Regional Real Estate Board
Homelife Landmark Realty Inc.