

91 - 1010 Glen Street Oshawa, Ontario L1J 6J2

$2,300 Monthly
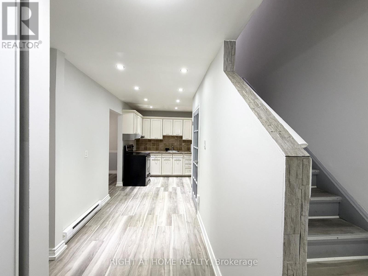
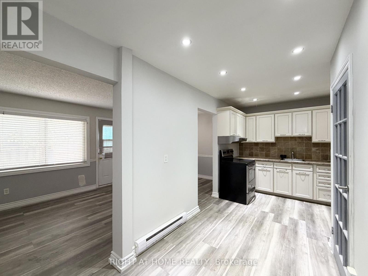
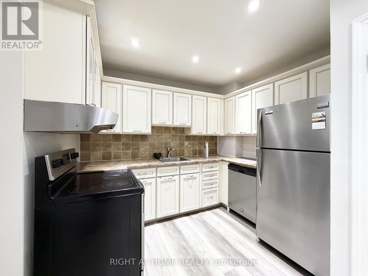
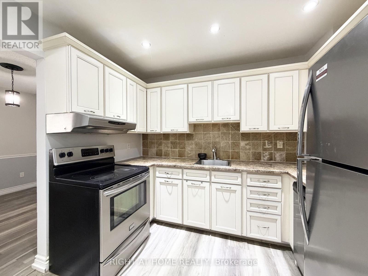
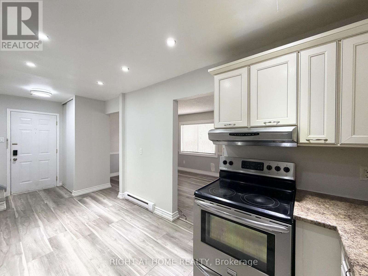
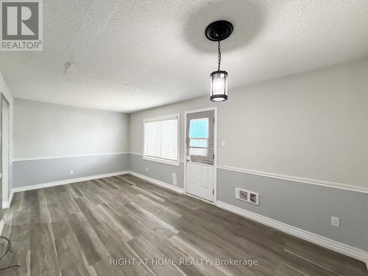
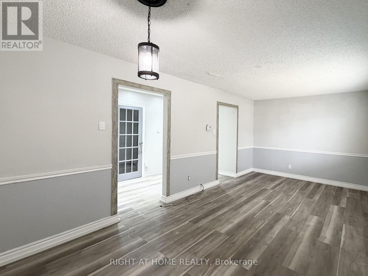
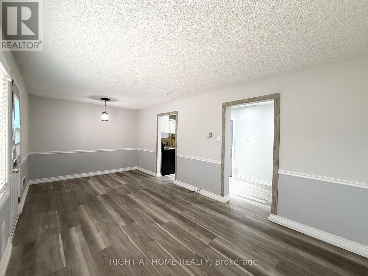
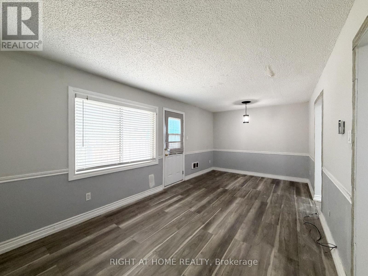
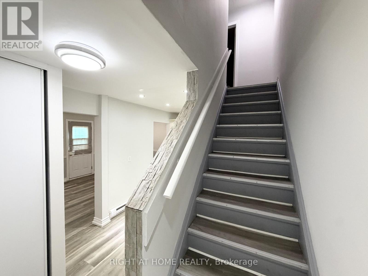
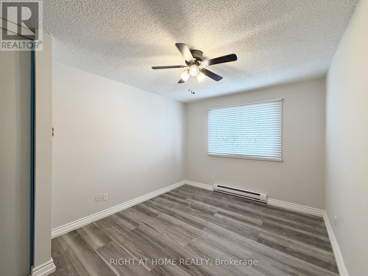
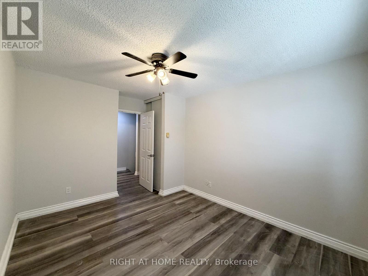
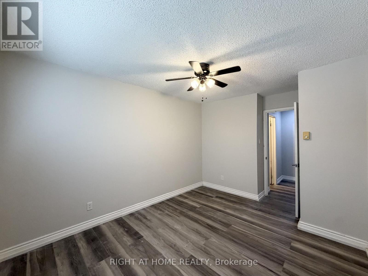
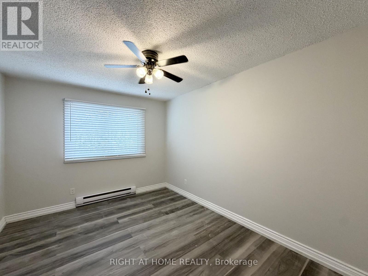
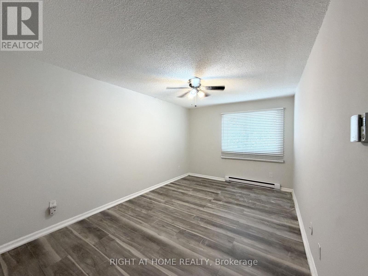
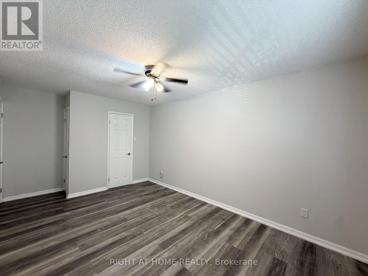
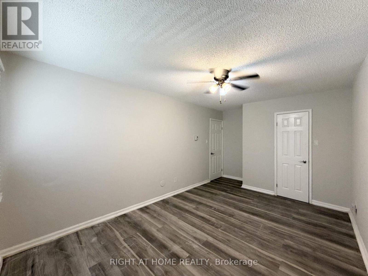
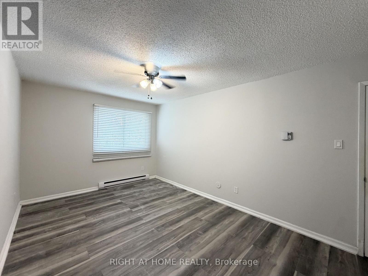
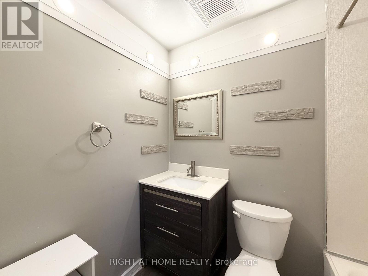
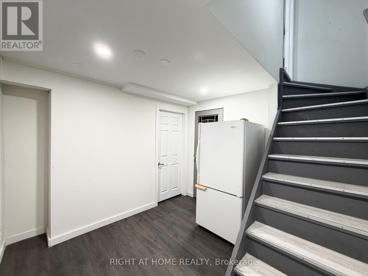
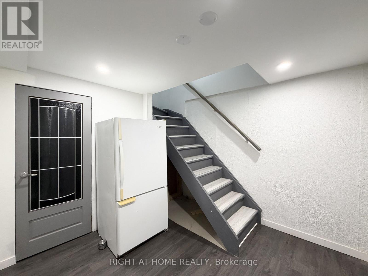
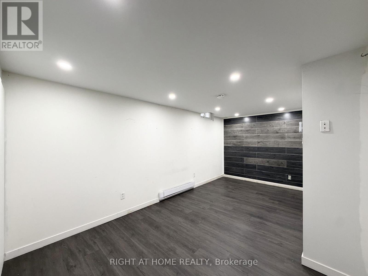
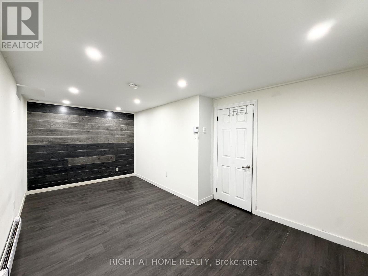
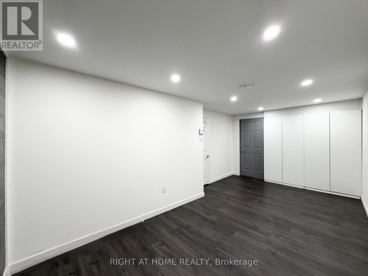
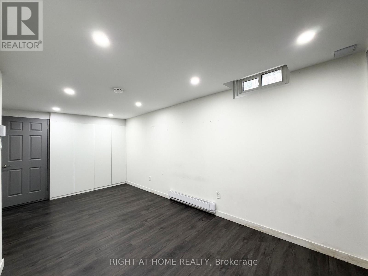
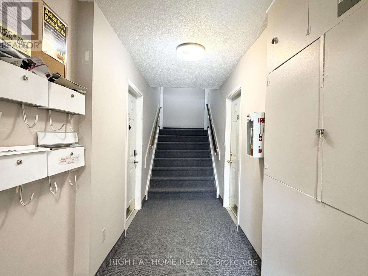
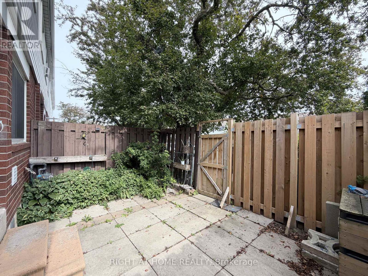
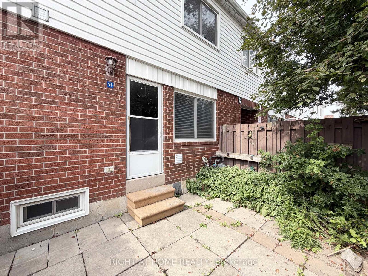
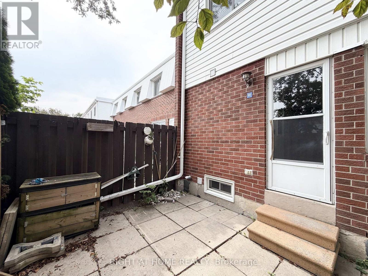
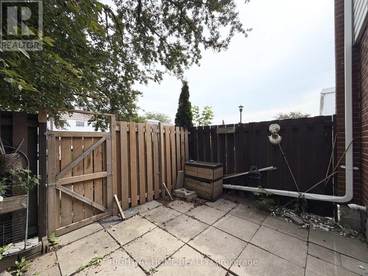
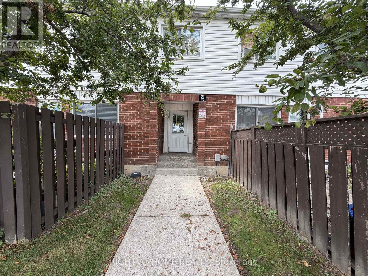
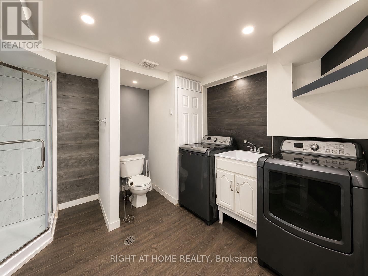
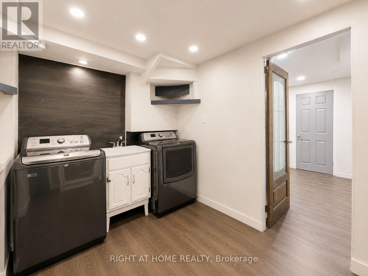
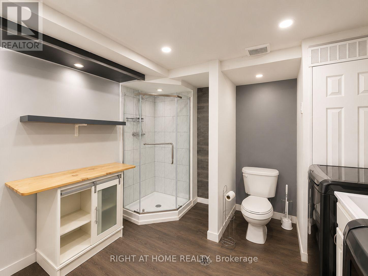
Welcome to this spacious and well-maintained 2-bedroom + Den, 2-bathroom townhouse located in a quiet, family-friendly neighbourhood in Oshawa. This bright home features a functional layout, separate in-suite laundry, a private fully fenced backyard, and one dedicated parking space. Conveniently located just a 10-minute drive to Highway 401 and the Oshawa GO Station, it offers easy access for commuters. Enjoy the outdoors with Oshawa Creek just a short walk away, featuring scenic hiking and biking trails, fishing, and nature paths. Lakeview Park Beach is also nearby, offering a sandy beach, pier, splash pad, beautiful waterfront views, and a welcoming family atmosphere. Close to schools, parks, shopping, transit, and everyday amenities, this home is an excellent opportunity for tenants seeking comfort and convenience. (id:63203)
Property Details
| MLS® Number | E13612034 |
| Property Type | Single Family |
| Community Name | Lakeview |
| Community Features | Pets Allowed With Restrictions |
| Features | Carpet Free |
| Parking Space Total | 1 |
Building
| Bathroom Total | 2 |
| Bedrooms Above Ground | 2 |
| Bedrooms Total | 2 |
| Basement Development | Finished |
| Basement Type | N/a (finished) |
| Cooling Type | None |
| Exterior Finish | Aluminum Siding, Brick |
| Flooring Type | Hardwood |
| Half Bath Total | 1 |
| Heating Fuel | Natural Gas |
| Heating Type | Forced Air |
| Stories Total | 2 |
| Size Interior | 1,000 - 1,199 Ft2 |
| Type | Row / Townhouse |
Parking
| No Garage |
Land
| Acreage | No |
Rooms
| Level | Type | Length | Width | Dimensions |
|---|---|---|---|---|
| Second Level | Primary Bedroom | 5.57 m | 3.11 m | 5.57 m x 3.11 m |
| Second Level | Bedroom 2 | 3.83 m | 2.62 m | 3.83 m x 2.62 m |
| Basement | Recreational, Games Room | 6.23 m | 3.28 m | 6.23 m x 3.28 m |
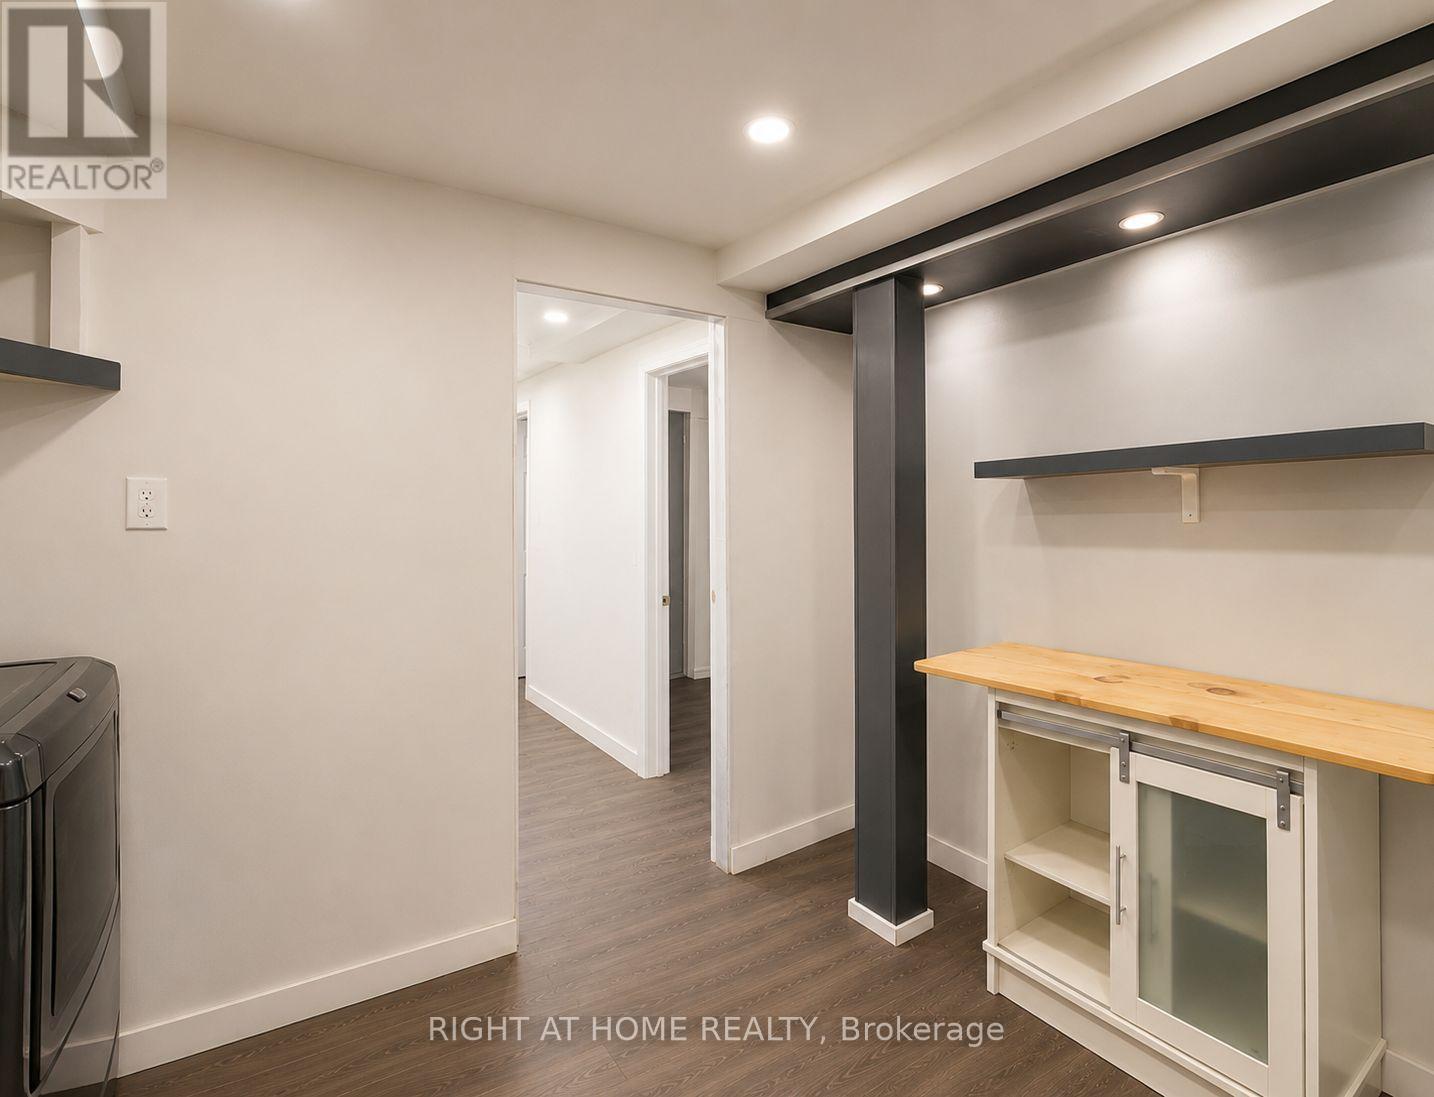
| Basement | Laundry Room | 3.28 m | 2.95 m | 3.28 m x 2.95 m |
| Main Level | Living Room | 6.56 m | 3.37 m | 6.56 m x 3.37 m |
| Main Level | Dining Room | 6.56 m | 3.37 m | 6.56 m x 3.37 m |
| Main Level | Kitchen | 4.46 m | 2.95 m | 4.46 m x 2.95 m |
Contact Us
Contact us for more information

The trademarks REALTOR®, REALTORS®, and the REALTOR® logo are controlled by The Canadian Real Estate Association (CREA) and identify real estate professionals who are members of CREA. The trademarks MLS®, Multiple Listing Service® and the associated logos are owned by The Canadian Real Estate Association (CREA) and identify the quality of services provided by real estate professionals who are members of CREA. The trademark DDF® is owned by The Canadian Real Estate Association (CREA) and identifies CREA's Data Distribution Facility (DDF®)
July 28 2026 02:29:20
Toronto Regional Real Estate Board
Right At Home Realty