

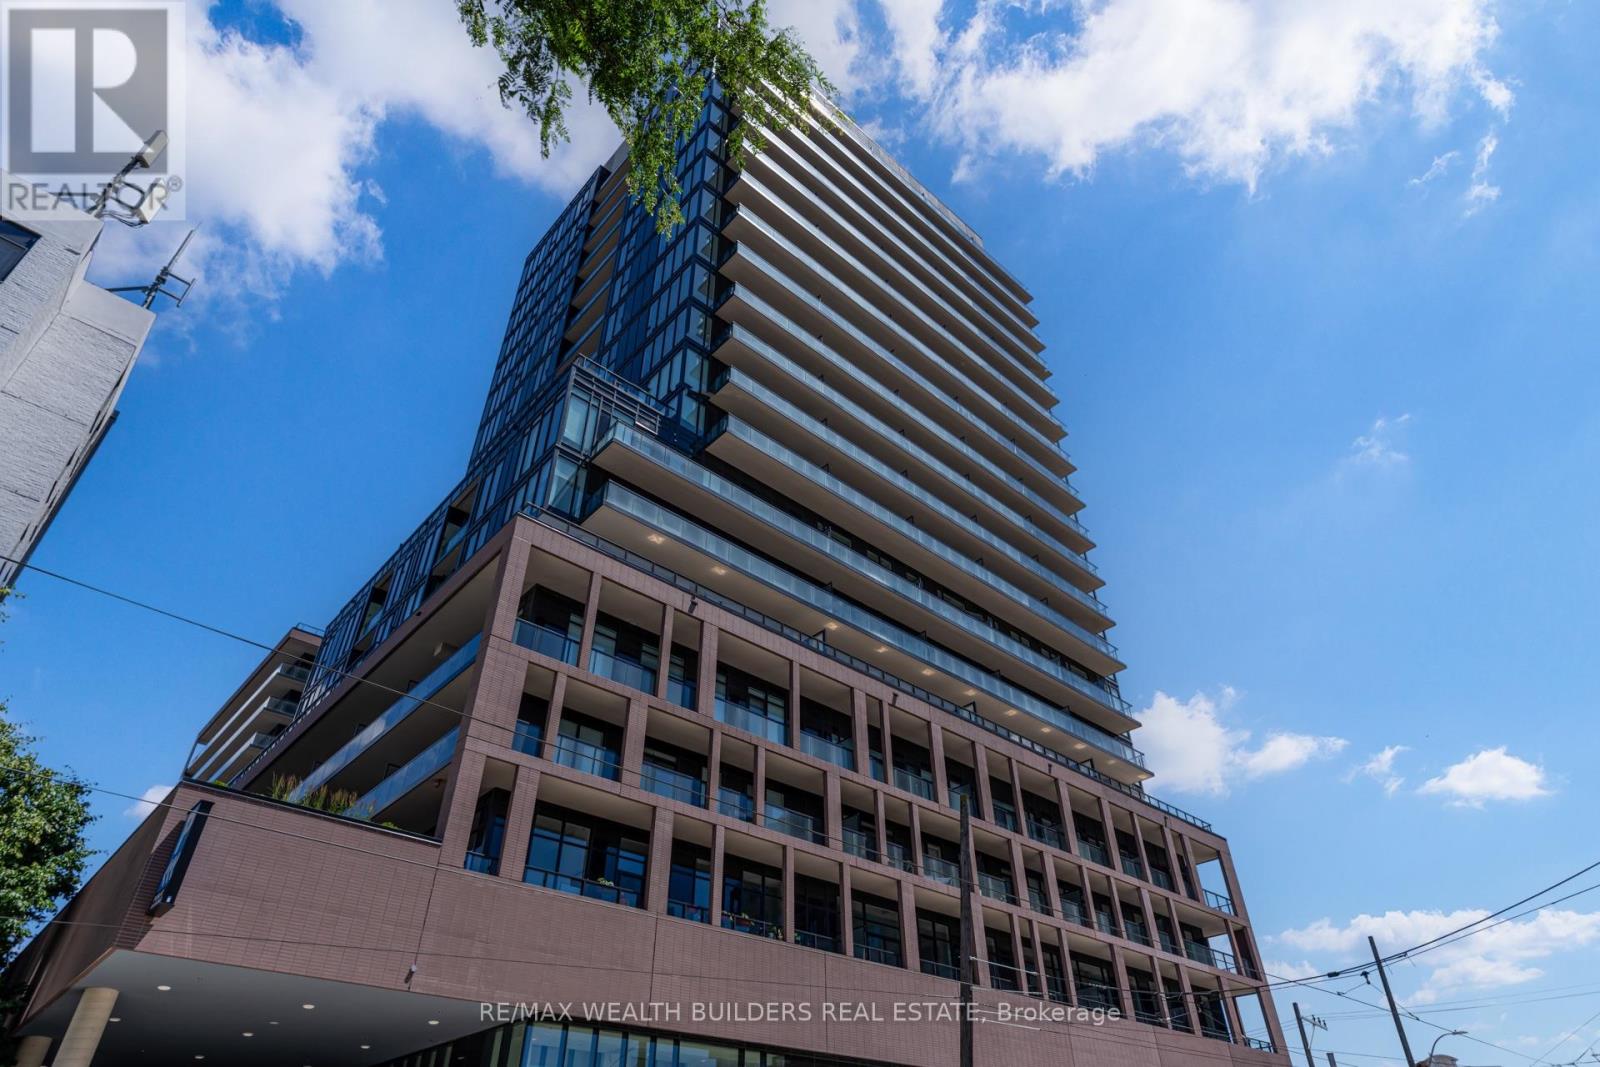
1103 - 285 Dufferin Street Toronto, Ontario M6K 0J2

$2,350 Monthly
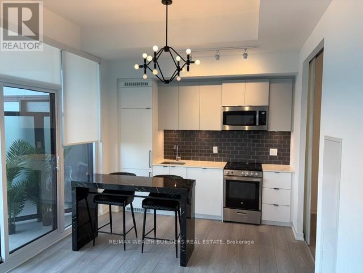
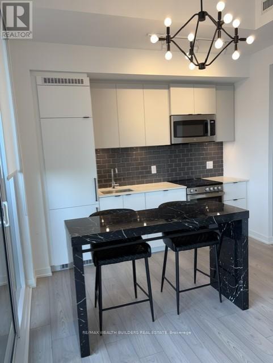
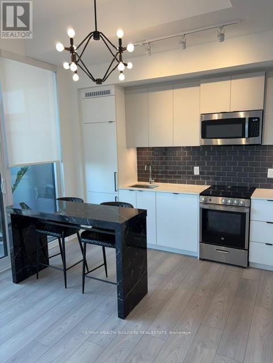
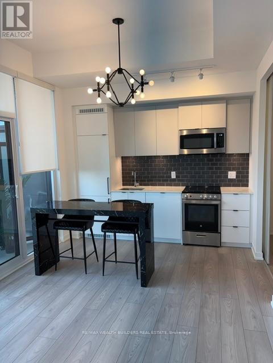
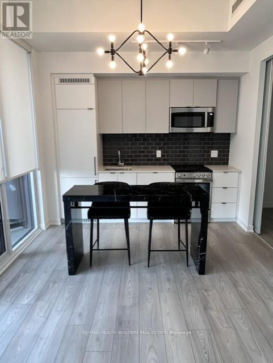
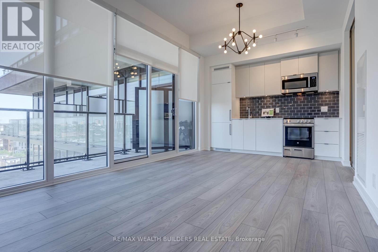
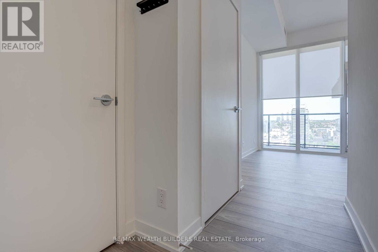
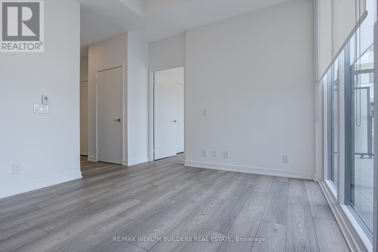
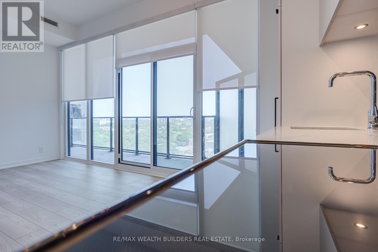
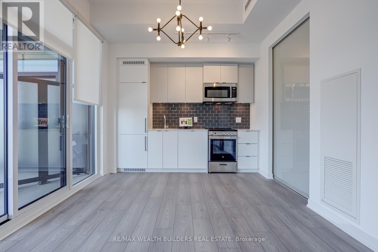
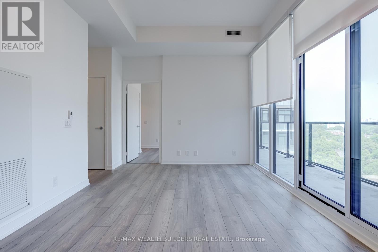
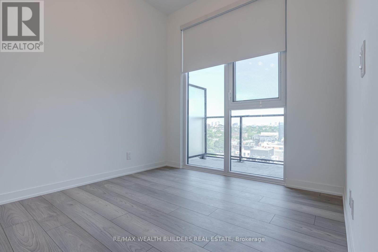
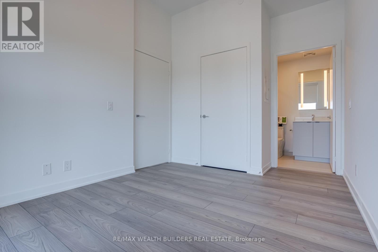
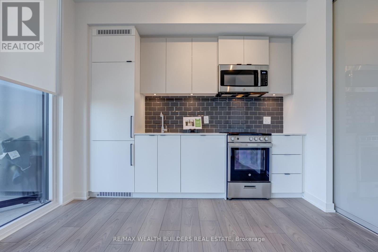
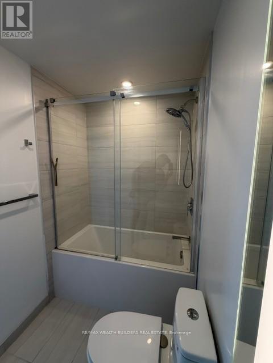
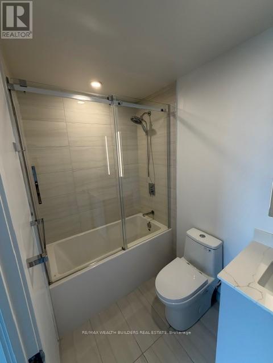
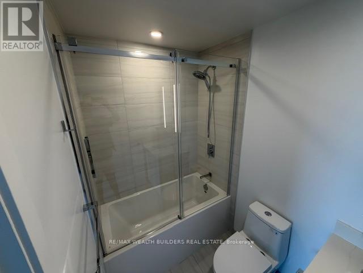
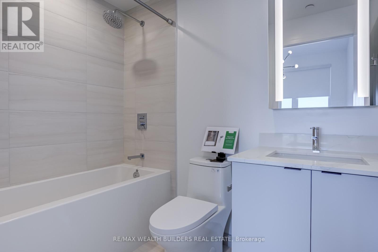
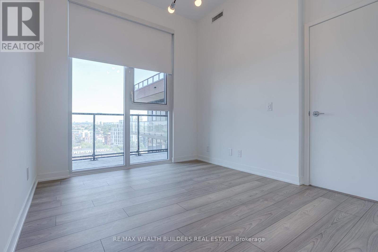
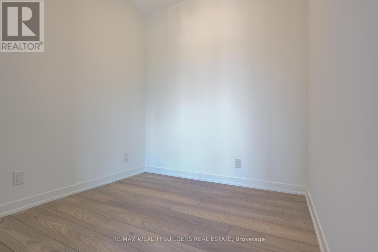
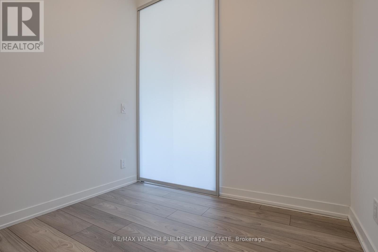
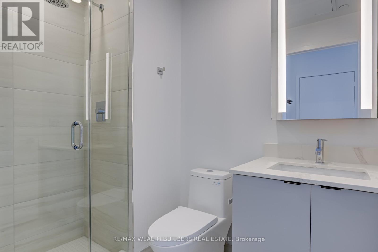
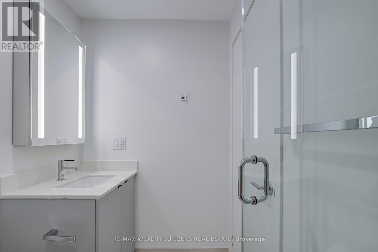
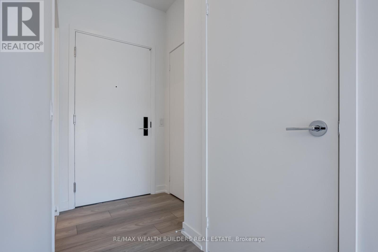
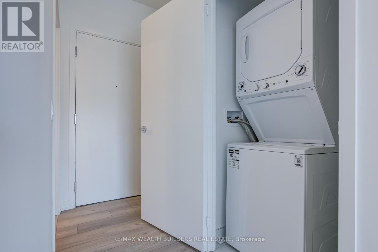
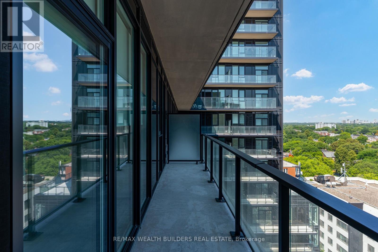
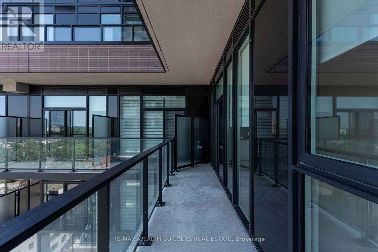
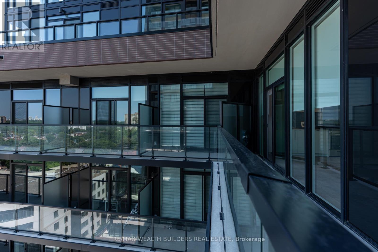
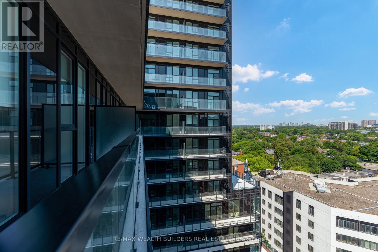
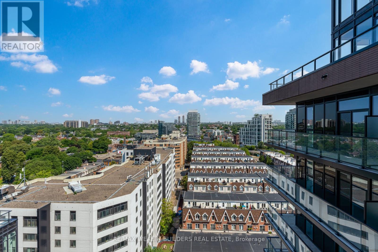
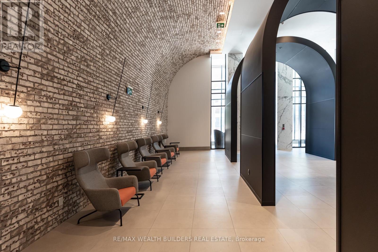
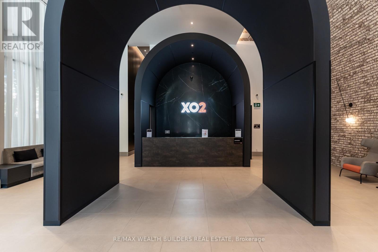
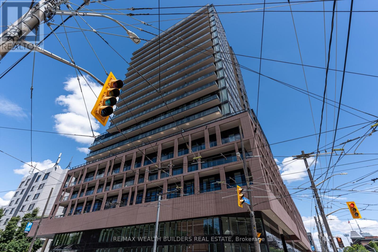
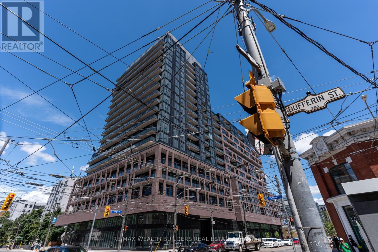
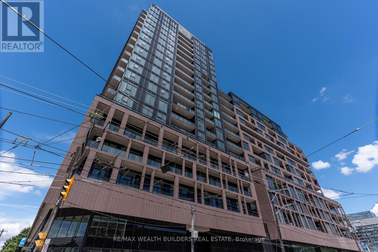
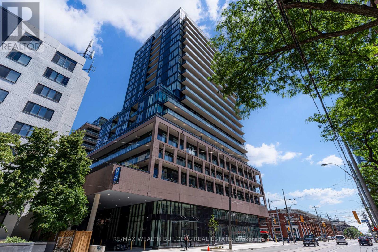
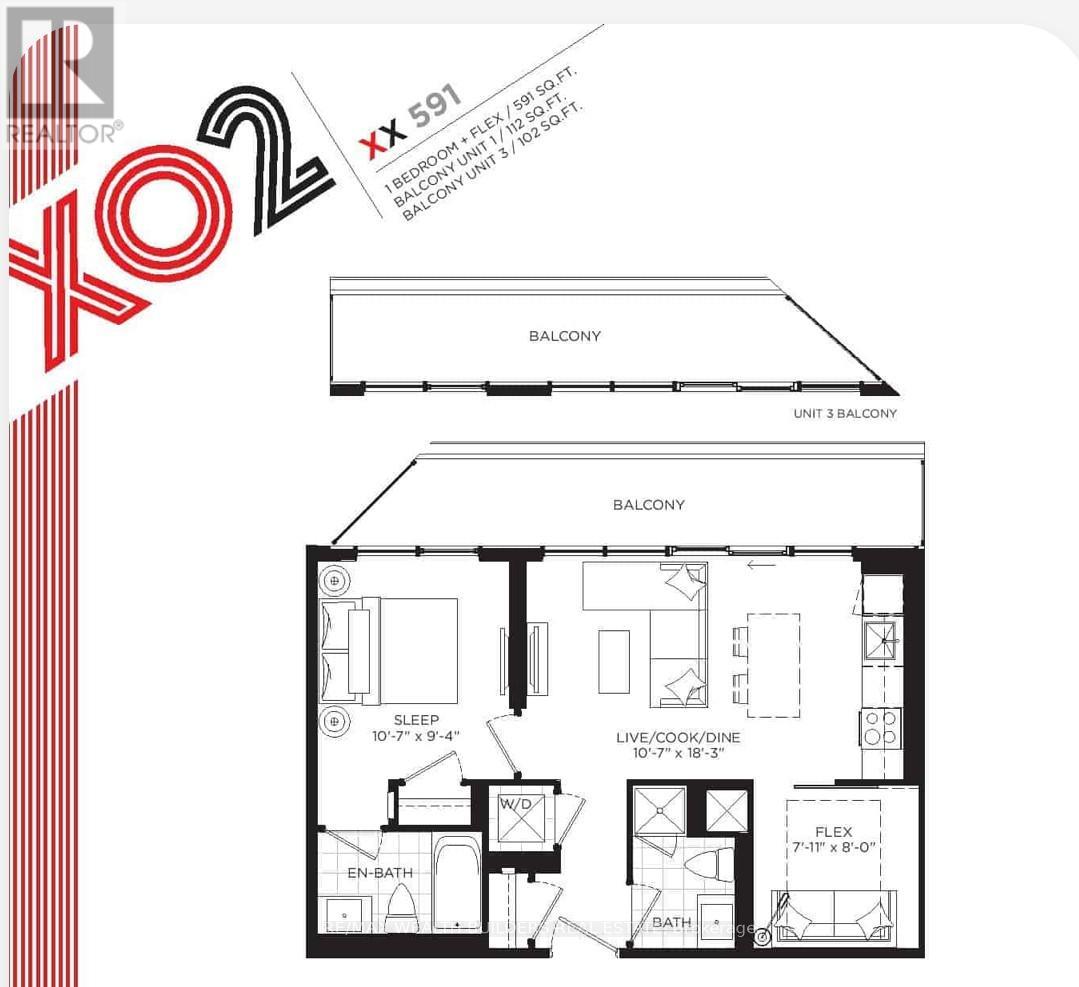
Welcome to this modern and efficiently designed 1+Den condo offering 591 sq. ft. of interior living space plus a spacious 112 sq. ft. north-facing balcony, perfect for enjoying open skyline views and fresh air. Available Today at XO Condos 2! This thoughtfully laid-out unit features two full bathrooms, a functional den ideal for a home office, and a sleek interior bedroom with frosted glass for added privacy. Stylish upgrades include overhead lighting throughout, custom-installed blinds, and a movable kitchen island for added prep or dining space. Located in the heart of a vibrant, transit-connected neighbourhood, you're just steps from Streetcar and Dufferin TTC, Liberty Village, CNE, Lake Ontario, shopping, dining, and entertainment. (id:63203)
Property Details
| MLS® Number | W13612344 |
| Property Type | Single Family |
| Community Name | South Parkdale |
| Community Features | Pets Allowed With Restrictions |
| Features | Balcony, Carpet Free, In Suite Laundry |
Building
| Bathroom Total | 2 |
| Bedrooms Above Ground | 1 |
| Bedrooms Below Ground | 1 |
| Bedrooms Total | 2 |
| Age | New Building |
| Amenities | Security/concierge |
| Appliances | Blinds, Dishwasher, Dryer, Stove, Washer, Refrigerator |
| Basement Type | None |
| Cooling Type | Central Air Conditioning |
| Exterior Finish | Brick |
| Heating Fuel | Natural Gas |
| Heating Type | Forced Air |
| Size Interior | 500 - 599 Ft2 |
| Type | Apartment |
Parking
| No Garage |
Land
| Acreage | No |
Contact Us
Contact us for more information

The trademarks REALTOR®, REALTORS®, and the REALTOR® logo are controlled by The Canadian Real Estate Association (CREA) and identify real estate professionals who are members of CREA. The trademarks MLS®, Multiple Listing Service® and the associated logos are owned by The Canadian Real Estate Association (CREA) and identify the quality of services provided by real estate professionals who are members of CREA. The trademark DDF® is owned by The Canadian Real Estate Association (CREA) and identifies CREA's Data Distribution Facility (DDF®)
July 28 2026 04:06:55
Toronto Regional Real Estate Board
RE/MAX Wealth Builders Real Estate