

Bsmt - 102 Bowie Avenue Toronto, Ontario M6E 2P7

$1,550 Monthly
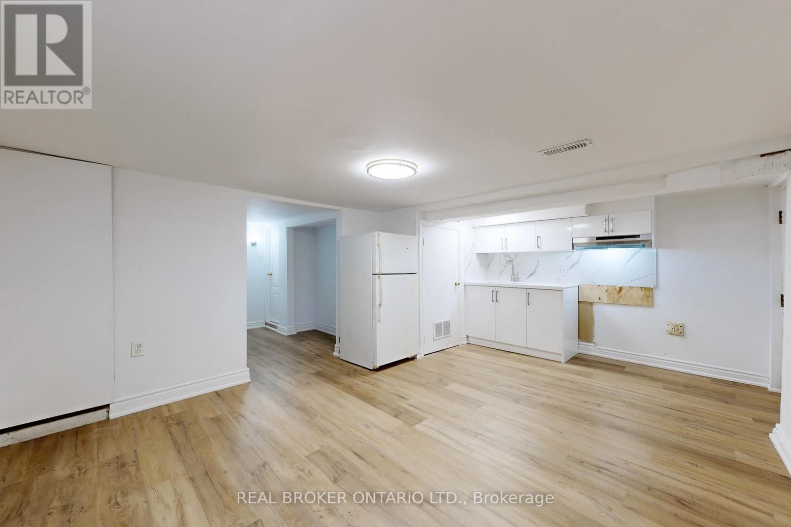
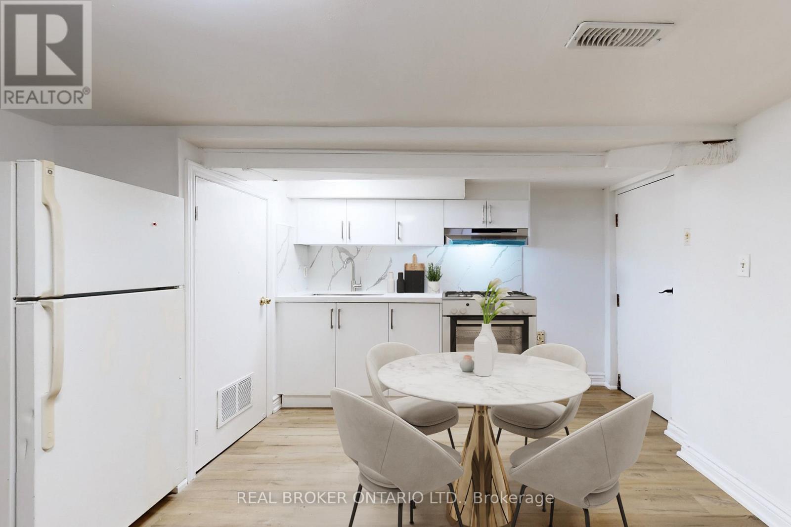
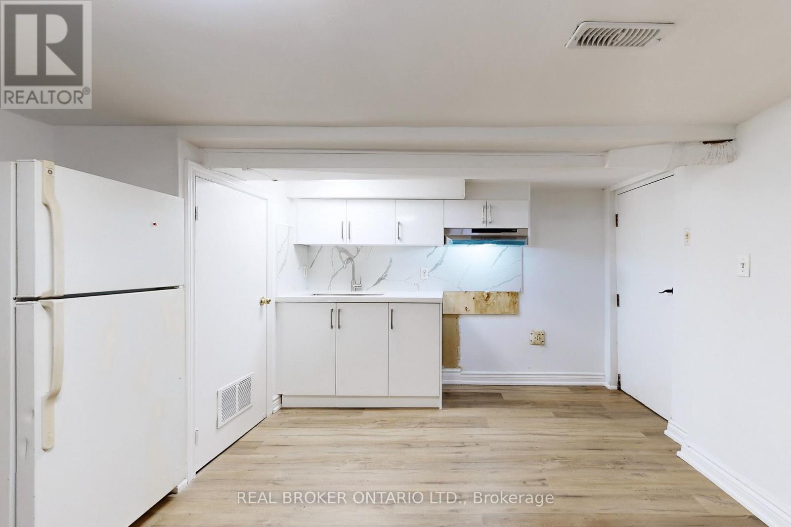
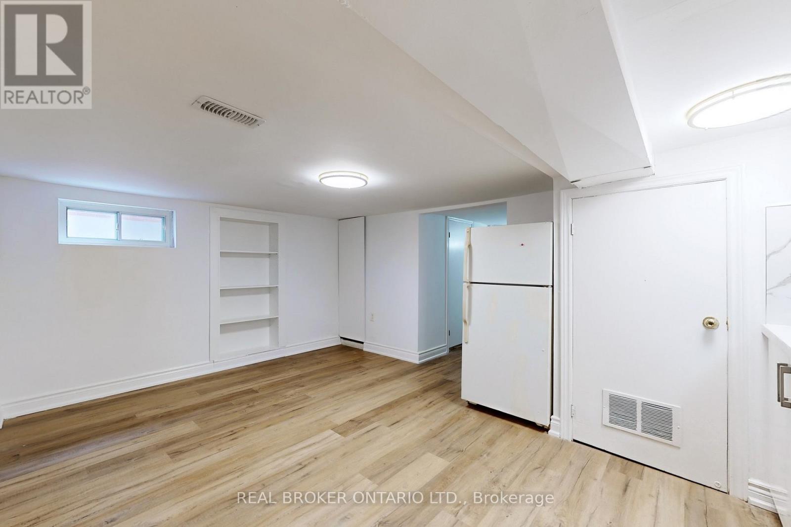
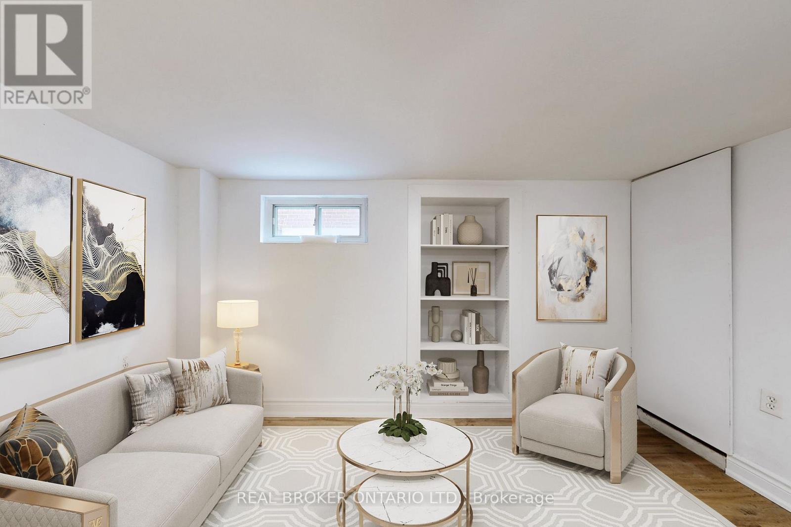
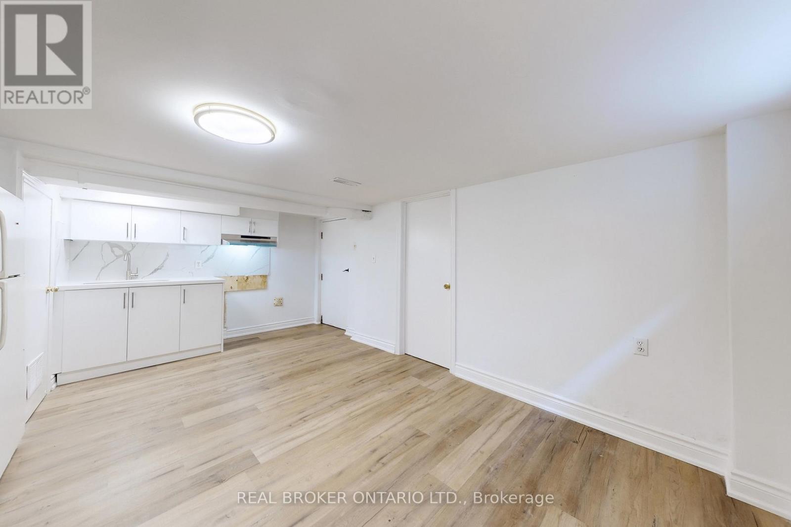
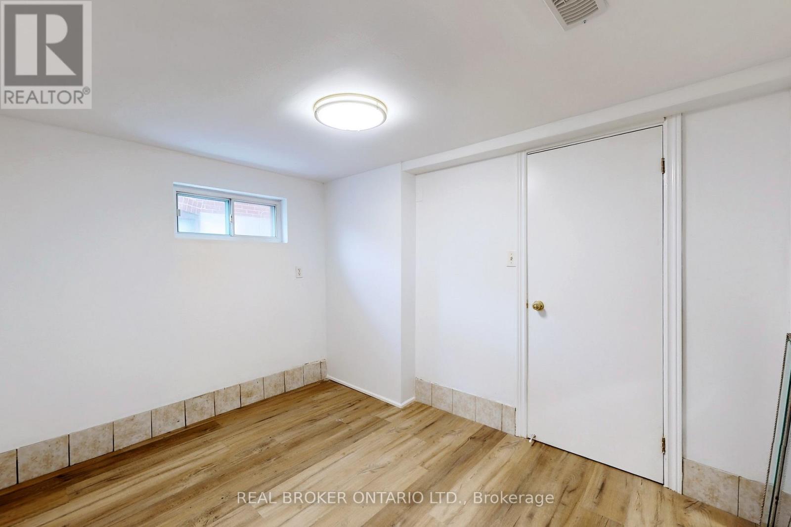
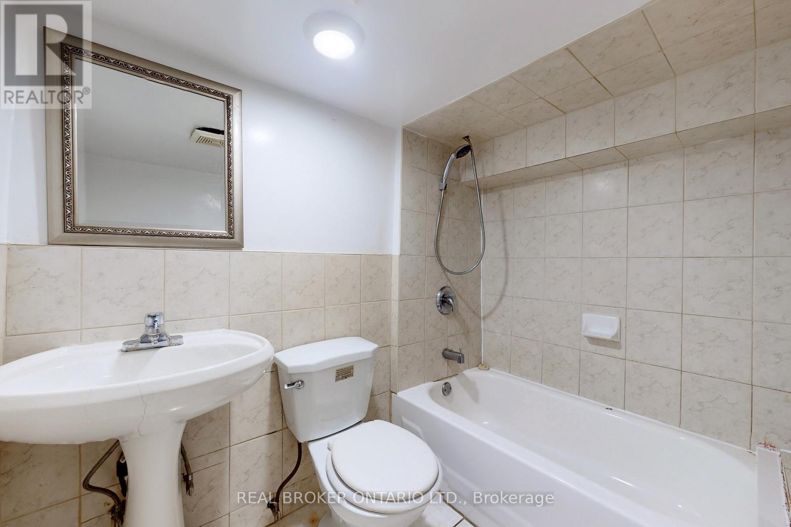
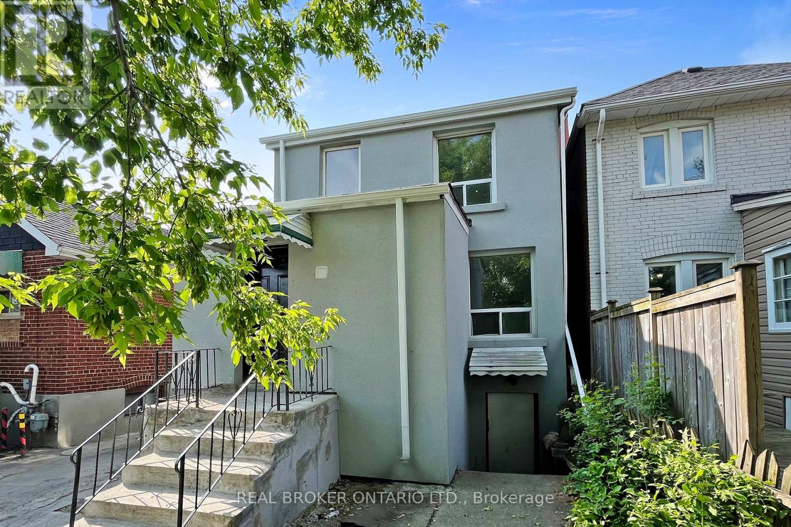
Welcome To Your New Home In The Heart Of Briar Hill-Belgravia, A Vibrant And Convenient Neighborhood Close To Transit, Shopping, Dining, Parks, And Everyday Essentials. This Beautifully Renovated Basement Apartment Blends Modern Style With Everyday Comfort. Featuring Contemporary Finishes, Brand-New Kitchen Appliances, A Private Entrance, And In-Suite Laundry, This Move-In Ready Home Offers The Perfect Combination Of Convenience, Privacy, And Functionality. (id:63203)
Property Details
| MLS® Number | W13613664 |
| Property Type | Multi-family |
| Neigbourhood | Briar Hill-Belgravia |
| Community Name | Briar Hill-Belgravia |
Building
| Bathroom Total | 1 |
| Bedrooms Above Ground | 1 |
| Bedrooms Total | 1 |
| Appliances | Dishwasher, Dryer, Microwave, Oven, Hood Fan, Stove, Washer, Refrigerator |
| Basement Development | Finished |
| Basement Features | Walk Out |
| Basement Type | N/a (finished) |
| Cooling Type | None |
| Exterior Finish | Brick, Stucco |
| Foundation Type | Unknown |
| Half Bath Total | 1 |
| Heating Fuel | Natural Gas |
| Heating Type | Forced Air |
| Stories Total | 2 |
| Size Interior | 700 - 1,100 Ft2 |
| Type | Triplex |
| Utility Water | Municipal Water |
Parking
| No Garage |
Land
| Acreage | No |
| Sewer | Sanitary Sewer |
| Size Depth | 125 Ft |
| Size Frontage | 25 Ft |
| Size Irregular | 25 X 125 Ft |
| Size Total Text | 25 X 125 Ft|under 1/2 Acre |
Rooms
| Level | Type | Length | Width | Dimensions |
|---|---|---|---|---|
| Basement | Dining Room | 4.9 m | 3.55 m | 4.9 m x 3.55 m |
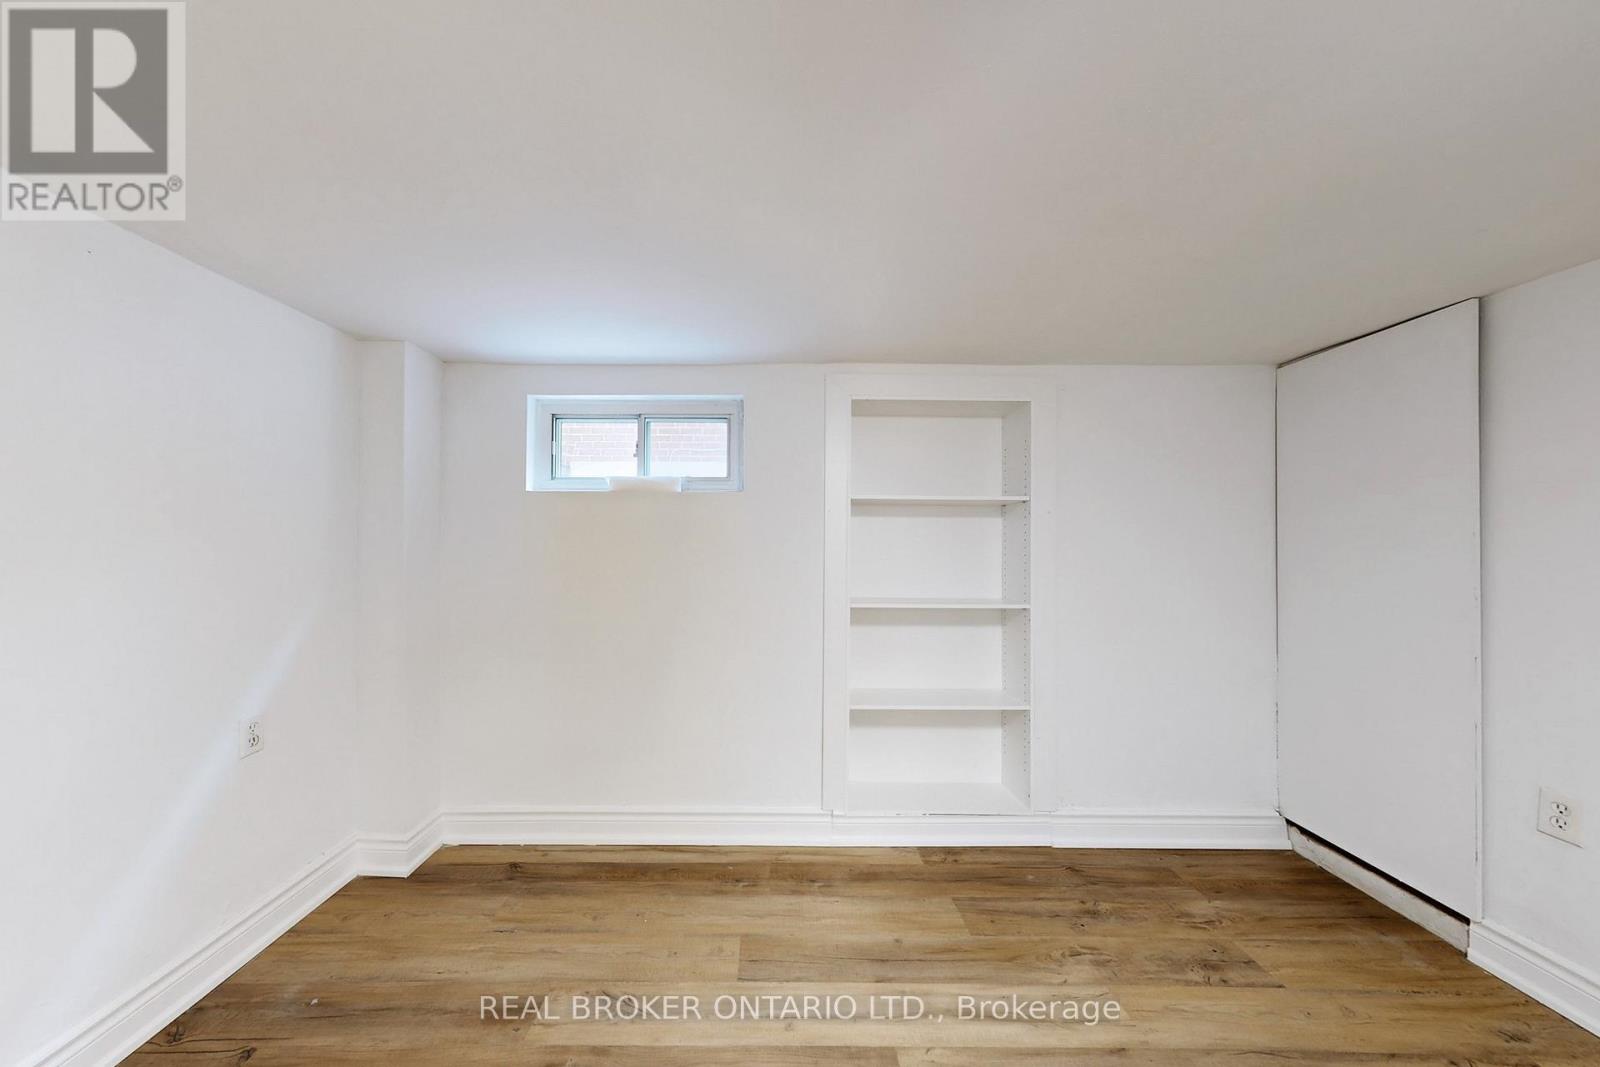
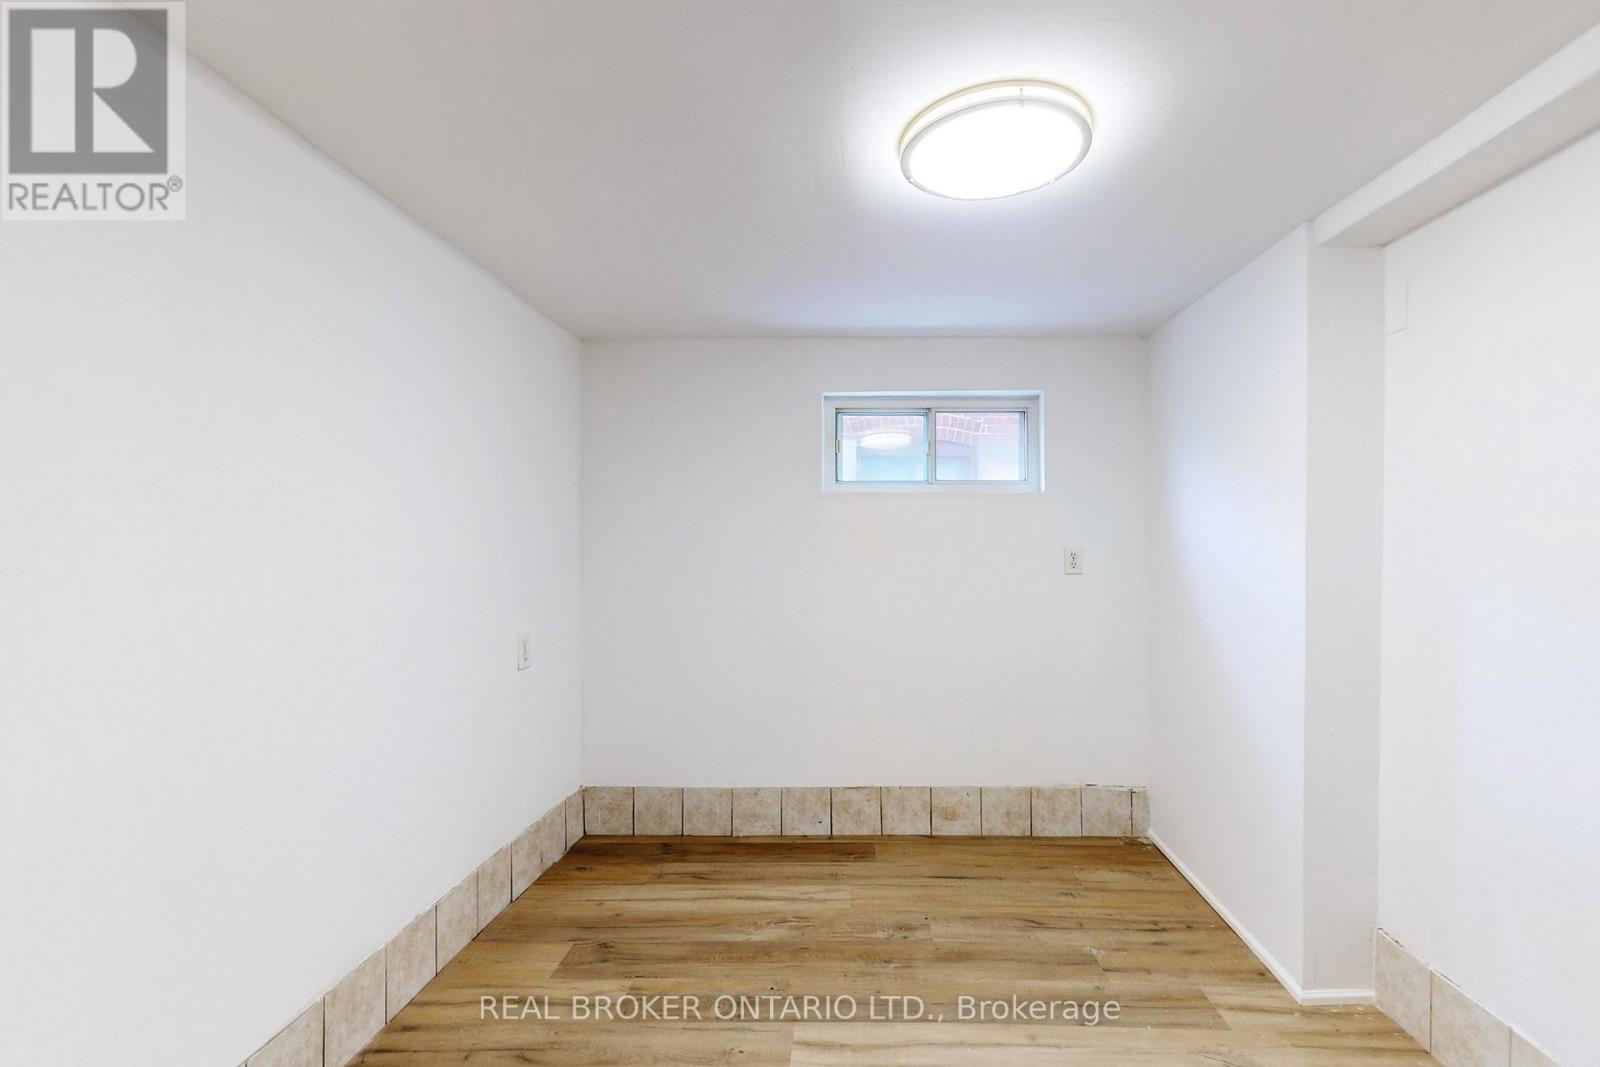
| Basement | Bedroom | 3.09 m | 2.4 m | 3.09 m x 2.4 m |
| Basement | Kitchen | 4.9 m | 3.55 m | 4.9 m x 3.55 m |
| Basement | Living Room | 4.9 m | 3.55 m | 4.9 m x 3.55 m |
Contact Us
Contact us for more information

The trademarks REALTOR®, REALTORS®, and the REALTOR® logo are controlled by The Canadian Real Estate Association (CREA) and identify real estate professionals who are members of CREA. The trademarks MLS®, Multiple Listing Service® and the associated logos are owned by The Canadian Real Estate Association (CREA) and identify the quality of services provided by real estate professionals who are members of CREA. The trademark DDF® is owned by The Canadian Real Estate Association (CREA) and identifies CREA's Data Distribution Facility (DDF®)
July 28 2026 06:36:14
Toronto Regional Real Estate Board
Real Broker Ontario Ltd.