

301 - 383 Adelaide Street E Toronto, Ontario M5A 1N3

$2,500 Monthly
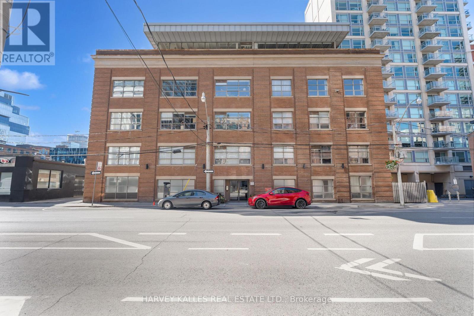
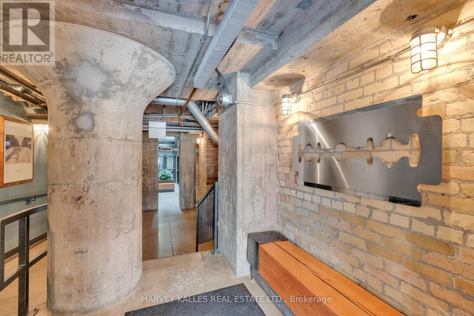
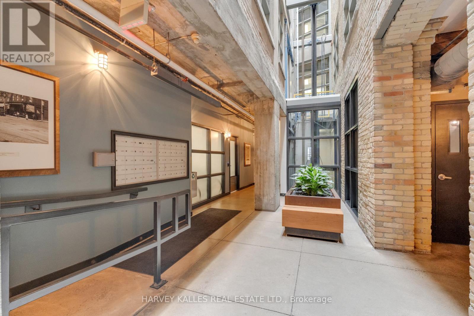
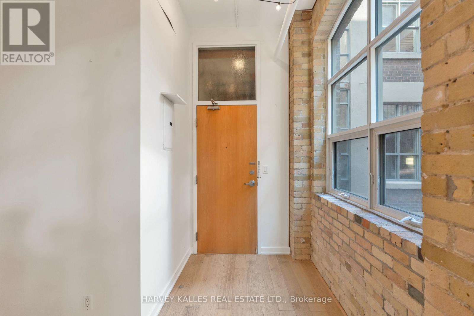
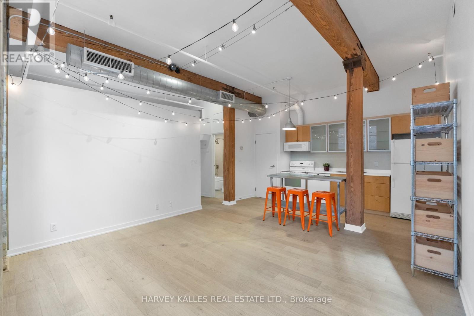
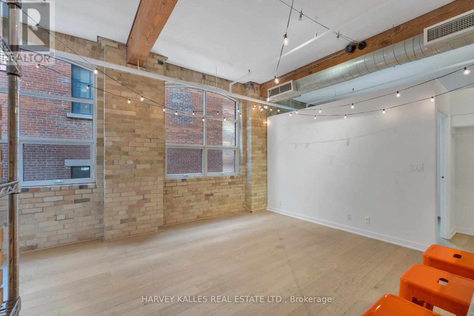
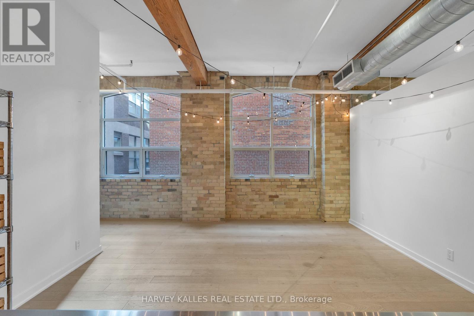
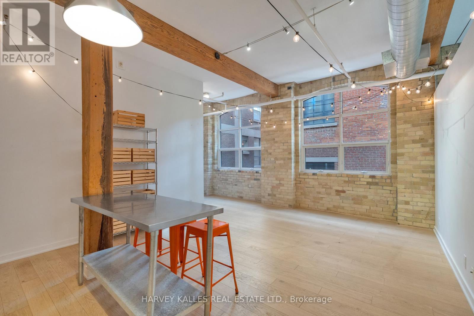
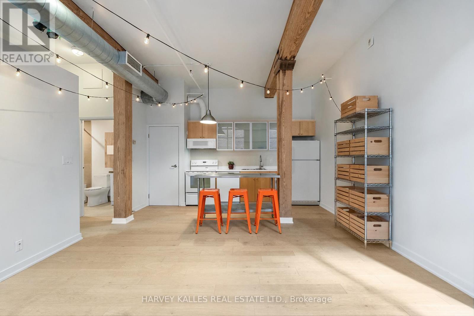
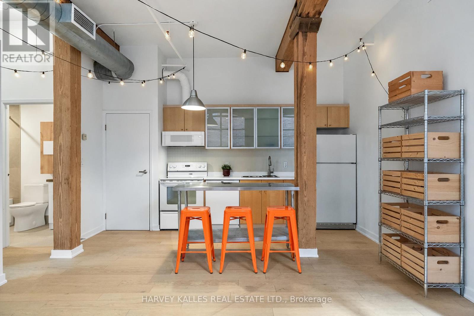
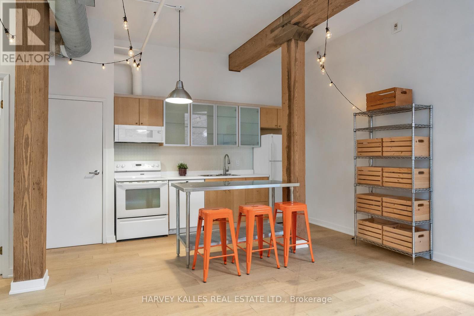
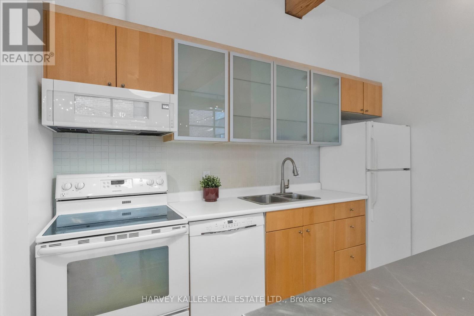
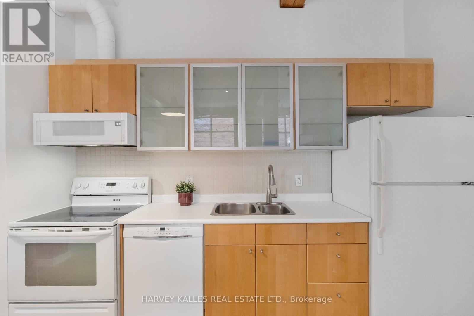
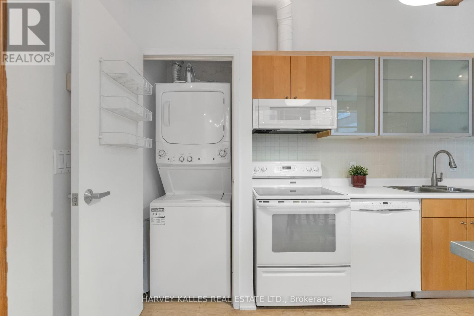
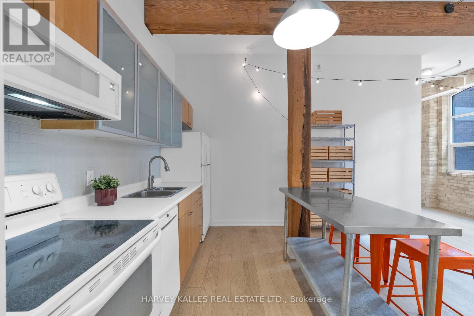
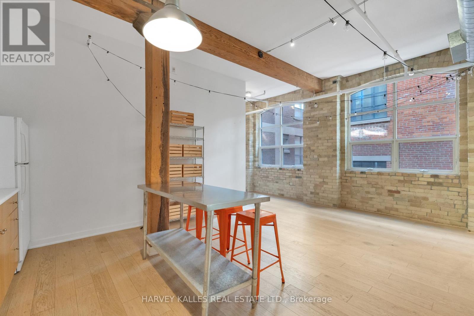
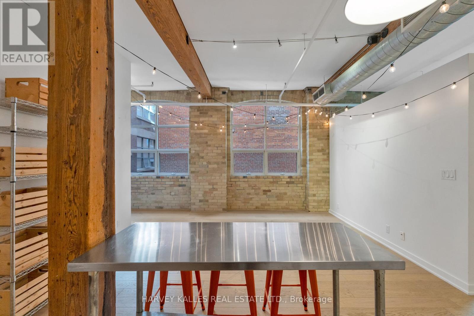
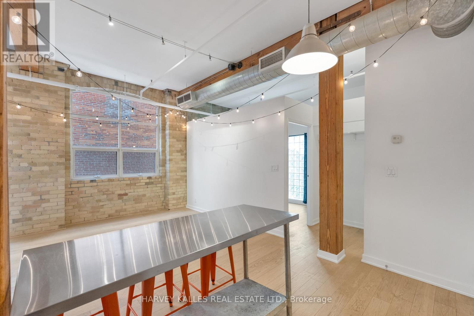
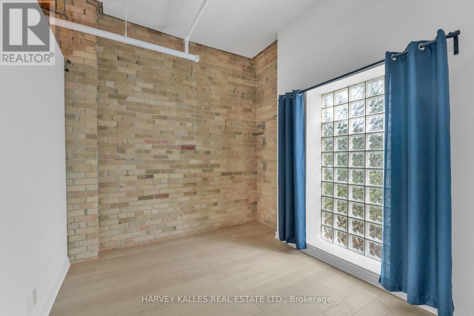
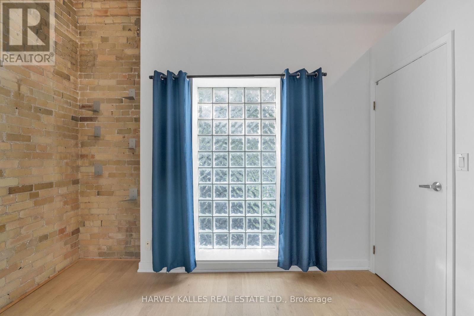
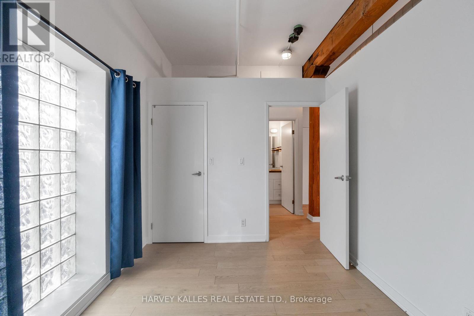
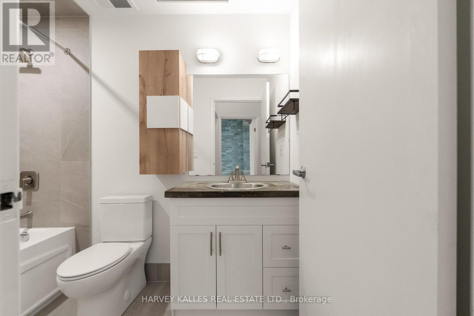
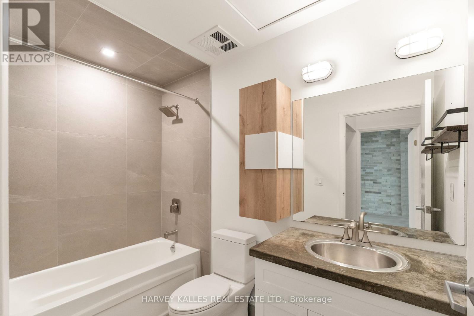
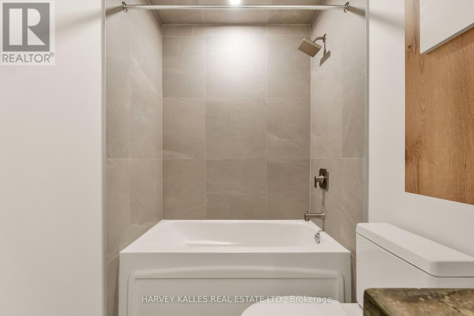
Welcome to Suite 301 at Liberty Lofts, one of Toronto's most sought-after authentic boutique hard loft conversions. Originally the historic Gillette Razor Factory, this iconic building seamlessly blends industrial character with modern urban living. This one-bedroom, one bathroom residence offers approximately 655 sq. ft. of living space featuring an open-concept layout, hardwood floors, oversized warehouse-style windows, exposed brick, original pinewood beams, exposed ductwork, soaring 12 foot ceilings, and a newly renovated bathroom. Perfectly situated in the heart of the St. Lawrence and King East neighbourhood, you're just steps from the Financial District, the Distillery District, St. Lawrence Market, King East's renowned restaurants and cafés, boutique shopping, parks, and convenient transit-offering an exceptional downtown lifestyle in one of Toronto's most desirable hard loft communities. (id:63203)
Property Details
| MLS® Number | C13614442 |
| Property Type | Single Family |
| Community Name | Moss Park |
| Community Features | Pets Allowed With Restrictions |
| Features | Elevator, Wheelchair Access, Carpet Free, In Suite Laundry |
| View Type | City View |
Building
| Bathroom Total | 1 |
| Bedrooms Above Ground | 1 |
| Bedrooms Total | 1 |
| Age | 16 To 30 Years |
| Amenities | Storage - Locker |
| Appliances | Dishwasher, Dryer, Hood Fan, Microwave, Stove, Washer, Refrigerator |
| Basement Type | None |
| Cooling Type | Central Air Conditioning |
| Exterior Finish | Brick |
| Fire Protection | Controlled Entry, Smoke Detectors |
| Flooring Type | Hardwood, Tile |
| Heating Fuel | Natural Gas |
| Heating Type | Forced Air |
| Size Interior | 600 - 699 Ft2 |
| Type | Apartment |
Parking
| No Garage |
Land
| Acreage | No |
Rooms
| Level | Type | Length | Width | Dimensions |
|---|---|---|---|---|
| Flat | Foyer | 1.67 m | 1.5 m | 1.67 m x 1.5 m |
| Flat | Living Room | 4.08 m | 4.42 m | 4.08 m x 4.42 m |
| Flat | Dining Room | 4.08 m | 4.42 m | 4.08 m x 4.42 m |
| Flat | Kitchen | 2.05 m | 1.05 m | 2.05 m x 1.05 m |
| Flat | Bedroom | 3.5 m | 2.97 m | 3.5 m x 2.97 m |
| Flat | Bathroom | Measurements not available |
Contact Us
Contact us for more information

The trademarks REALTOR®, REALTORS®, and the REALTOR® logo are controlled by The Canadian Real Estate Association (CREA) and identify real estate professionals who are members of CREA. The trademarks MLS®, Multiple Listing Service® and the associated logos are owned by The Canadian Real Estate Association (CREA) and identify the quality of services provided by real estate professionals who are members of CREA. The trademark DDF® is owned by The Canadian Real Estate Association (CREA) and identifies CREA's Data Distribution Facility (DDF®)
July 28 2026 09:31:31
Toronto Regional Real Estate Board
Harvey Kalles Real Estate Ltd.