

G510 - 275 Larch Street Waterloo, Ontario N2L 3R2

$2,100 Monthly
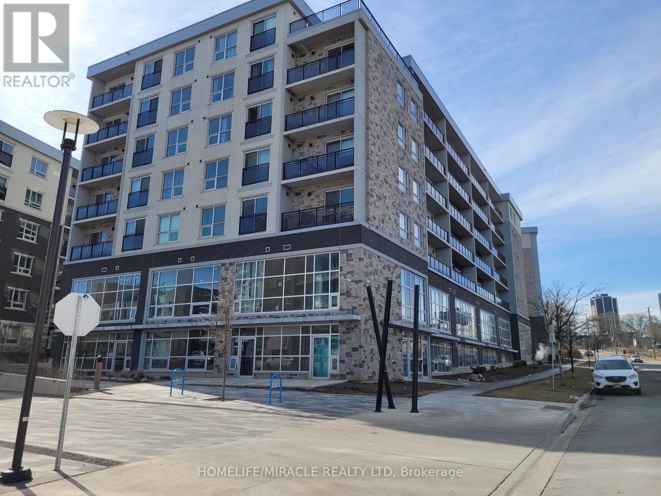
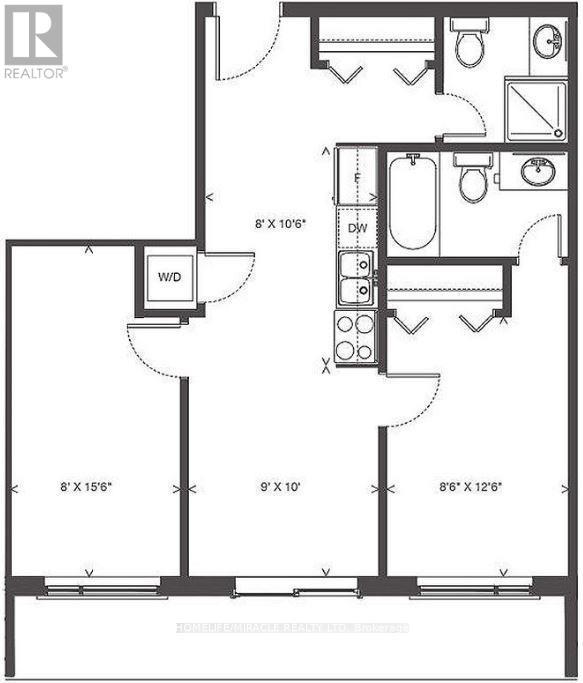
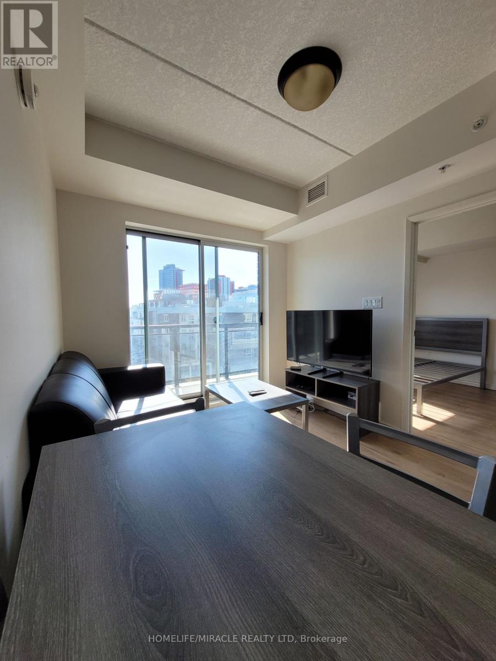
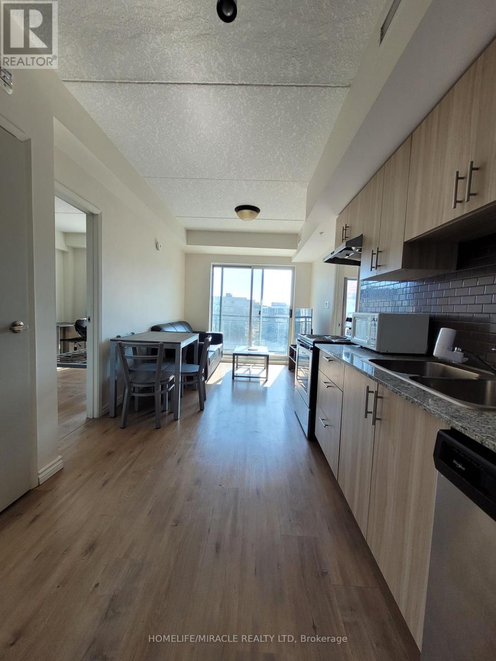
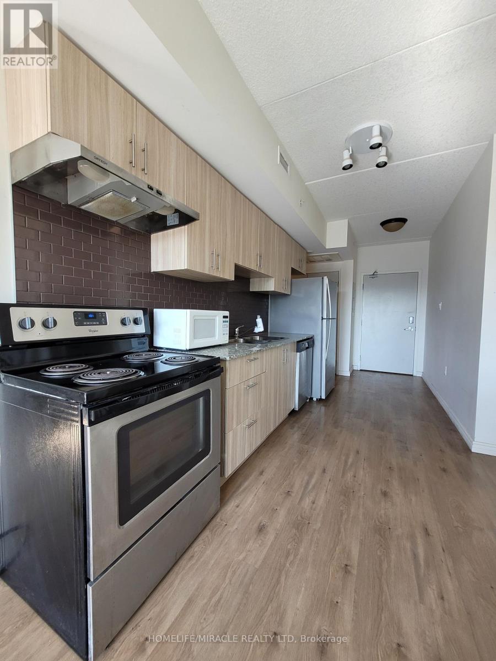
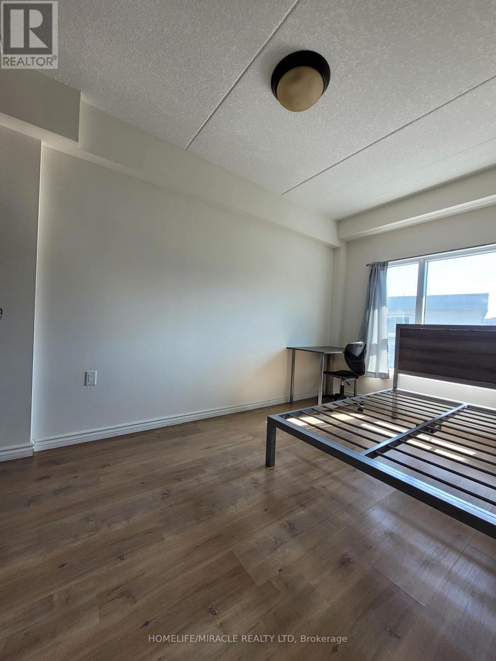
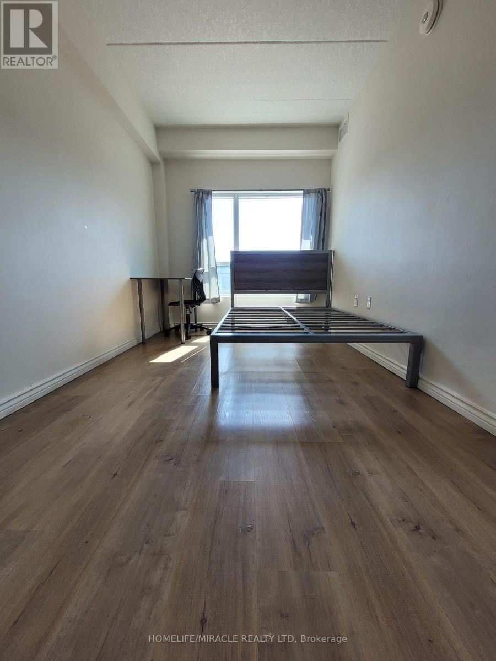
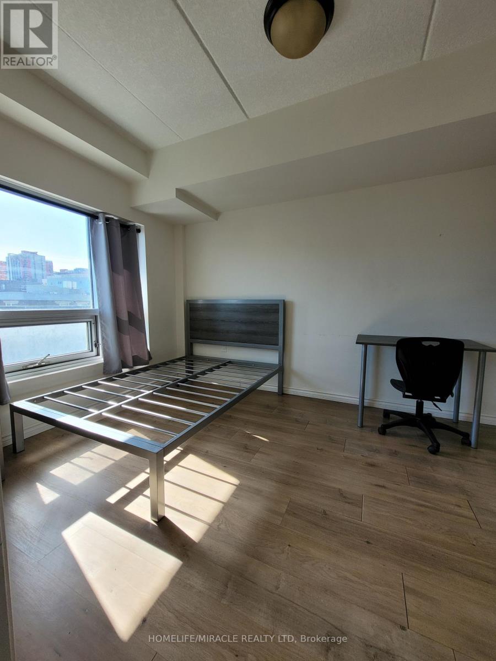
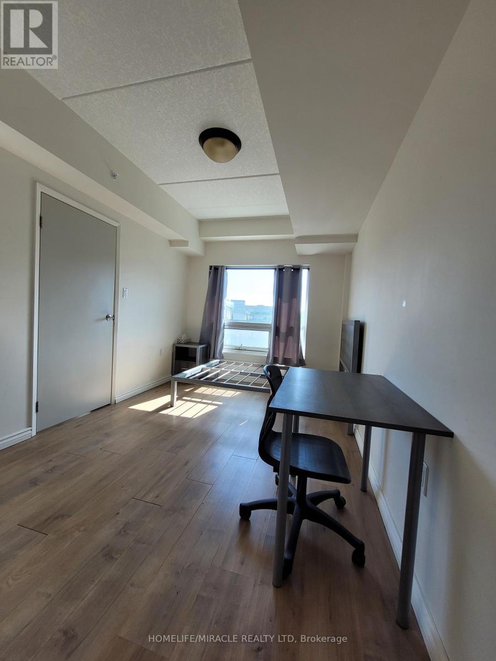
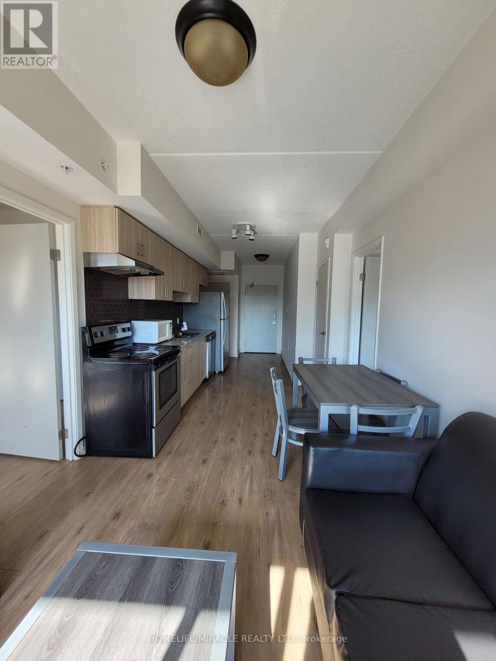
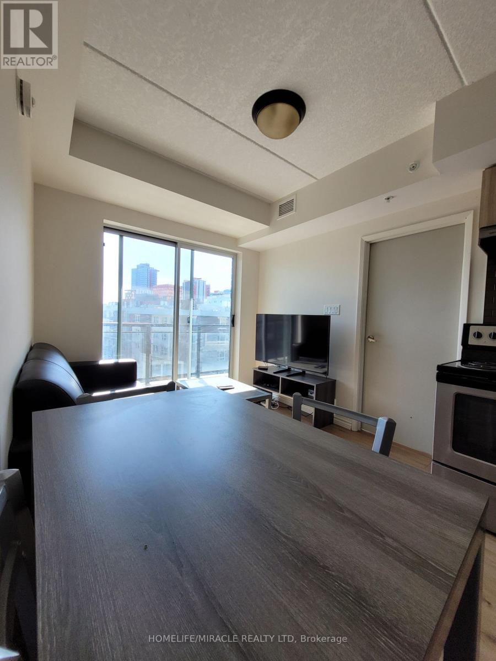
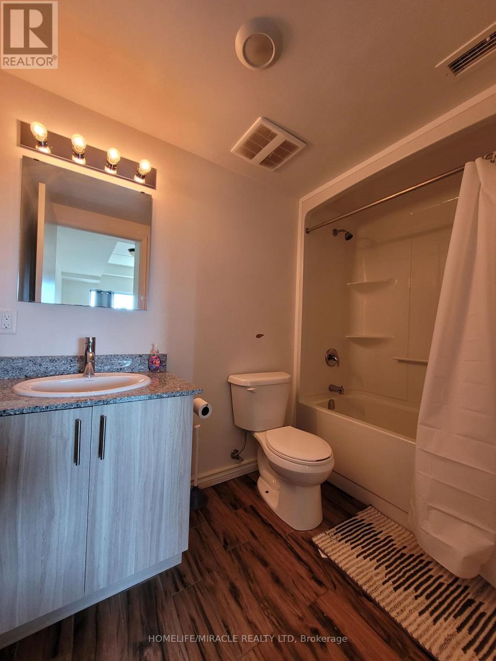
Welcome to 275 Larch Street! This spacious, fully furnished 2-bedroom, 2-bathroom condo offers the ultimate turn-key living experience in the heart of Waterloo. Unbeatable location just steps from Wilfrid Laurier University, the University of Waterloo, Conestoga College, transit, dining, and shopping. The bright, open-concept layout features soaring high ceilings, modern finishes, and two full washrooms for privacy and convenience. Comes fully equipped with stainless steel appliances (fridge, stove, microwave), in-suite front-loading washer and dryer, plus complete furnishings including a sofa, flat-screen TV with stand, coffee table, side table, two beds, and two study desks with chairs. Move-in ready comfort in a prime university location-just unpack and feel at home! (id:63203)
Property Details
| MLS® Number | X13618352 |
| Property Type | Single Family |
| Amenities Near By | Hospital, Park, Public Transit, Schools |
| Community Features | Pets Allowed With Restrictions |
| Features | Balcony |
Building
| Bathroom Total | 2 |
| Bedrooms Above Ground | 2 |
| Bedrooms Total | 2 |
| Age | 0 To 5 Years |
| Amenities | Recreation Centre, Exercise Centre |
| Basement Type | None |
| Cooling Type | Central Air Conditioning |
| Exterior Finish | Brick |
| Flooring Type | Laminate |
| Heating Fuel | Natural Gas |
| Heating Type | Forced Air |
| Size Interior | 600 - 699 Ft2 |
| Type | Apartment |
Parking
| No Garage |
Land
| Acreage | No |
| Land Amenities | Hospital, Park, Public Transit, Schools |
Rooms
| Level | Type | Length | Width | Dimensions |
|---|---|---|---|---|
| Main Level | Living Room | 3.04 m | 2.74 m | 3.04 m x 2.74 m |
| Main Level | Kitchen | 3.23 m | 2.46 m | 3.23 m x 2.46 m |
| Main Level | Den | 2.93 m | 2.57 m | 2.93 m x 2.57 m |
| Main Level | Bedroom 2 | 4.75 m | 2.43 m | 4.75 m x 2.43 m |
| Main Level | Primary Bedroom | 3.84 m | 2.62 m | 3.84 m x 2.62 m |
Contact Us
Contact us for more information

The trademarks REALTOR®, REALTORS®, and the REALTOR® logo are controlled by The Canadian Real Estate Association (CREA) and identify real estate professionals who are members of CREA. The trademarks MLS®, Multiple Listing Service® and the associated logos are owned by The Canadian Real Estate Association (CREA) and identify the quality of services provided by real estate professionals who are members of CREA. The trademark DDF® is owned by The Canadian Real Estate Association (CREA) and identifies CREA's Data Distribution Facility (DDF®)
July 30 2026 09:35:33
Toronto Regional Real Estate Board
Homelife/miracle Realty Ltd