

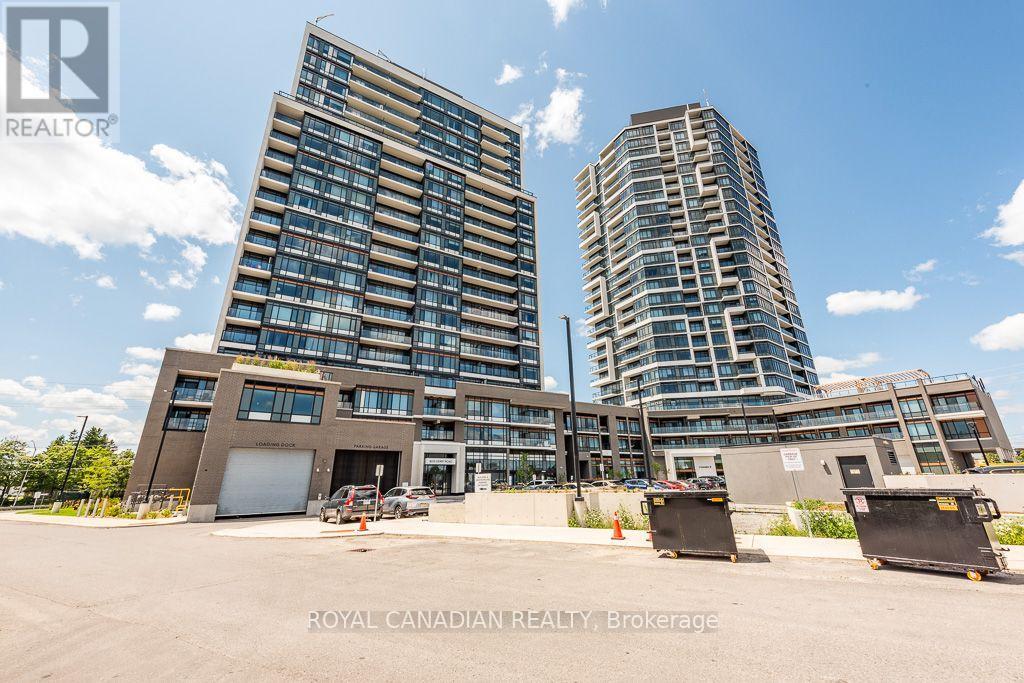
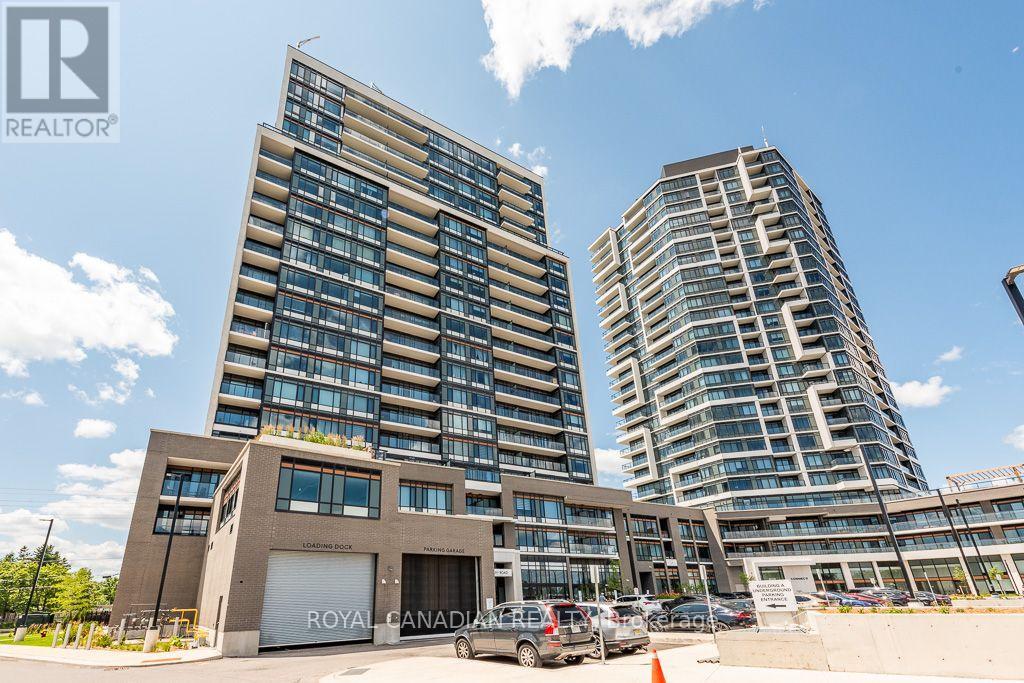
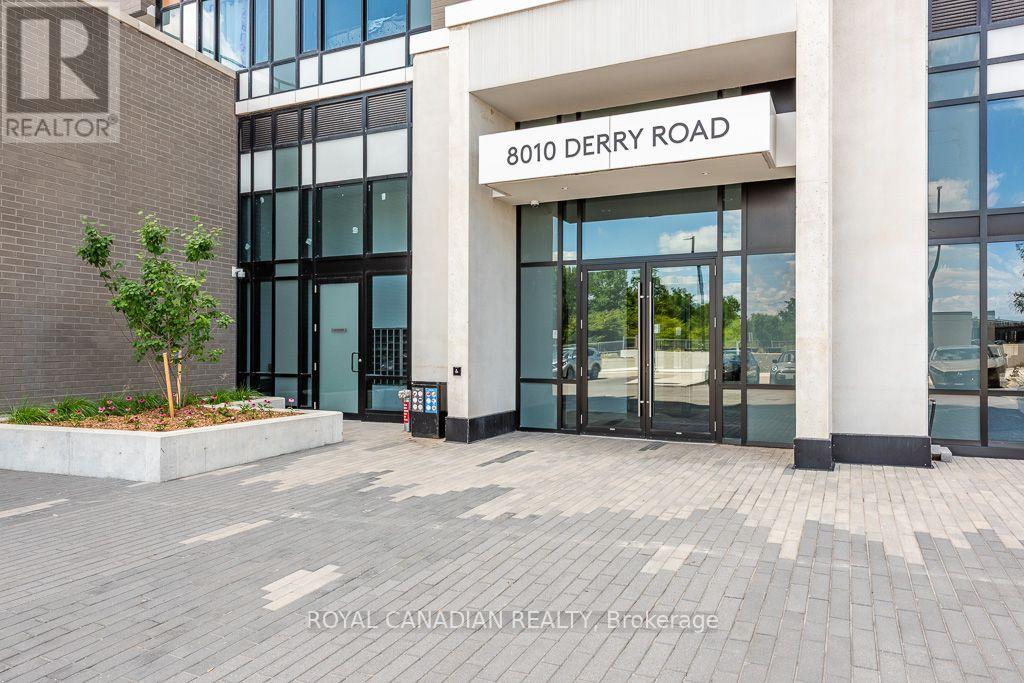
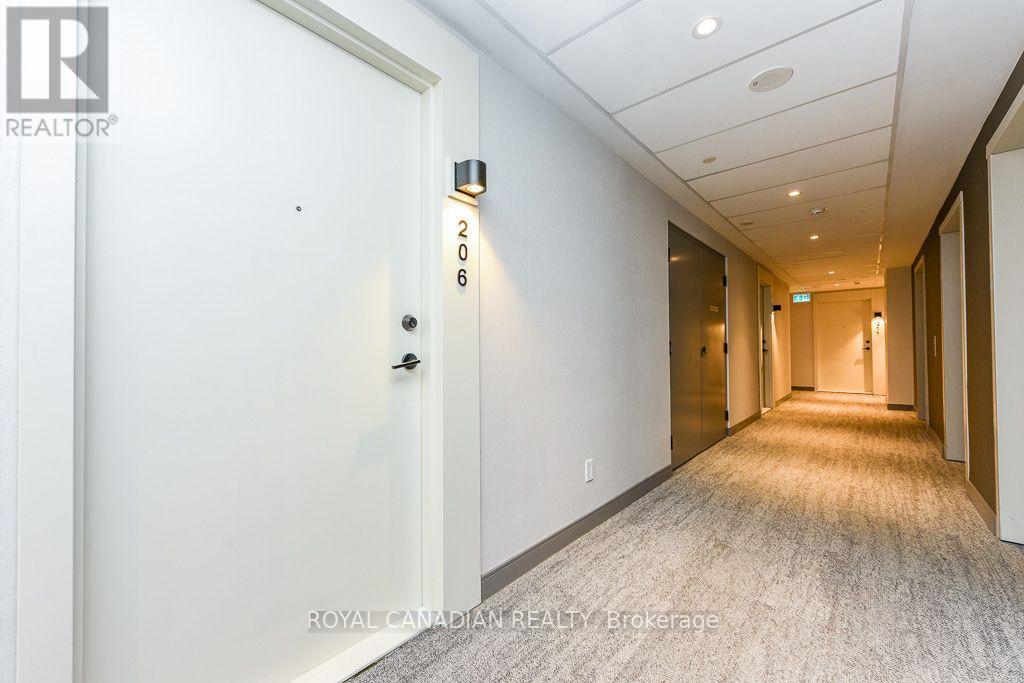
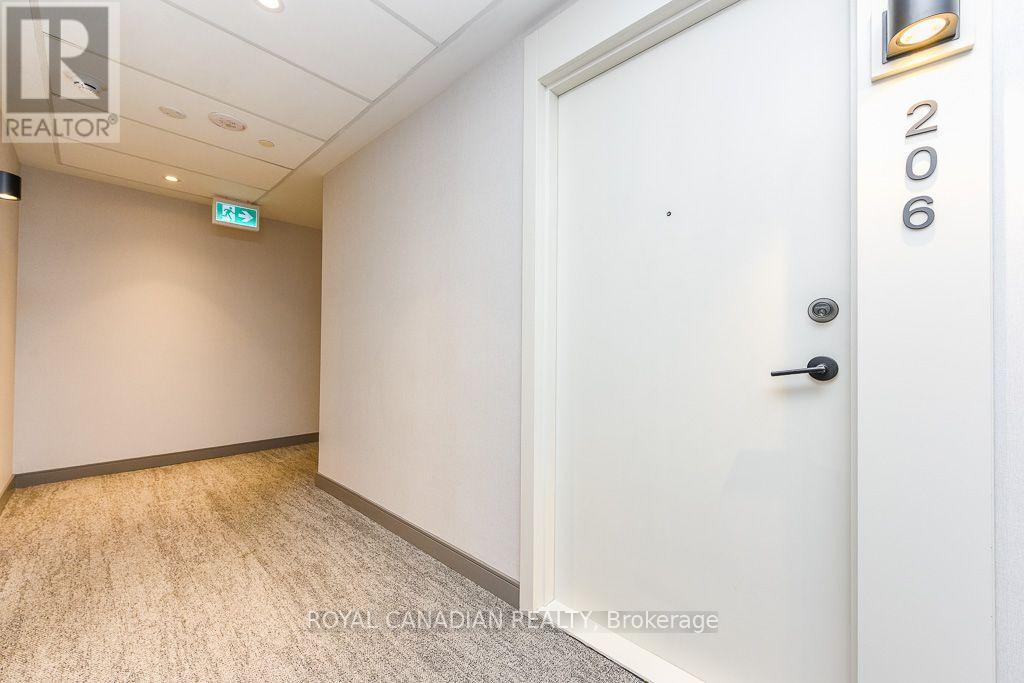
206 - 8010 Derry Road Milton, Ontario L9T 9N3

$2,350 Monthly
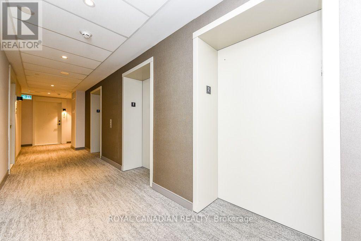
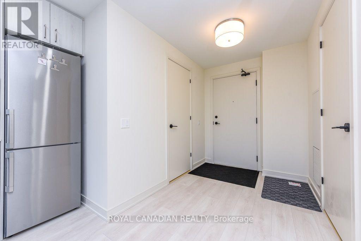
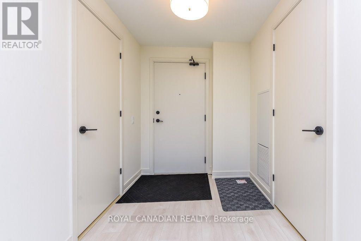
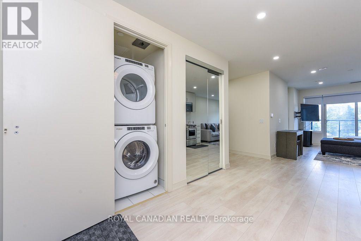
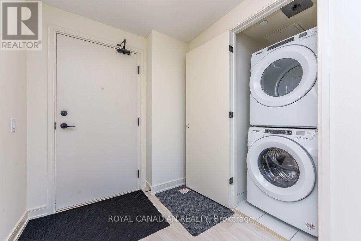
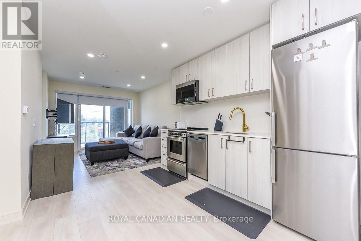
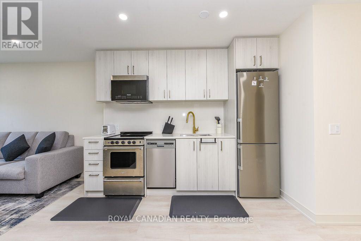
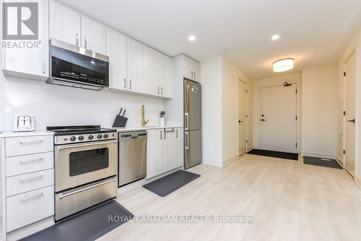
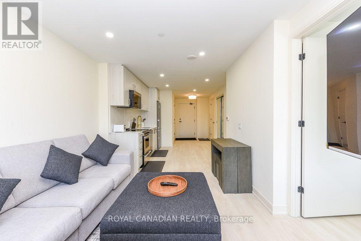
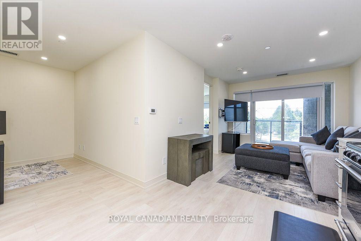
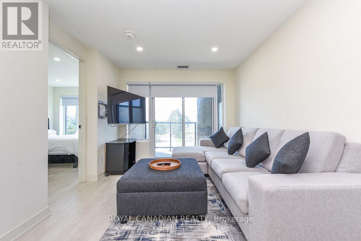
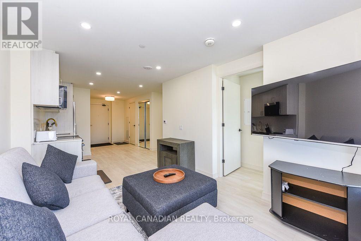
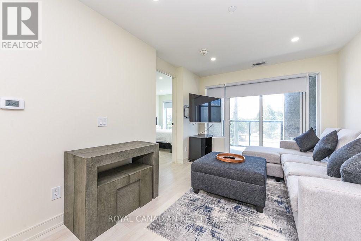
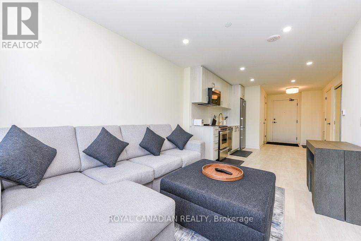
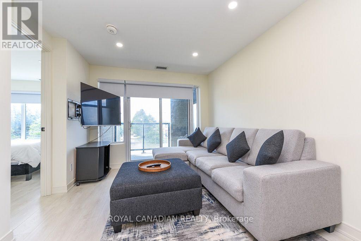
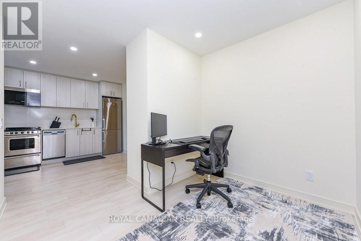
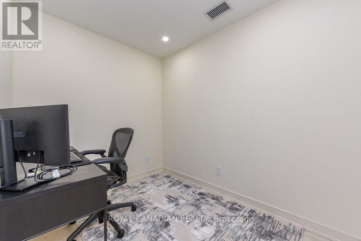
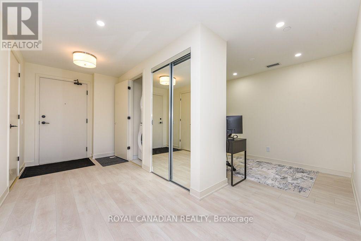
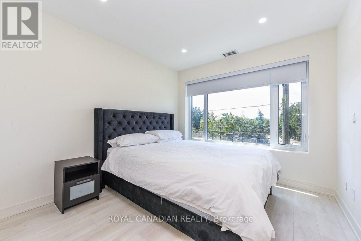
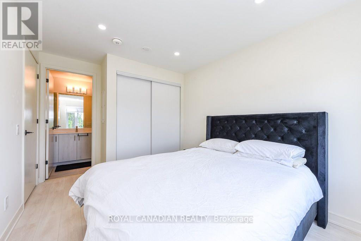
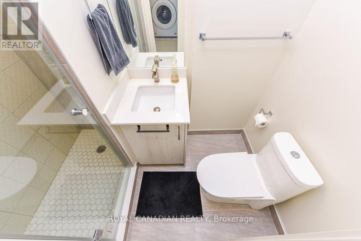
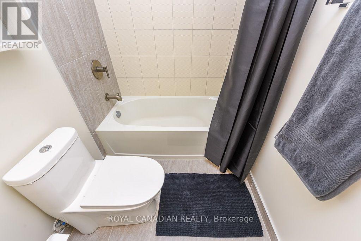
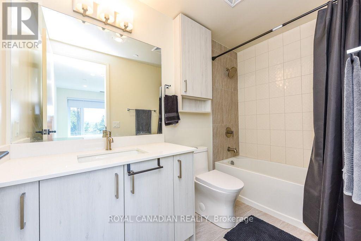
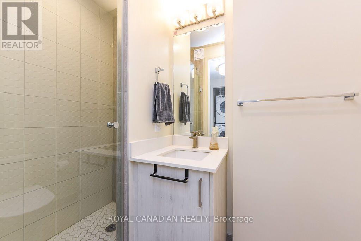
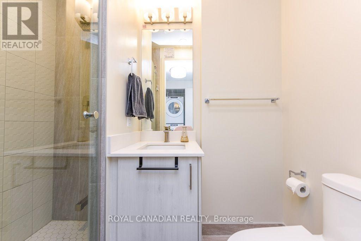
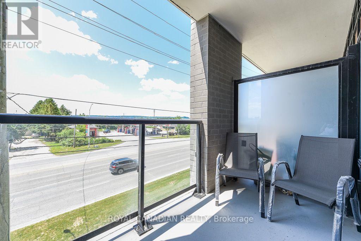
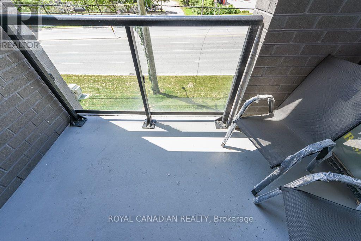
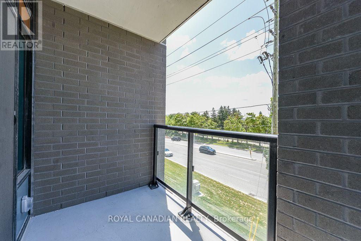
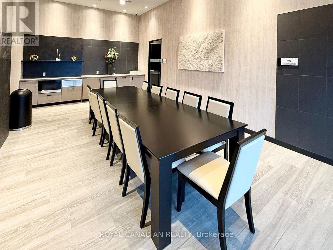
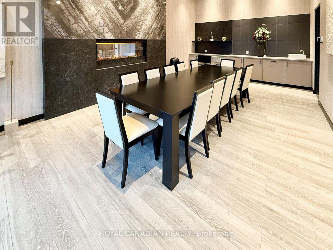
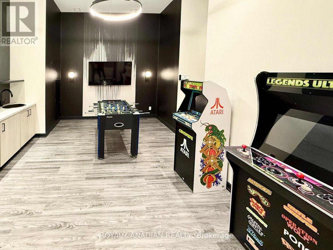
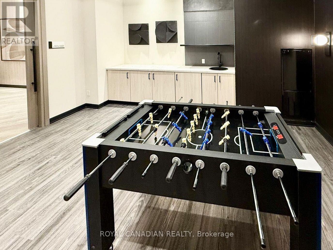
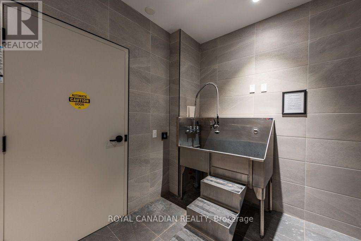
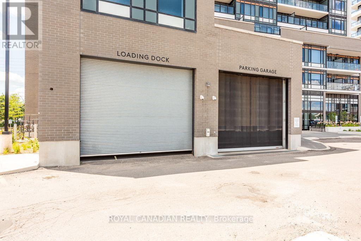
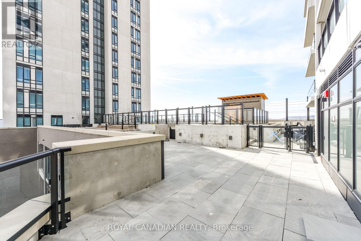
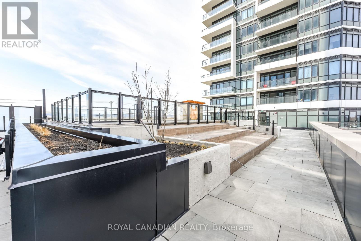
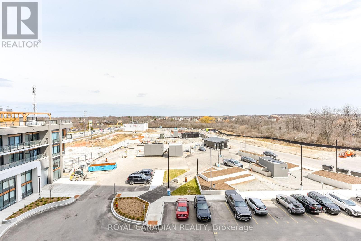
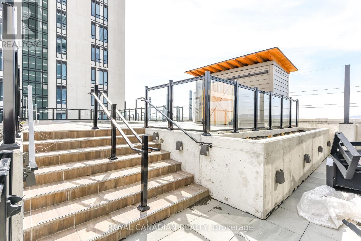
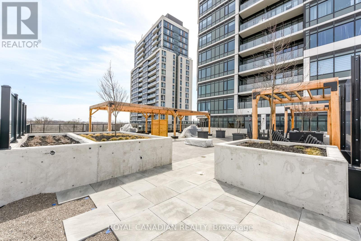
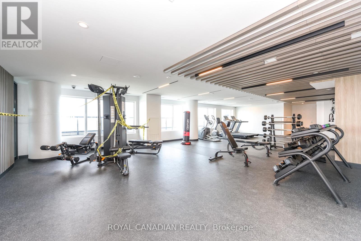
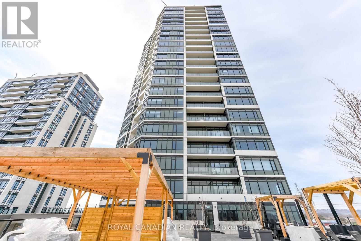
Welcome to Connectt Tower A, a newer condo offering contemporary living in the heart of Milton. This unit features 1 bedroom plus a large den, 2 full bathroom. The den is versatile and can be used for multiple purposes. The open-concept layout is perfect for modern living, with high-end stainless-steel appliances, a modern kitchen with quartz countertops, and a private balcony to enjoy. The unit also includes in-suite laundry and modern finishes throughout. Located just minutes from major highways and Milton GO Station, and within walking distance to a variety of restaurants, cafes, and dining options, this condo combines comfort, elegance, and convenience in a prime location. (id:63203)
Property Details
| MLS® Number | W13619136 |
| Property Type | Single Family |
| Community Name | 1028 - CO Coates |
| Community Features | Pets Allowed With Restrictions |
| Features | Balcony, Carpet Free, In Suite Laundry |
| Parking Space Total | 1 |
Building
| Bathroom Total | 2 |
| Bedrooms Above Ground | 1 |
| Bedrooms Below Ground | 1 |
| Bedrooms Total | 2 |
| Age | 0 To 5 Years |
| Amenities | Separate Electricity Meters, Separate Heating Controls, Storage - Locker |
| Appliances | Water Meter, All, Dishwasher, Dryer, Microwave, Hood Fan, Stove, Washer, Refrigerator |
| Basement Type | None |
| Cooling Type | Central Air Conditioning |
| Exterior Finish | Concrete |
| Fire Protection | Controlled Entry |
| Flooring Type | Laminate |
| Heating Fuel | Natural Gas |
| Heating Type | Forced Air |
| Size Interior | 700 - 799 Ft2 |
| Type | Apartment |
Parking
| Underground | |
| Garage |
Land
| Acreage | No |
Rooms
| Level | Type | Length | Width | Dimensions |
|---|---|---|---|---|
| Ground Level | Living Room | 3.41 m | 2.97 m | 3.41 m x 2.97 m |
| Ground Level | Dining Room | 3.41 m | 2.97 m | 3.41 m x 2.97 m |
| Ground Level | Kitchen | 3.05 m | 2.13 m | 3.05 m x 2.13 m |
| Ground Level | Primary Bedroom | 3.05 m | 2.97 m | 3.05 m x 2.97 m |
| Ground Level | Den | 2.74 m | 2.16 m | 2.74 m x 2.16 m |
Contact Us
Contact us for more information

The trademarks REALTOR®, REALTORS®, and the REALTOR® logo are controlled by The Canadian Real Estate Association (CREA) and identify real estate professionals who are members of CREA. The trademarks MLS®, Multiple Listing Service® and the associated logos are owned by The Canadian Real Estate Association (CREA) and identify the quality of services provided by real estate professionals who are members of CREA. The trademark DDF® is owned by The Canadian Real Estate Association (CREA) and identifies CREA's Data Distribution Facility (DDF®)
July 30 2026 05:06:10
Toronto Regional Real Estate Board
Royal Canadian Realty