

27 - 348 Wheat Boom Drive Oakville, Ontario L6H 3V6

$869,800Maintenance, Parcel of Tied Land
$284.08 Monthly
Maintenance, Parcel of Tied Land
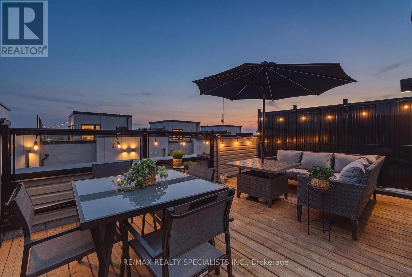
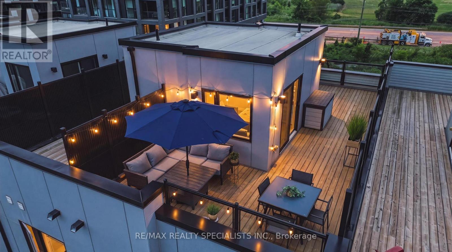
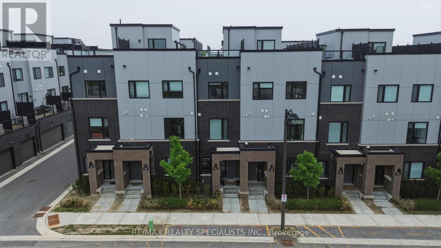
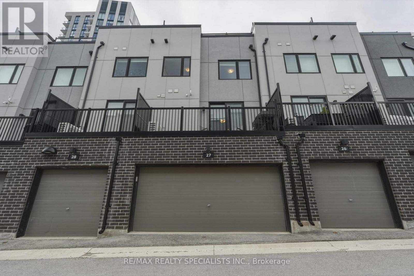
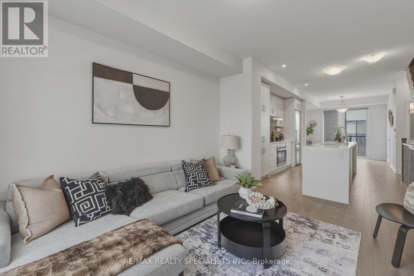
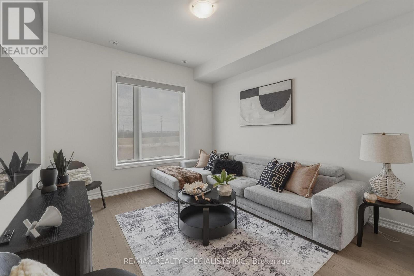
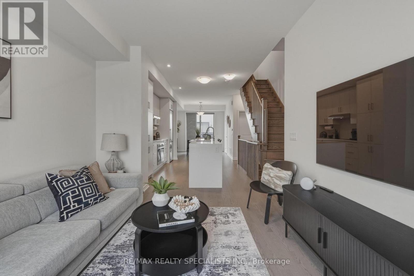
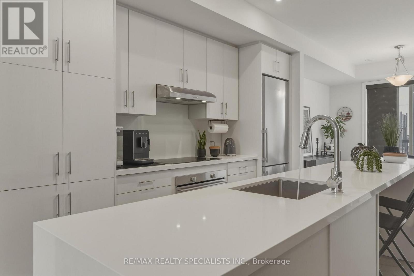
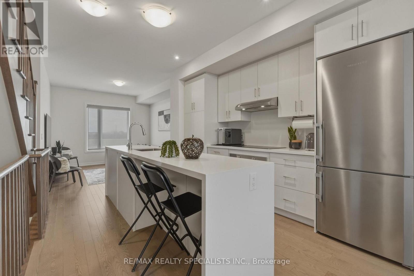
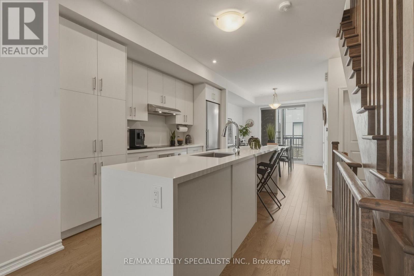
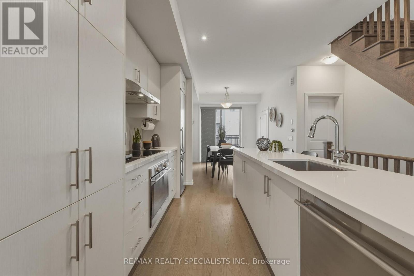
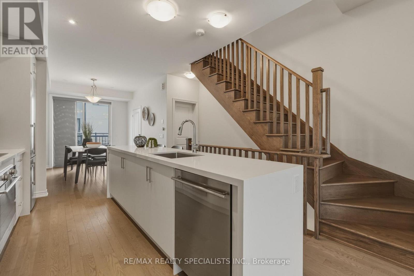
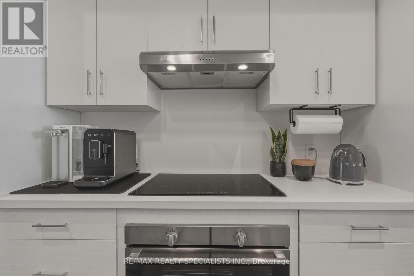
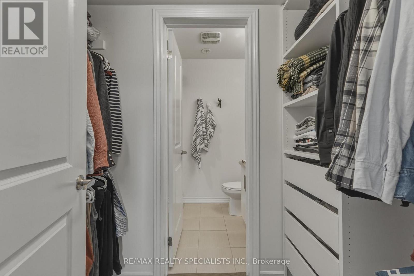
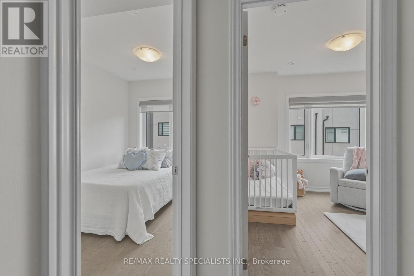
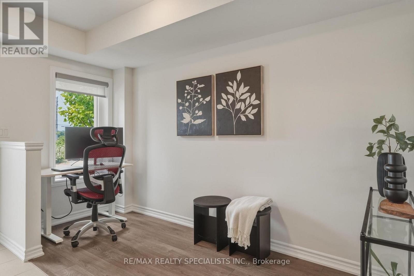
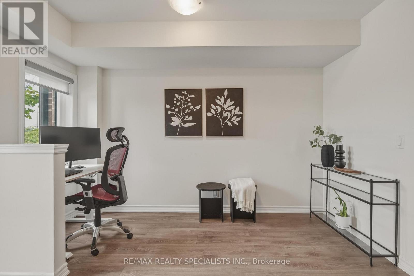
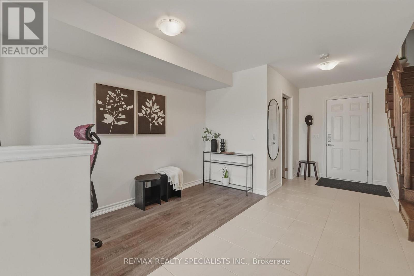
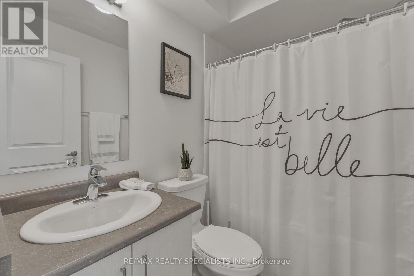
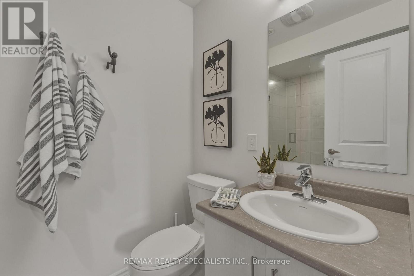
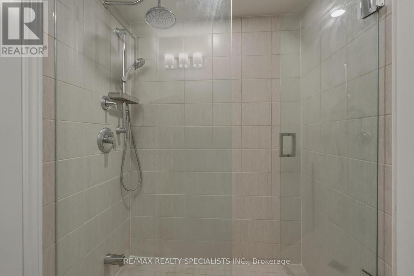
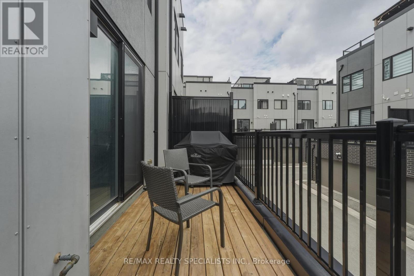
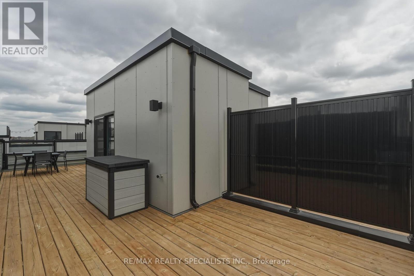
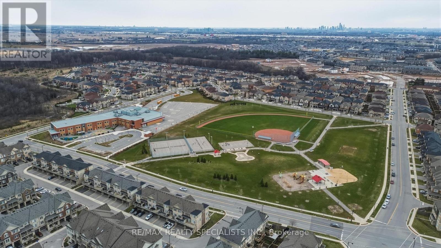
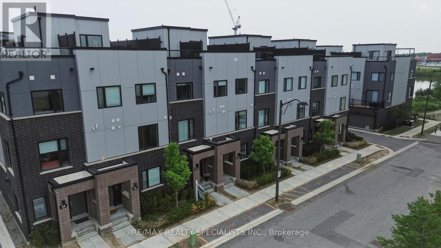
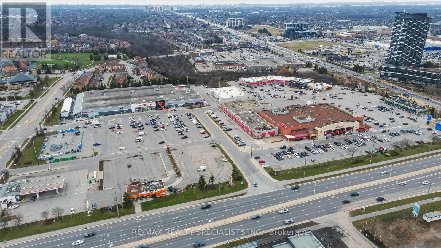
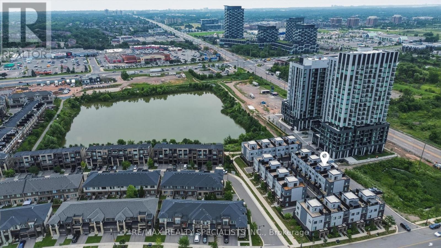
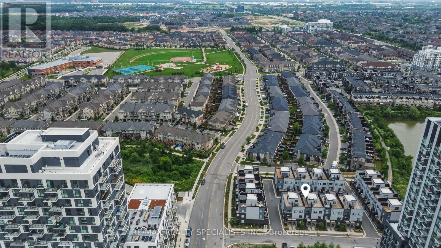
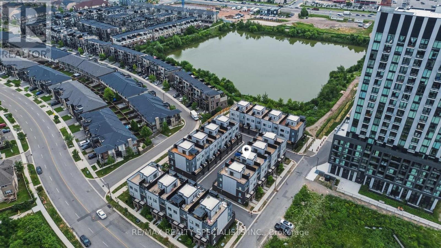
$284.08 MonthlyThe best price for a freehold townhome in the area! Here are 10 reasons why you should buy this home: 1) MOST ATTRACTIVE PRICE for this type of freehold townhome in the area. 2) ROOFTOP TERRACE with a magazine cover style design and stunning views, offering the perfect setting for entertaining, relaxing and enjoying outdoor living. 3) MORE THAN $50,000 IN PREMIUM UPGRADES, including hardwood flooring throughout and a gourmet kitchen featuring quartz countertops, a waterfall island and built in high end appliances, including a cooktop, oven and Liebherr refrigerator with BioFresh technology. 4) STRATEGIC LOCATION, approximately a 4 min drive from Highway 407, 7 min from Highway 403, 9 min from the QEW, 10 min from Oakville GO Station, 7 min from Mississauga and 40 min from downtown Toronto, depending on traffic. 5) SIDE BY SIDE 2 CAR GARAGE, allowing you to remove either vehicle without having to move the other. 6) 1,644 SQ. FT. PLUS AN ENTIRE ROOFTOP, providing an exceptional amount of indoor and outdoor living space. 7) WORKING FROM HOME? Take advantage of the MAIN FLOOR DEN/OFFICE, offering the ideal private workspace. 8) HIGHLY SOUGHT AFTER NEIGHBOURHOOD within a single digit walk of trails, parks, school, shopping and an abundance of restaurants. 9) PRESTIGIOUS OAKVILLE, situated in Halton Region, consistently recognized as Canada's SAFEST large municipality. 10) TOP RATED SCHOOLS, with Oakville home to some of Ontario's highest rated schools and widely regarded as one of Canada's leading communities for education. This home could be yours if you act fast! (id:63203)
Property Details
| MLS® Number | W13618980 |
| Property Type | Single Family |
| Community Name | 1010 - JM Joshua Meadows |
| Equipment Type | Water Heater |
| Features | Carpet Free |
| Parking Space Total | 2 |
| Rental Equipment Type | Water Heater |
Building
| Bathroom Total | 3 |
| Bedrooms Above Ground | 3 |
| Bedrooms Total | 3 |
| Appliances | Cooktop, Dishwasher, Dryer, Oven, Washer, Window Coverings, Refrigerator |
| Basement Type | None |
| Construction Style Attachment | Attached |
| Cooling Type | Central Air Conditioning |
| Exterior Finish | Brick, Concrete |
| Flooring Type | Hardwood |
| Foundation Type | Concrete |
| Heating Fuel | Natural Gas |
| Heating Type | Forced Air |
| Stories Total | 3 |
| Size Interior | 1,500 - 2,000 Ft2 |
| Type | Row / Townhouse |
| Utility Water | Municipal Water |
Parking
| Attached Garage | |
| Garage |
Land
| Acreage | No |
| Sewer | Sanitary Sewer |
| Size Depth | 49 Ft |
| Size Frontage | 18 Ft ,2 In |
| Size Irregular | 18.2 X 49 Ft |
| Size Total Text | 18.2 X 49 Ft |
Rooms
| Level | Type | Length | Width | Dimensions |
|---|---|---|---|---|
| Second Level | Living Room | 3.97 m | 3.32 m | 3.97 m x 3.32 m |
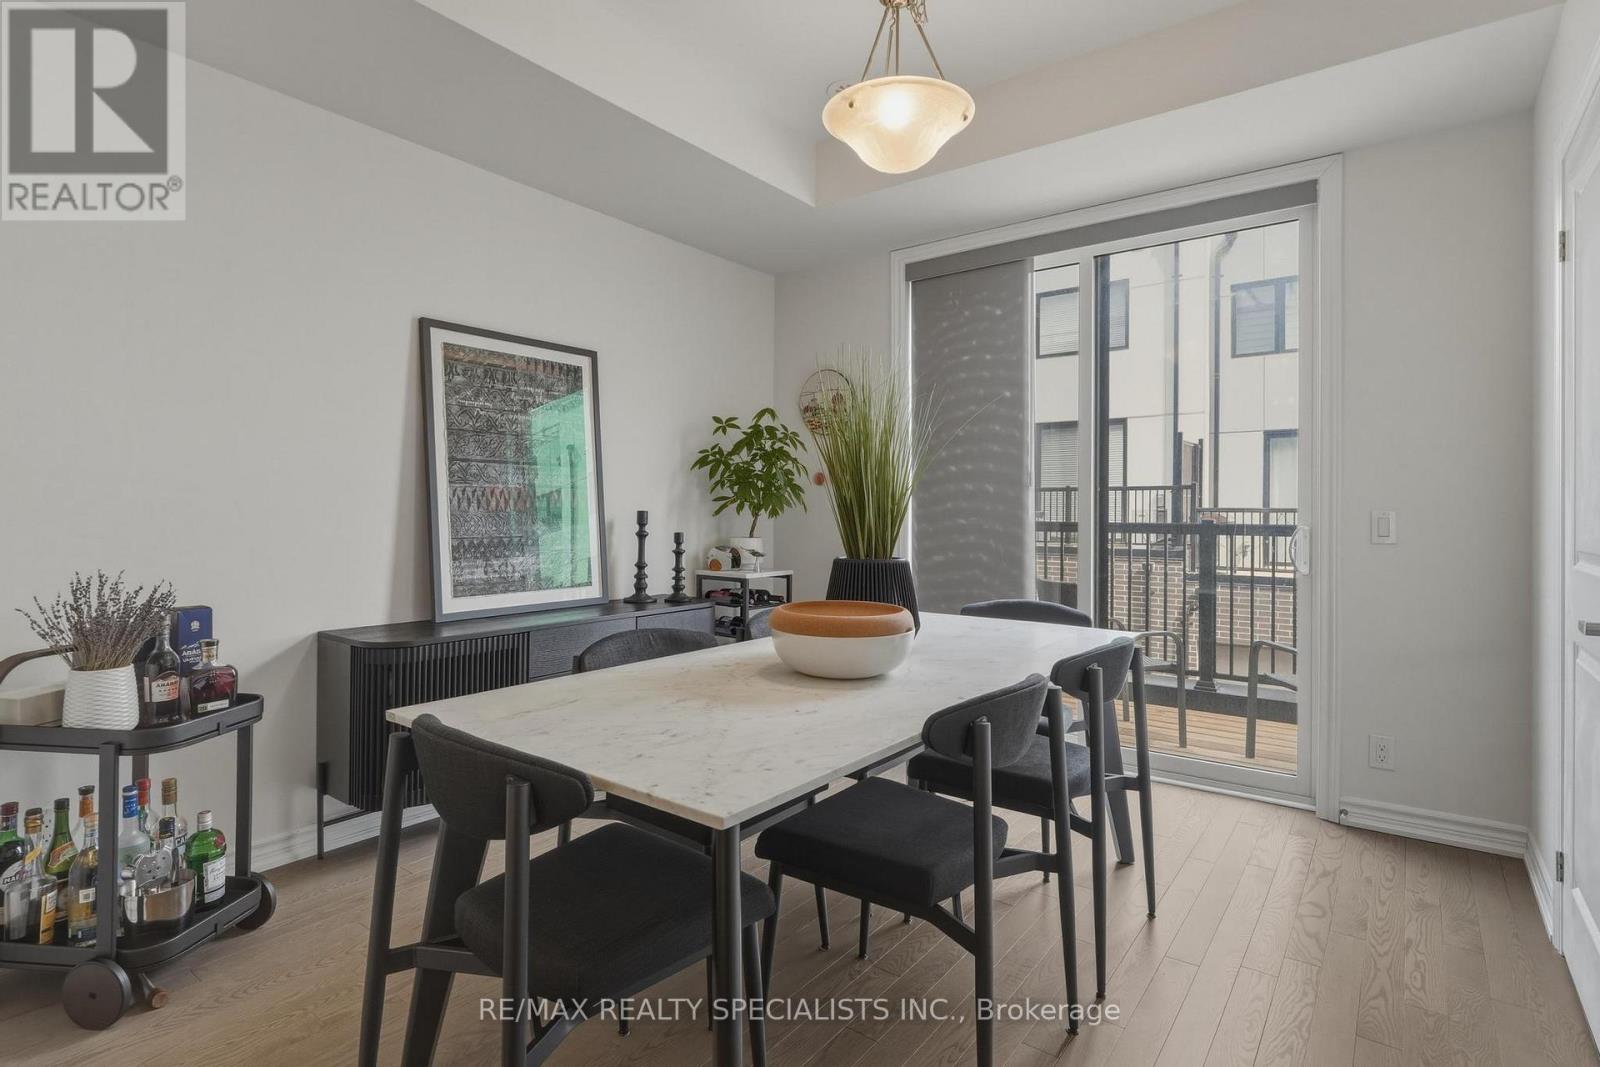
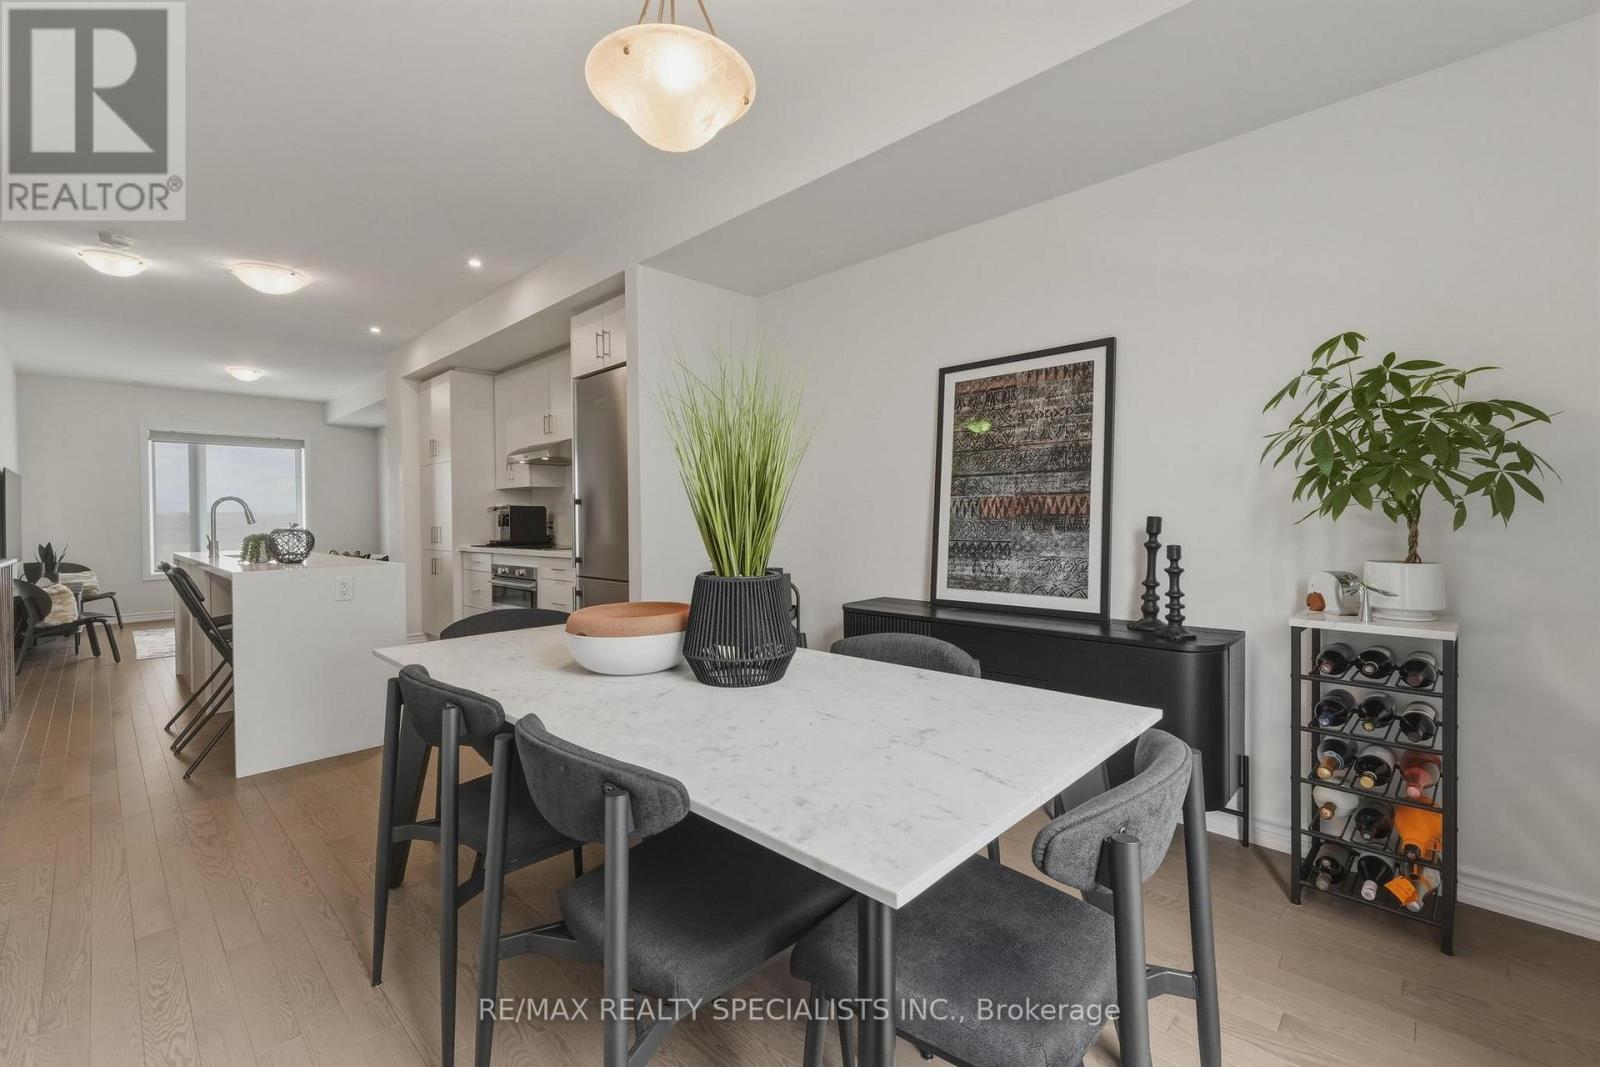
| Second Level | Dining Room | 3.35 m | 3.27 m | 3.35 m x 3.27 m |
| Second Level | Kitchen | 3.84 m | 3.27 m | 3.84 m x 3.27 m |
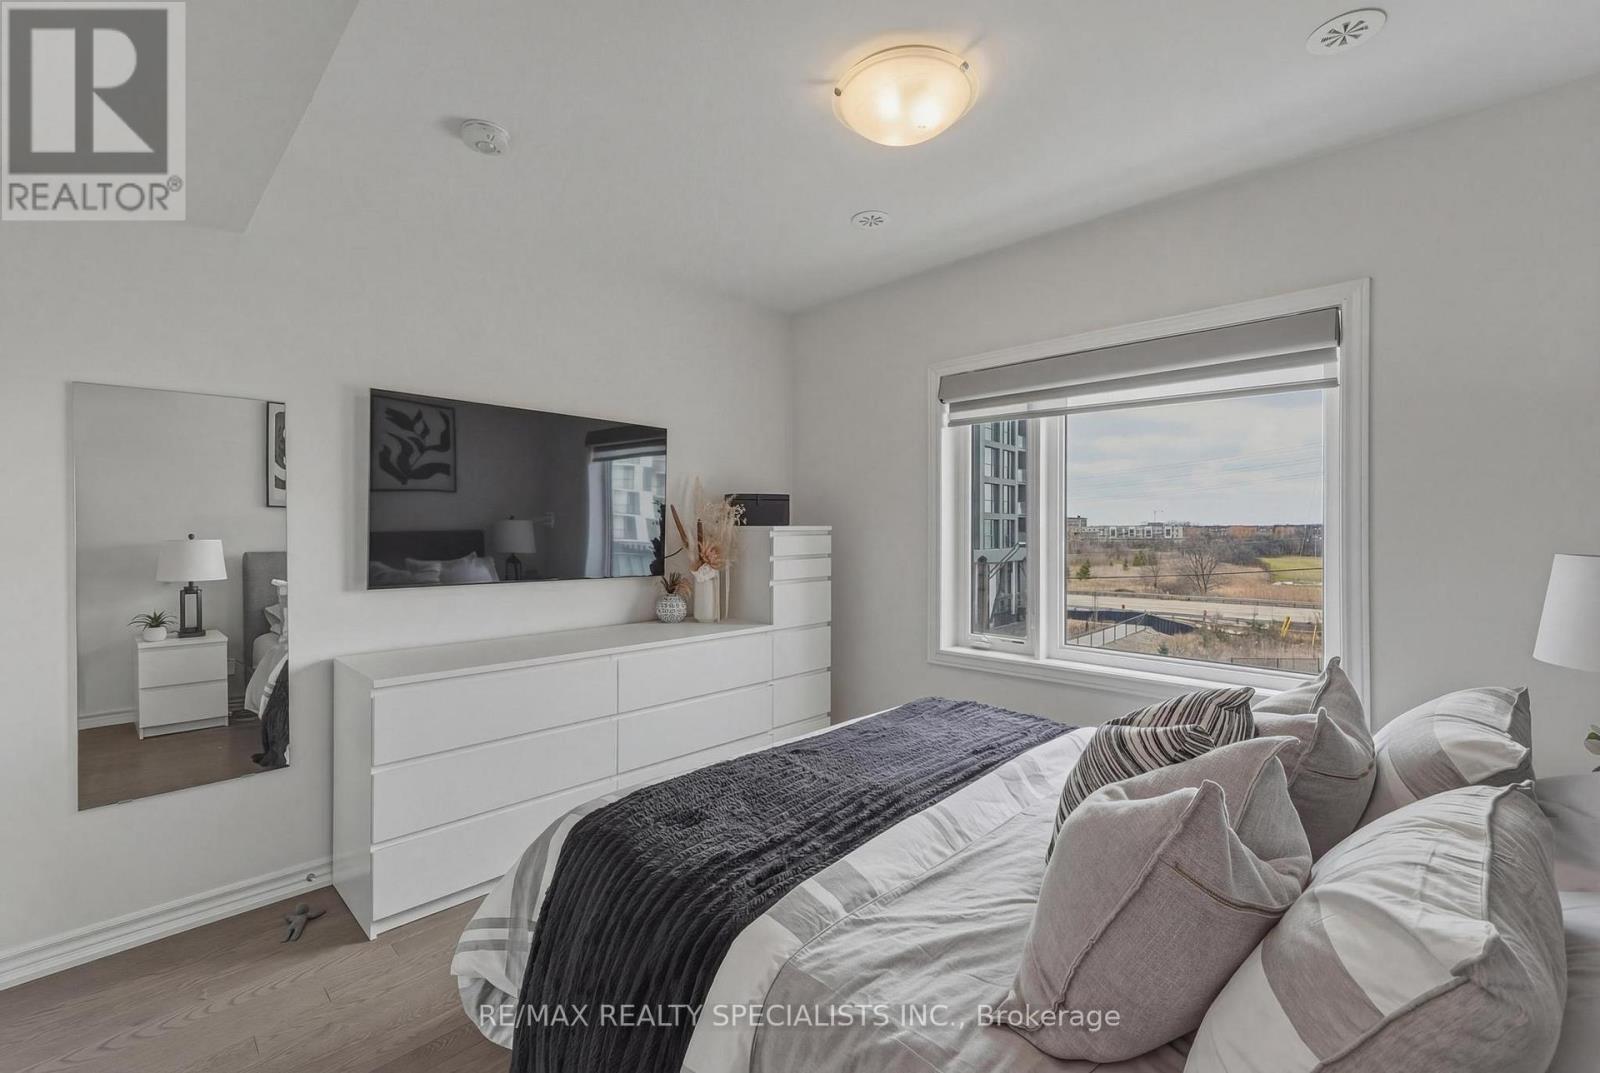
| Third Level | Primary Bedroom | 3.08 m | 3.05 m | 3.08 m x 3.05 m |
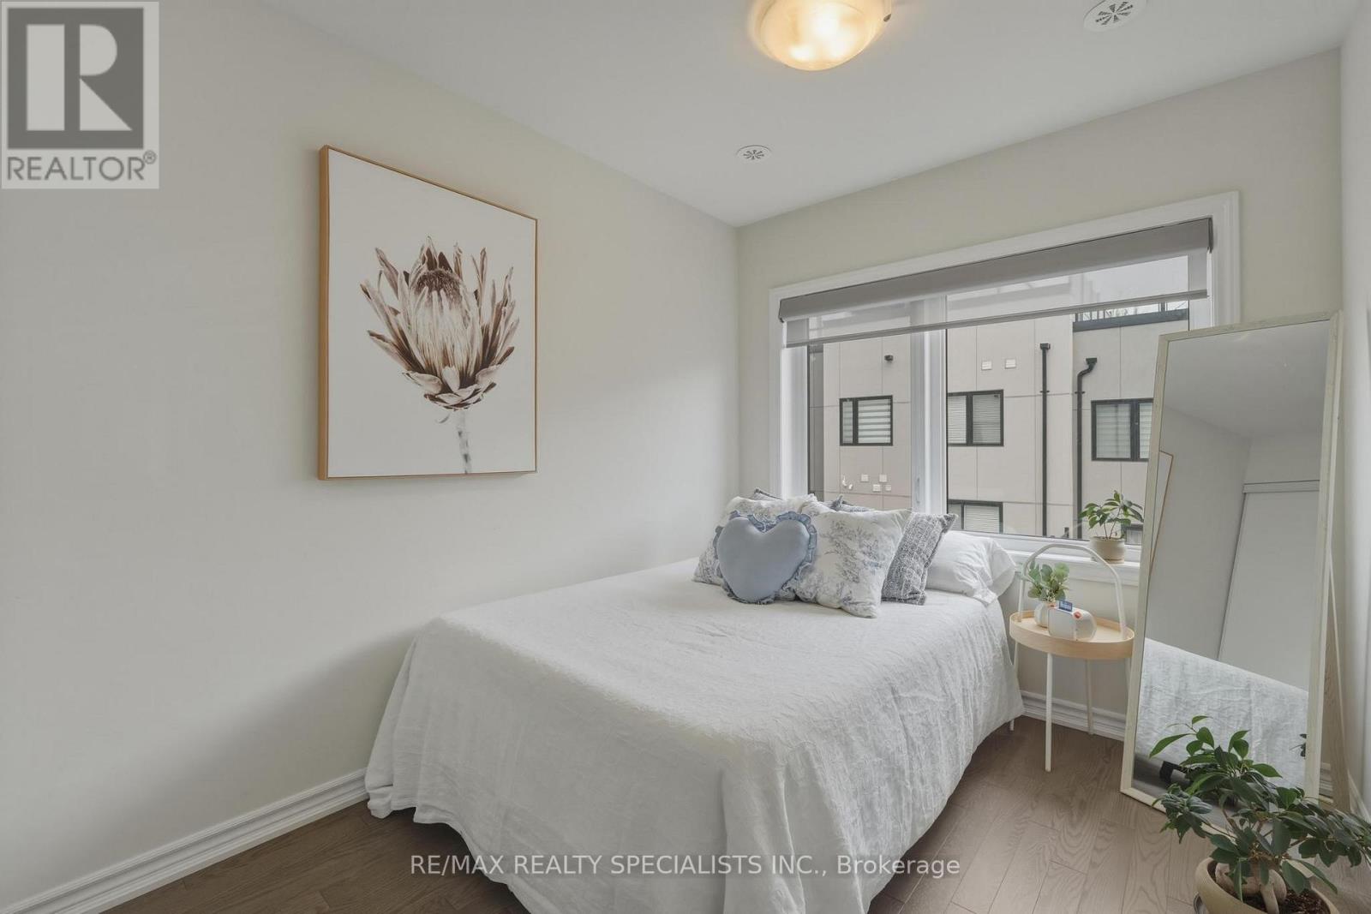
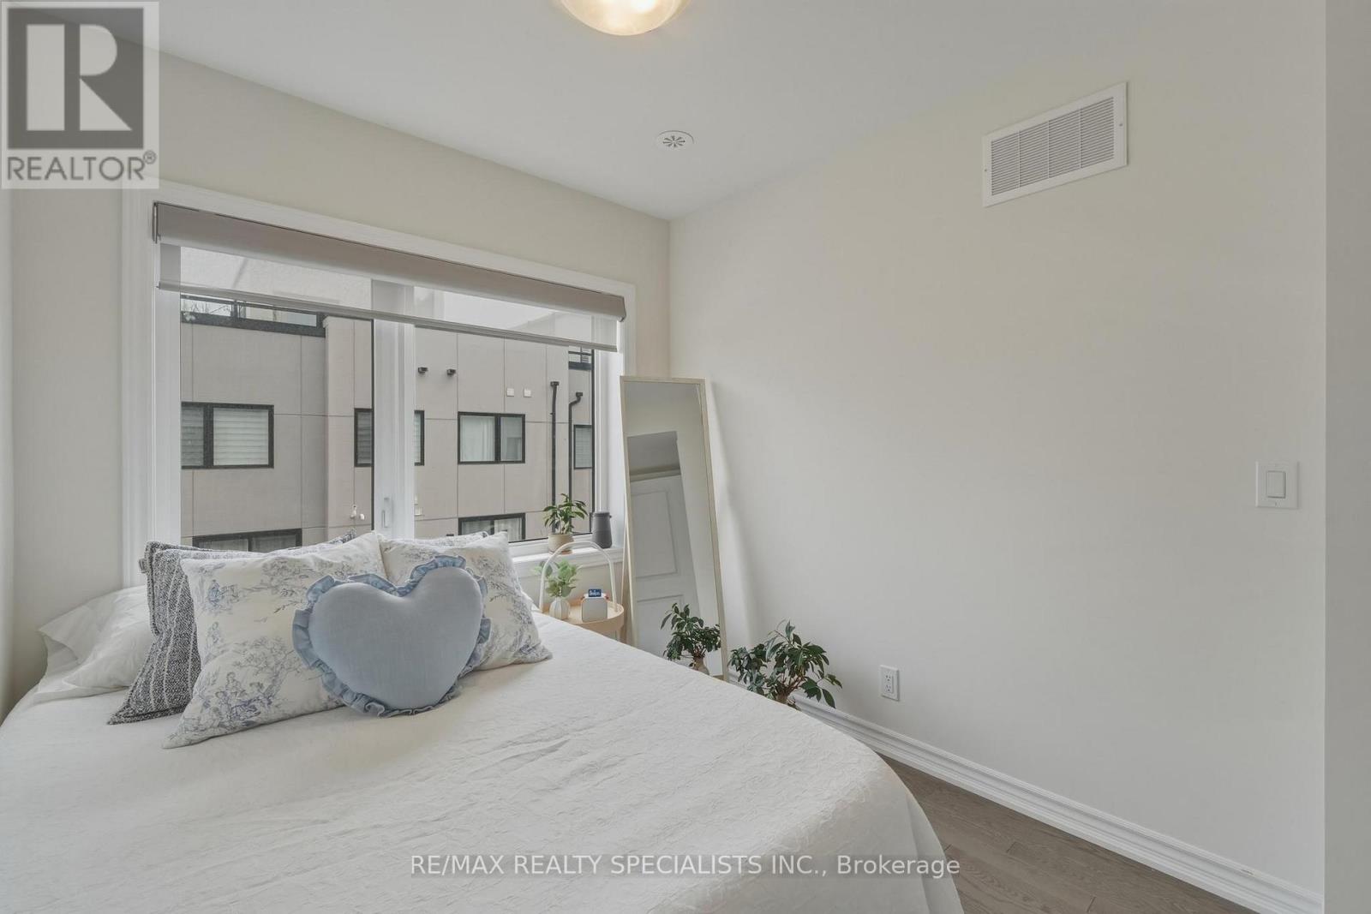
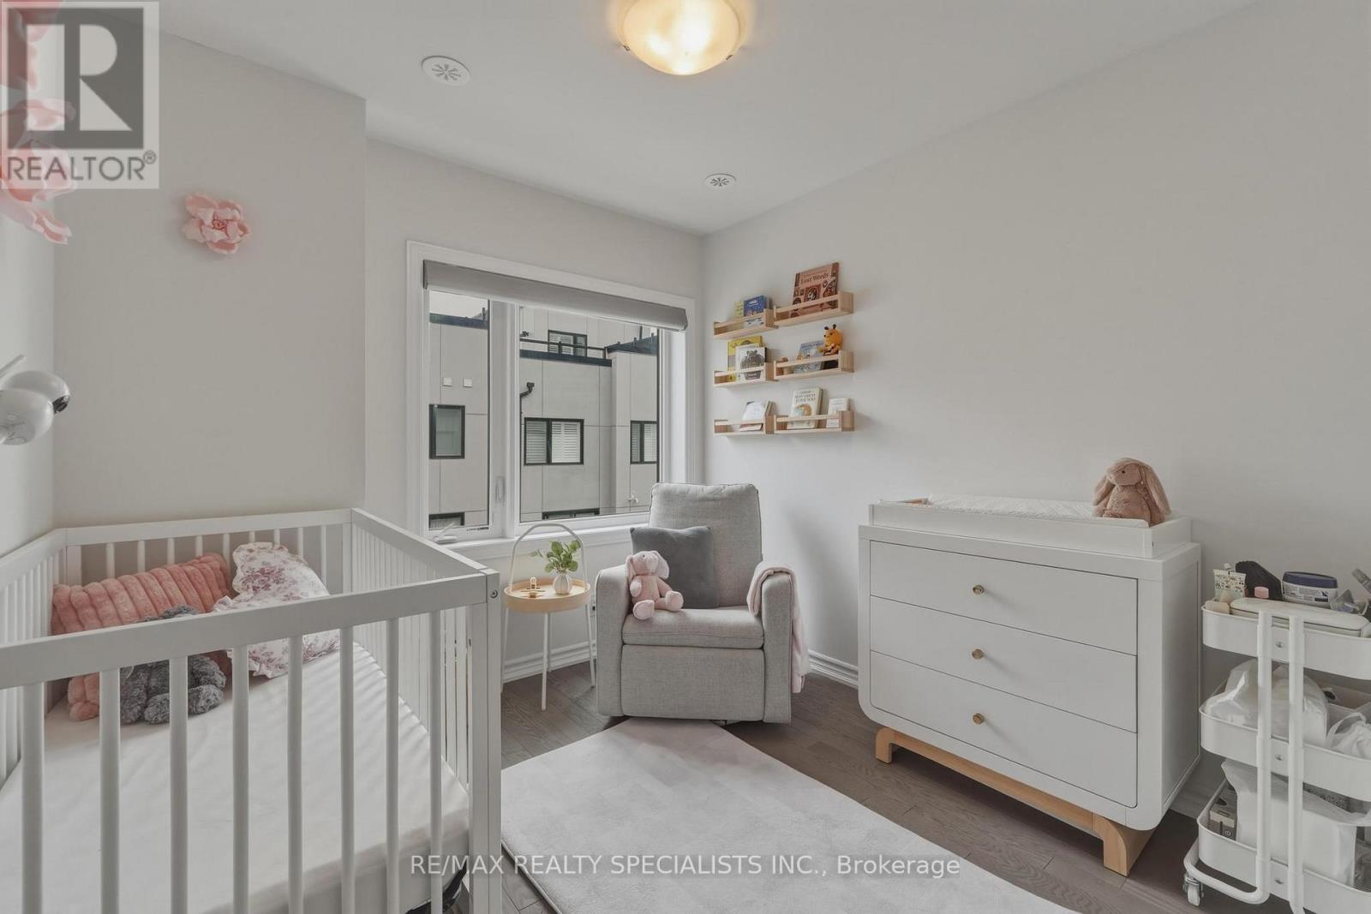
| Third Level | Bedroom 2 | 2.9 m | 2.44 m | 2.9 m x 2.44 m |
| Third Level | Bedroom 3 | 2.47 m | 2.44 m | 2.47 m x 2.44 m |
| Main Level | Den | 3.66 m | 1.5 m | 3.66 m x 1.5 m |
Contact Us
Contact us for more information

The trademarks REALTOR®, REALTORS®, and the REALTOR® logo are controlled by The Canadian Real Estate Association (CREA) and identify real estate professionals who are members of CREA. The trademarks MLS®, Multiple Listing Service® and the associated logos are owned by The Canadian Real Estate Association (CREA) and identify the quality of services provided by real estate professionals who are members of CREA. The trademark DDF® is owned by The Canadian Real Estate Association (CREA) and identifies CREA's Data Distribution Facility (DDF®)
July 30 2026 03:36:08
Toronto Regional Real Estate Board
RE/MAX Realty Specialists Inc.