

2 - 22 Chau Ha Circle Huntsville, Ontario P1H 0K3

$8,750 Monthly
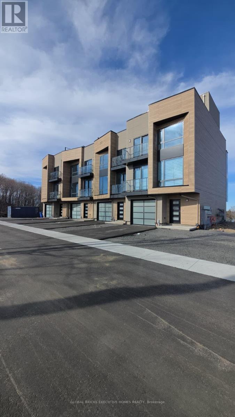
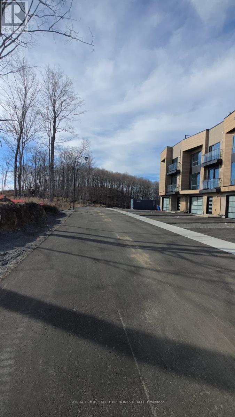
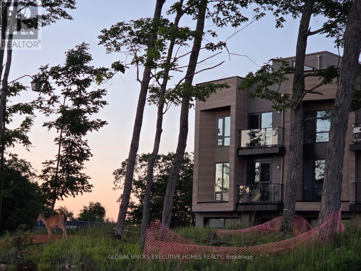
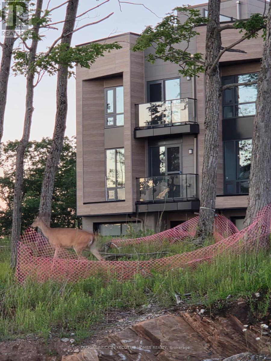
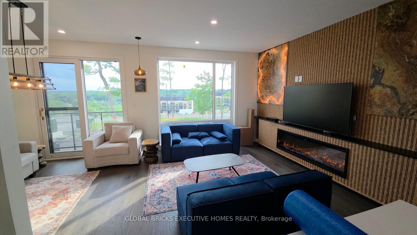
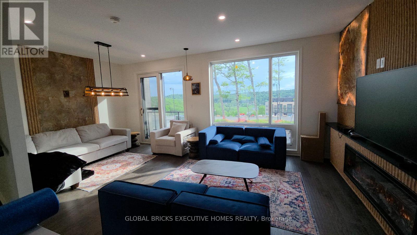
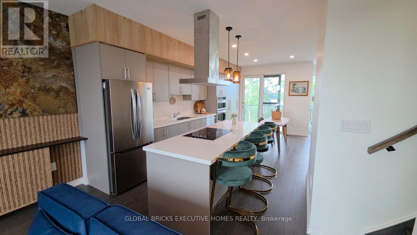
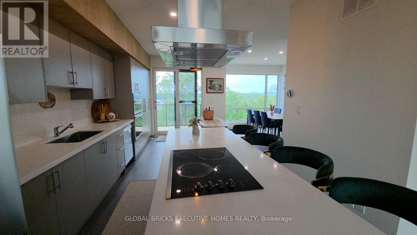
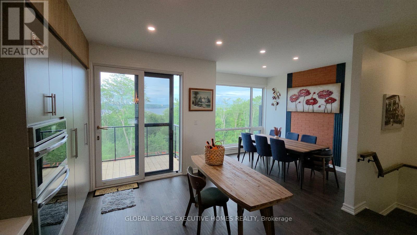
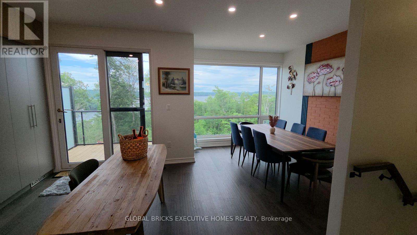
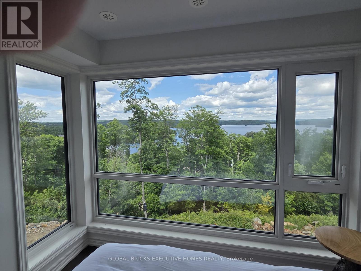
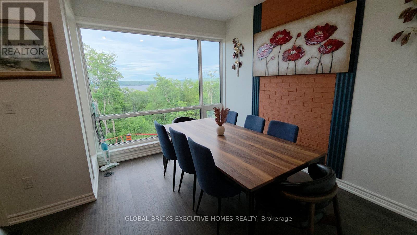
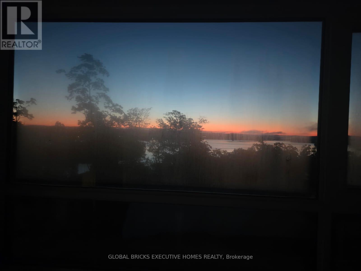
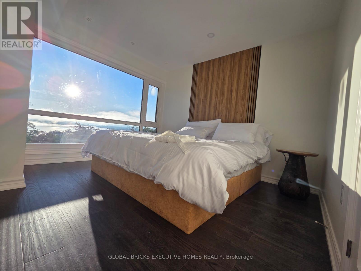
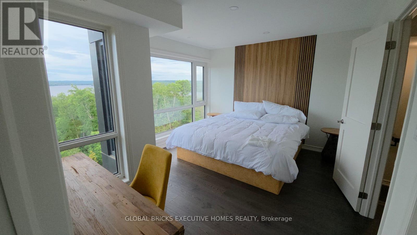
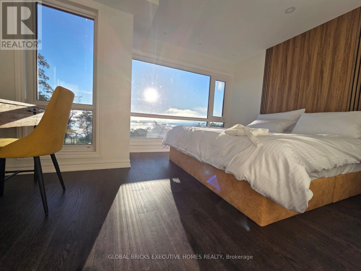
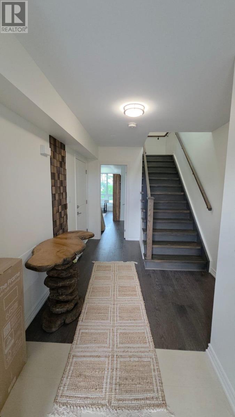
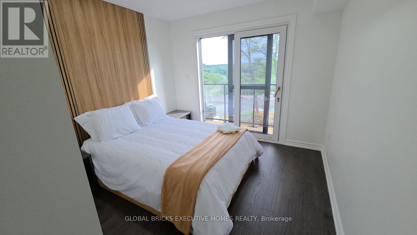
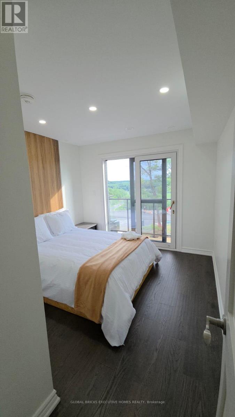
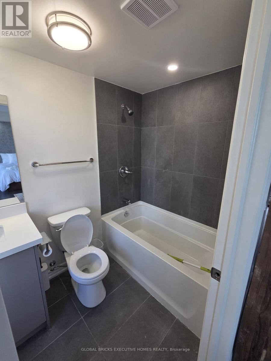
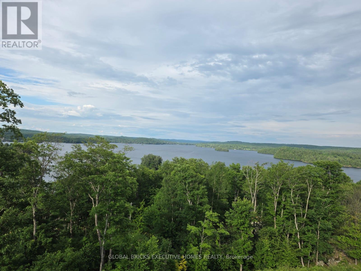
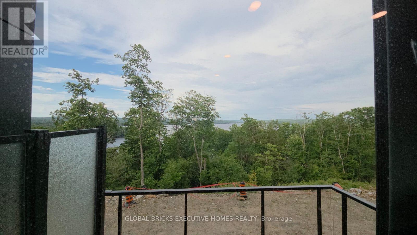
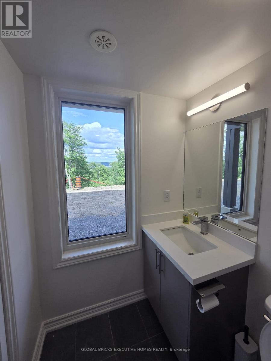
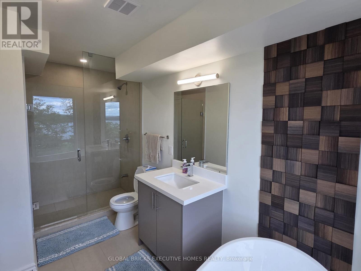
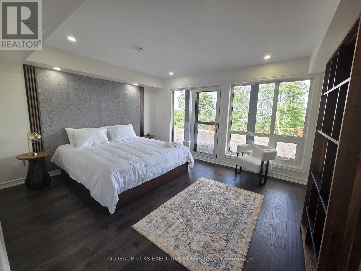
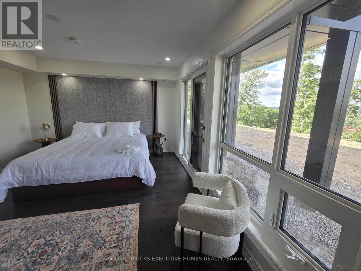
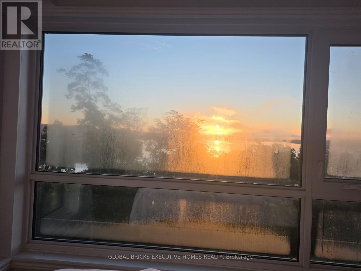
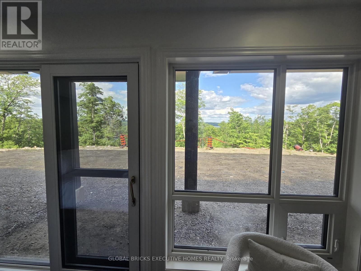
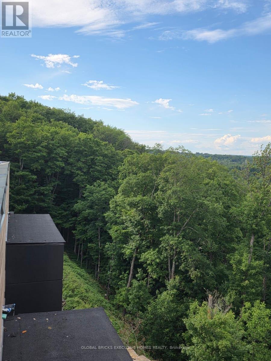
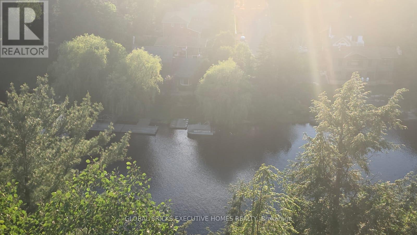
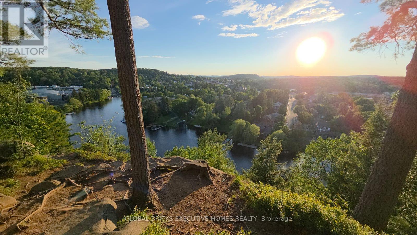
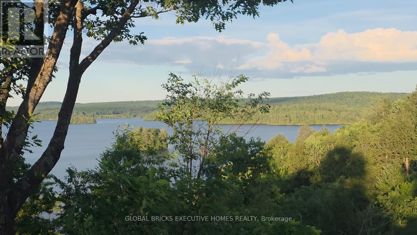
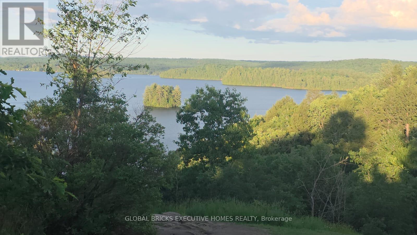
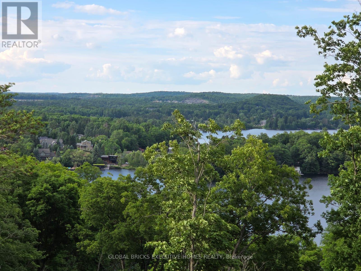
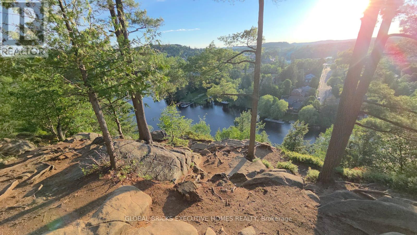
Luxury fully furnished 4-bedroom Muskoka cottage available for monthly lease in Huntsville. Set on an elevated private setting with stunning water and forest views, this exceptional property offers a peaceful retreat surrounded by mature trees and natural beauty. Enjoy frequent wildlife sightings, including deer and local birds, while remaining conveniently located within walking distance to Lions Lookout and approximately 4 km to Downtown Huntsville. Featuring 3.5 bathrooms, an open-concept living area, modern fully equipped kitchen, spacious dining and breakfast areas, ensuite bedrooms, in-suite laundry, central heating and air conditioning, and stylish furnishings throughout. The primary bedroom and main living areas showcase beautiful Muskoka views, while the private rooftop terrace provides a spectacular space to relax and enjoy panoramic scenery. Additional features include garage parking, private driveway parking, designated guest parking, and EV charging capability. Monthly lease includes utilities, high-speed internet, linens, and accommodates approximately 8-9 guests. Ideal for executive stays, corporate housing, relocations, extended family vacations, and seasonal Muskoka getaways with year-round access to dining, recreation, skiing, hiking, boating, and local attractions. (id:63203)
Property Details
| MLS® Number | X13618890 |
| Property Type | Single Family |
| Community Name | Chaffey |
| Amenities Near By | Beach, Park |
| Communication Type | High Speed Internet |
| Easement | Unknown, None |
| Features | Carpet Free |
| Parking Space Total | 3 |
| View Type | Lake View, River View, Direct Water View |
| Water Front Type | Waterfront |
Building
| Bathroom Total | 4 |
| Bedrooms Above Ground | 4 |
| Bedrooms Total | 4 |
| Age | New Building |
| Appliances | Oven - Built-in |
| Basement Type | None |
| Construction Style Attachment | Attached |
| Cooling Type | Central Air Conditioning |
| Exterior Finish | Brick |
| Fireplace Present | Yes |
| Foundation Type | Brick |
| Half Bath Total | 1 |
| Heating Fuel | Natural Gas |
| Heating Type | Forced Air |
| Size Interior | 2,000 - 2,500 Ft2 |
| Type | Row / Townhouse |
| Utility Water | Municipal Water |
Parking
| Attached Garage | |
| Garage |
Land
| Access Type | Public Road |
| Acreage | No |
| Land Amenities | Beach, Park |
| Sewer | Sanitary Sewer |
Rooms
| Level | Type | Length | Width | Dimensions |
|---|---|---|---|---|
| Second Level | Partial Bathroom | 1.52 m | 1.52 m | 1.52 m x 1.52 m |
| Second Level | Kitchen | 5.18 m | 2.57 m | 5.18 m x 2.57 m |
| Second Level | Dining Room | 5.18 m | 2.57 m | 5.18 m x 2.57 m |
| Second Level | Living Room | 3.66 m | 6.25 m | 3.66 m x 6.25 m |
| Third Level | Primary Bedroom | 3.56 m | 3.96 m | 3.56 m x 3.96 m |
| Third Level | Bedroom 2 | 2.74 m | 3.05 m | 2.74 m x 3.05 m |
| Third Level | Bedroom 3 | 3.05 m | 3.05 m | 3.05 m x 3.05 m |
| Third Level | Bathroom | 1.83 m | 2.13 m | 1.83 m x 2.13 m |
| Upper Level | Other | 6.1 m | 6.1 m | 6.1 m x 6.1 m |
| Ground Level | Foyer | 1.83 m | 1.83 m | 1.83 m x 1.83 m |
| Ground Level | Bedroom 4 | 3.96 m | 4.57 m | 3.96 m x 4.57 m |
Contact Us
Contact us for more information

The trademarks REALTOR®, REALTORS®, and the REALTOR® logo are controlled by The Canadian Real Estate Association (CREA) and identify real estate professionals who are members of CREA. The trademarks MLS®, Multiple Listing Service® and the associated logos are owned by The Canadian Real Estate Association (CREA) and identify the quality of services provided by real estate professionals who are members of CREA. The trademark DDF® is owned by The Canadian Real Estate Association (CREA) and identifies CREA's Data Distribution Facility (DDF®)
July 30 2026 12:04:41
Toronto Regional Real Estate Board
Global Bricks Executive Homes Realty